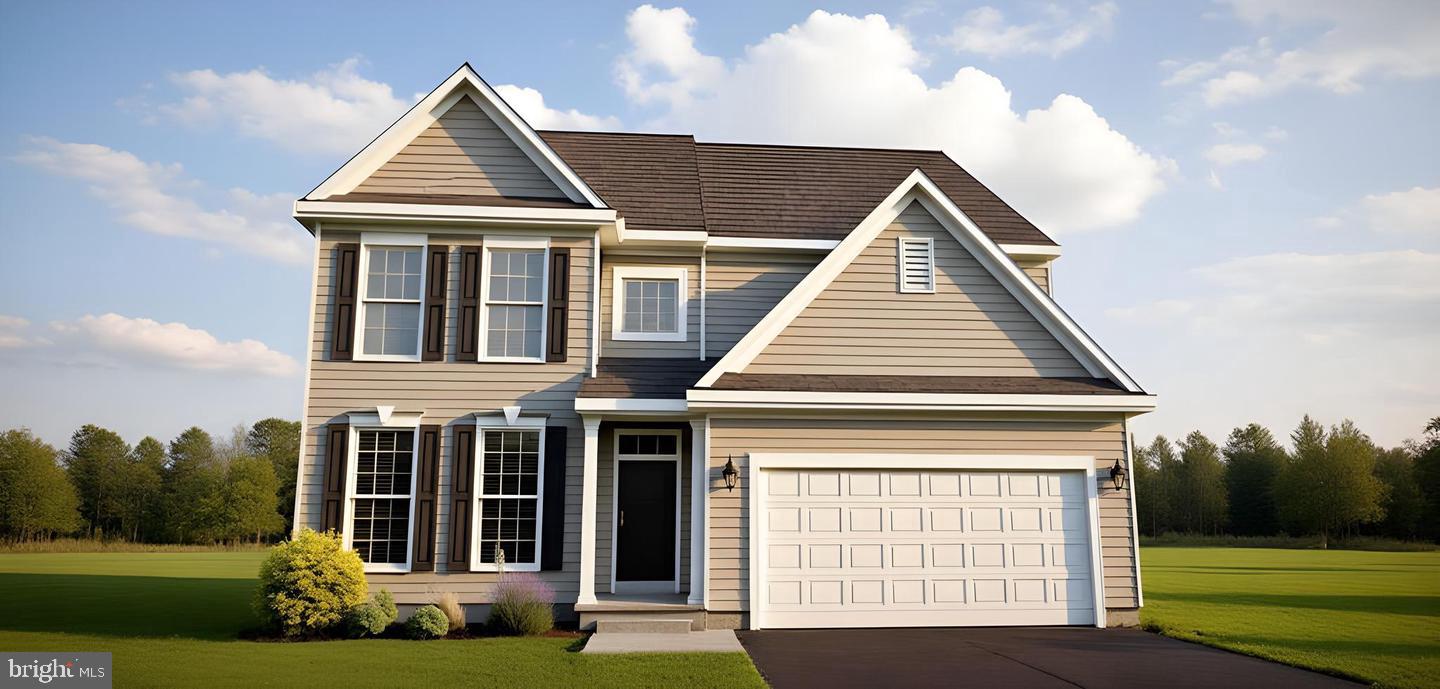
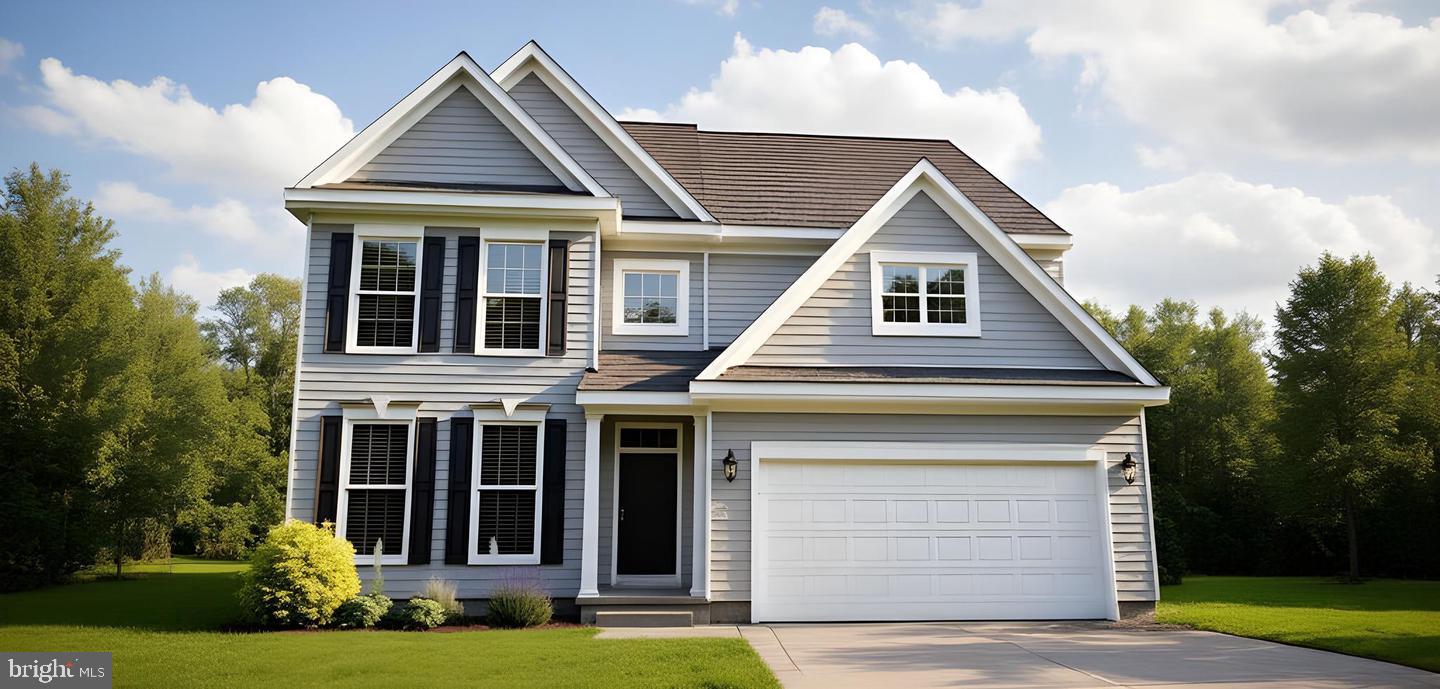
BUILD TO ORDER FLOORPLAN. Welcome to the Chalfont – Heritage Trace’s Newest and Most Versatile Floor Plan!
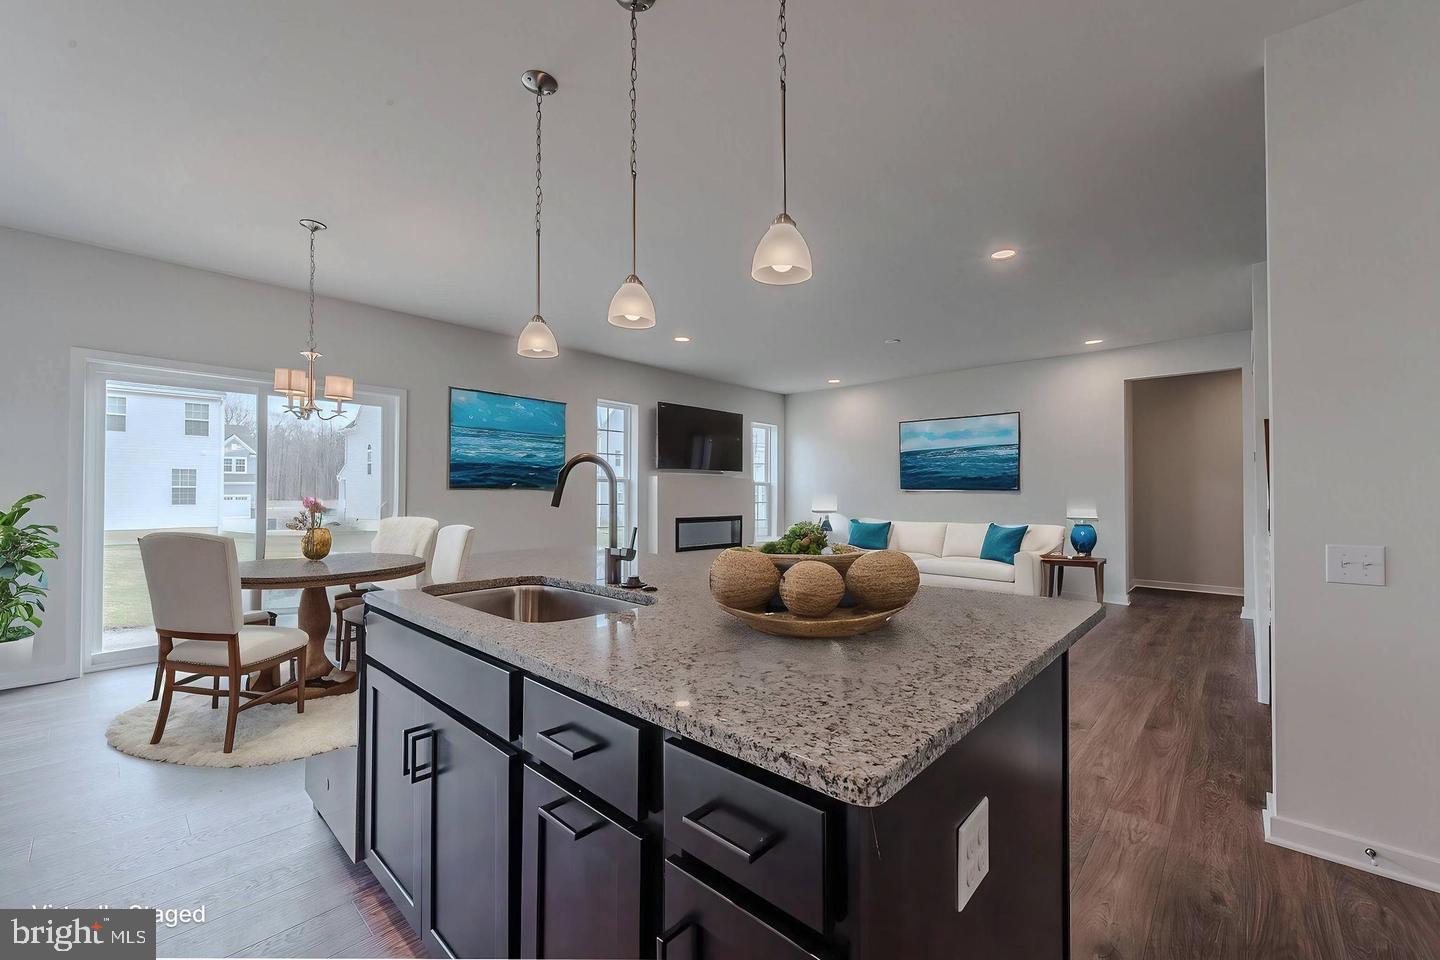
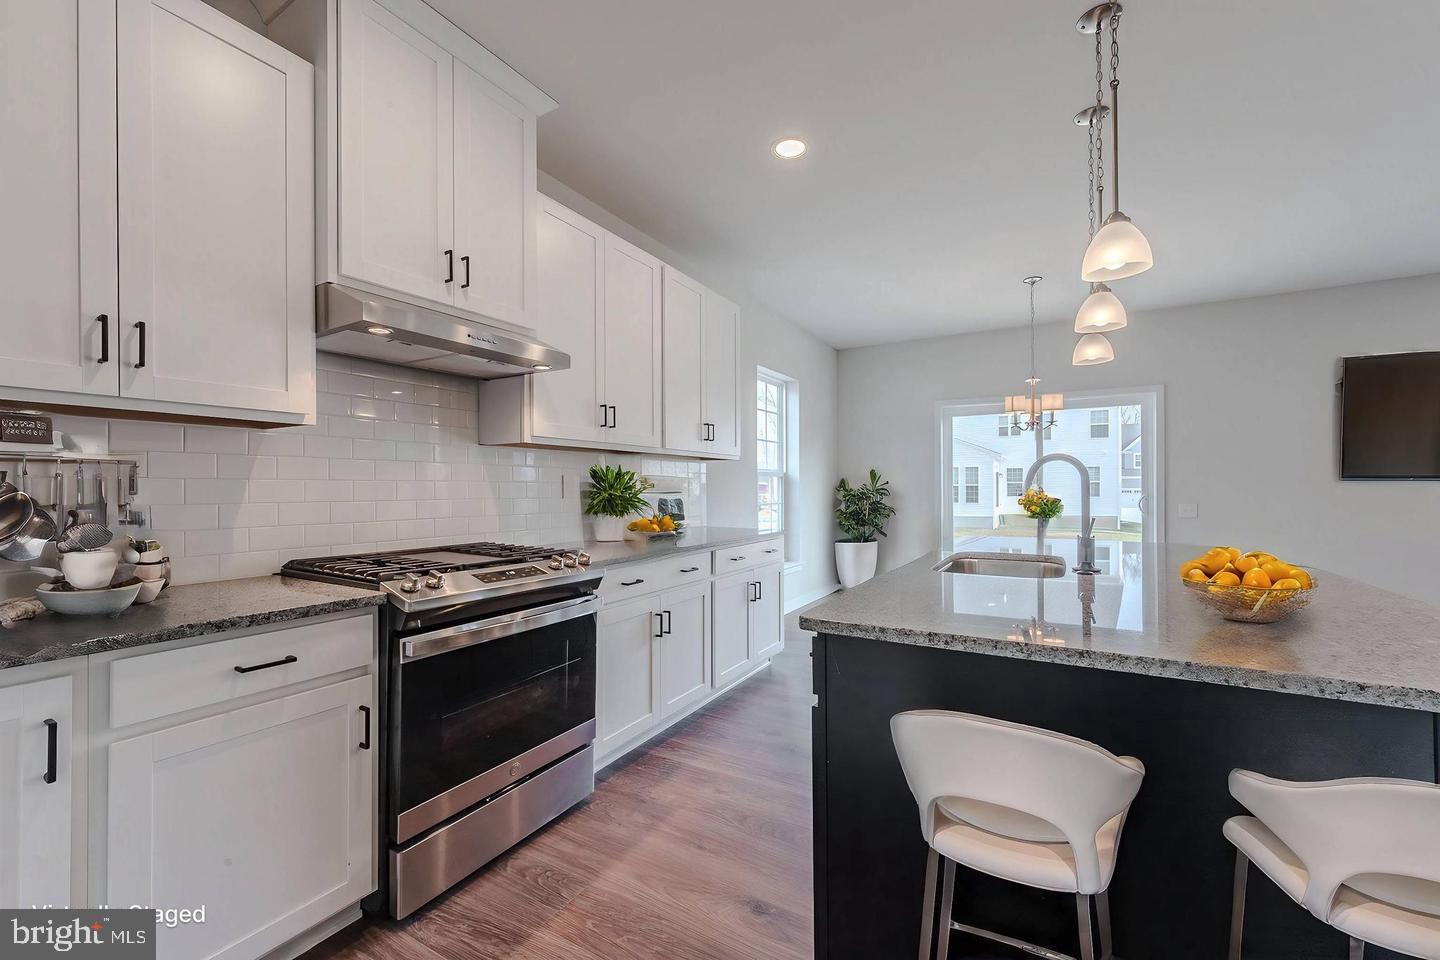
Discover the charm and functionality of the Chalfont, now available in the sought-after Heritage Trace community in Smyrna. This thoughtfully designed home offers four spacious bedrooms, two-and-a-half baths, a two-car garage, and plenty of flexible living space to suit your lifestyle.
Step inside to find a private flex room perfect for a home office, a bright and open loft upstairs. Need more space? This model includes optional configurations, such as a first-floor bedroom with full bath, an optional fifth bedroom upstairs, and even a third-2nd floor full bathroom — offering endless possibilities for growing families.
The owner’s suite is a true retreat, featuring two walk-in closets and a spa-like en-suite bath with a walk-in shower, double vanities, linen closet, and a private water closet. Three additional nicely sized bedrooms provide plenty of room for family, guests, or hobbies.
Located in the beautiful Heritage Trace community, residents enjoy scenic walking trails, peaceful ponds, and open green space — all in a serene, natural setting.
Don’t miss your chance to personalize this exceptional home and live in one of Smyrna’s most established communities. Schedule your tour today!
Full basement and 2 car garage complete this home. Enjoy acres of beautiful open space located throughout the community. A bonus partially finished basement is included in build-to-order homes! This home is TO BE BUILT. Photos may be of a similar or decorated model. *Lot premiums may apply.
Save
Ask
Tour
Hide
Share
Listing Snapshot
Price
$583,900
Days On Site
19 Days
Bedrooms
4
Inside Area (SqFt)
3,737 sqft
Total Baths
3
Full Baths
2
Partial Baths
1
Lot Size
N/A
Year Built
2025
MLS® Number
DEKT2050614
Status
Active
Property Tax
N/A
HOA/Condo/Coop Fees
$24.33 monthly
Sq Ft Source
Assessor
Friends & Family
React
Invite
Recent Activity
3 weeks ago
Listing updated with changes from the MLS®
3 weeks ago
Listing first seen on site
General Features
Attached Garage
Yes
Cross Street
HERITAGE TRACE DRIVE
Foundation
Concrete Perimeter
Garage
Yes
Garage Spaces
2
Levels
Two
Parking
AsphaltGarageDrivewayInside EntranceAttached
Parking Spaces
2
Pets
Number LimitYes
Property Condition
New Construction
Property Sub Type
Single Family Residence
Security
Smoke Detector(s)Carbon Monoxide Detector(s)
Sewer
Public Sewer
Special Circumstances
Standard
SqFt Above
3052
SqFt Below
685
SqFt Total
4379
Style
Traditional
Utilities
Cable AvailableUnderground Utilities
Water Source
Public
Zoning
AC
Interior Features
Appliances
Electric RangeElectric OvenGas Water HeaterDishwasherDisposalRange HoodStainless Steel Appliance(s)MicrowaveENERGY STAR Qualified Water Heater