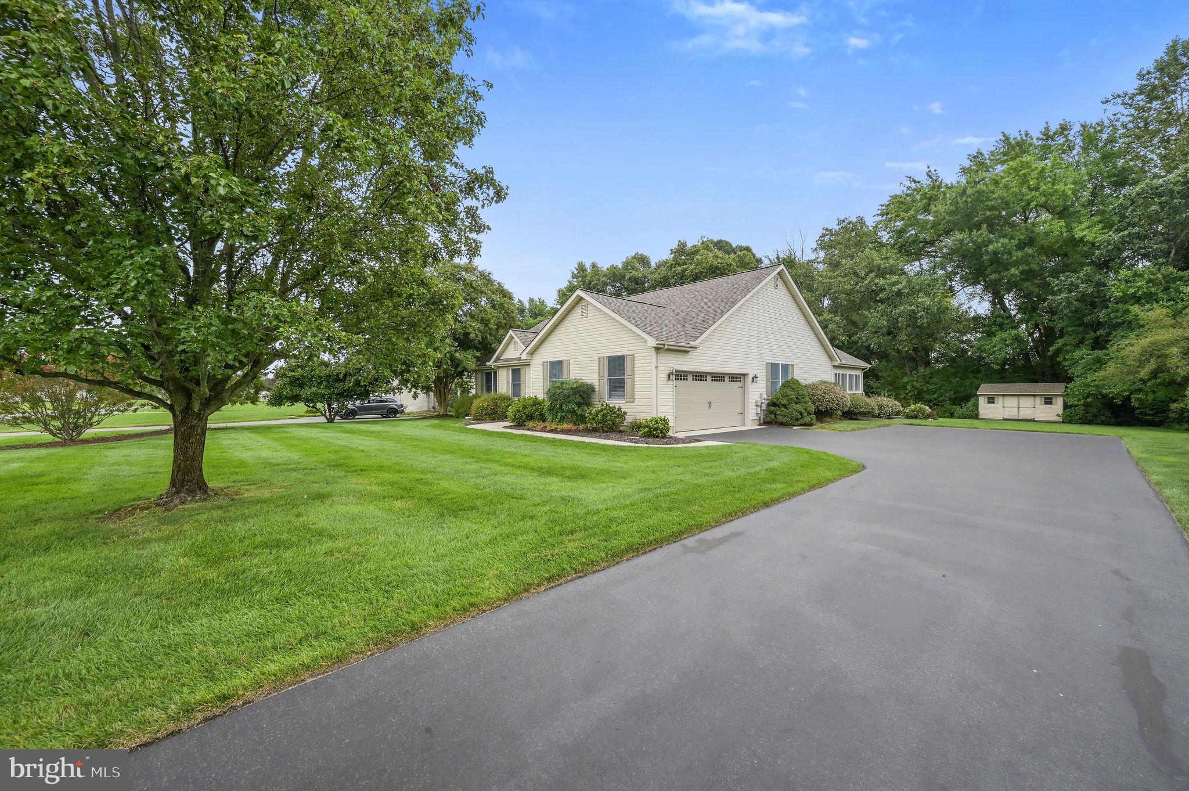
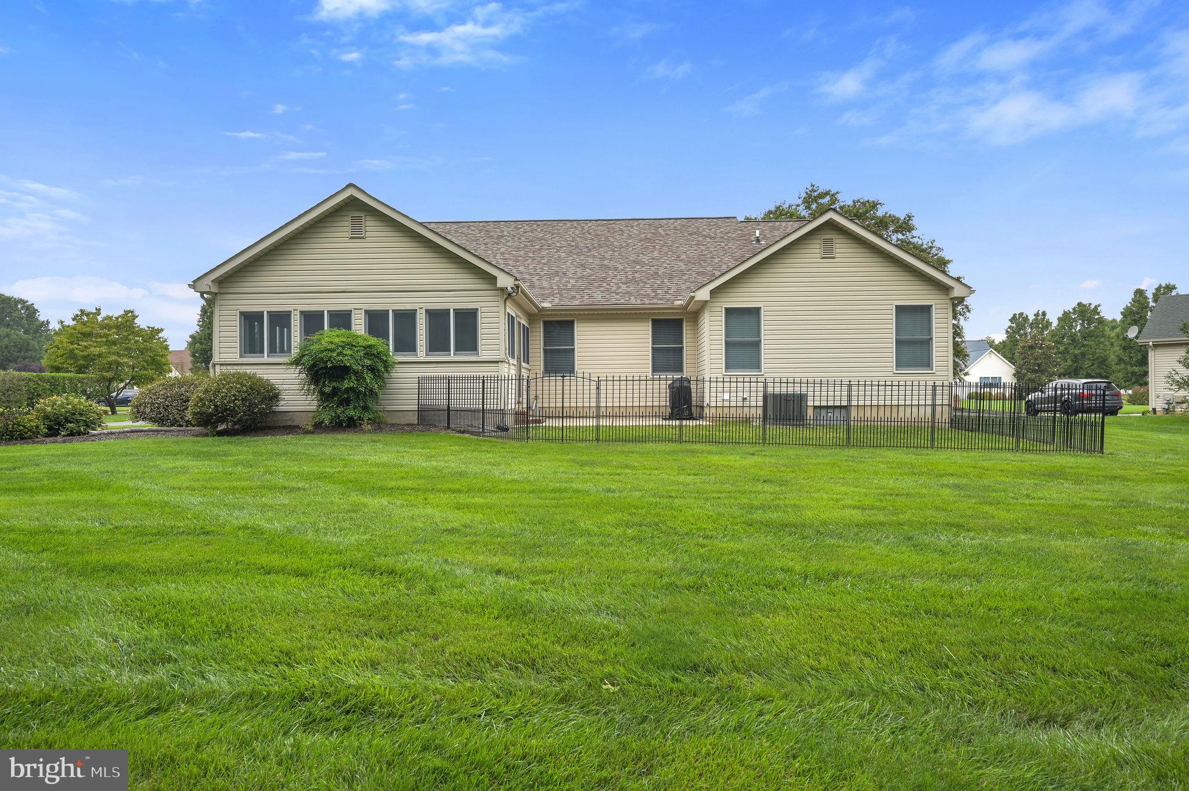
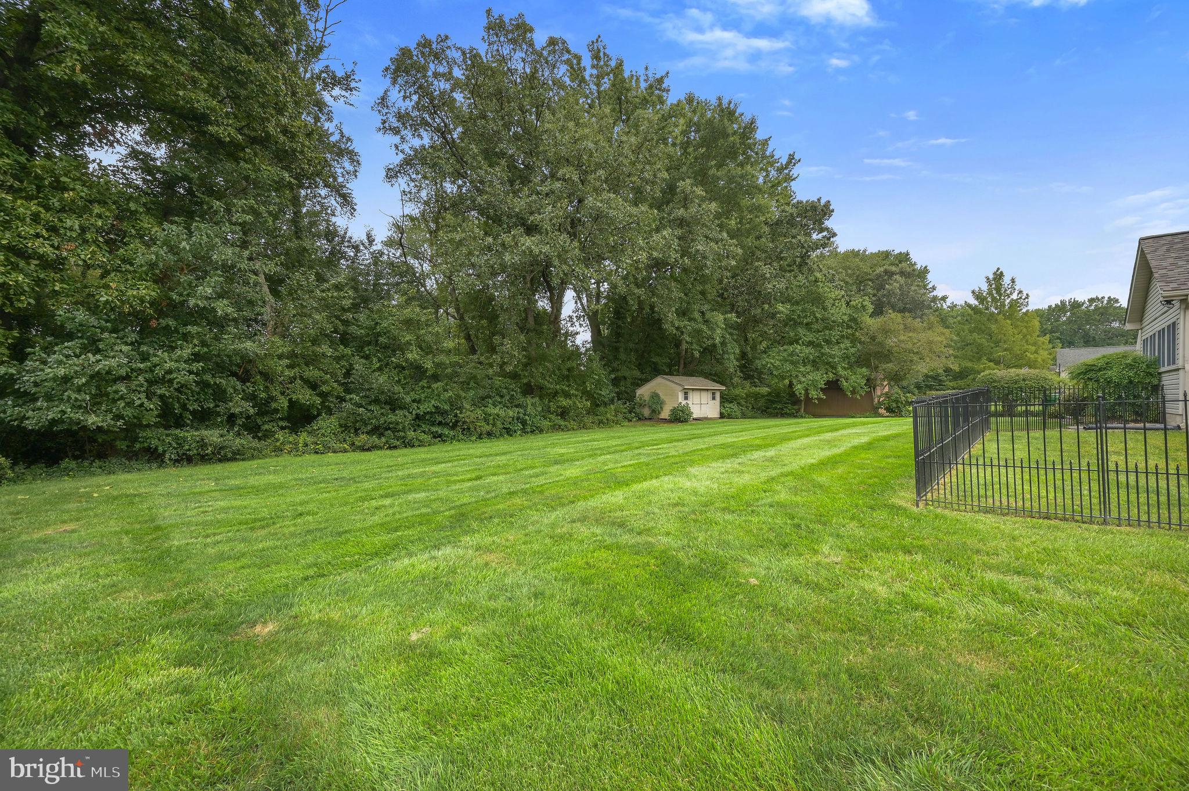
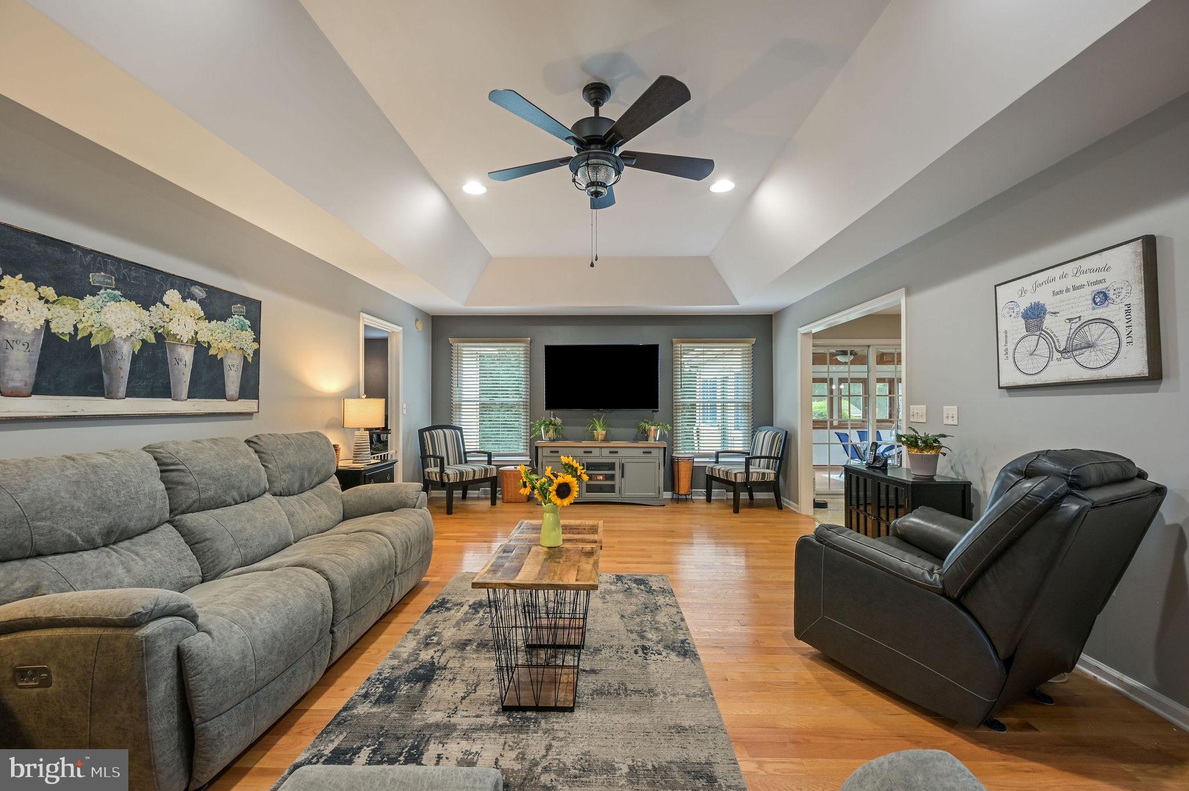
Nestled in the serene community of Moores Meadows, this exquisite ranch-style home offers a perfect blend of comfort and luxury, ideal for those seeking an elevated lifestyle. All major items have been replaced in recent years and is move-in ready. This residence promises to be a sanctuary of modern elegance and timeless charm. Step inside to discover a warm and inviting interior, where high-end finishes and thoughtful design elements create a welcoming atmosphere. The spacious layout features three generously sized bedrooms and two full bathrooms, including a primary suite that boasts a luxurious soaking tub and upgraded countertops. The family room, conveniently located off the kitchen, is perfect for gatherings, while the formal dining room sets the stage for elegant entertaining. The heart of the home is undoubtedly the gourmet kitchen, equipped with premium appliances including a built-in microwave, electric oven/range, and dishwasher. Beautiful engineered wood and laminated flooring flow throughout, complemented by plush carpeting in the bedrooms for added comfort. Natural light floods the home through energy-efficient double-pane windows, enhancing the inviting ambiance. Recessed lighting and ceiling fans add to the home's modern conveniences, while window treatments offer privacy and style. The main floor laundry, complete with electric dryer and washer, ensures effortless living. Outside, the property spans a generous 0.58 acres, featuring a level lot that backs to lush trees, providing a tranquil backdrop for outdoor activities. The enclosed porch invites you to unwind while enjoying the serene views of the surrounding woods and adds an additional 320 Square Feet of living space. An attached two-car garage with additional storage space and an asphalt driveway accommodates ample parking for guests. The community amenities include well-maintained common grounds, ensuring a picturesque environment for leisurely strolls. With no pool to maintain, you can spend more time enjoying the beauty of your surroundings. This home is not just a residence; it's a lifestyle choice that offers peace, privacy, and the luxury of modern living. Experience the perfect blend of comfort and sophistication in this exceptional property, where every detail has been curated for your enjoyment.
Save
Ask
Tour
Hide
Share
Listing Snapshot
Price
$439,900
Days On Site
18 Days
Bedrooms
3
Inside Area (SqFt)
2,204 sqft
Total Baths
2
Full Baths
2
Partial Baths
N/A
Lot Size
0.58 Acres
Year Built
2001
MLS® Number
DEKT2050638
Status
Pending
Property Tax
$2,493.23
HOA/Condo/Coop Fees
$14.58 monthly
Sq Ft Source
Estimated
Friends & Family
React
Comment
Invite
No Comments Yet
Did you know? You can invite friends and family to your search. They can join your search, rate and discuss listings with you.
Recent Activity
2 weeks ago
Status changed to Pending
2 weeks ago
Listing updated with changes from the MLS®
3 weeks ago
Listing first seen on site
General Features
Acres
0.58
Attached Garage
Yes
Cross Street
Memory Lane
Direction Faces
North
Garage
Yes
Garage Spaces
2
Levels
One
Number Of Stories
1
Parking
Garage Door OpenerAsphaltOn StreetGarageDrivewayInside EntranceAttached
Parking Spaces
7
Pets
Yes
Property Sub Type
Single Family Residence
Sewer
Public Sewer
Special Circumstances
Standard
SqFt Above
2204
SqFt Total
2204
Style
Ranch/Rambler
Utilities
Natural Gas AvailableSewer AvailableWater AvailableElectricity AvailableCable Available
Zoning
RS1
Interior Features
Appliances
Electric RangeElectric OvenElectric Water HeaterWasherDishwasherDisposalIce MakerMicrowaveDryer
Basement
Crawl Space
Cooling
Central AirCeiling Fan(s)Electric
Electric
200+ Amp Service
Flooring
LaminateCarpetWood
Furnished
Unfurnished
Heating
Natural GasHeat Pump
Interior
Eat-in KitchenCeiling Fan(s)Kitchen IslandWalk-In Closet(s)Recessed LightingVaulted Ceiling(s)Soaking Tub



Did you know? You can invite friends and family to your search. They can join your search, rate and discuss listings with you.