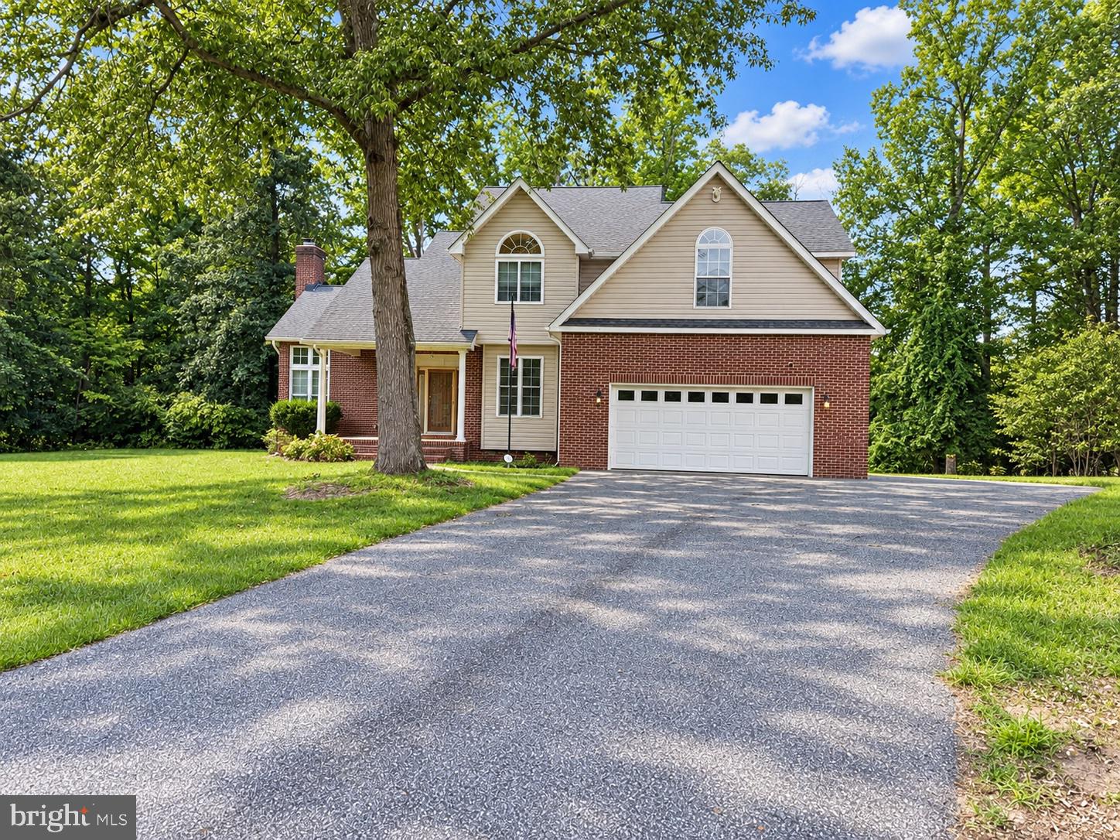
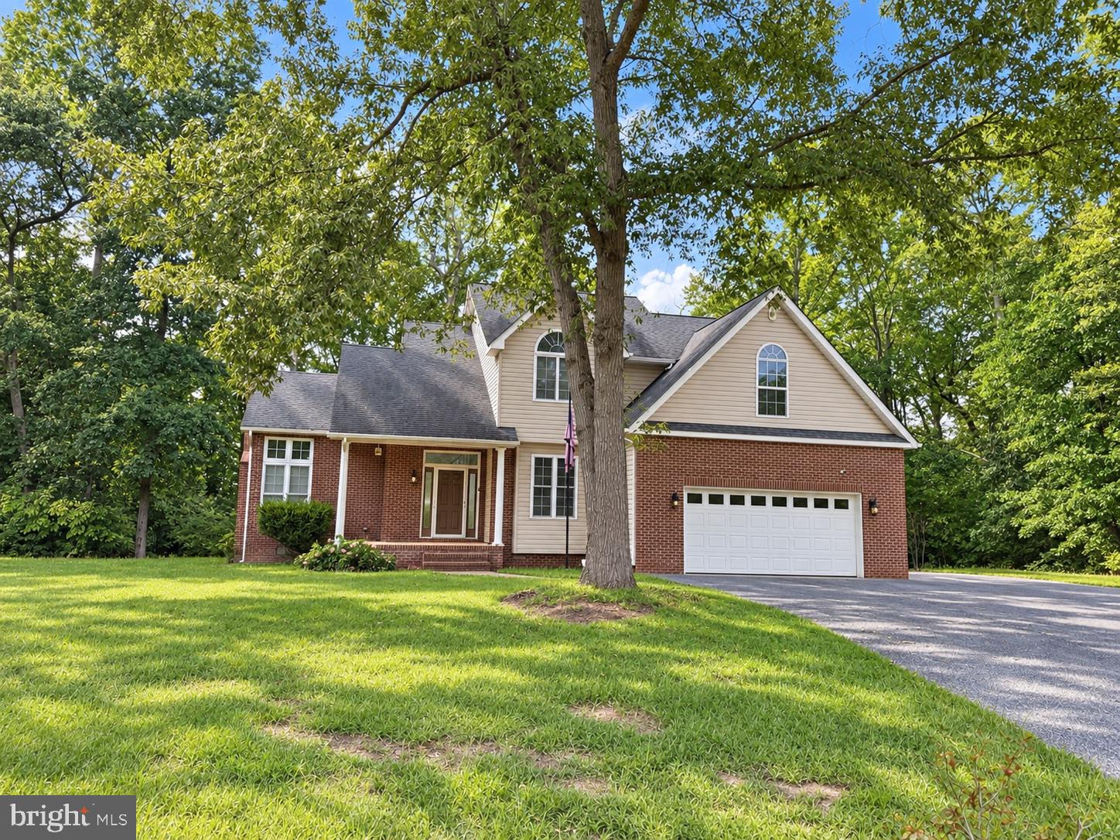
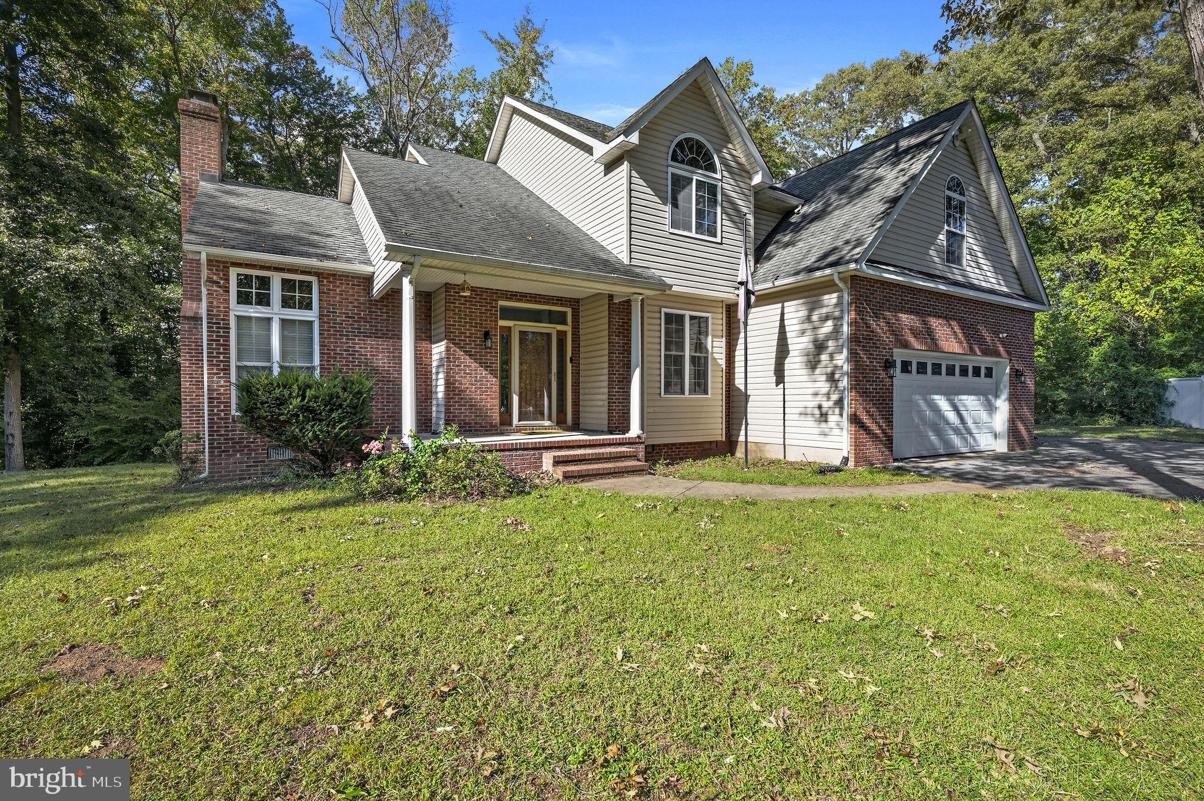
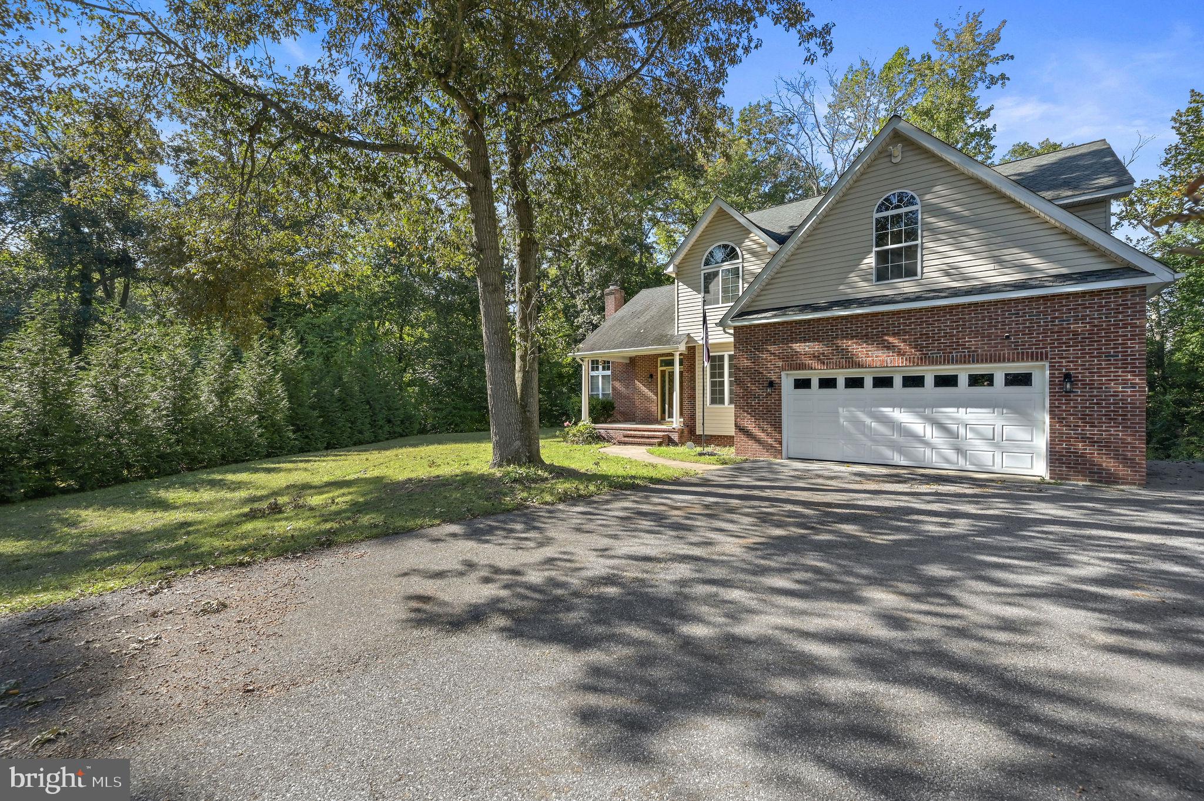
Welcome to 32 Ridgeway Circle, where refined interiors, generous living spaces and a picturesque natural setting come together on nearly three-quarters of an acre. Perfectly positioned on a quiet cul-de-sac, this impressive contemporary residence backs to mature woods, creating a peaceful sense of privacy and a beautiful backdrop that changes with the seasons.
A partial-brick exterior, covered front porch, paved driveway and attached two-car garage create a timeless first impression. Step through the front door into a dramatic two-story foyer with soaring ceilings and a graceful L-shaped staircase. The thoughtfully designed main level offers an inviting balance of formal and casual spaces, making the home equally suited for intimate evenings and memorable gatherings.
The formal dining room is enhanced by classic chair rail detailing, while the spacious living room is anchored by a handsome brick, wood-burning fireplace. Crown molding and an oversized picture window add warmth and architectural character while capturing views of the wooded backyard.
At the heart of the home, the expansive kitchen offers granite countertops, a center island, stainless steel appliances, abundant cabinetry, a pantry, breakfast nook and additional counter seating. Whether preparing a quiet morning coffee or hosting a celebration, this generous space allows everyone to gather comfortably. Main-level laundry and a conveniently located powder room add to the home’s everyday functionality.
Upstairs, the spacious primary suite feels like a private retreat, featuring a tray ceiling, ceiling fan and walk-in closet. The ensuite bath offers a spa-inspired escape with dual sinks, a tiled walk-in shower and separate soaking tub. An adjoining bonus room expands the possibilities and may serve beautifully as a private dressing room, fitness studio, reading room or additional retreat.
Two additional bedrooms, each with ceiling fans, share a well-appointed full hall bath. A separate loft-style room with a vaulted ceiling provides valuable flexibility for a home office, creative studio, media room, guest retreat or playroom.
Outdoor living is equally impressive. Step onto the low-maintenance Trex deck and take in the tranquil wooded view while enjoying morning coffee, outdoor dining or quiet evenings beneath the open sky. Blue jays and red-breasted robins are frequent visitors, bringing color and movement to the peaceful surroundings. The nearby dry creek bed, mature tree line and expansive backyard further enhance the property's natural character, while a storage shed and concrete patio provide additional space for outdoor equipment, projects and recreation.
With 2,268 finished square feet, three bedrooms, two-and-a-half baths, a two-car oversized garage, zoned heating, central air, main-level laundry, well and septic systems and no HOA, this home delivers space, comfort and freedom in an established setting.
The location offers an appealing blend of rural serenity and convenient access to Central Delaware destinations. Outdoor enthusiasts can enjoy hiking, biking, boating, fishing, paddling, picnicking, nature programs and seasonal waterpark activities at Killens Pond State Park. Entertainment, dining, harness racing and annual events are available near the Delaware State Fairgrounds and Harrington Raceway & Casino. Dover's shopping, dining, historic attractions, Dover Air Force Base and the Air Mobility Command Museum are also within convenient reach.
32 Ridgeway Circle is more than a home, it is a private retreat where spacious interiors, wooded views, abundant wildlife and convenient access to recreation and entertainment create an exceptional Central Delaware lifestyle. Additional details and professional photography are coming soon!
Save
Ask
Tour
Hide
Share
Listing Snapshot
Price
$482,000
Days On Site
39 Days
Bedrooms
3
Inside Area (SqFt)
2,268 sqft
Total Baths
3
Full Baths
2
Partial Baths
1
Lot Size
0.73 Acres
Year Built
2006
MLS Number
DEKT2050674
Status
Active
Property Tax
$1,453
HOA/Condo/Coop Fees
N/A
Sq Ft Source
Assessor
Friends & Family
React
Invite
Recent Activity
yesterday
Listing updated with changes from the MLS
3 weeks ago
Status changed to Active
a month ago
Listing first seen on site
General Features
Acres
0.73
Attached Garage
Yes
Cross Street
WILLOW GROVE
Foundation
Block
Garage
Yes
Garage Spaces
2
Levels
Two
Parking
GarageDrivewayAttached
Parking Spaces
2
Property Sub Type
Single Family Residence
Security
Smoke Detector(s)
Special Circumstances
Standard
SqFt Above
2268
SqFt Total
2912
Style
Contemporary
Water Source
Well
Zoning
AR
Interior Features
Appliances
Electric RangeElectric OvenElectric Water HeaterDishwasherDryerMicrowaveRange HoodRefrigeratorWasherWater Heater
Cooling
Central AirCeiling Fan(s)Electric
Electric
200+ Amp ServiceCircuit Breakers
Fireplace
Yes
Fireplace Features
MasonryWood Burning
Fireplaces
1
Flooring
LaminateCarpetOther
Heating
ElectricZonedHeat Pump
Interior
Ceiling Fan(s)Kitchen IslandPantryRecessed LightingWalk-In Closet(s)Vaulted Ceiling(s)High CeilingsTray Ceiling(s)Crown MoldingSoaking Tub