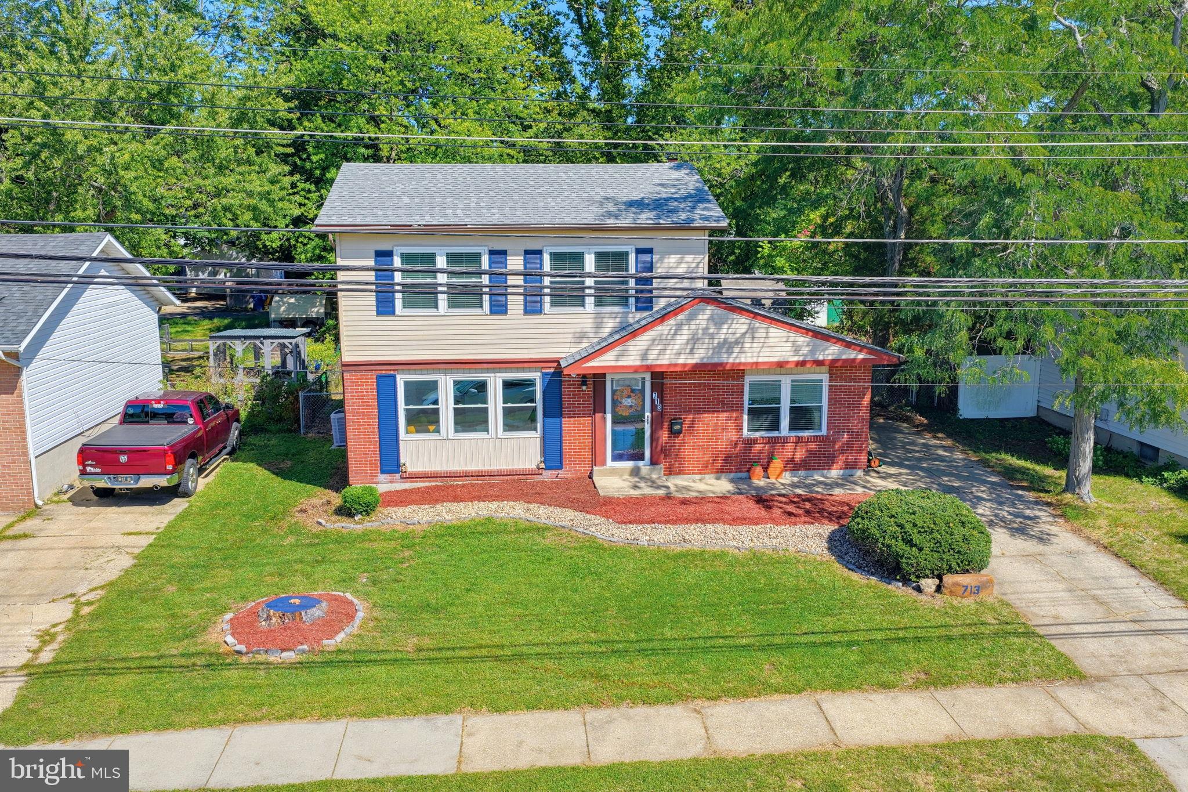
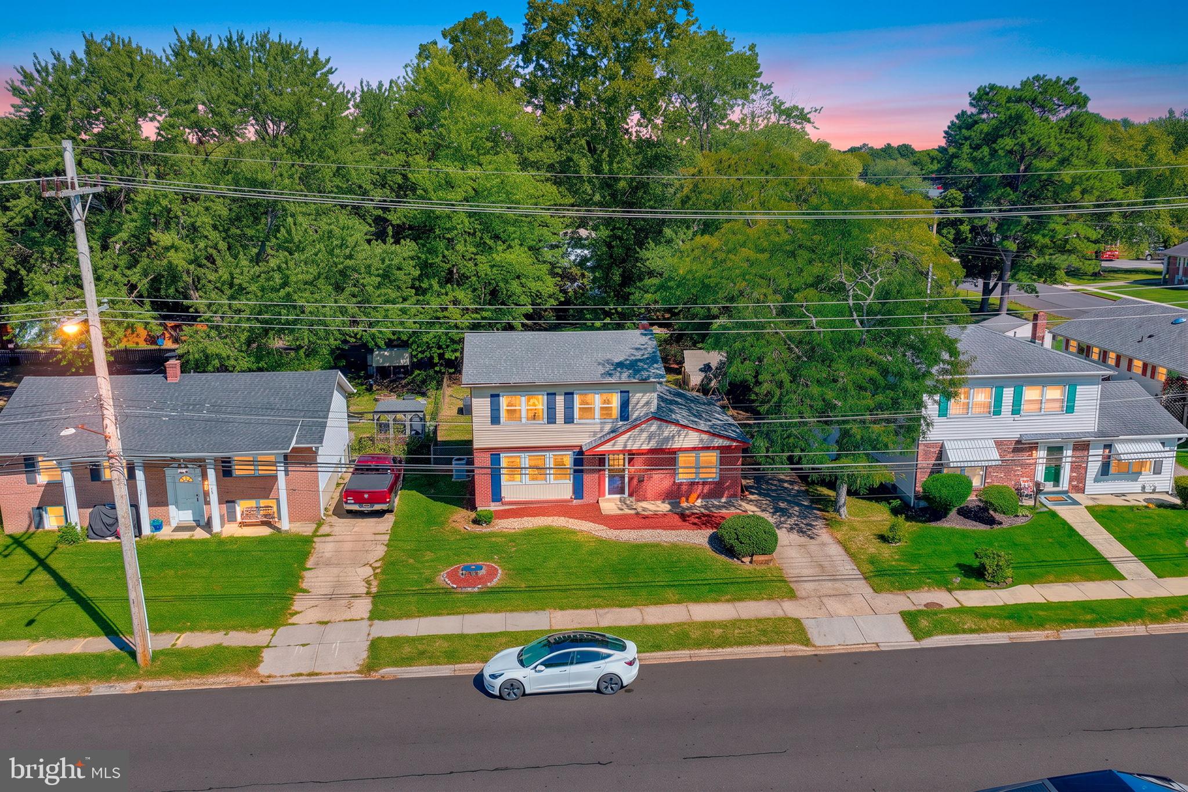
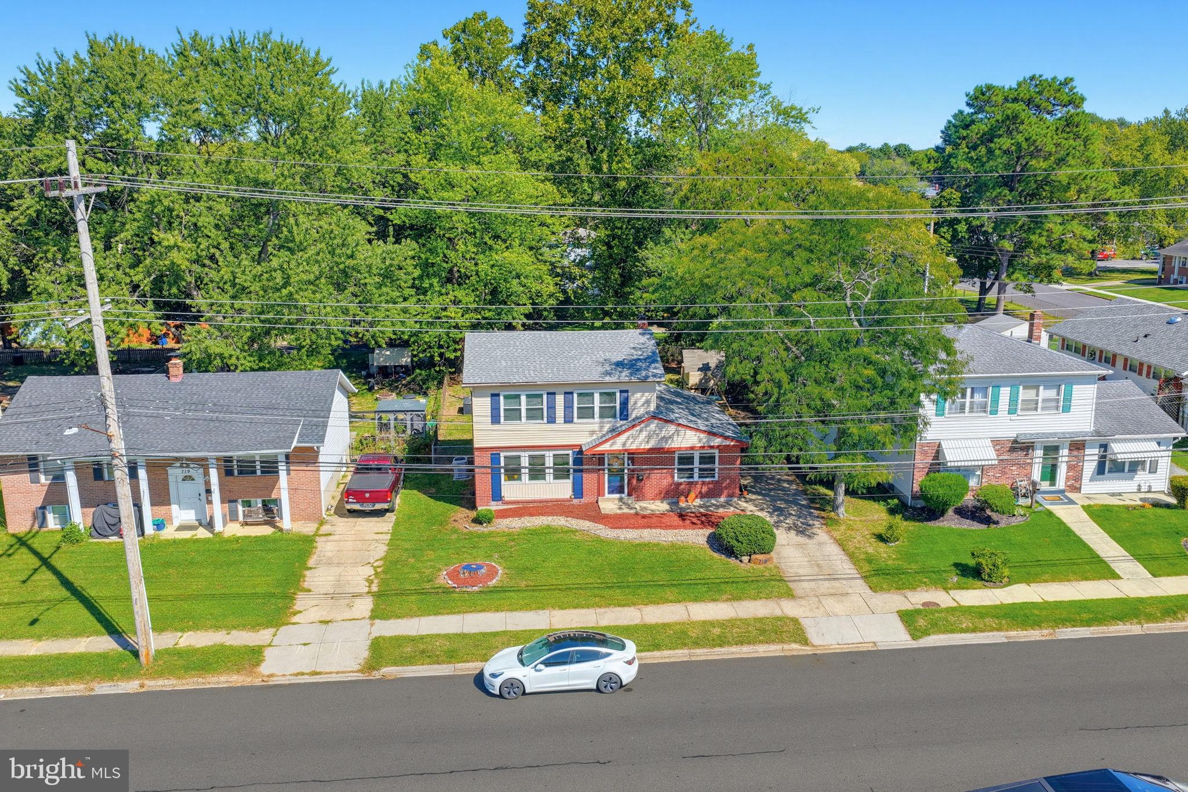
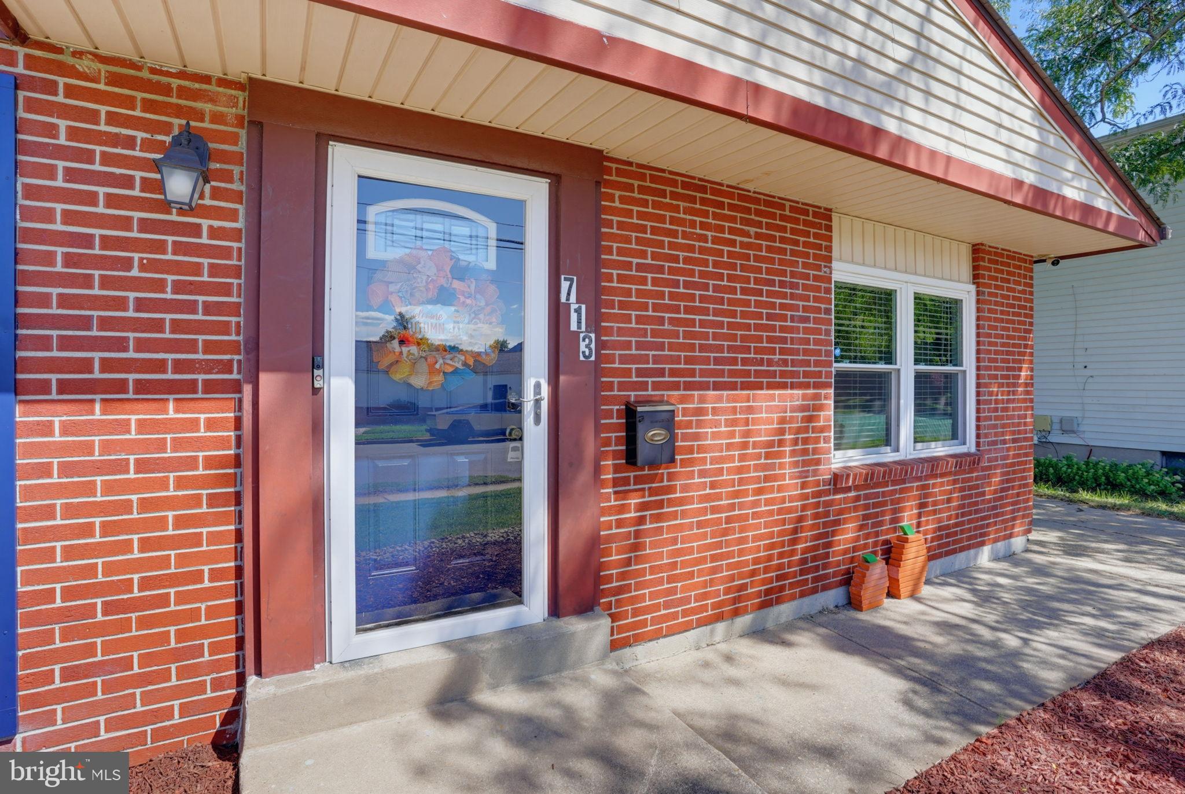
Welcome to this charming Colonial-style home located in the peaceful Fairview section of Dover, DE. This traditional two-story home offers 3 bedrooms and 1.5 bathrooms, perfect for a comfortable family lifestyle. Step inside to find a bright and inviting living room with ample natural light streaming through upgraded windows, hardwood and laminate wood flooring throughout the first floor . The spacious kitchen features stainless steel appliances, a white-tiled backsplash, tiles flooring, plentiful cabinetry, and wrap-around upgraded countertop and double sinks, making it a delightful space for meal preparation. Adjacent to the kitchen is a dining room that comfortably accommodates a table for large family gatherings. Enjoy the cozy, sunken family room with direct access to the laundry area, half bath, driveway, and the expansive fenced in backyard. Upstairs, discover a fully upgraded bathroom, a primary suite with two large closets, and two additional nicely sized bedrooms, each with generous closet space. The outdoor area is a true highlight, featuring a large fenced-in backyard with an above-ground pool, raised wood deck, play area, and pea gravel seating space perfect for barbecues and bonfires on cool fall nights. There's also ample room to expand on the playhouse, making it ideal for families. Additional home features include central A/C, 90% forced air heating with a programmable thermostat, ceiling fans, double attic access, sprinkler system, water filter system with reverse osmosis drinking spout , and beautiful wood and wood laminate floors throughout the house. Conveniently located within a 2-7 minute walking distance to local elementary and middle schools, the Delaware Veteran Post #2, and close to major stores, restaurants, and Bally's Casino, this home offers both charm and convenience. Don't miss the opportunity to make this beautiful property your own!
Save
Ask
Tour
Hide
Share
Listing Snapshot
Price
$295,500
Days On Site
18 Days
Bedrooms
3
Inside Area (SqFt)
1,464 sqft
Total Baths
2
Full Baths
1
Partial Baths
1
Lot Size
0.2 Acres
Year Built
1962
MLS® Number
DEKT2050680
Status
Active
Property Tax
$1,573
HOA/Condo/Coop Fees
N/A
Sq Ft Source
Estimated
Friends & Family
React
Comment
Invite
No Comments Yet
Did you know? You can invite friends and family to your search. They can join your search, rate and discuss listings with you.
Recent Activity
2 weeks ago
Status changed to Active
2 weeks ago
Listing updated with changes from the MLS®
3 weeks ago
Listing first seen on site
General Features
Acres
0.2
Cross Street
Walker Rd
Direction Faces
West
Foundation
Block
Land Lease
No
Levels
Two
Parking
On StreetPavedDriveway
Parking Spaces
2
Property Sub Type
Single Family Residence
Security
Security System
Sewer
Public Sewer
Special Circumstances
Standard
SqFt Above
1464
SqFt Total
1464
Style
ColonialTraditional
Utilities
Cable Available
Water Source
Public
Zoning
R-8
Interior Features
Appliances
Electric RangeElectric OvenGas Water HeaterDishwasherDryerRefrigeratorStainless Steel Appliance(s)WasherMicrowaveWater Purifier
Basement
Cooling
Central AirCeiling Fan(s)Electric
Flooring
LaminateWoodCeramic TileHardwood
Heating
ElectricForced Air
Interior
Ceiling Fan(s)
Laundry Features
Laundry Room
Bathroom 1
Dimensions - 10 X 10
Bathroom 2
Bedroom 2
Dimensions - 10 X 10
Family Room
Dimensions - 12 X 16Level - Main
Kitchen
Dimensions - 13 X 11Level - MainFeatures - Pantry
Laundry
Dimensions - 7 X 5Level - Main
Living Room
Dimensions - 12 X 18Level - MainFeatures - Ceiling Fan(s)



Did you know? You can invite friends and family to your search. They can join your search, rate and discuss listings with you.