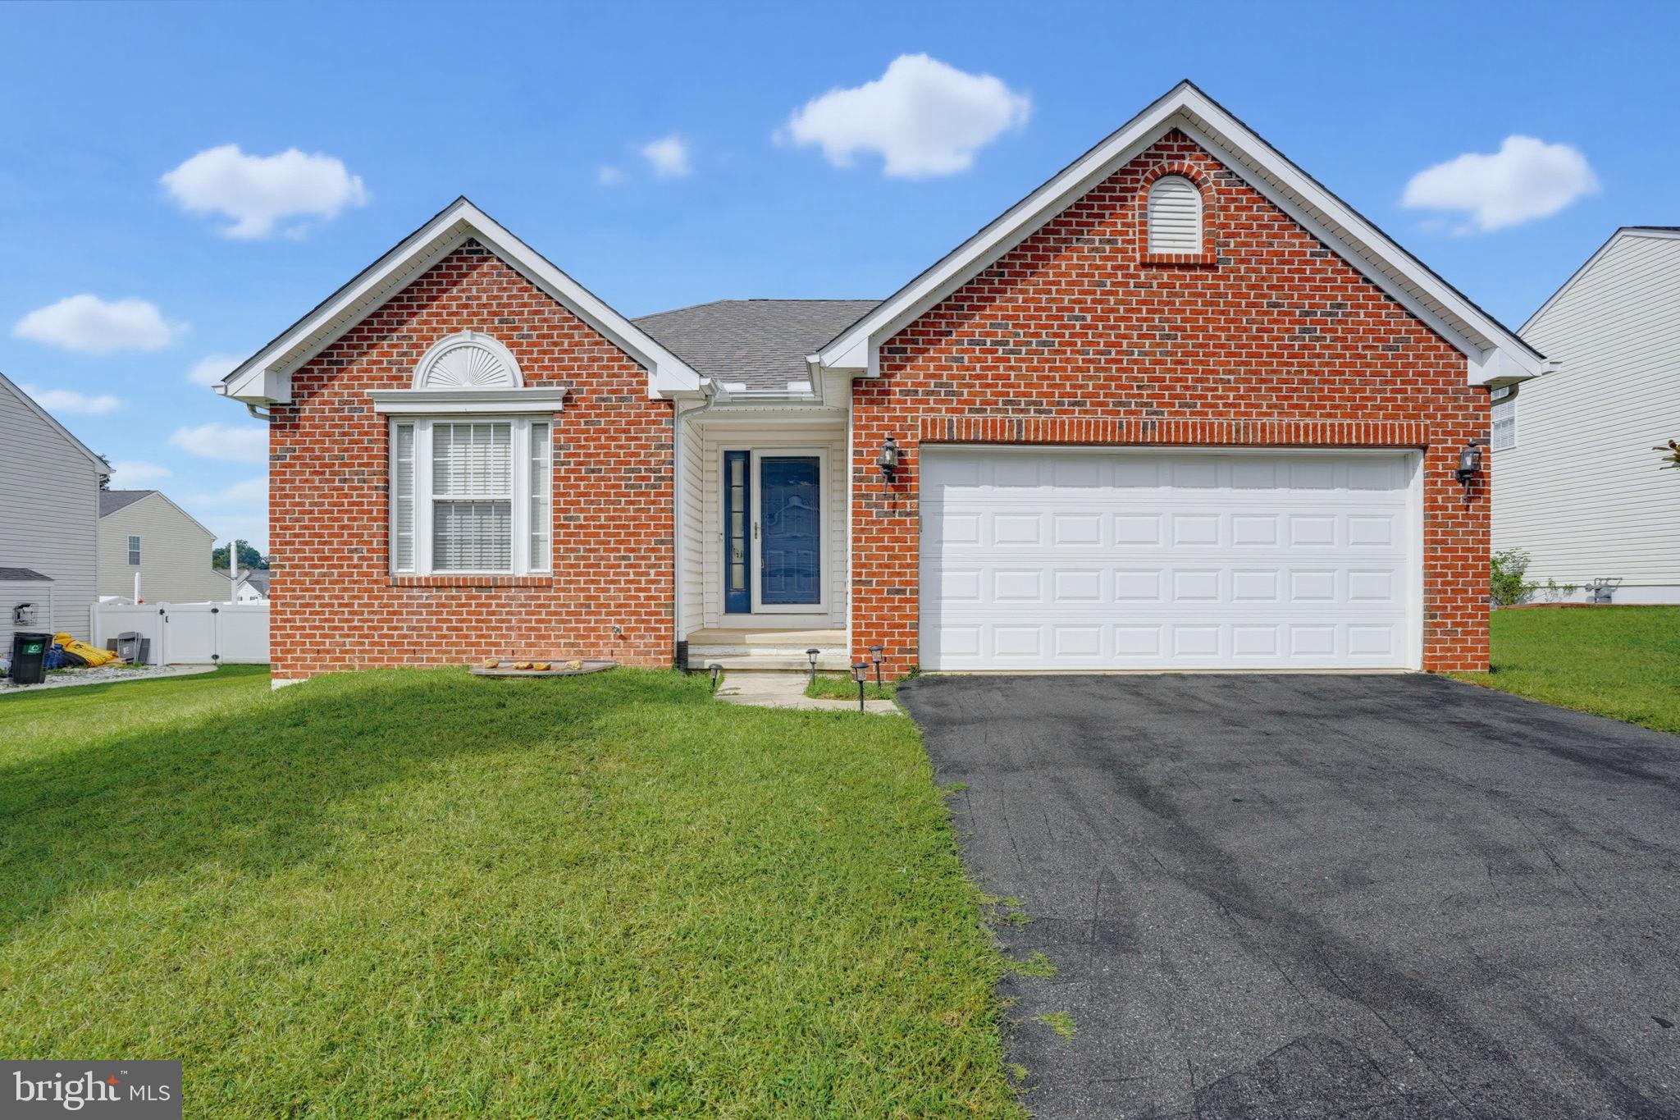
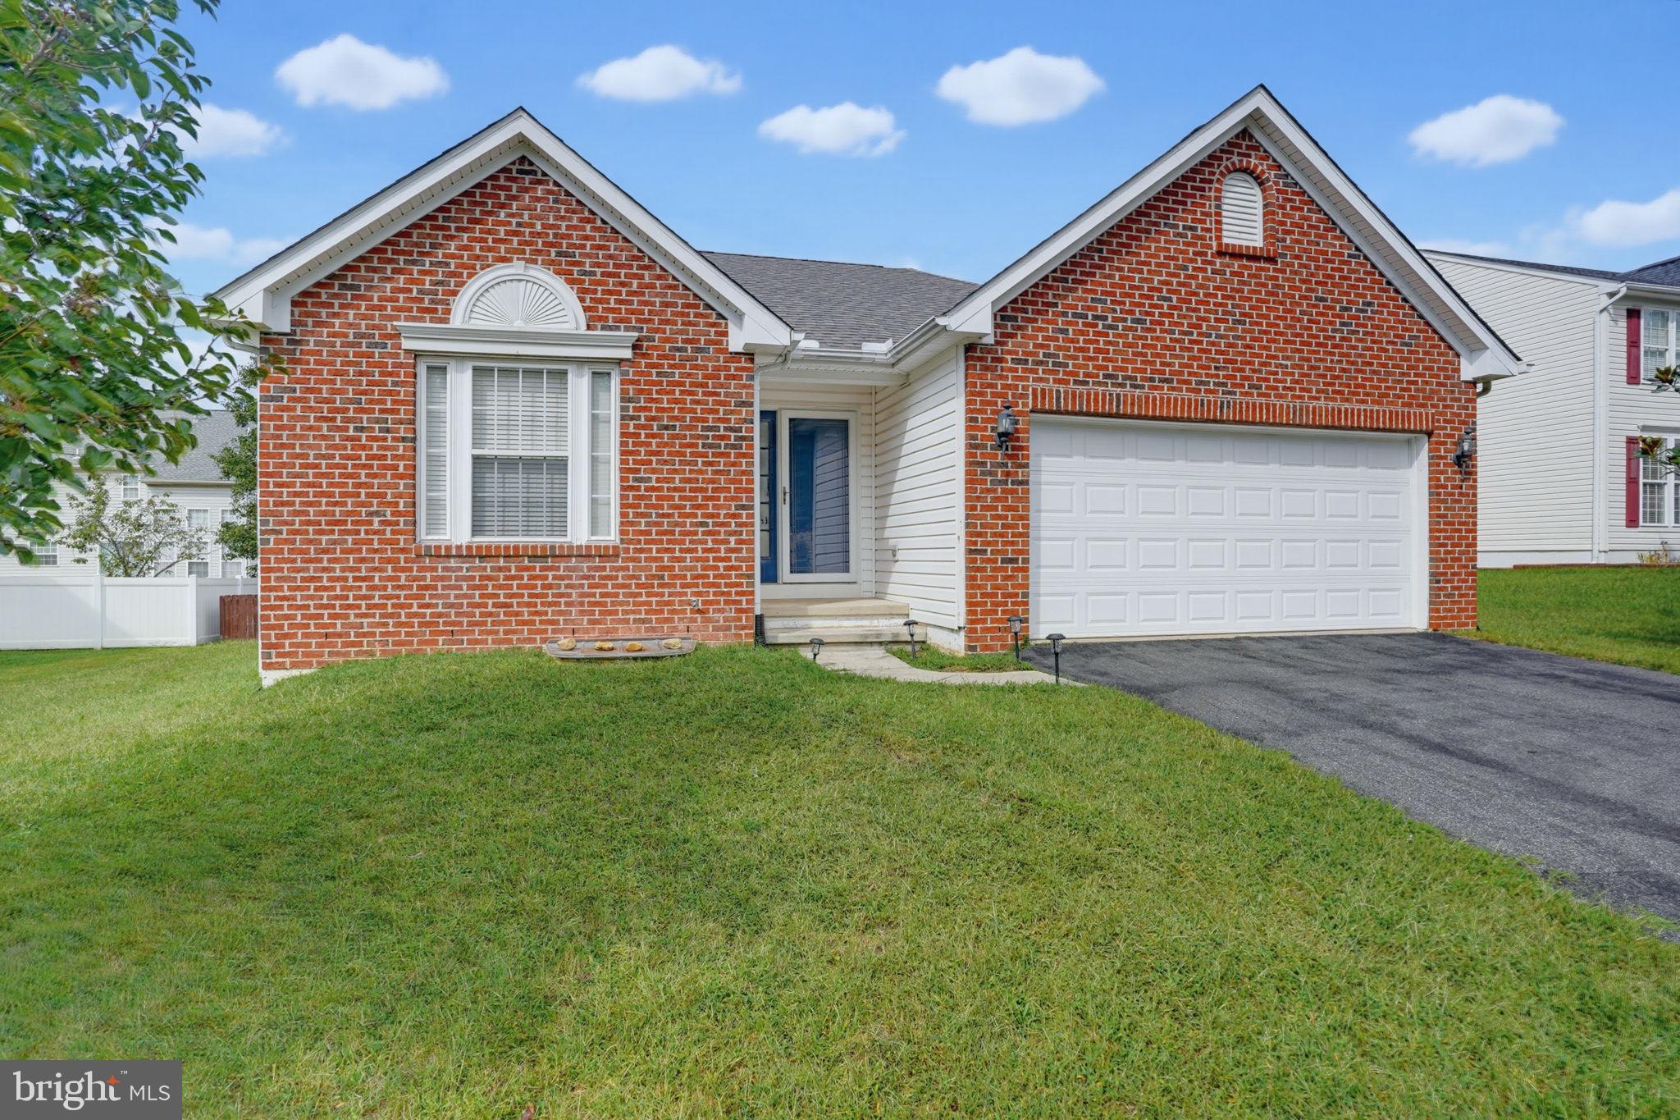
Welcome to 57 Houston Street in St. Jones Commons! This beautifully maintained ranch-style home offers 4 bedrooms, 3 full bathrooms, and an impressive fully finished basement, all in a convenient location just minutes from Dover Air Force Base and within the Caesar Rodney School District.
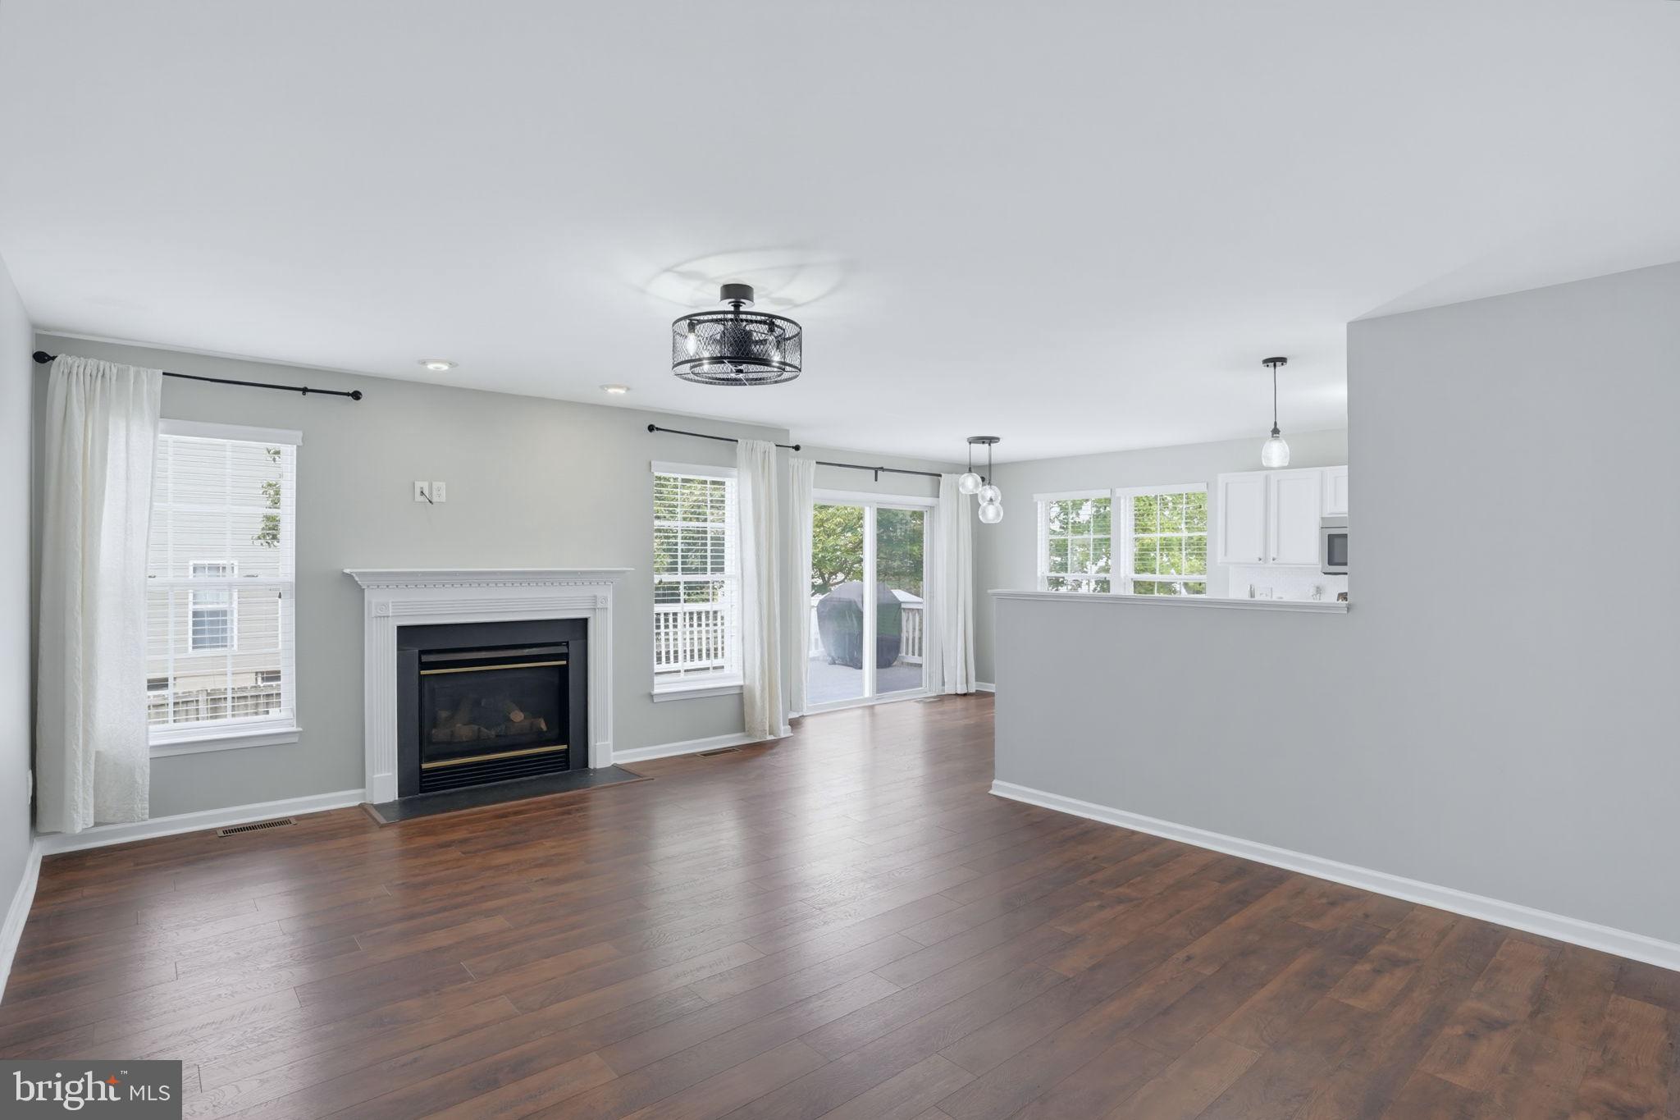
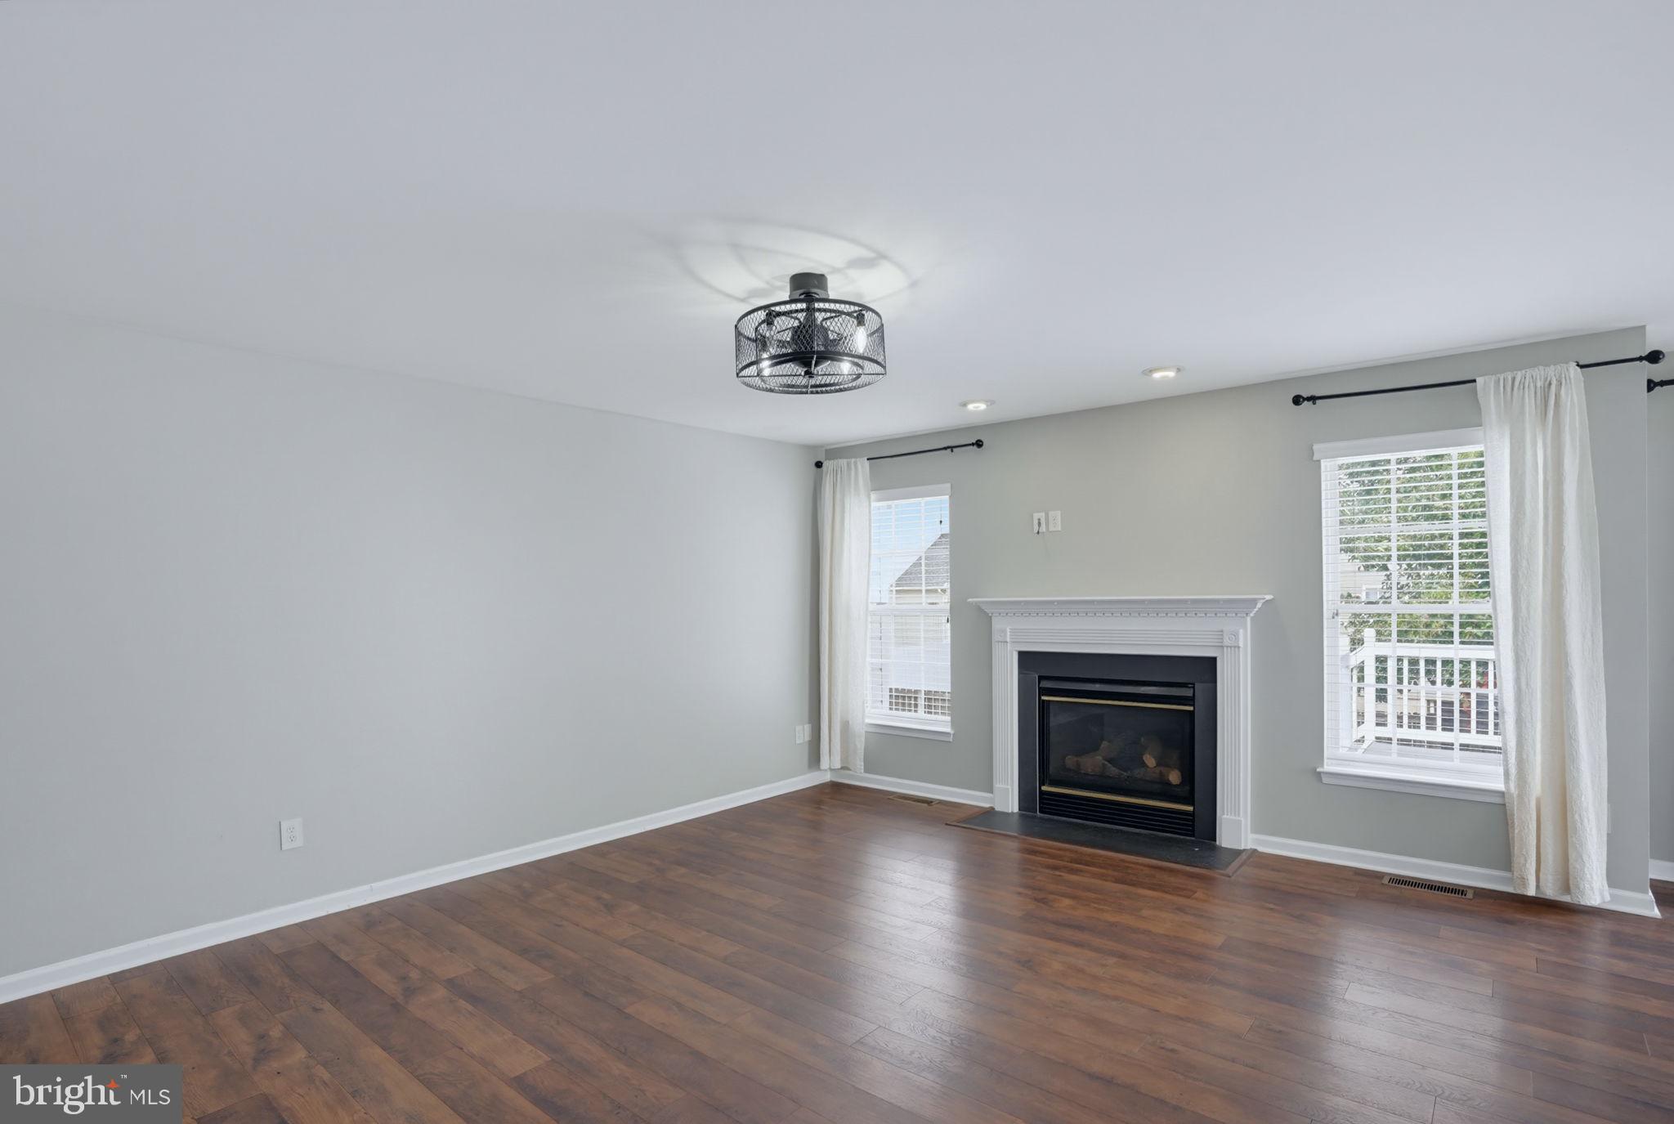
The main level features an inviting open layout with the kitchen flowing into the dining area and living room. From the dining room, enjoy views of the fountain on the community lake as well as a visual of the community pool. A gas fireplace adds warmth to the living space, while sliding doors provide direct access to the 24' x 15' deck and fully fenced backyard. Mature trees and established landscaping create a peaceful outdoor setting. The grill and firepit will also be staying, adding to the appeal of this great outdoor entertaining space.
The primary suite includes a walk-in closet and private full bathroom with a tile shower and granite countertop. Two additional bedrooms and a full bathroom complete the main level.
The fully finished basement adds exceptional versatility, featuring a spacious entertainment/recreation area along with a fourth bedroom and full bathroom. The basement bedroom features custom shelving and Bluetooth-enabled outlets, while a custom egress window provides natural light and proper access for the bedroom, making this level ideal for guests, a home office, recreation, or additional living space.
Additional highlights include newer main-level flooring, a brand-new roof, recessed lighting, and numerous improvements throughout the home.
Enjoy the neighborhood amenities of St. Jones Commons, including a clubhouse and community pool membership, while being close to Dover Air Force Base, shopping, dining, and everyday conveniences.
With its flexible floor plan, finished lower level, private backyard, and brand-new roof, 57 Houston Street is ready to welcome its next owners. Schedule your showing today! Professional photos coming soon.
Save
Ask
Tour
Hide
Share
Listing Snapshot
Price
$425,000
Days On Site
39 Days
Bedrooms
4
Inside Area (SqFt)
2,216 sqft
Total Baths
3
Full Baths
3
Partial Baths
N/A
Lot Size
0.17 Acres
Year Built
2001
MLS Number
DEKT2050684
Status
Active
Property Tax
$1,210
HOA/Condo/Coop Fees
$50.23 monthly
Sq Ft Source
Assessor
Friends & Family
React
Comment
Invite
No Comments Yet
Did you know? You can invite friends and family to your search. They can join your search, rate and discuss listings with you.
Recent Activity
3 days ago
Listing updated with changes from the MLS
a month ago
Status changed to Active
a month ago
Listing first seen on site
General Features
Acres
0.17
Attached Garage
Yes
Foundation
Concrete Perimeter
Garage
Yes
Garage Spaces
2
Levels
One
Parking
Garage Door OpenerGarageDrivewayAttached
Parking Spaces
4
Pets
Yes
Property Sub Type
Single Family Residence
Sewer
Public Sewer
Special Circumstances
Standard
SqFt Above
1334
SqFt Below
882
SqFt Total
2216
Style
Ranch/Rambler
Water Source
Public
Zoning
RS1
Interior Features
Appliances
Electric RangeElectric OvenElectric Water HeaterDishwasherDisposalDryerExhaust FanRefrigeratorWasherWater Heater
Basement
FinishedSump Pump
Cooling
Central AirElectric
Fireplace
Yes
Fireplace Features
Gas
Fireplaces
1
Flooring
Vinyl
Heating
Exhaust FanNatural GasForced Air
Interior
PantryRecessed LightingWalk-In Closet(s)
Laundry Features
Main Level
Main Level Bedrooms
3
Save
Ask
Tour
Hide
Share
Exterior Features
Construction Details
Brick VeneerVinyl Siding
Fencing
Wood
Pool Features
Community
Roof
Shingle
Community Features
Association Amenities
Clubhouse
Association Fee
$602.7
Association Fee Frequency
Annually
Community Features
Pool
MLS Area
Caesar Rodney (30803)
School District
CAESAR RODNEY
Schools
School District
CAESAR RODNEY
Elementary School
Unknown
Middle School
Unknown
High School
Unknown
Listing courtesy of Keller Williams Realty Central-Delaware



Did you know? You can invite friends and family to your search. They can join your search, rate and discuss listings with you.