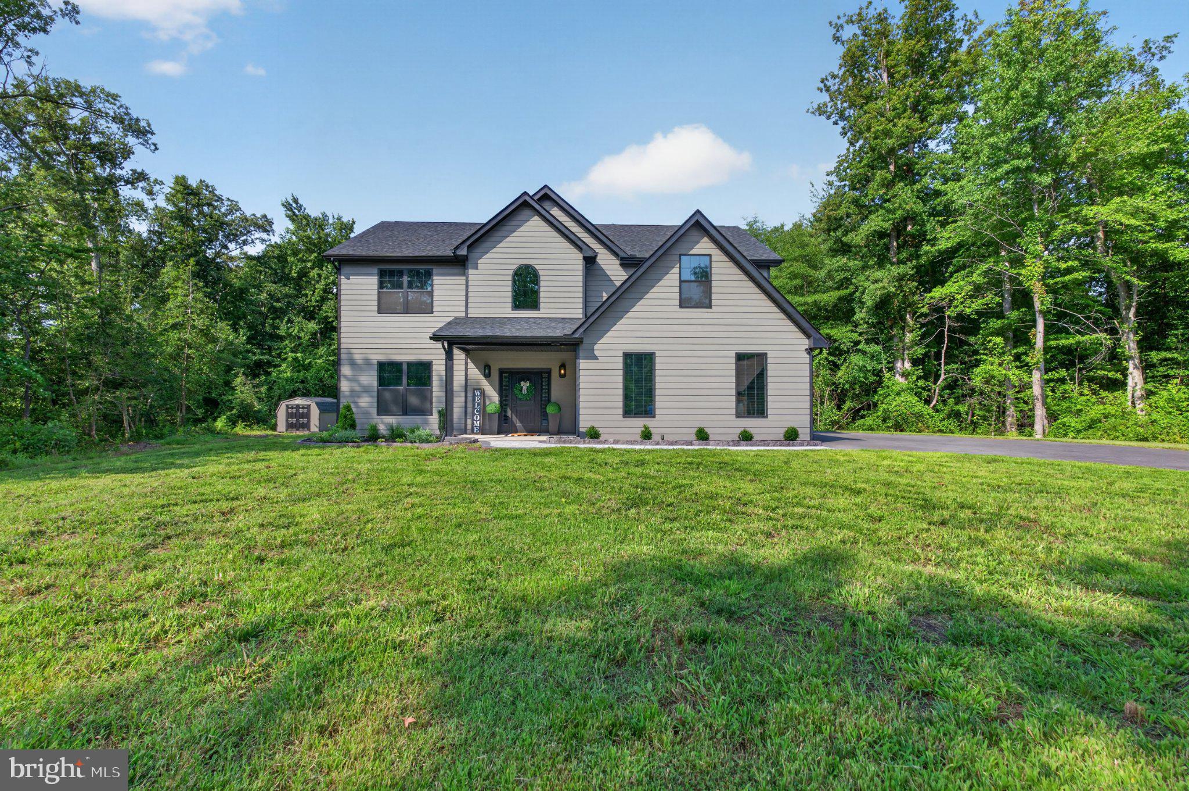
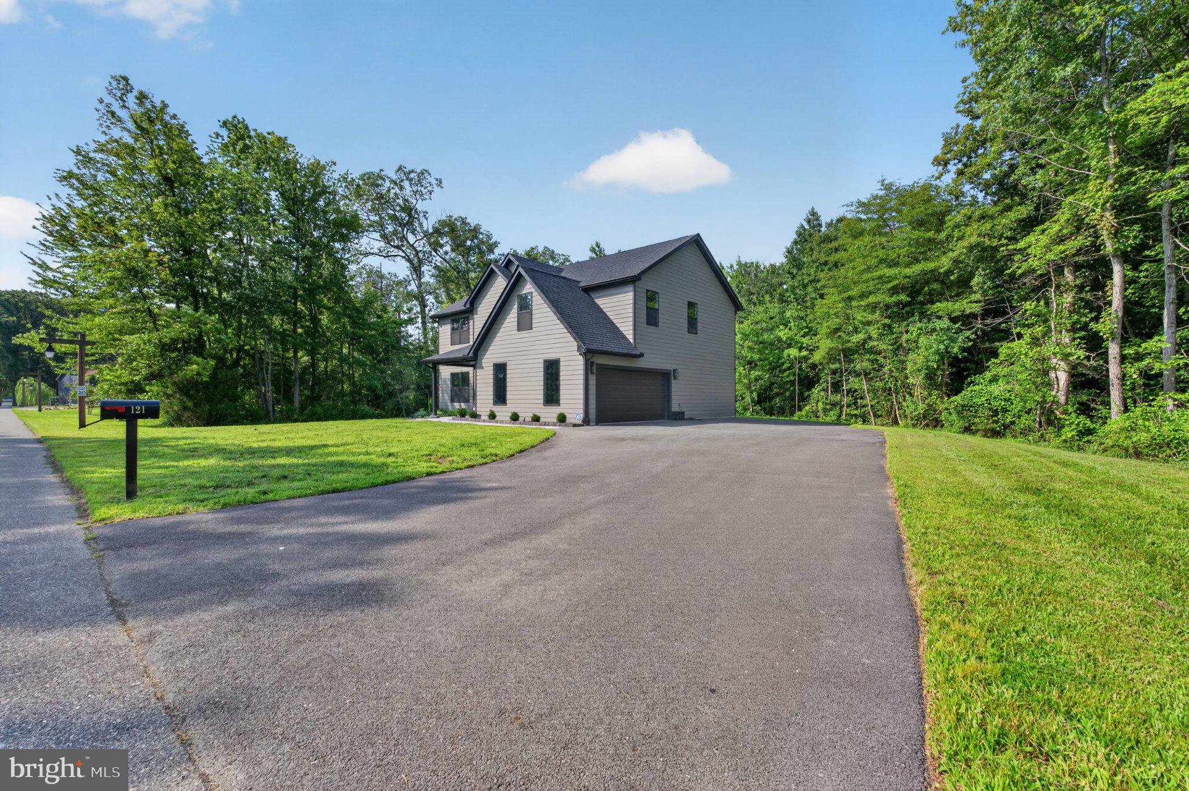
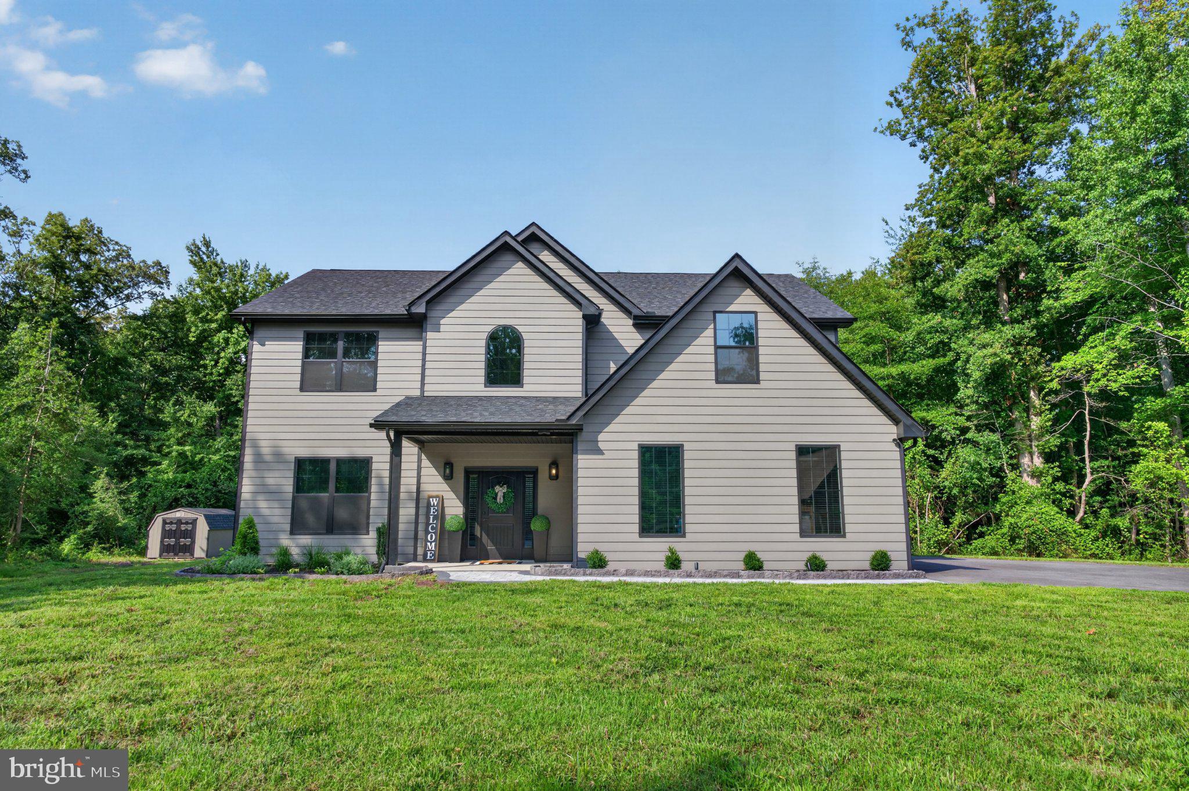
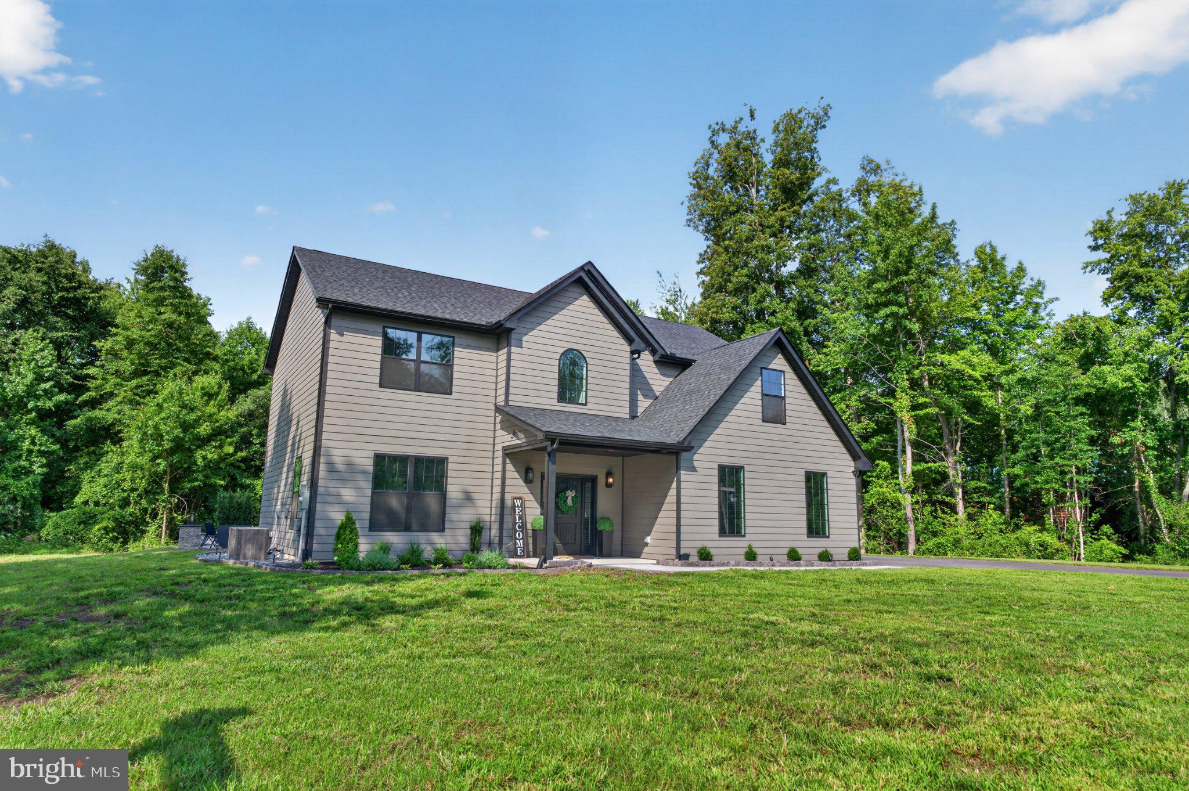
Why wait for basic new construction when you can have a home that’s only 1.5 years old with the upgrades, custom finishes, and outdoor living spaces already completed? Welcome to 121 Mourning Dove Lane, an exceptionally maintained 4-bedroom, 2.5-bath home offering approximately 2,658 square feet of beautifully finished living space on a spacious 0.71-acre lot in the established Oak Shadows community of Dover. Nearly new yet thoughtfully enhanced, this home combines modern design and quality finishes with the character and peaceful surroundings of a mature neighborhood. The attention to detail begins outside, where Hardie siding, black windows, and coordinating black gutters create striking curb appeal with a timeless yet modern look. Step inside to 9-foot ceilings and luxury vinyl plank flooring throughout, giving the home an open, cohesive feel from room to room. The main living area is spacious and inviting, anchored by a sleek linear electric fireplace that adds warmth and a contemporary focal point. An additional first-floor flex room offers even more versatility and can easily serve as a home office, formal dining room, or additional sitting area, allowing the space to adapt to your lifestyle. At the heart of the home is a beautifully appointed kitchen designed with both quality and style in mind. Black Wolf Classic all-plywood cabinetry with Shaker-style doors, solid-wood dovetail drawers, and soft-close doors and drawers provides a sophisticated backdrop, while a contrasting white center island topped with striking Midnight Majesty quartz offers bar seating and serves as the centerpiece of the space. Olympus Titan quartz finishes the perimeter countertops and continues onto the backsplash, tying the design together with a polished, custom look. Stainless steel appliances, including a French-door refrigerator and GE Profile slide-in induction range with convection and air fry, complete a kitchen equally suited for everyday meals and entertaining. Upstairs, the spacious primary suite offers a retreat of its own, complete with a dedicated sitting area perfect for relaxing at the end of the day. Separate his-and-hers closets provide generous storage, including a beautifully finished custom closet system in her walk-in closet. The ensuite bath continues the elevated feel with a tiled shower with glass shower door and a separate soaking tub, creating a spa-like space to unwind. Three additional bedrooms and a full bath with a shower/tub combo provide plenty of flexibility, while a convenient upstairs laundry room makes everyday living that much easier. The outdoor living spaces truly set this property apart. The 264 +/- sqft covered screened porch with durable epoxy-coated flooring provides an inviting extension of the home with plenty of room for dining, lounging, and entertaining. Step beyond the porch to an extensive hardscape patio complete with a firepit, creating a finished backyard gathering space ready to enjoy from day one with plenty of space to accommodate seating for nearly 20 guests. Additionally, a storage shed adds valuable space for lawn equipment, tools, outdoor furniture, and seasonal items. Whether hosting a summer gathering, enjoying morning coffee on the screened porch, or spending an evening around the firepit, there is plenty of room to enjoy the surrounding nature. Oak Shadows offers a quiet, established setting while keeping you close to the everyday conveniences of Dover, including shopping, dining, schools, and major roadways. Being within the City of Dover also offers the convenience of consolidated utility billing, with electric and water combined into one monthly bill. Meticulously maintained, thoughtfully upgraded, and truly move-in ready, this is a home where the work has already been done. Simply move in and enjoy. Schedule your private tour today.
Save
Ask
Tour
Hide
Share
Listing Snapshot
Price
$599,999
Days On Site
18 Days
Bedrooms
4
Inside Area (SqFt)
2,682 sqft
Total Baths
3
Full Baths
2
Partial Baths
1
Lot Size
0.71 Acres
Year Built
2025
MLS® Number
DEKT2050696
Status
Active
Property Tax
$3,991.47
HOA/Condo/Coop Fees
$38.75 monthly
Sq Ft Source
Assessor
Friends & Family
React
Comment
Invite
No Comments Yet
Did you know? You can invite friends and family to your search. They can join your search, rate and discuss listings with you.
Recent Activity
yesterday
Listing updated with changes from the MLS®
a week ago
Status changed to Active
3 weeks ago
Listing first seen on site
General Features
Acres
0.71
Attached Garage
Yes
Foundation
Slab
Garage
Yes
Garage Spaces
2
Levels
Two
Parking
Garage Door OpenerAsphaltGarageDrivewayInside EntranceAttached
Parking Spaces
2
Property Sub Type
Single Family Residence
Sewer
Public Sewer
Special Circumstances
Standard
SqFt Above
2682
SqFt Total
2682
Style
Contemporary
Water Source
Public
Zoning
R8
Interior Features
Appliances
Electric RangeElectric OvenElectric Water HeaterDishwasherRange HoodRefrigeratorStainless Steel Appliance(s)
Cooling
Central AirCeiling Fan(s)Electric
Electric
200+ Amp Service
Fireplace
Yes
Fireplace Features
Electric
Fireplaces
1
Flooring
Vinyl
Heating
ElectricHeat Pump
Interior
Eat-in KitchenCeiling Fan(s)Kitchen IslandPantryRecessed LightingWalk-In Closet(s)High CeilingsBuilt-in FeaturesOpen FloorplanSoaking Tub



Did you know? You can invite friends and family to your search. They can join your search, rate and discuss listings with you.