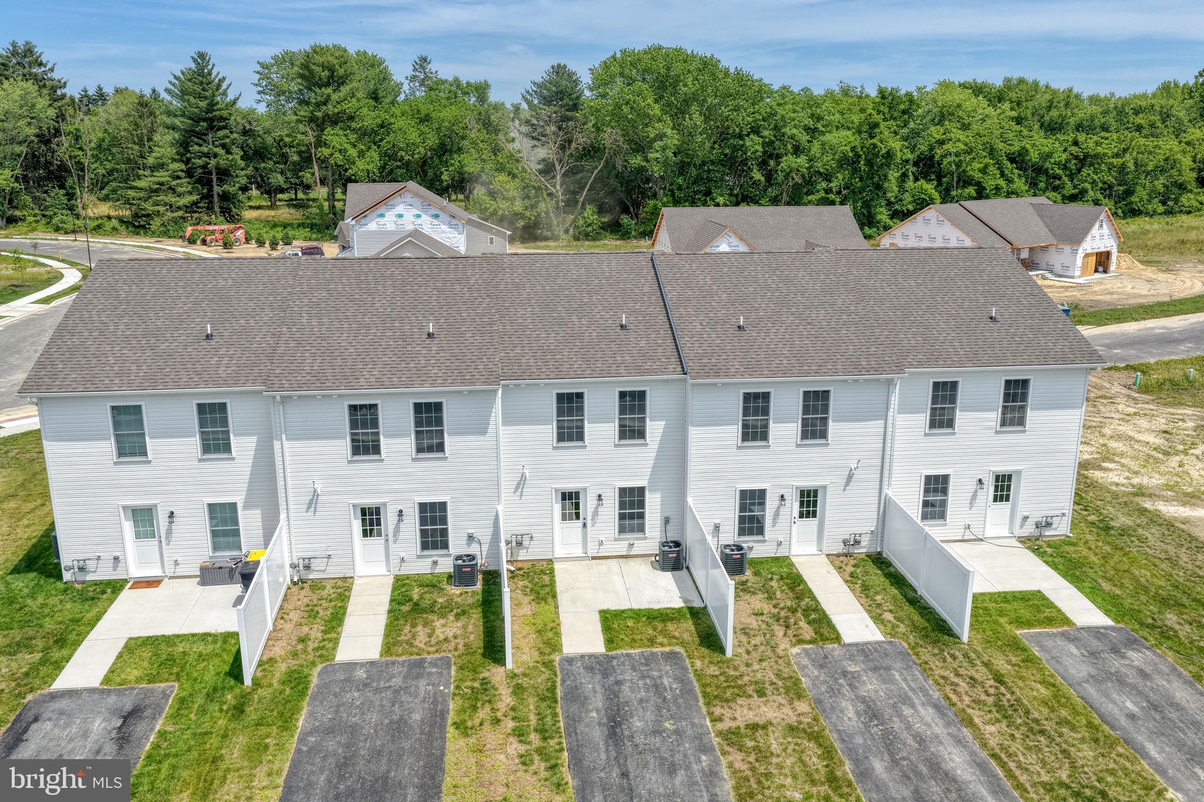
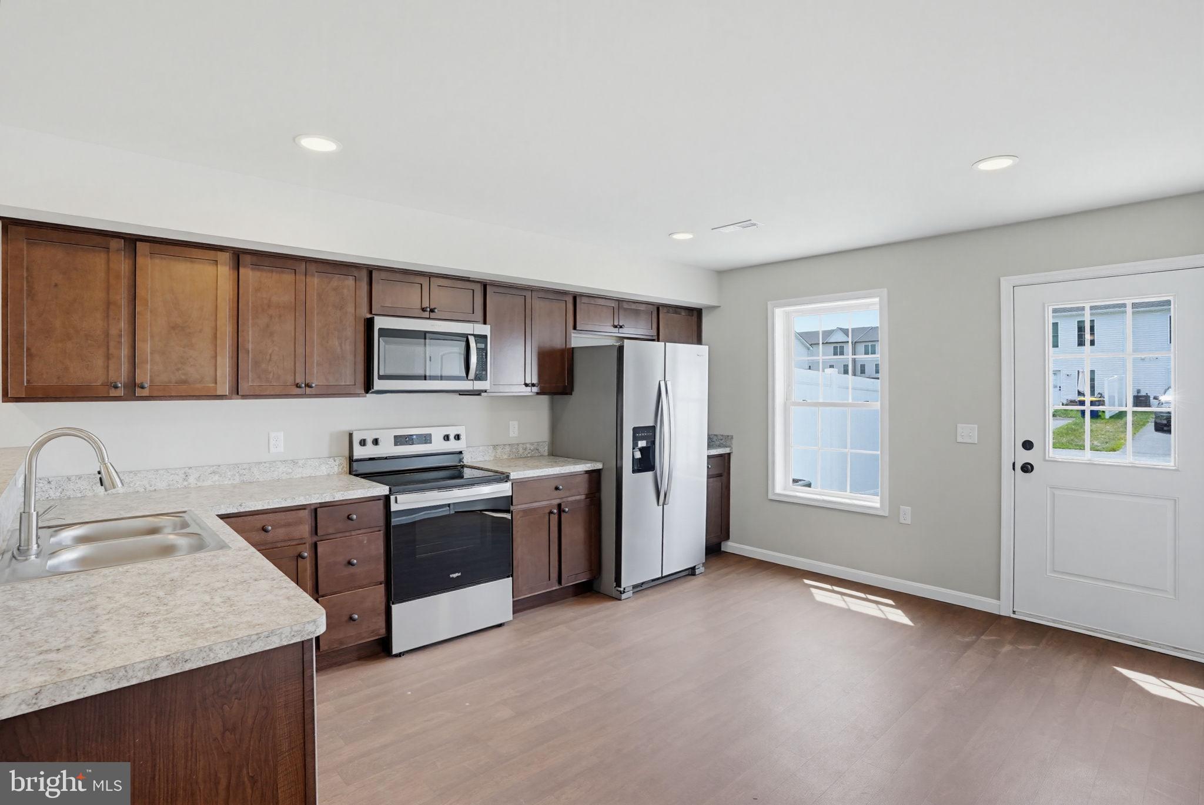
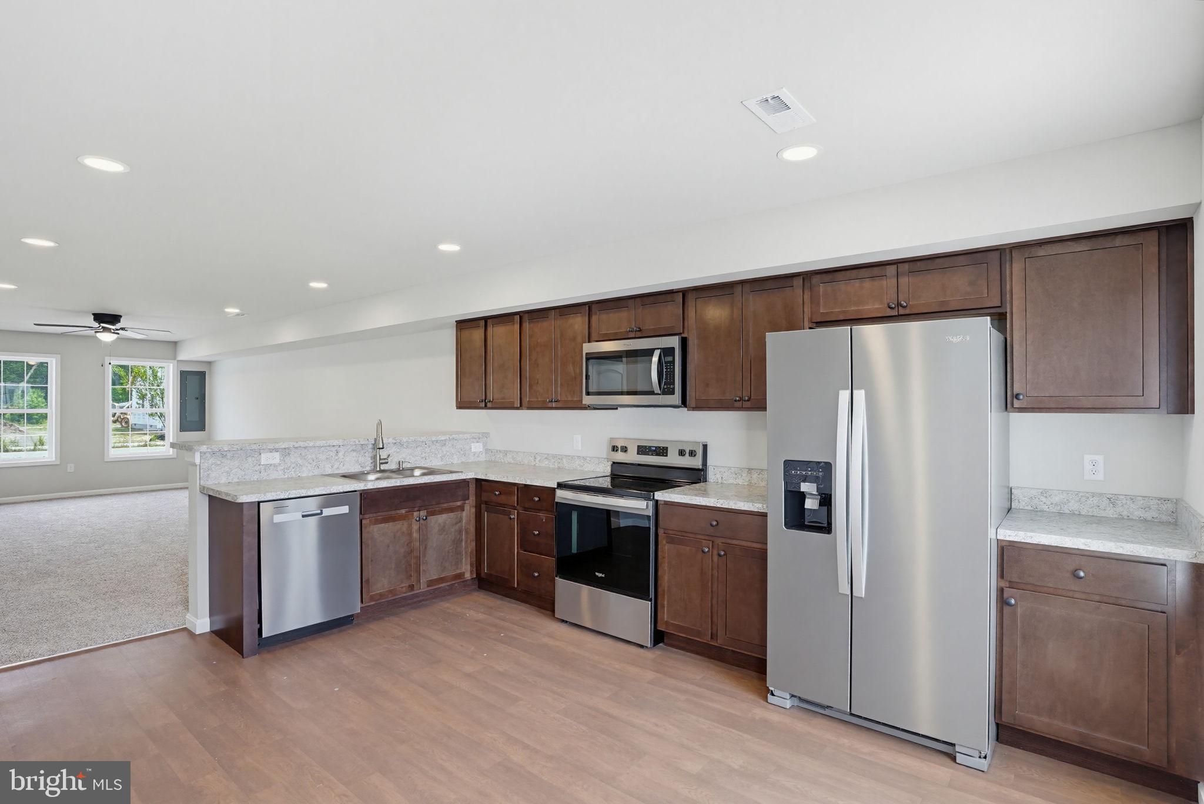
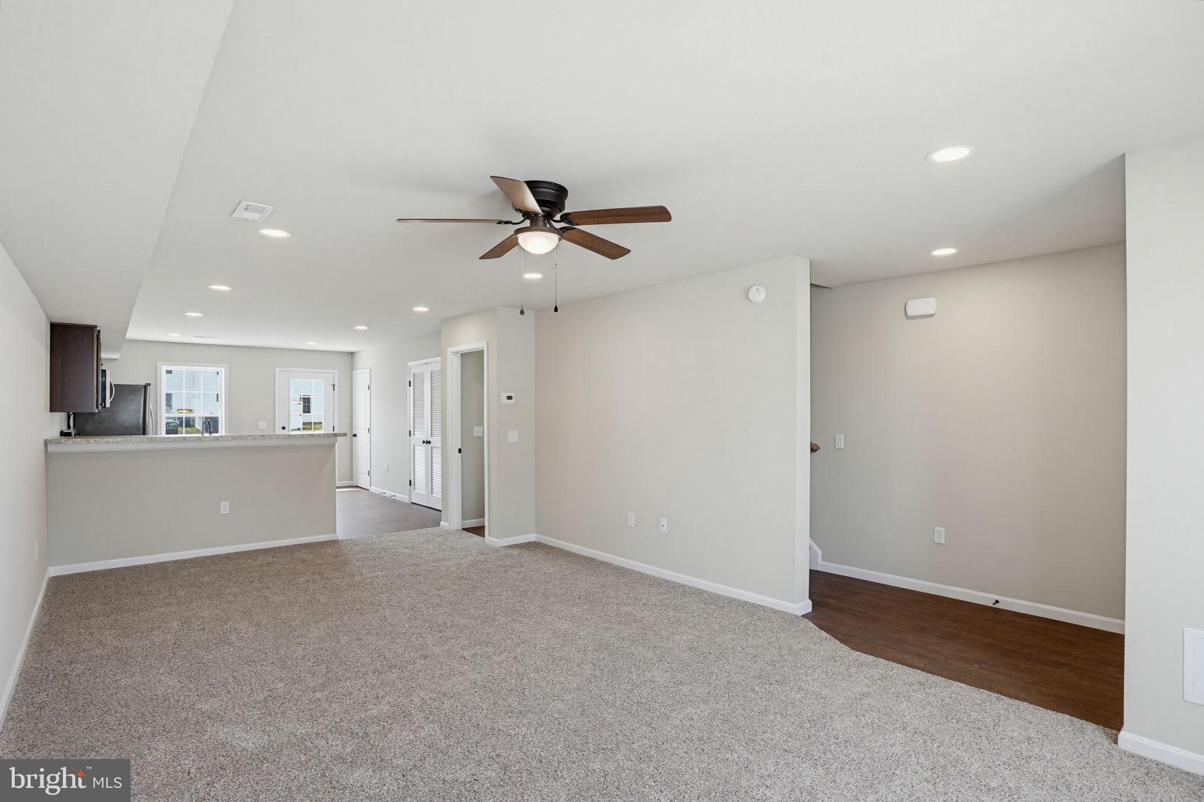
Nestled in the serene community of Rojan Meadows, this exquisite end-of-row townhouse is a canvas awaiting your personal touch, with construction set to be completed in 2026. Designed with a contemporary flair, this residence offers a harmonious blend of comfort and convenience, perfect for those seeking an elevated lifestyle. Step inside to discover a thoughtfully designed interior that exudes warmth and sophistication. The open-concept layout seamlessly integrates the kitchen and living areas, creating an inviting space for both relaxation and entertaining. Natural light floods through energy-efficient double-hung windows, enhancing the ambiance of the home. The kitchen and living area boasts sleek vinyl flooring, ensuring both style and practicality. The heart of the home, the kitchen, is equipped with major brand stainless steel appliances, including a built-in microwave, energy-efficient oven/range, dishwasher and a side-by-side refrigerator. A generous pantry provides ample storage, making meal preparation a delight. A combination of modern design and functionality ensures that this kitchen is as beautiful as it is efficient. Retreat to the second-floor master suite, complete with a walk-in closet that offers abundant storage. The en-suite bathroom features a walk-in shower and extra decorative storage. Two additional bedrooms and a well-appointed full bathroom ensure comfort and convenience for all. This home is designed with your comfort in mind, featuring ceiling fans for optimal airflow and high-efficiency appliances that promote sustainable living. Outside, the property is adorned with exterior lighting and well-maintained sidewalks, creating a welcoming atmosphere. Enjoy the soon to be completed community dog park, perfect for leisurely strolls and socializing with neighbors. The paved driveway accommodates two vehicles, while additional on-street parking is available for guests. With a lot size of 0.12 acres, this property offers a manageable outdoor space without the burden of extensive maintenance. The contemporary architectural style and quality construction materials ensure durability and aesthetic appeal. This is more than just a home; it's an opportunity to embrace a lifestyle of convenience and comfort in a vibrant community. Don't miss your chance to make this exquisite property your own.
Save
Ask
Tour
Hide
Share
Listing Snapshot
Price
$303,000
Days On Site
9 Days
Bedrooms
3
Inside Area (SqFt)
1,429 sqft
Total Baths
3
Full Baths
2
Partial Baths
1
Lot Size
0.12 Acres
Year Built
2026
MLS Number
DEKT2050708
Status
Active
Property Tax
N/A
HOA/Condo/Coop Fees
$8.33 monthly
Sq Ft Source
Estimated
Friends & Family
React
Invite
Recent Activity
a week ago
Listing first seen on site
a week ago
Listing updated with changes from the MLS
General Features
Acres
0.12
Cross Street
Fairfax
Foundation
Slab
Levels
Two
Parking
On StreetPrivateDriveway
Parking Spaces
2
Property Condition
New Construction
Property Sub Type
Townhouse
Security
Smoke Detector(s)Carbon Monoxide Detector(s)
Sewer
Septic TankPublic Sewer
Special Circumstances
Standard
SqFt Above
1429
SqFt Total
1429
Style
Contemporary
Utilities
Cable Available
Water Source
Public
Zoning
RM1
Interior Features
Appliances
Electric RangeElectric OvenElectric Water HeaterWasherDishwasherExhaust FanRefrigeratorStainless Steel Appliance(s)MicrowaveENERGY STAR Qualified WasherENERGY STAR Qualified AppliancesENERGY STAR Qualified Water HeaterDryer
Cooling
Central AirCeiling Fan(s)Electric
Electric
200+ Amp Service
Flooring
LaminateCarpet
Heating
Exhaust FanNatural GasForced Air
Interior
Ceiling Fan(s)PantryWalk-In Closet(s)
Laundry Features
Upper Level
Main Level Bedrooms
3
Window Features
Screens
Save
Ask
Tour
Hide
Share
Exterior Features
Construction Details
Vinyl Siding
Exterior
Lighting
Pool Features
None
Roof
Asphalt
Windows/Doors
Screens
Community Features
Association Fee
$100.0
Association Fee Frequency
Annually
Community Features
SidewalksStreet Lights
MLS Area
Capital (30802)
School District
CAPITAL
Schools
School District
CAPITAL
Elementary School
Unknown
Middle School
Unknown
High School
Unknown
Listing courtesy of Keller Williams Realty Central-Delaware