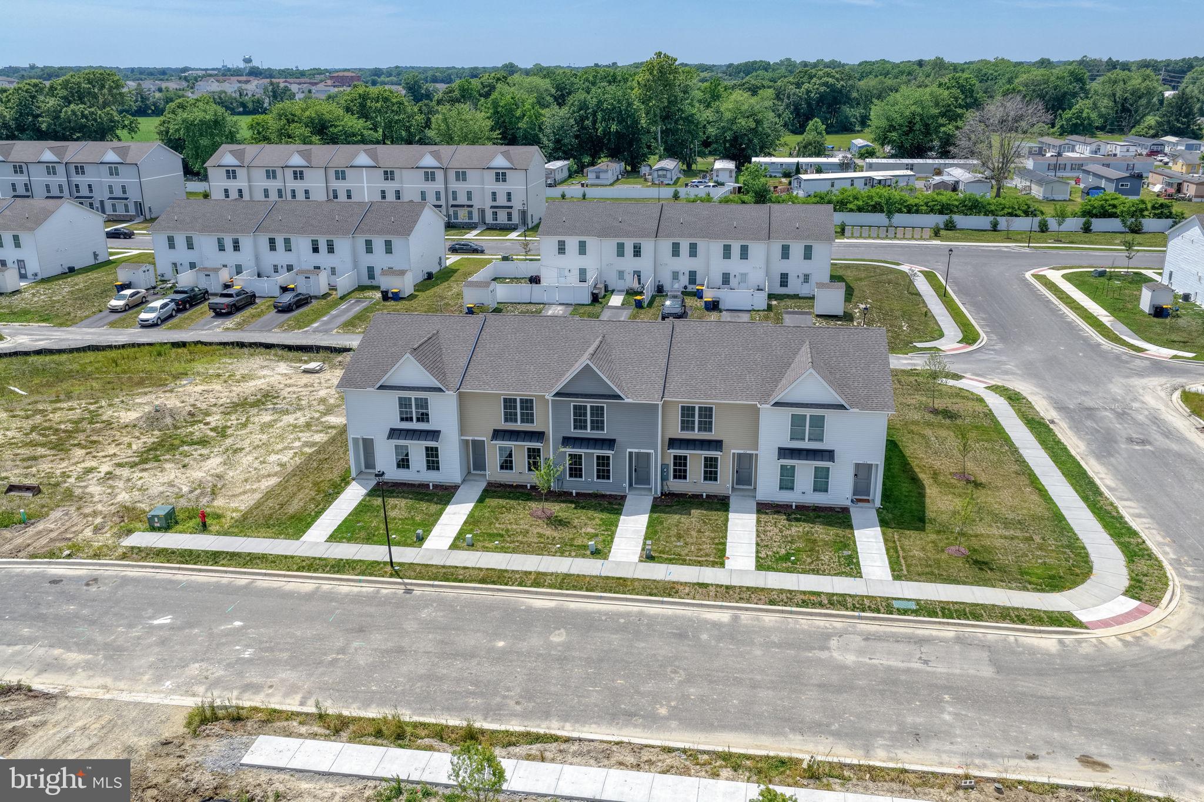
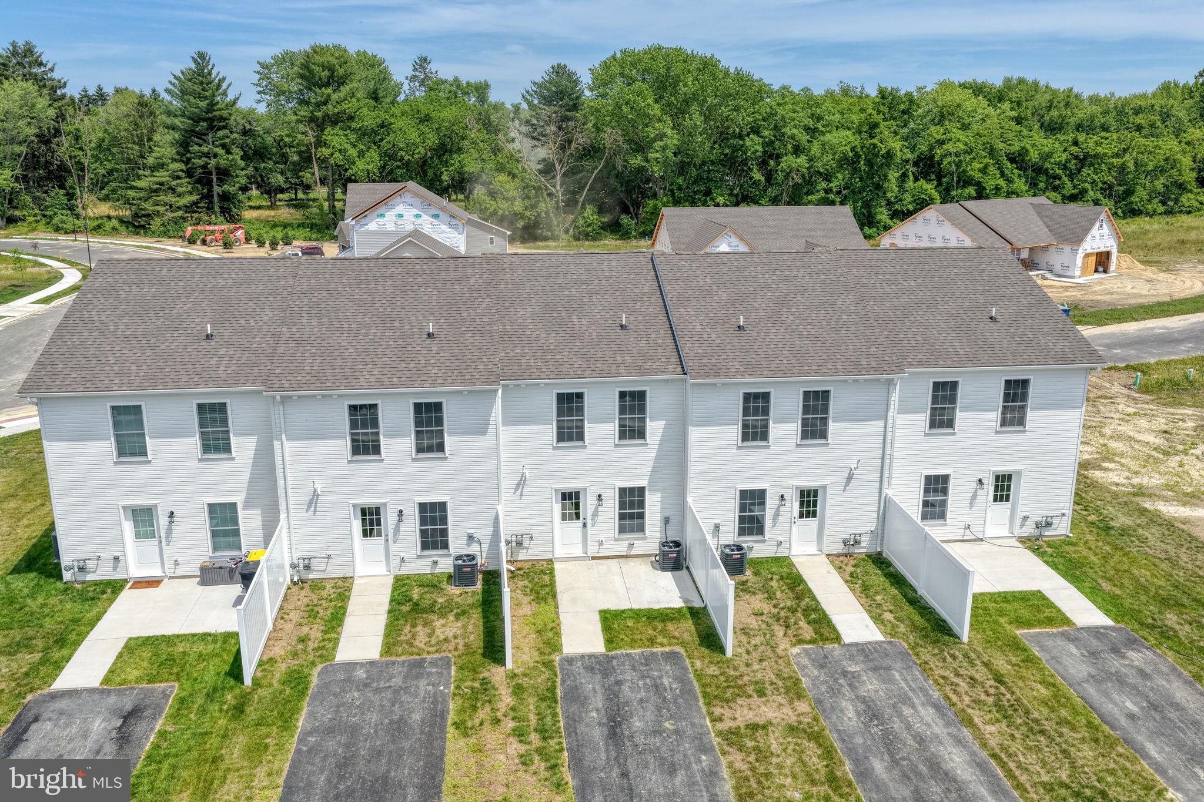
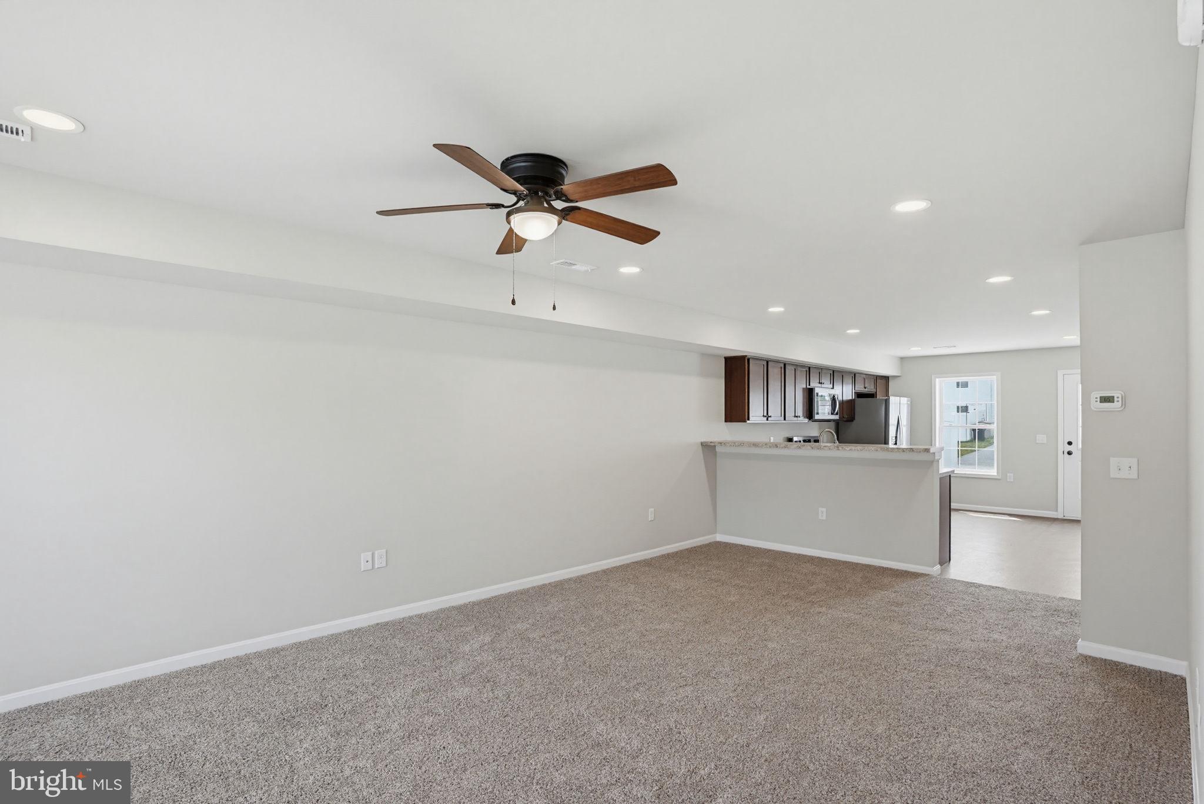
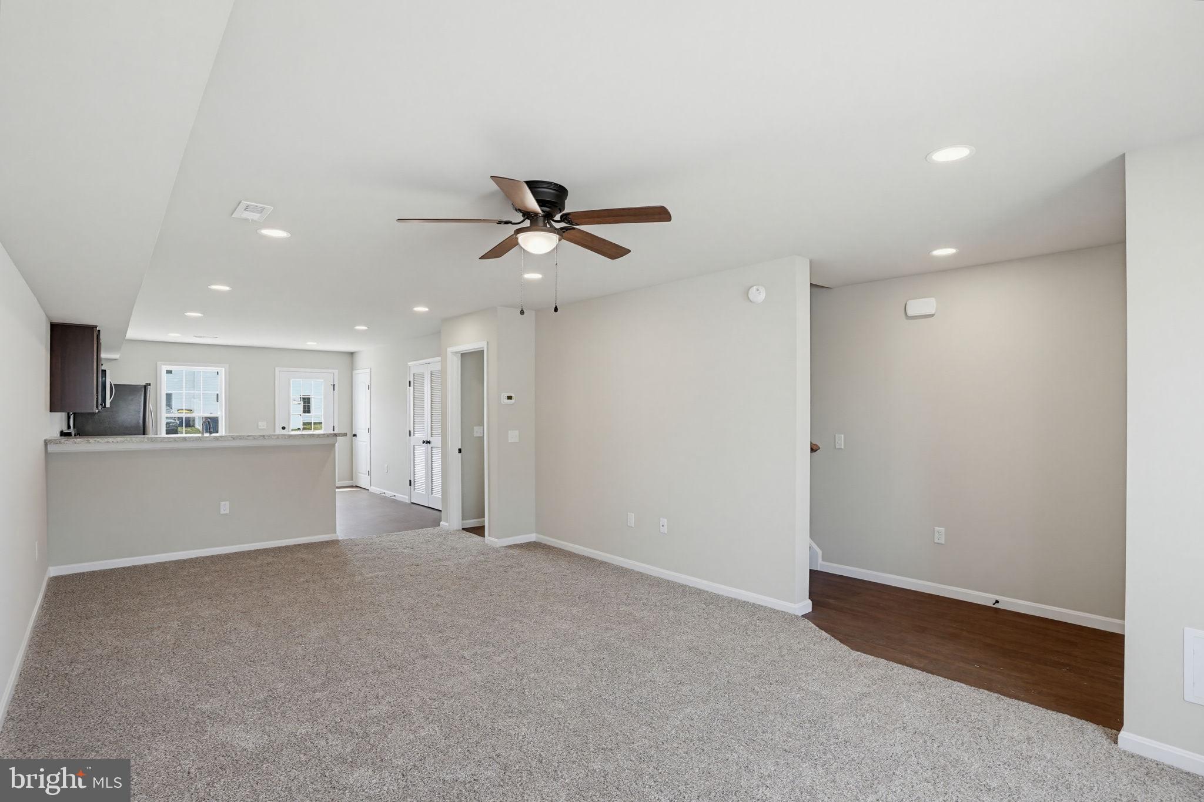
Discover the elegance of contemporary living in this exquisite new construction townhouse in Rojan Meadows, set to be completed in 2026. This home boasts three spacious bedrooms and three luxurious bathrooms, featuring both a walk-in shower and a tub shower for ultimate relaxation. High-end finishes include energy-efficient stainless steel appliances, a built-in microwave, and a high-efficiency water heater, ensuring both style and sustainability. Enjoy the comfort of ceiling fans and abundant natural light through energy-efficient double-hung windows. Step outside to find beautifully designed exterior lighting and well-maintained sidewalks, enhancing the inviting atmosphere of the community. With a private paved driveway and ample on-street parking, convenience is at your doorstep. Embrace a lifestyle of luxury and comfort in this exceptional home, where every detail is crafted for your enjoyment.
Save
Ask
Tour
Hide
Share
Listing Snapshot
Price
$298,500
Days On Site
9 Days
Bedrooms
3
Inside Area (SqFt)
1,429 sqft
Total Baths
3
Full Baths
2
Partial Baths
1
Lot Size
0.04 Acres
Year Built
2026
MLS Number
DEKT2050726
Status
Active
Property Tax
N/A
HOA/Condo/Coop Fees
$8.33 monthly
Sq Ft Source
Estimated
Friends & Family
React
Invite
Recent Activity
yesterday
Listing updated with changes from the MLS
a week ago
Listing first seen on site
General Features
Acres
0.04
Foundation
Slab
Levels
Two
Parking
On StreetPrivateDriveway
Parking Spaces
2
Property Condition
New Construction
Property Sub Type
Townhouse
Security
Smoke Detector(s)Carbon Monoxide Detector(s)
Sewer
Septic Tank
Special Circumstances
Standard
SqFt Above
1429
SqFt Total
1429
Style
Contemporary
Utilities
Cable Available
Water Source
Public
Zoning
RM1
Interior Features
Appliances
Electric RangeElectric OvenElectric Water HeaterWasherDishwasherExhaust FanRefrigeratorStainless Steel Appliance(s)MicrowaveENERGY STAR Qualified WasherENERGY STAR Qualified AppliancesENERGY STAR Qualified Water HeaterDryer
Cooling
Central AirCeiling Fan(s)Electric
Electric
200+ Amp Service
Flooring
CarpetVinyl
Heating
Exhaust FanNatural GasForced Air
Interior
Ceiling Fan(s)PantryWalk-In Closet(s)
Laundry Features
Upper Level
Main Level Bedrooms
3
Window Features
Screens
Save
Ask
Tour
Hide
Share
Exterior Features
Construction Details
Vinyl Siding
Exterior
Lighting
Pool Features
None
Roof
Asphalt
Windows/Doors
Screens
Community Features
Association Fee
$100.0
Association Fee Frequency
Annually
Community Features
SidewalksStreet Lights
MLS Area
Capital (30802)
School District
CAPITAL
Schools
School District
CAPITAL
Elementary School
Unknown
Middle School
Unknown
High School
Unknown
Listing courtesy of Keller Williams Realty Central-Delaware