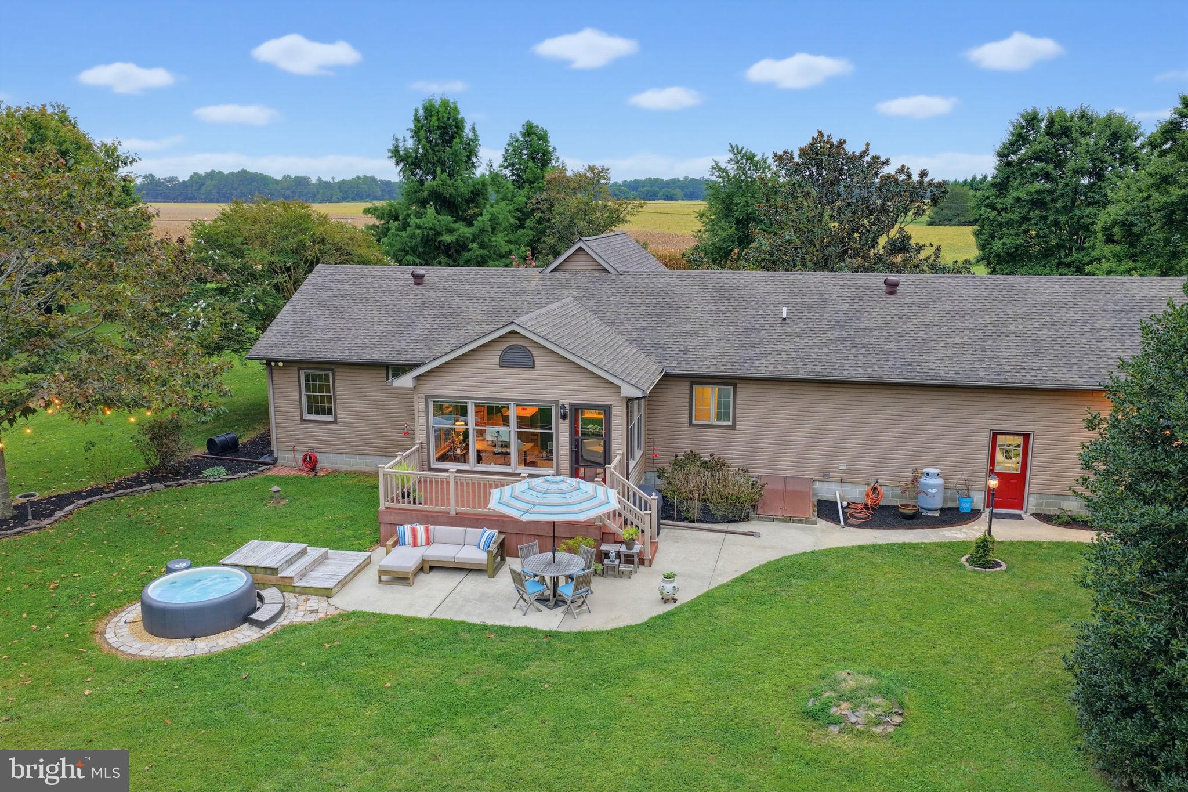
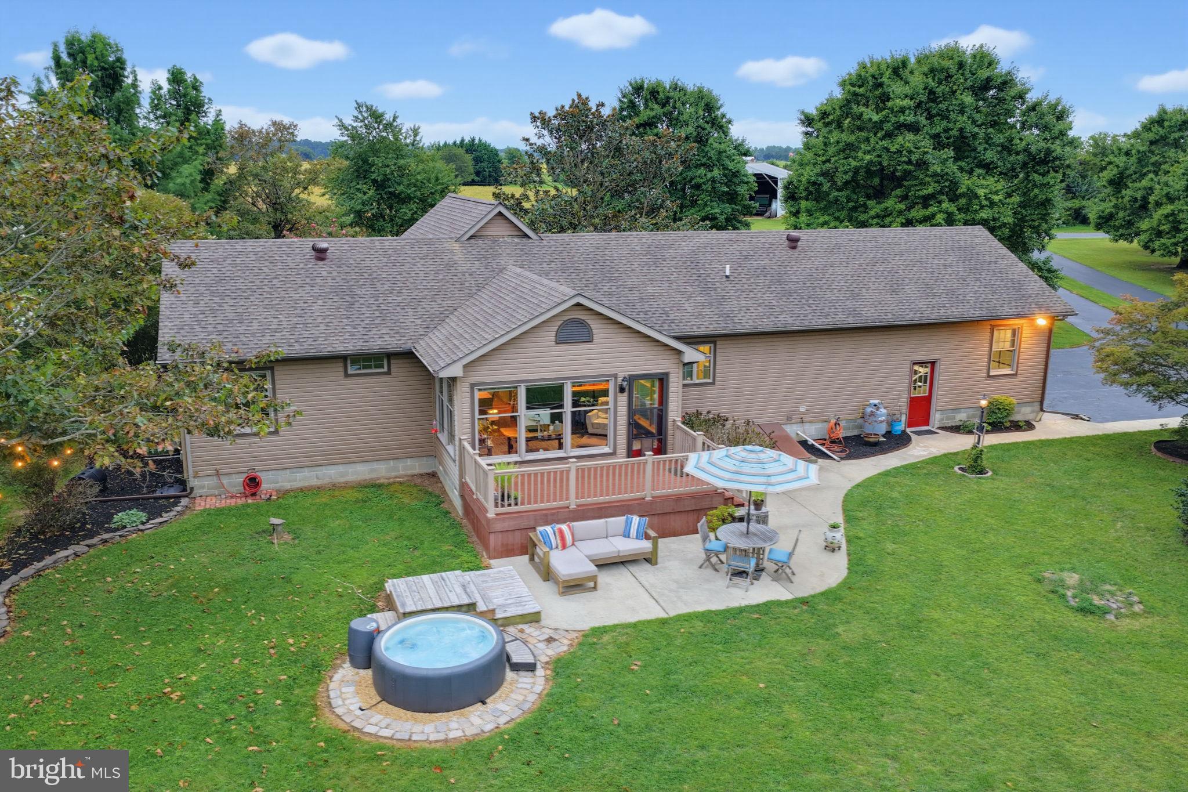
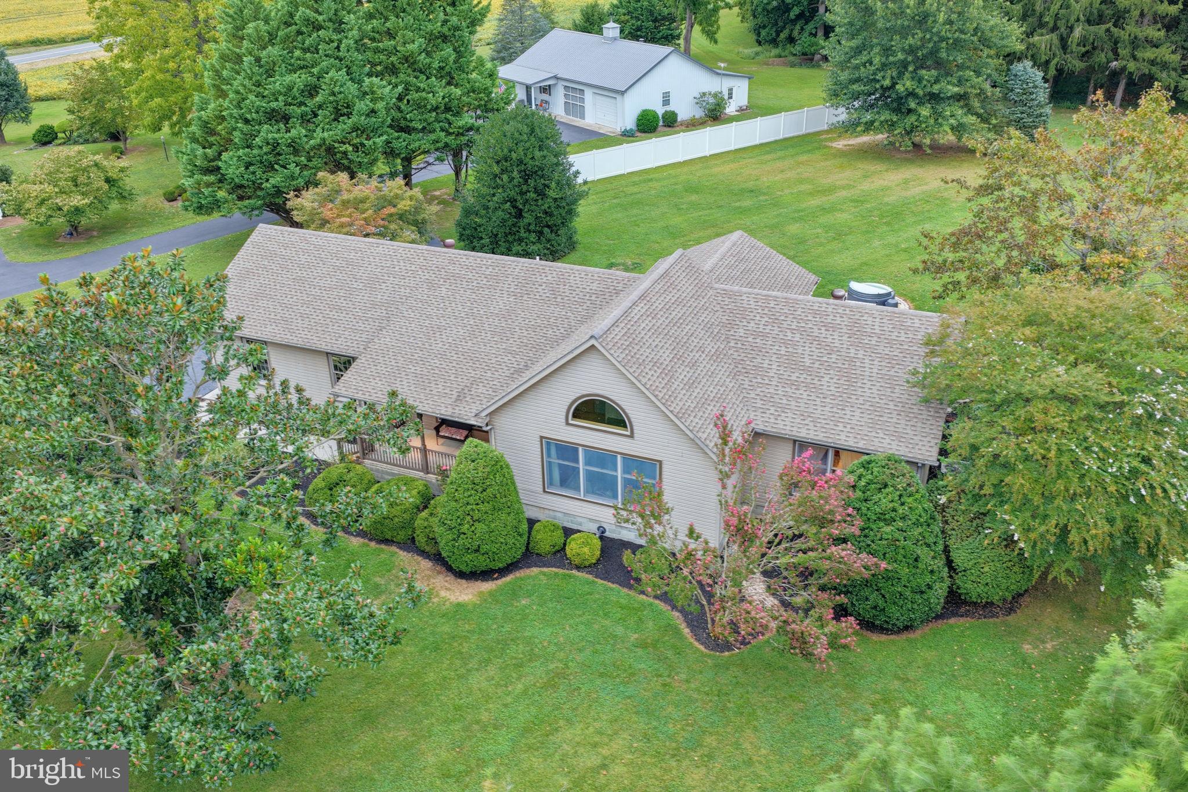
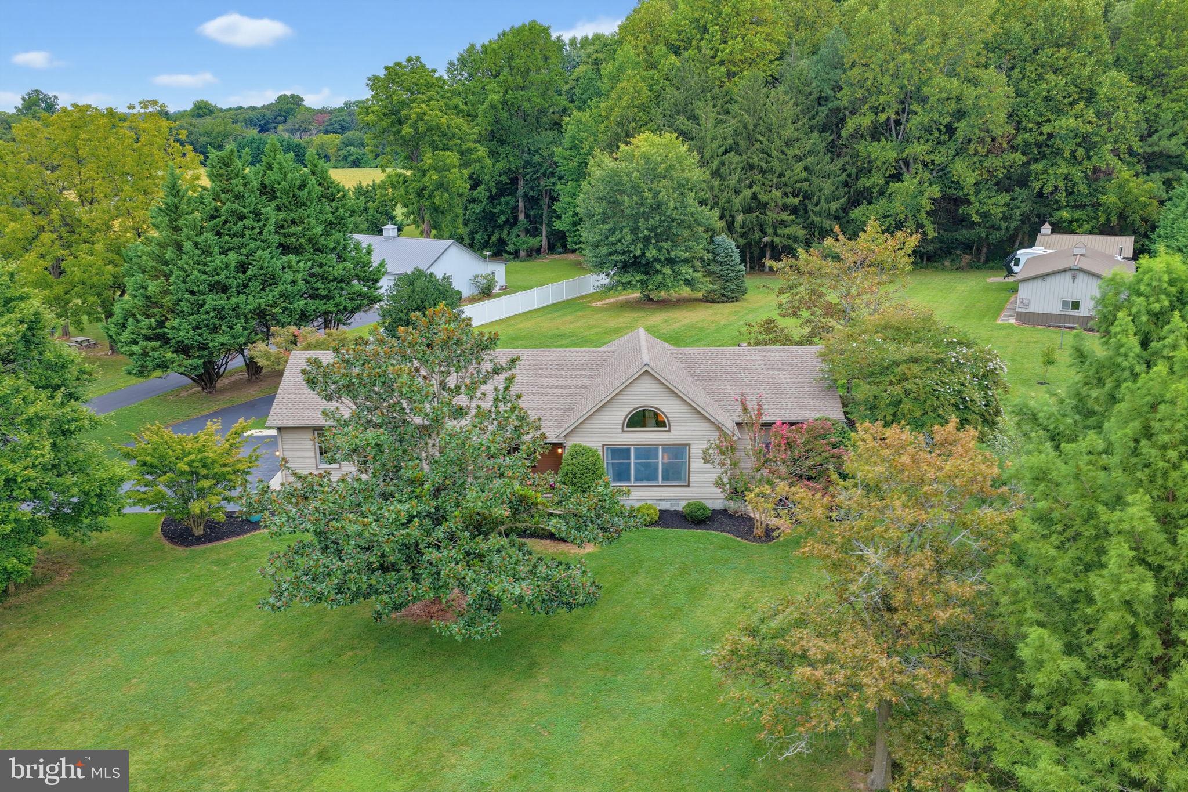
Space, flexibility, and exceptional outdoor living come together in this beautiful 3-bedroom, 2-bath home, featuring a desirable split-bedroom floor plan and two impressive Morton buildings that take the possibilities far beyond the house itself.
Fresh paint and updated bathrooms create a move-in-ready feel, while the thoughtfully designed split-bedroom layout provides privacy for the owner's suite on one side of the home and two guest bedrooms on the other. The full basement with 9' ceilings offers valuable additional space for storage, hobbies, recreation, or future finishing possibilities.Step outside and the property truly shines. Enjoy direct access to the creek bordering the property-perfect for kayaking, canoeing, or simply unwinding and taking in the peaceful natural surroundings. The expansive front and back yard provide an incredible setting for entertaining, relaxing, gardening, or enjoying outdoor activities, with plenty of room to add a pool and create your own backyard retreat. Fantastic parking and garage space make everyday living, entertaining, and storing vehicles or equipment exceptionally convenient.And then there are the buildings-two substantial Morton buildings measuring approximately 24' x 24' and 24' x 40', both featuring overhead doors and electric. One building is insulated, opening the door to a multitude of possibilities as a home office, game room, workshop, studio, hobby space, or additional recreational area. Whether you need room for vehicles, equipment, hobbies, a business, or simply want space to spread out, these buildings offer a level of flexibility that is difficult to find.This is more than a home-it is a property designed for living, entertaining, working, and enjoying the space around you. Come see the possibilities for yourself!
Save
Ask
Tour
Hide
Share
Listing Snapshot
Price
$589,000
Days On Site
32 Days
Bedrooms
3
Inside Area (SqFt)
1,776 sqft
Total Baths
2
Full Baths
2
Partial Baths
N/A
Lot Size
3.7 Acres
Year Built
2000
MLS Number
DEKT2050768
Status
Active
Property Tax
$1,675
HOA/Condo/Coop Fees
N/A
Sq Ft Source
Assessor
Friends & Family
React
Invite
Recent Activity
5 days ago
Listing updated with changes from the MLS
a month ago
Listing first seen on site
General Features
Acres
3.7
Attached Garage
Yes
Foundation
Block
Garage
Yes
Garage Spaces
4
Levels
One
Parking
Garage Door OpenerOff StreetGarageDrivewayAttachedDetached
Parking Spaces
4
Pets
Cats OKDogs OKYes
Property Sub Type
Single Family Residence
Security
Security SystemSecurity Lights
Sewer
Septic Tank
Special Circumstances
Standard
SqFt Above
1776
SqFt Total
3267
Style
Ranch/Rambler
Utilities
Cable AvailablePropaneElectricity Available
Water Source
Well
Zoning
AC
Interior Features
Appliances
Gas RangeGas OvenElectric Water HeaterDishwasherDryerMicrowaveRefrigeratorStainless Steel Appliance(s)WasherWater HeaterWater Purifier