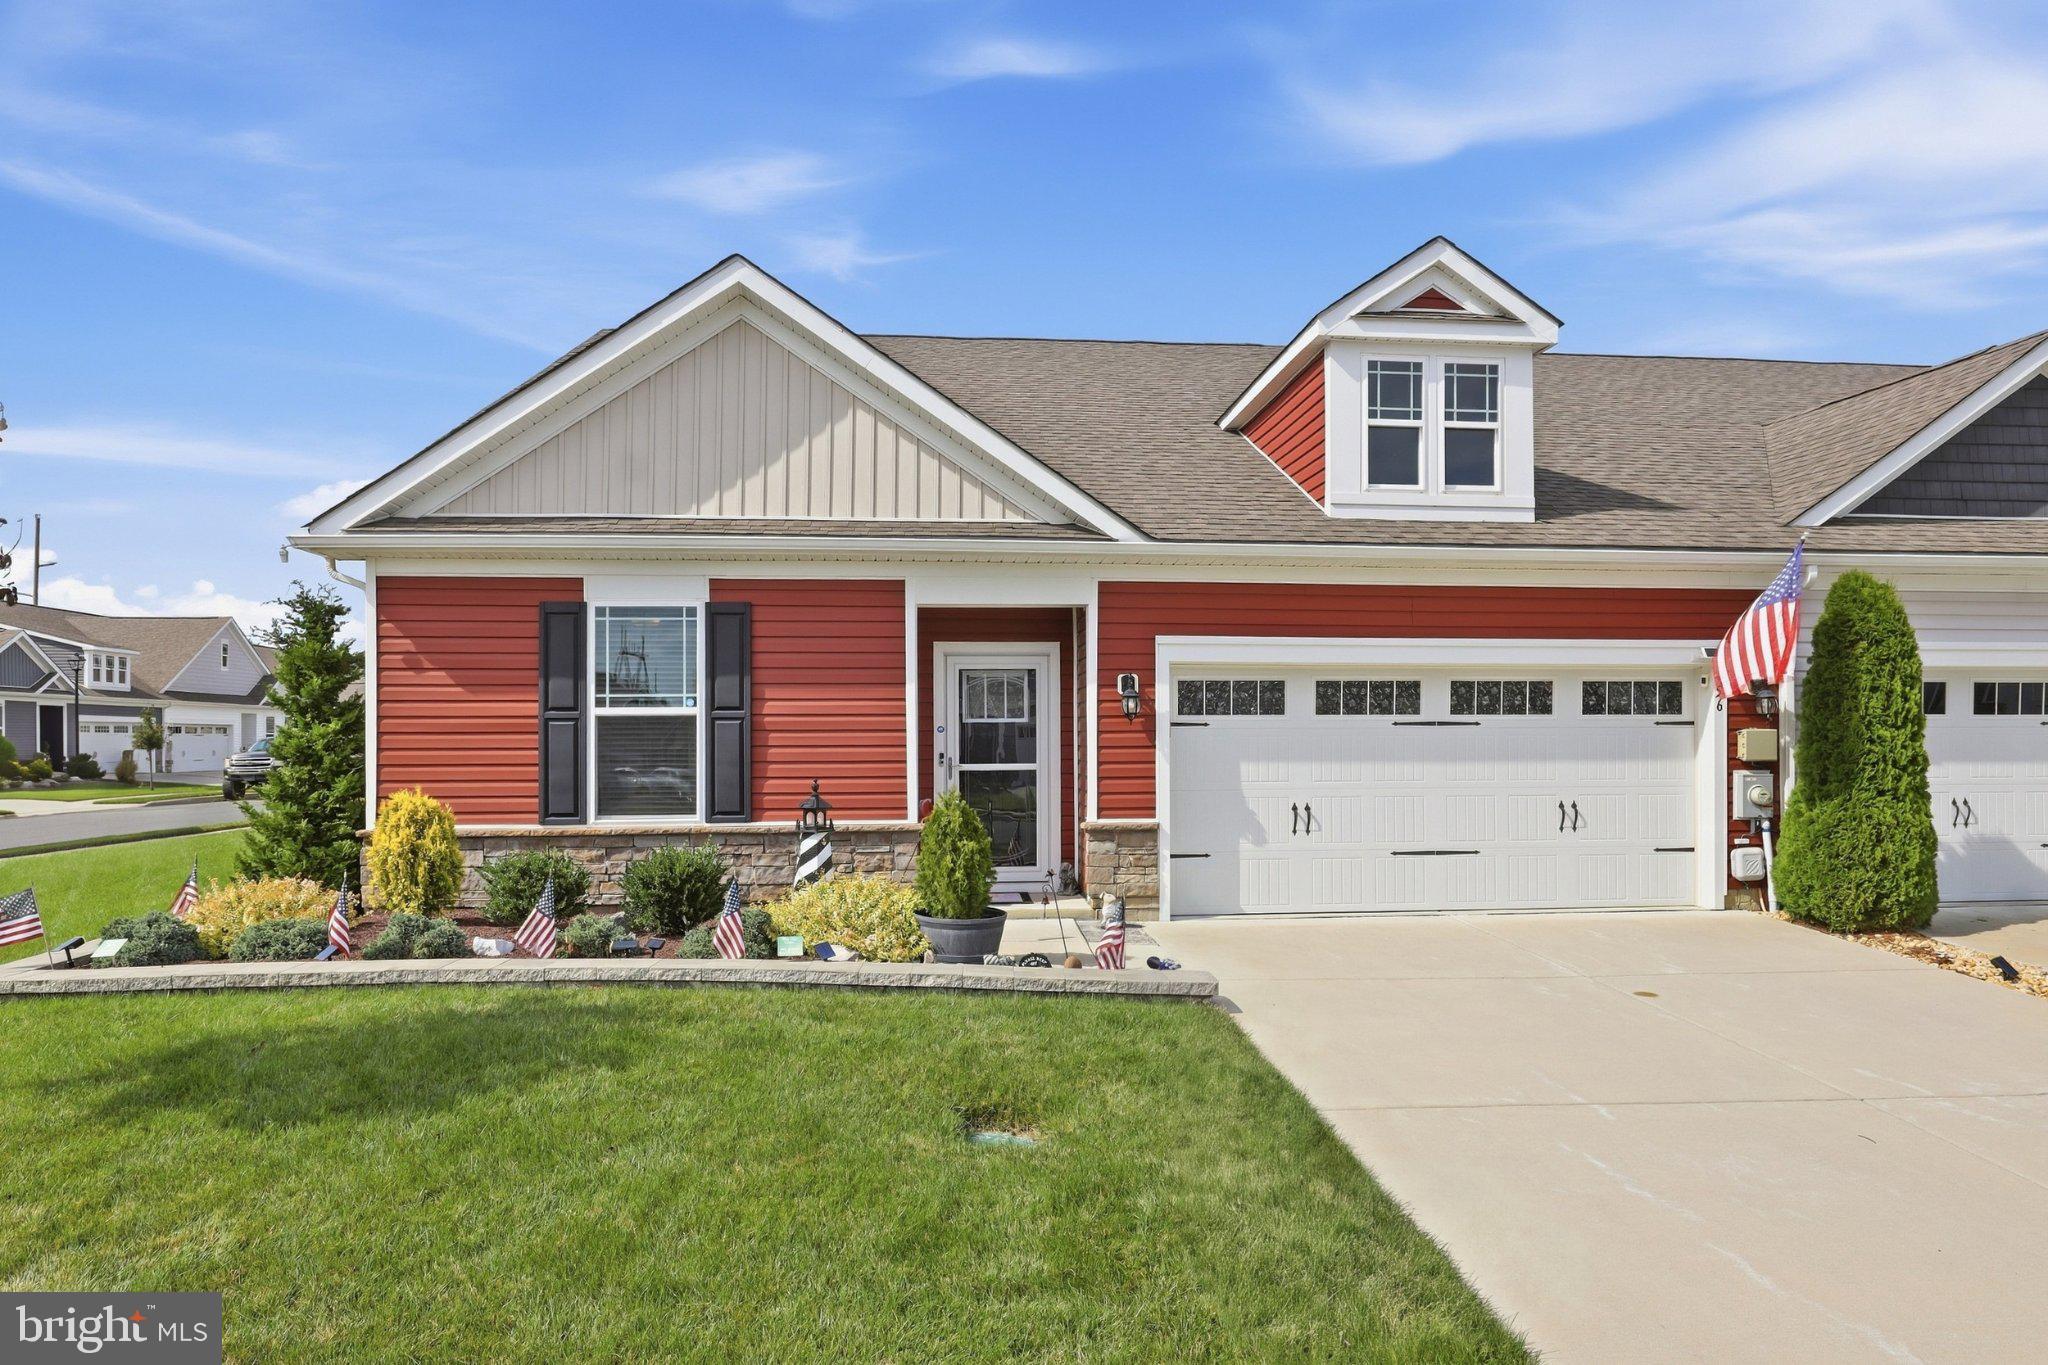
Italian tile, custom shades, fresh sod, new fence, and a stamped paver patio are just a few of the many charms found at 56 Panama St!
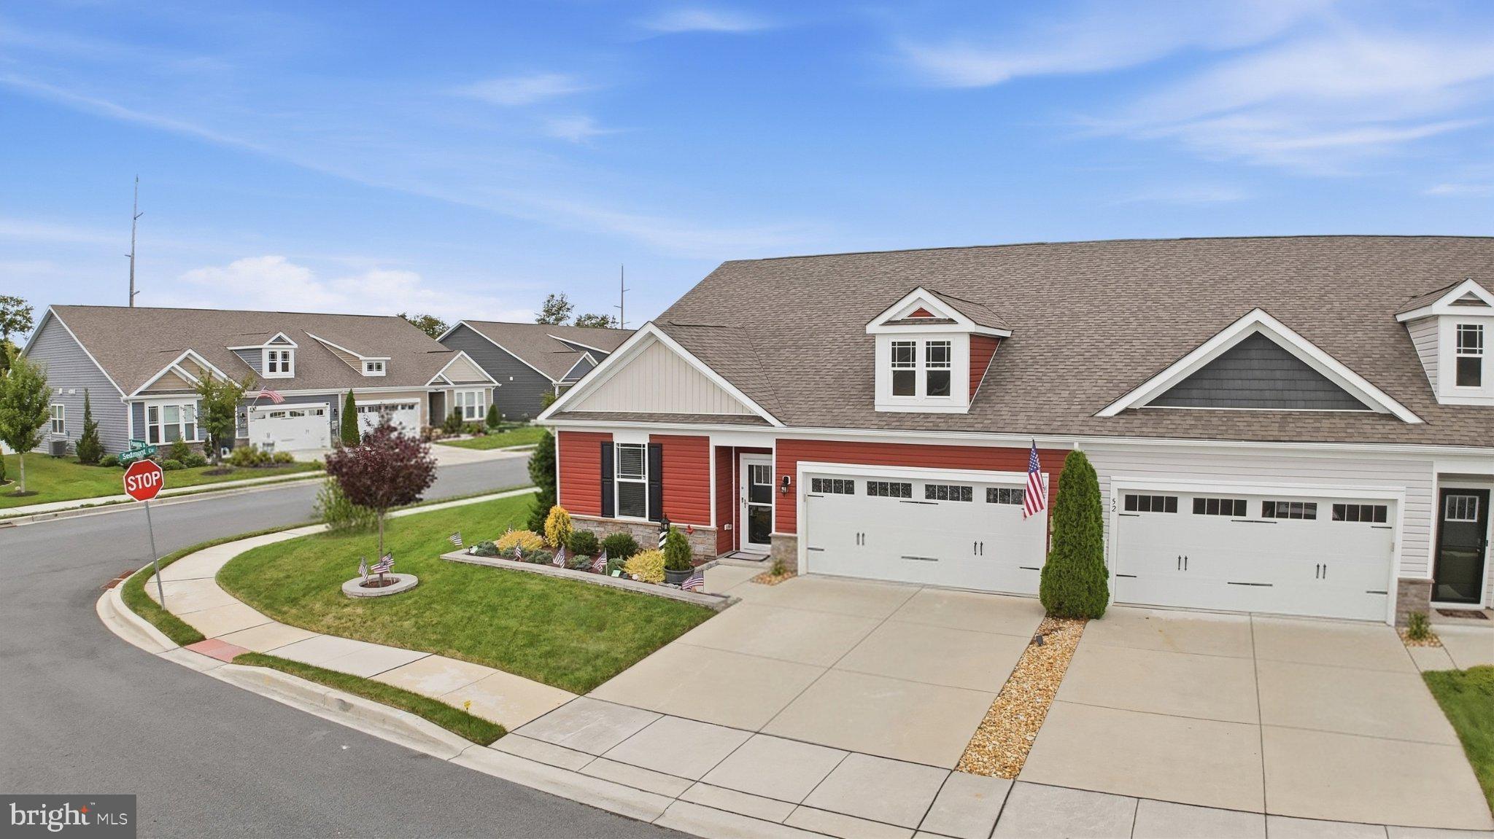
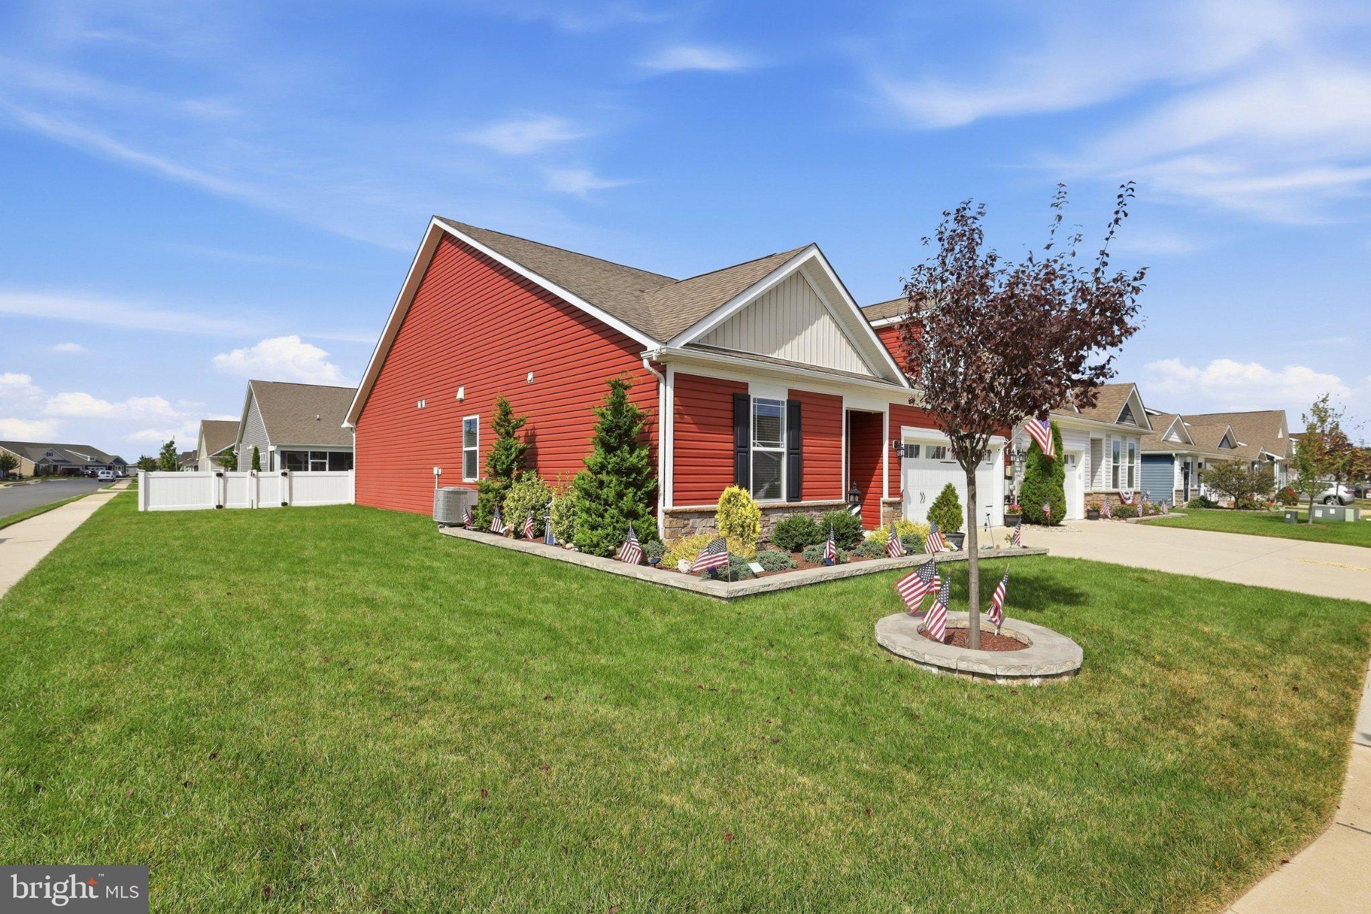
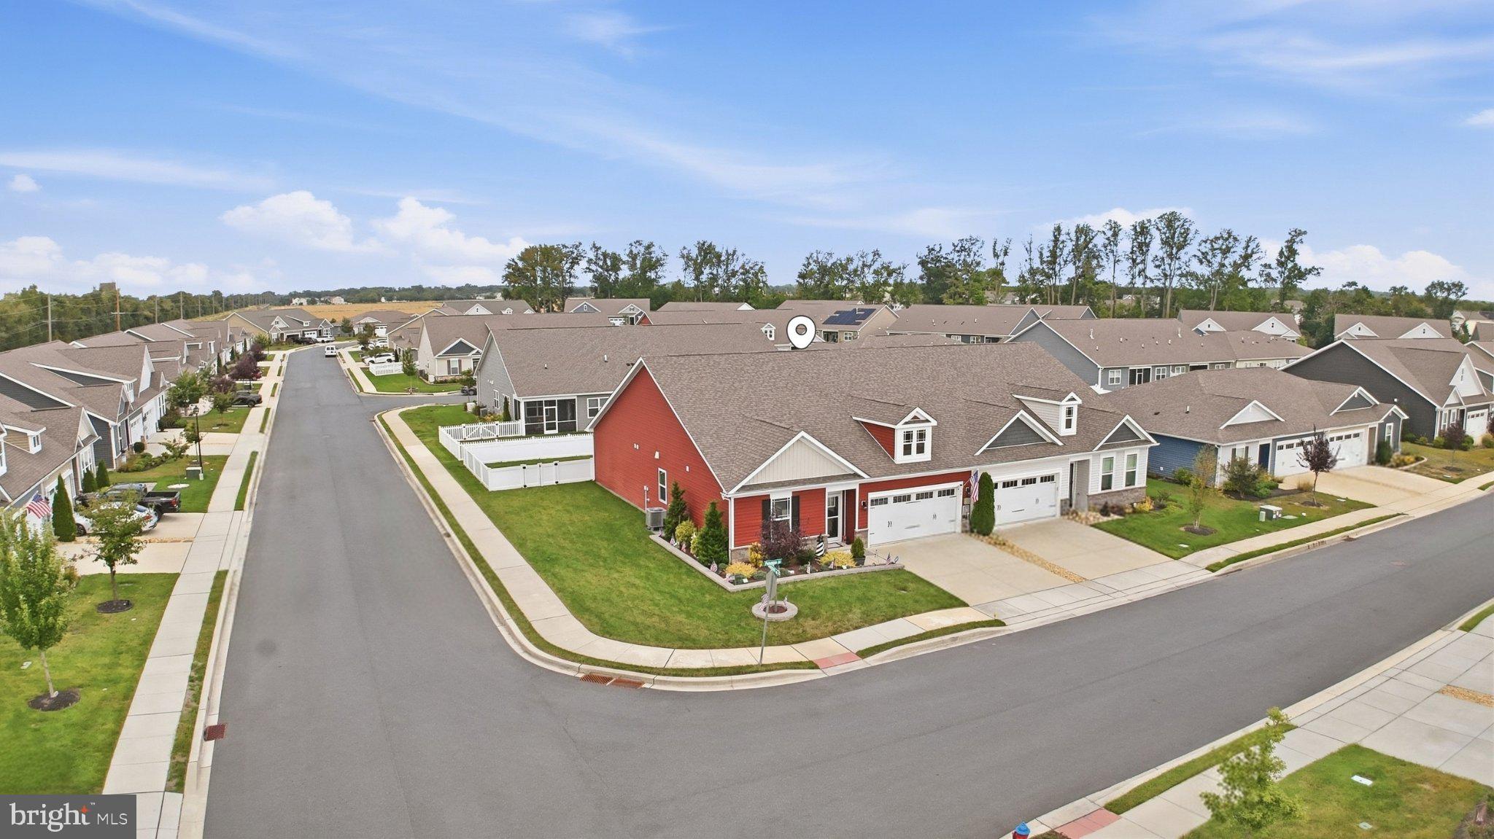
Built in 2021 and thoughtfully cared for by its original owners, this three-bedroom, two-bath twin home offers true one-level living on a generously sized corner lot in Smyrna’s Bergmont Woods community. With only a shallow step at the entrance, no interior stairs and HOA-provided lawn care, this home was designed for comfortable, low-maintenance living. The current $105 monthly HOA fee includes grass cutting, flower-bed maintenance and annual mulching.
Inside, a mix of LVP flooring and well maintained carpet flows throughout the home,, while the kitchen features granite countertops, a tile backsplash, a two-year-old induction range with convection cooking and a two-year-old dishwasher. The primary suite includes an upgraded shower completed approximately two years ago with Italian porcelain tile extending to the ceiling and heavy glass sliding doors. Custom cordless blinds add a clean, finished look throughout the home.
The outdoor spaces have also been thoughtfully improved with refreshed landscaping and edging, full replacement sod, a privacy fence and an expanded sprinkler system with wireless controls. A reinforced screened porch with durable metal screening opens to a stamped patio and a separate paver pad designed to better accommodate the heat from a grill or fire pit.
Beyond the visible updates, the owners invested in protecting the home and its systems with whole-house and air-conditioning surge protection, an HVAC condensate-overflow safety shutoff, exterior lighting, front and rear cameras and a comprehensive alarm system. The garage includes a wireless-controlled opener, shelving, a workbench and protective padding in the vehicle area to help preserve the garage floor.
This well-cared-for home combines newer construction, convenient one-level living, usable outdoor space and carefully selected improvements in a low-maintenance setting. Schedule a tour today to see what it's like for yourself to turn the key and open the door to this move-in ready home.
* Professional pictures coming soon *
Save
Ask
Tour
Hide
Share
Listing Snapshot
Price
$395,000
Days On Site
15 Days
Bedrooms
3
Inside Area (SqFt)
1,773 sqft
Total Baths
2
Full Baths
2
Partial Baths
N/A
Lot Size
0.15 Acres
Year Built
2021
MLS® Number
DEKT2050780
Status
Pending
Property Tax
$1,477
HOA/Condo/Coop Fees
$105 monthly
Sq Ft Source
Assessor
Friends & Family
React
Comment
Invite
No Comments Yet
Did you know? You can invite friends and family to your search. They can join your search, rate and discuss listings with you.
Recent Activity
a week ago
Status changed to Pending
a week ago
Listing updated with changes from the MLS®
2 weeks ago
Listing first seen on site
General Features
Acres
0.15
Attached Garage
Yes
Foundation
Slab
Garage
Yes
Garage Spaces
2
Levels
One
Parking
Garage Door OpenerOn StreetGarageDrivewayOtherInside EntranceAttached
Parking Spaces
4
Pets
Dogs OKCats OKNumber LimitYes
Property Sub Type
Townhouse
Security
Security System
Sewer
Public Sewer
Special Circumstances
Standard
SqFt Above
1773
SqFt Total
1773
Style
Ranch/Rambler
Water Source
Public
Zoning
AC
Interior Features
Appliances
Electric RangeElectric OvenElectric Water HeaterDishwasherDisposalDryerRefrigeratorWasher



Did you know? You can invite friends and family to your search. They can join your search, rate and discuss listings with you.