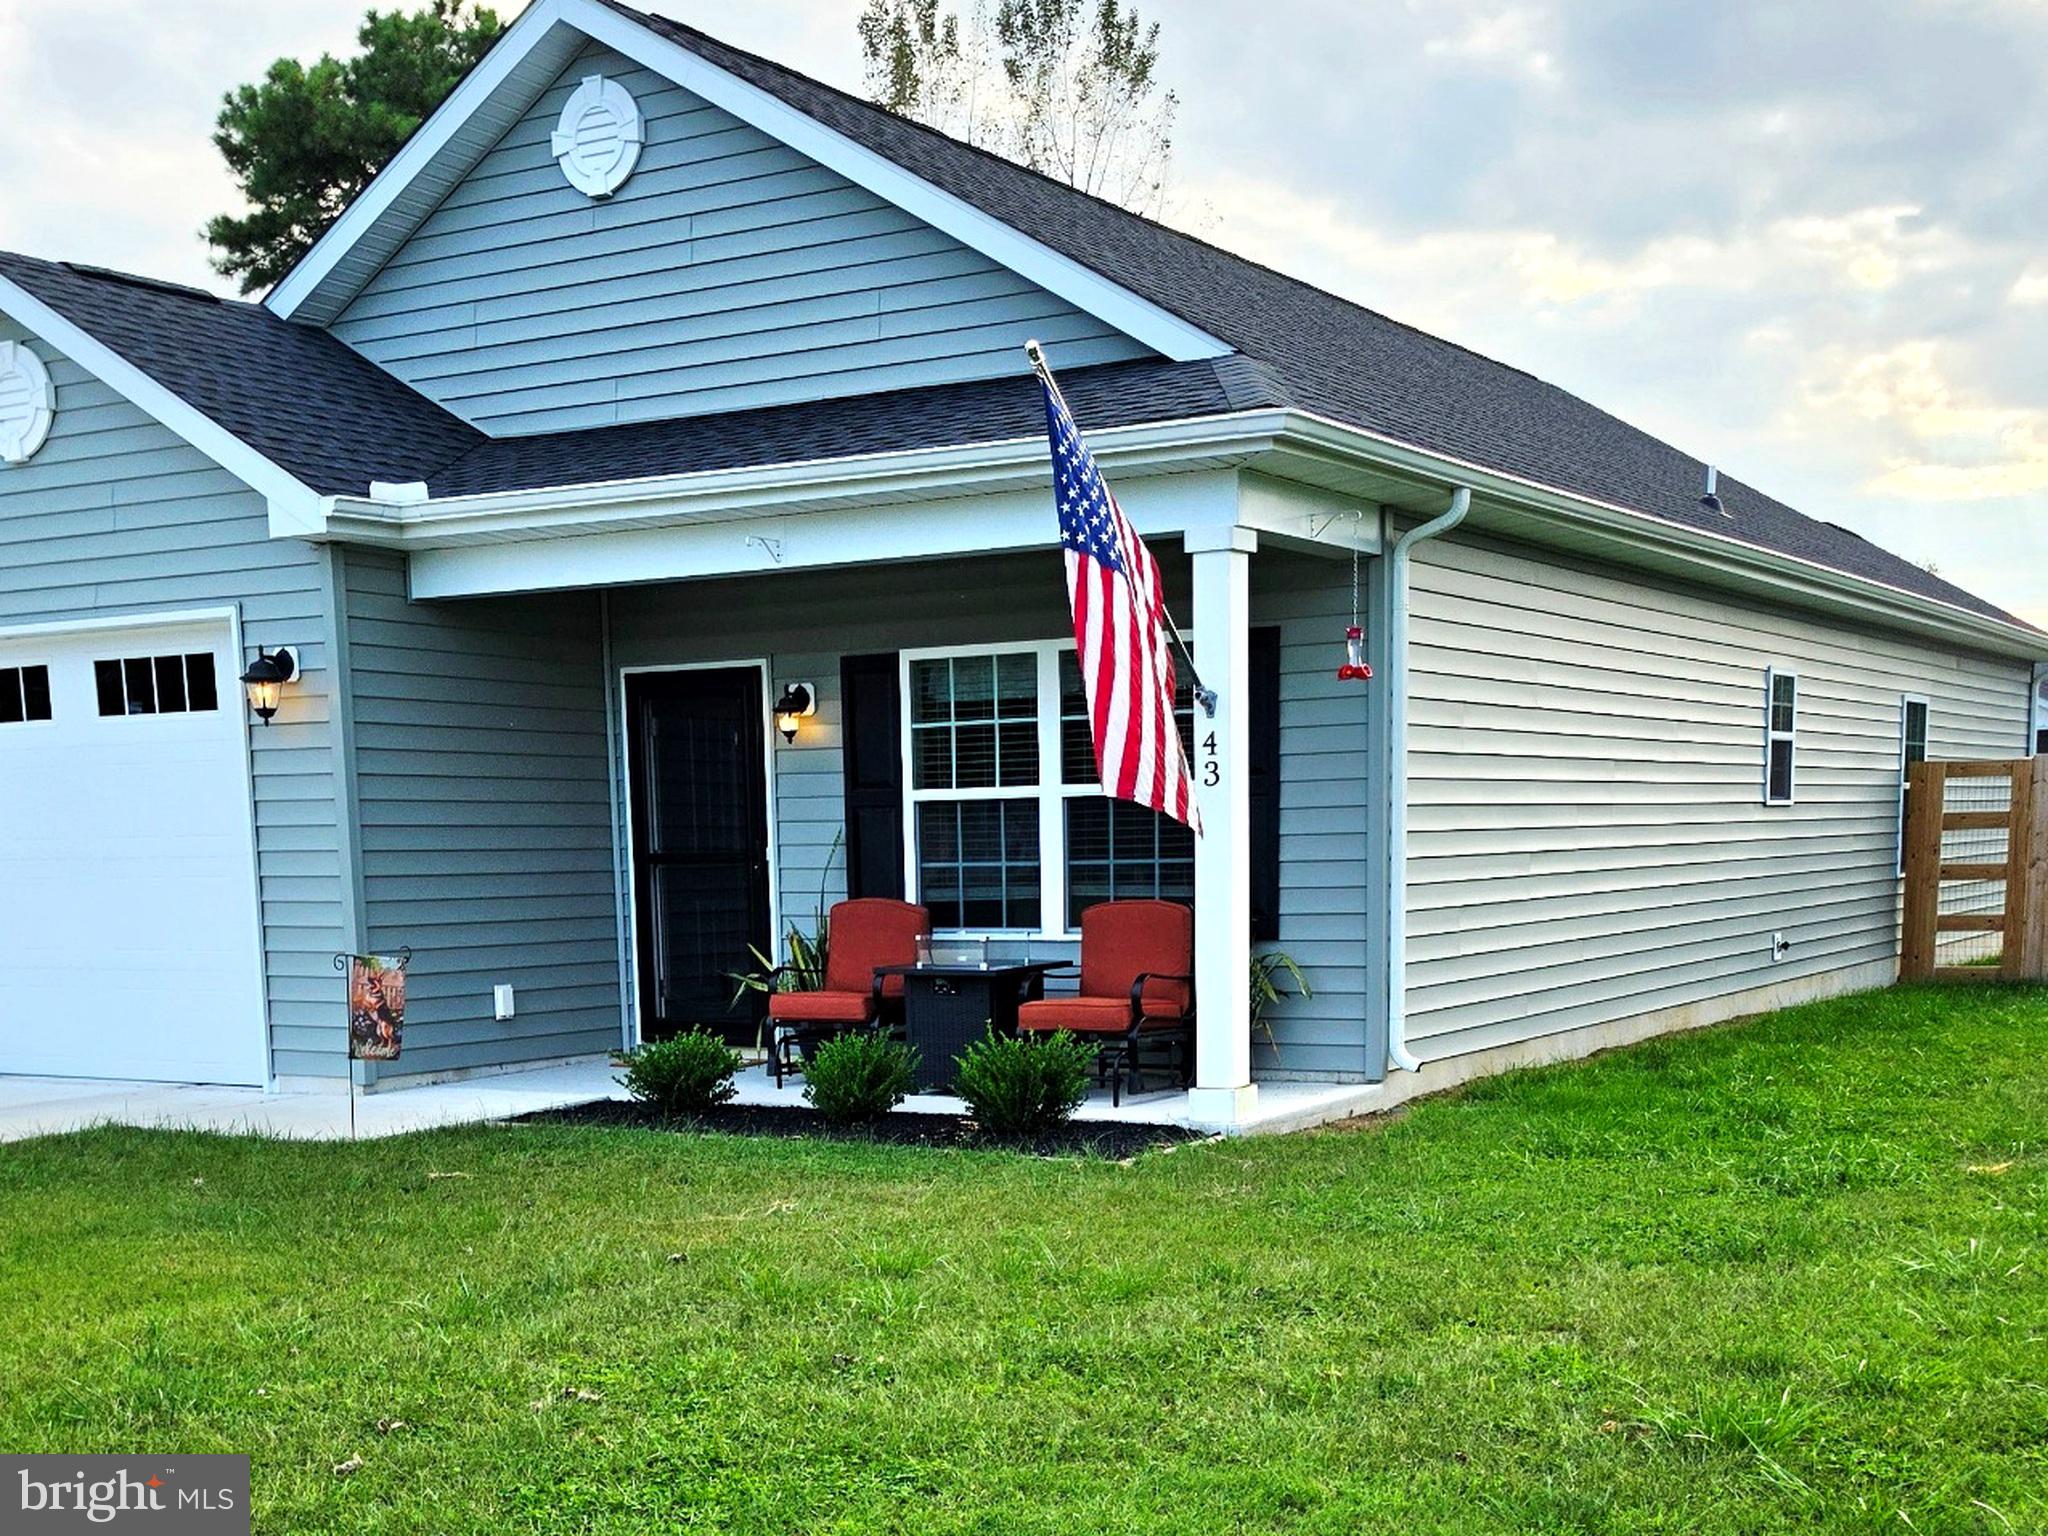
Welcome home to this beautifully maintained, nearly new 3-bedroom, 2-bath ranch tucked along a quaint street in Houston, Delaware, within the Milford School District. Just two years old, this home is pristinely kept, turnkey, and completely move-in ready.
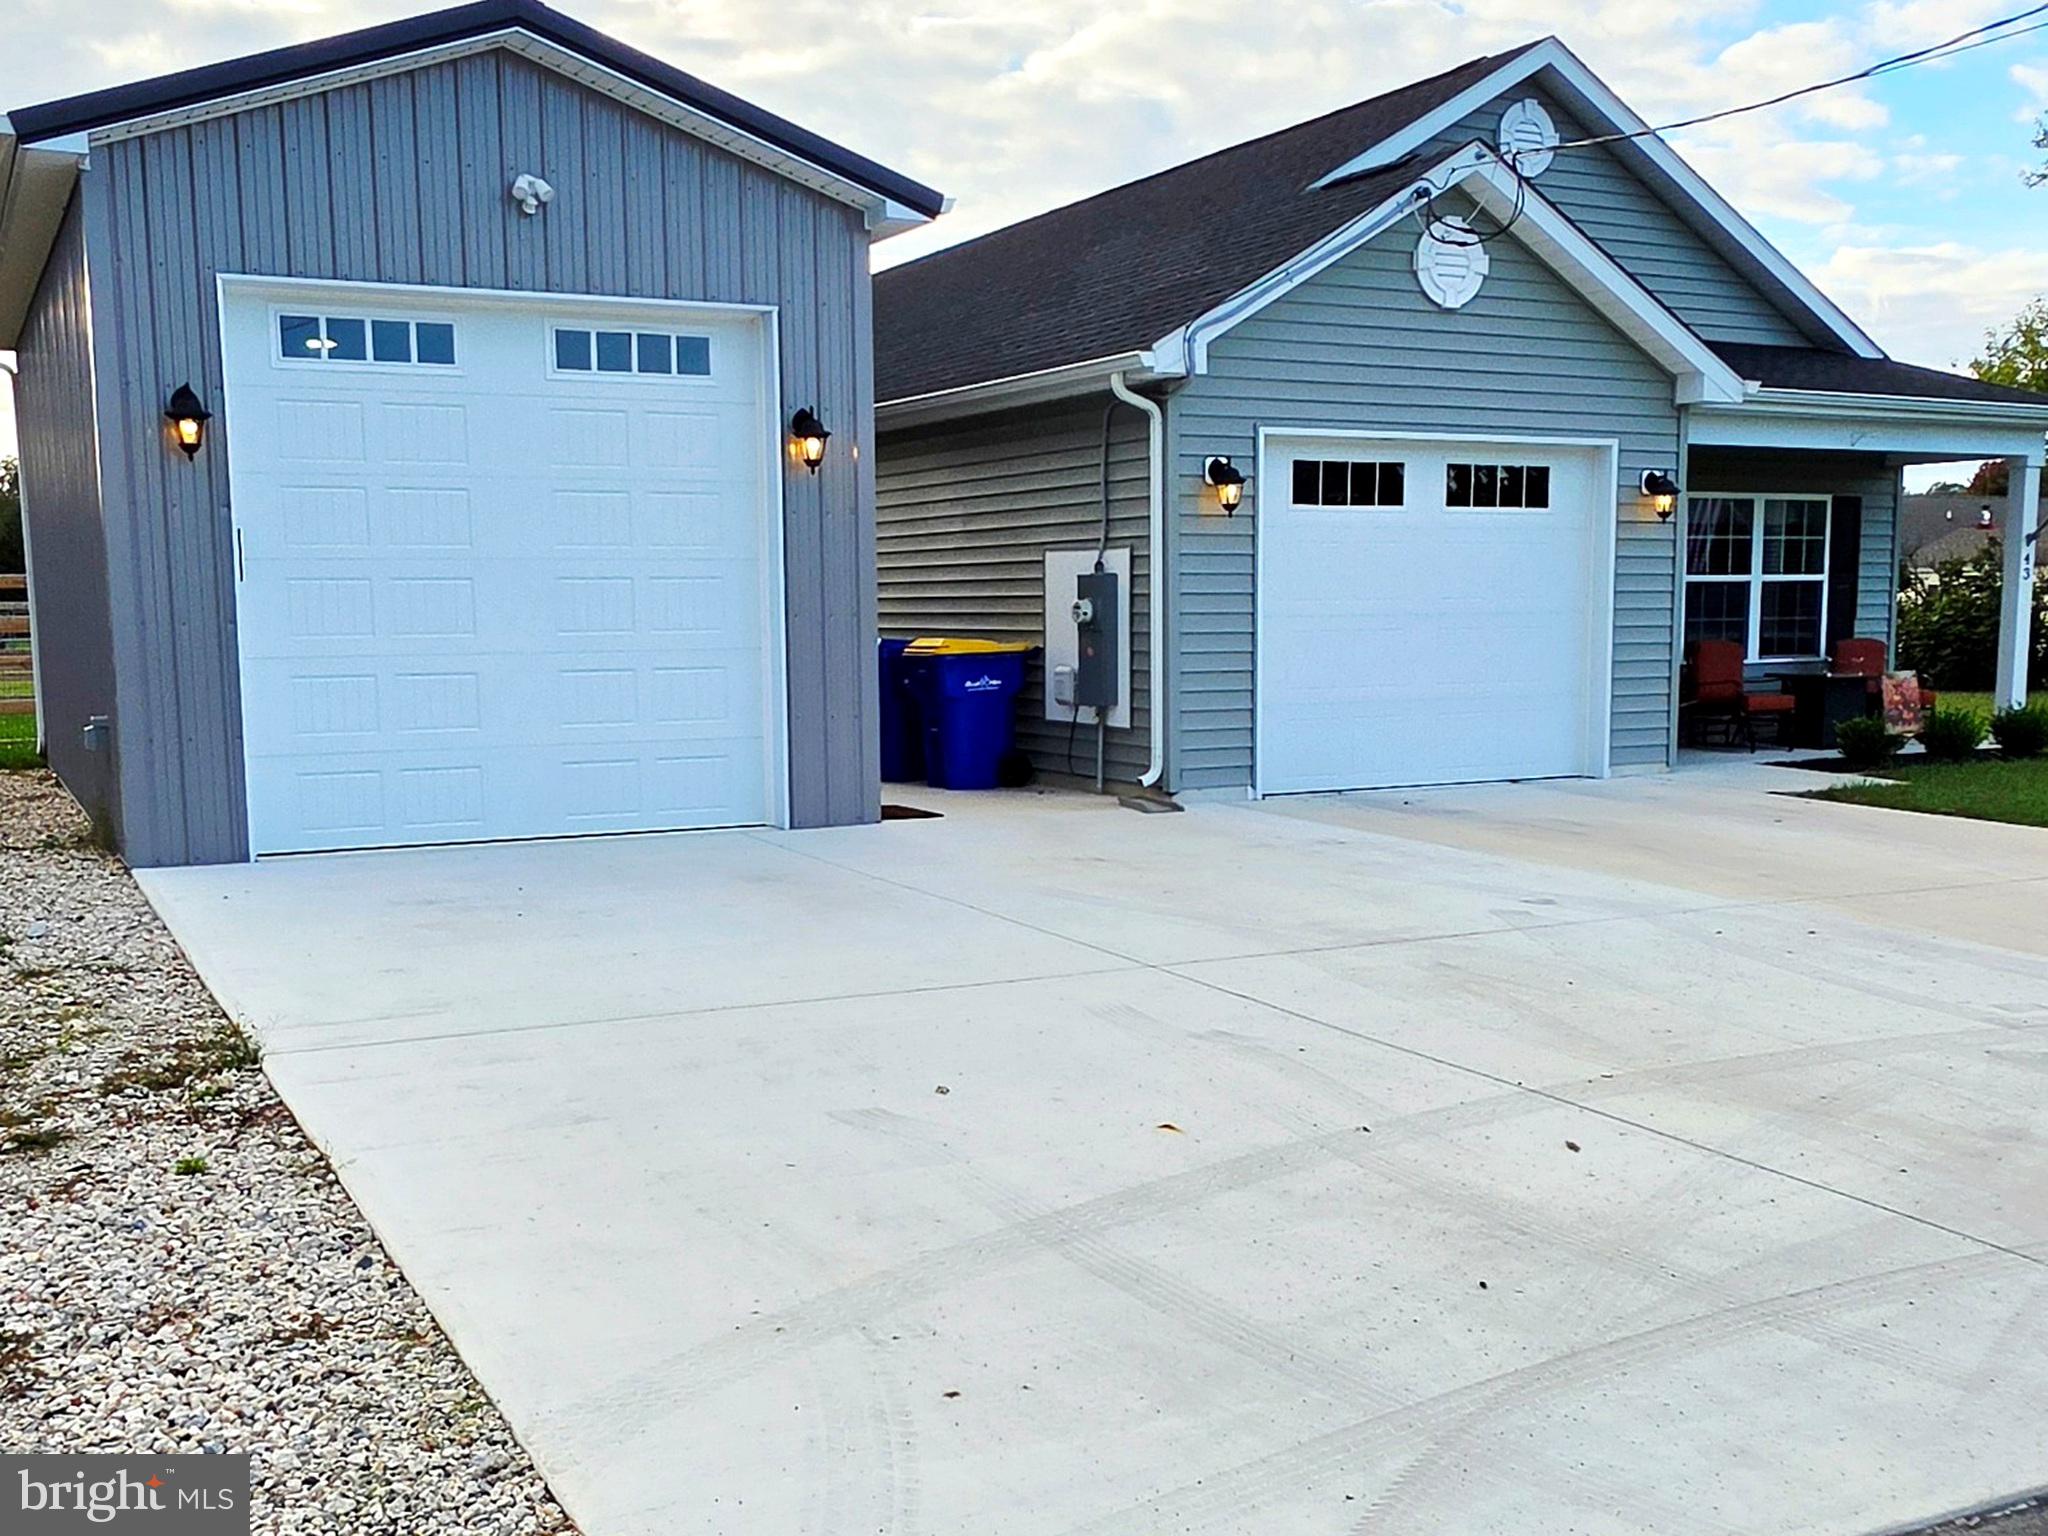
Inside, an open-concept living space flows into the eat-in kitchen featuring 42-inch soft-close cabinetry, granite countertops, and a full stainless-steel appliance package. A spacious walk-in laundry room leads to the oversized one-car garage, with plenty of room for a large SUV or truck.
Down the hall are two generously sized bedrooms and a full bath with double vanity. The private primary suite features an en suite with walk-in shower, double vanity, and a large walk-in closet.
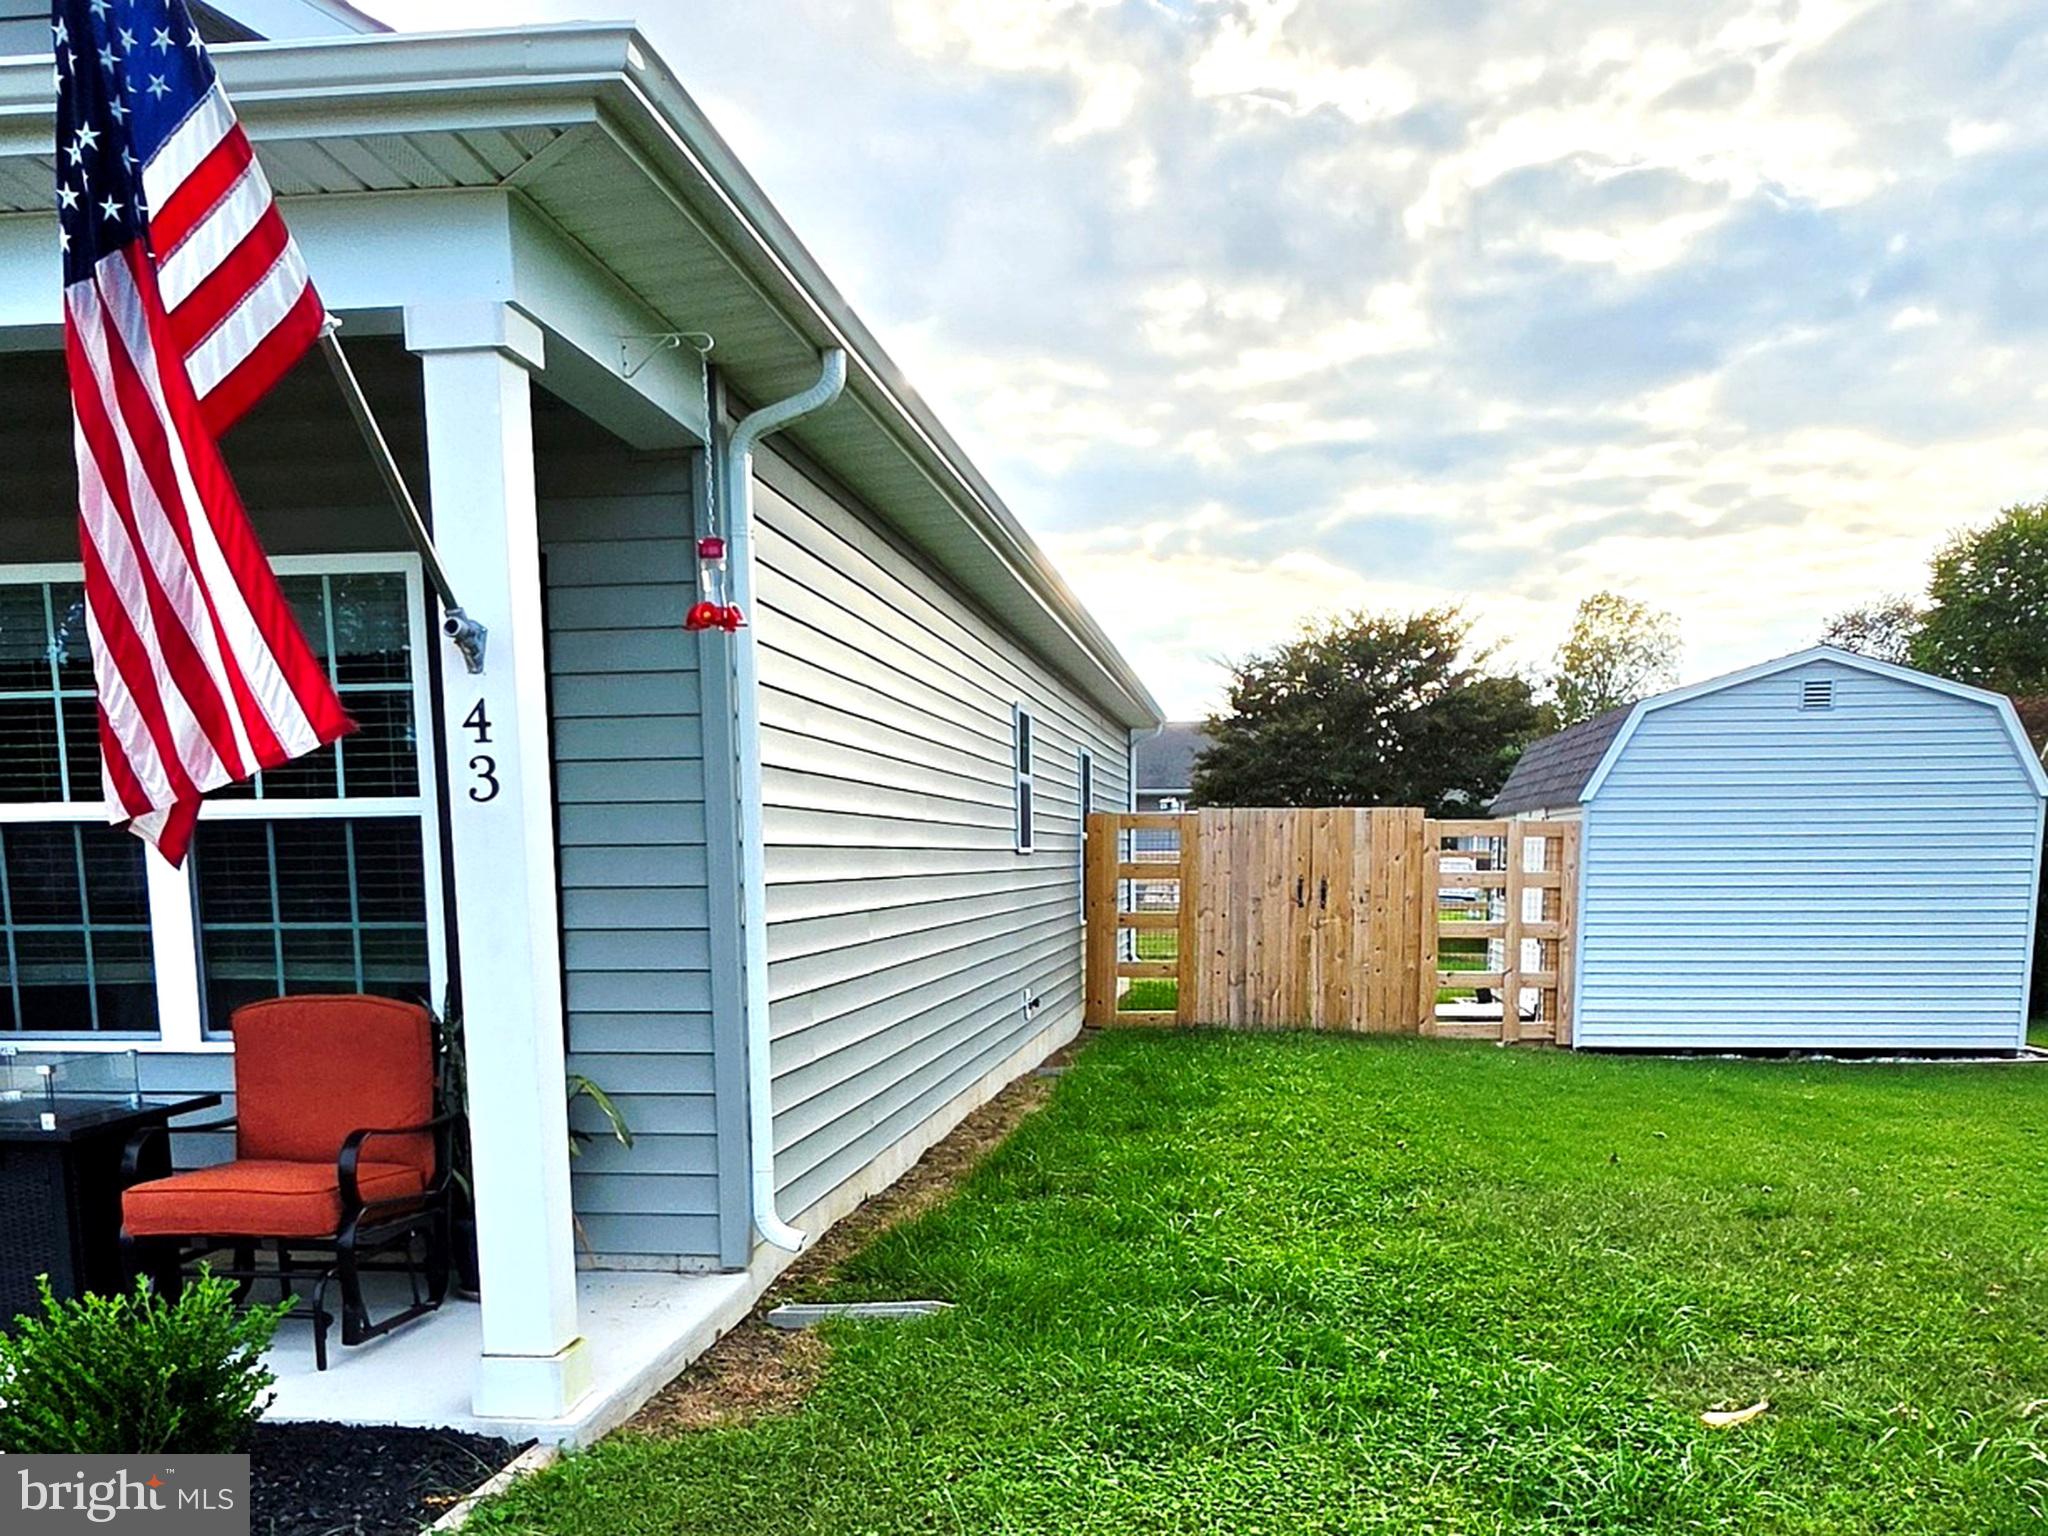
Out back, enjoy a charming patio, beautiful west-facing sunsets, and a spacious backyard completely enclosed by a 6-foot fence. The property also features a 12' x 20' shed with double and garage-style doors for easy access.
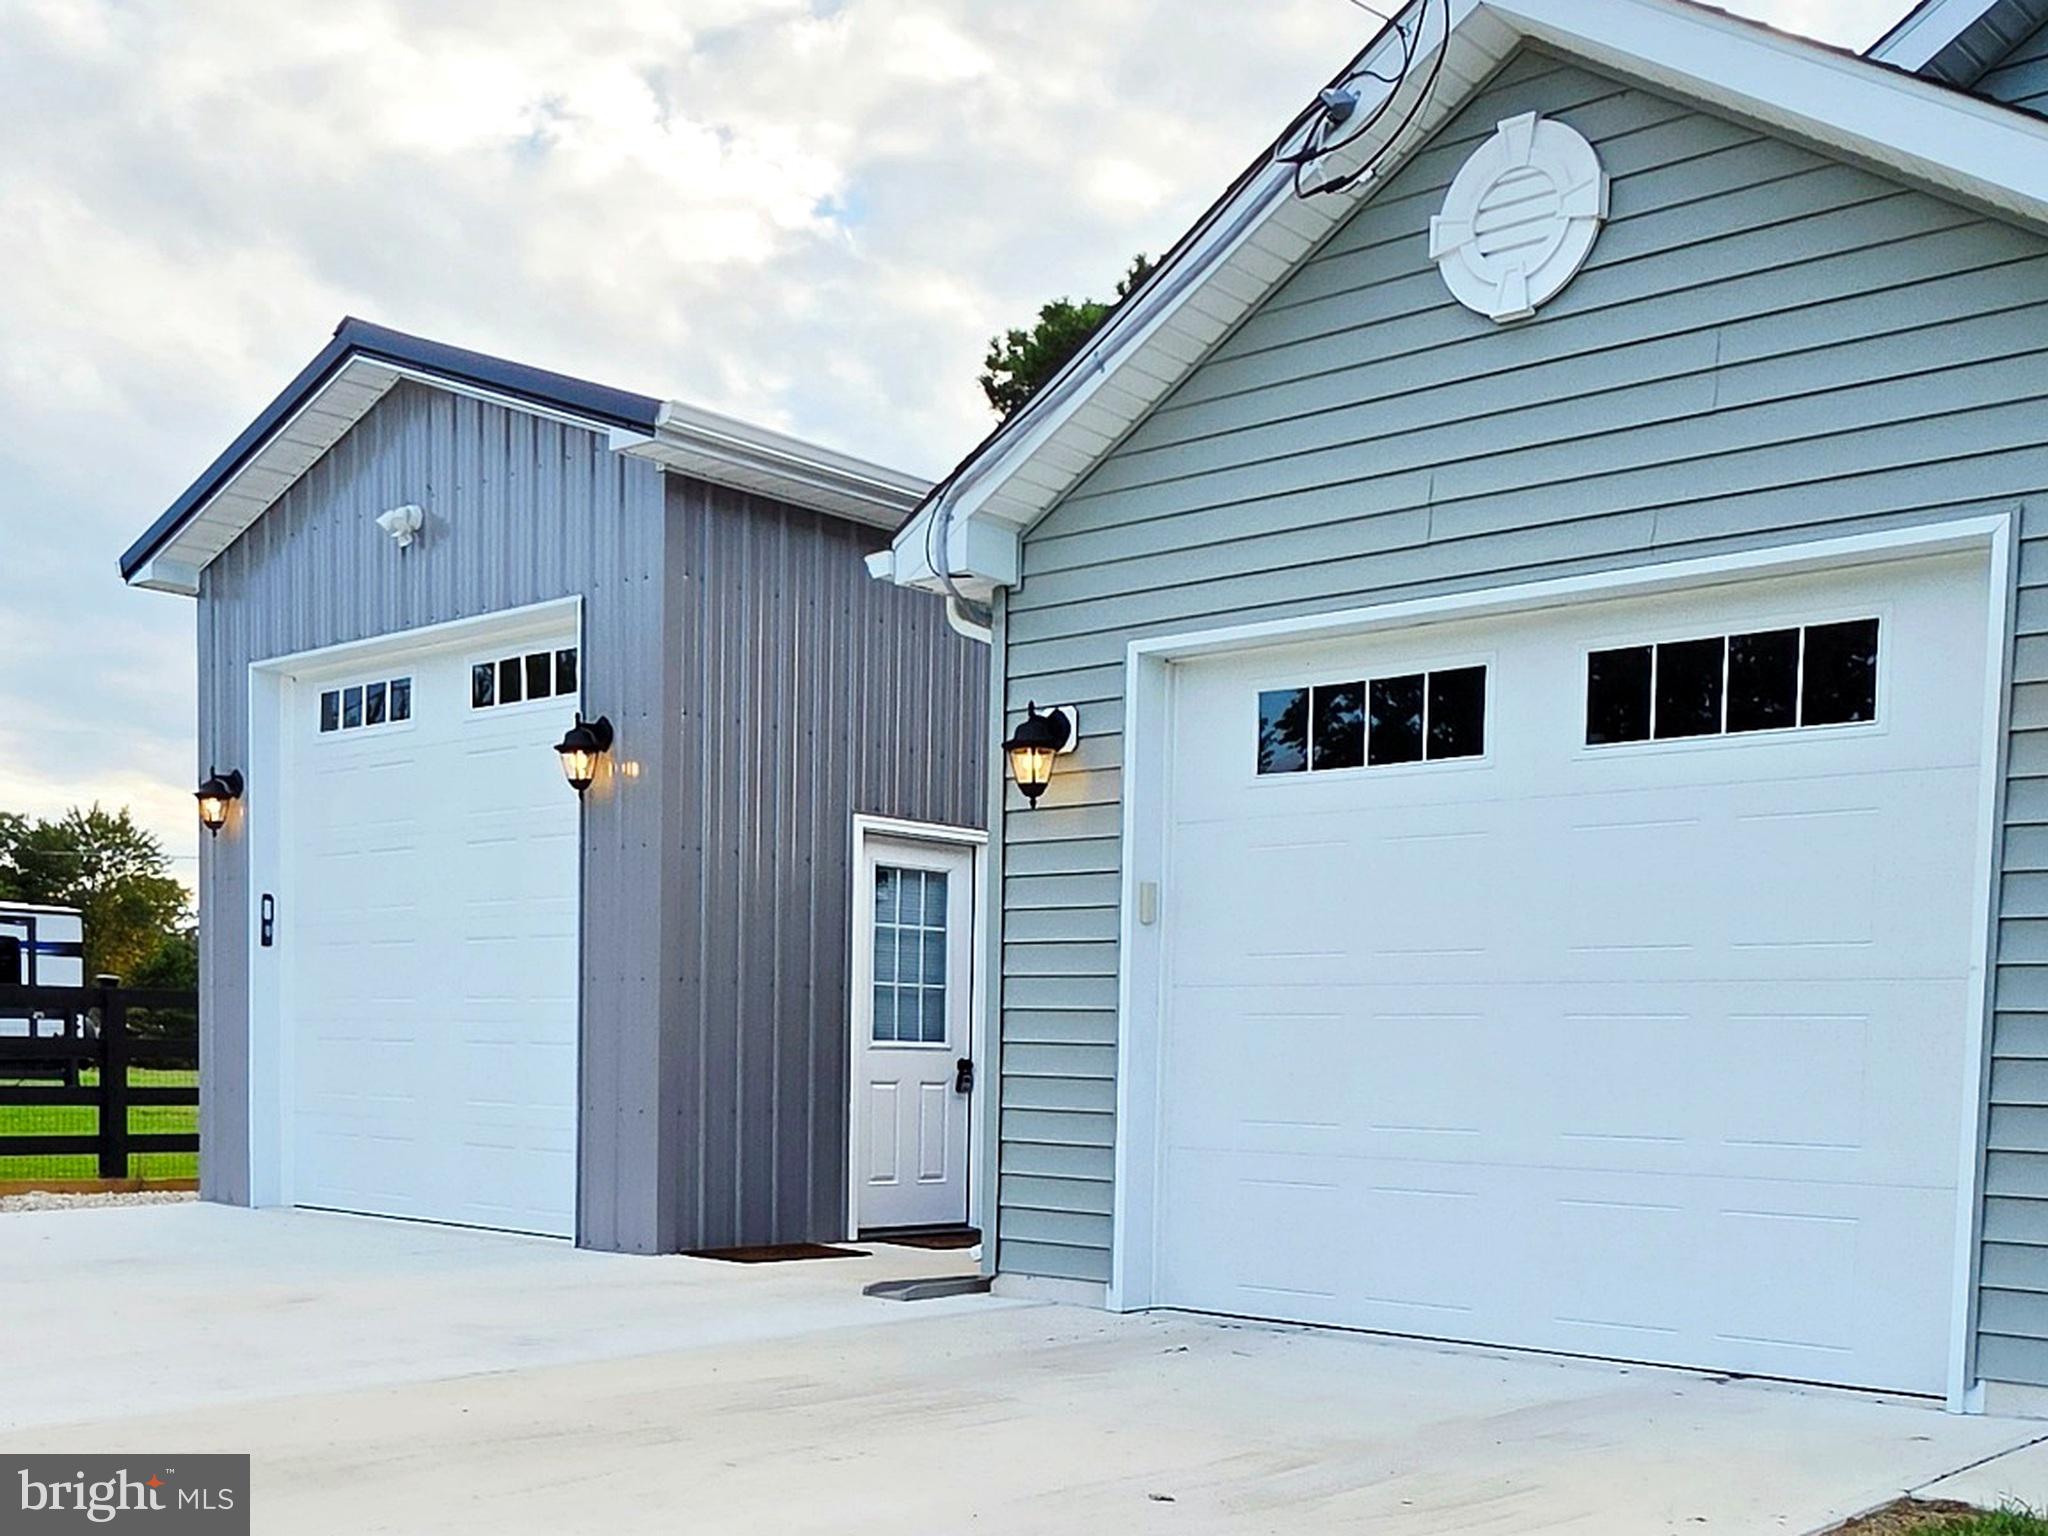
A major bonus is the detached 14' x 29' x 12' pole barn, complete with electricity, a 10-foot garage door, and automatic opener—perfect for a hobbyist, craftsman, workshop, or incredible additional storage.
A newly poured concrete pad provides ample parking and convenient access to the garage and pole barn, while the charming front porch is the perfect spot for morning coffee.
Nearly new, beautifully cared for, and packed with storage and functional space—this Houston home is ready for its next owners to simply move in and make it theirs.
Save
Ask
Tour
Hide
Share
Listing Snapshot
Price
$348,900
Days On Site
34 Days
Bedrooms
3
Inside Area (SqFt)
1,302 sqft
Total Baths
2
Full Baths
2
Partial Baths
N/A
Lot Size
0.25 Acres
Year Built
2024
MLS Number
DEKT2050834
Status
Active
Property Tax
$1,039
HOA/Condo/Coop Fees
N/A
Sq Ft Source
Assessor
Friends & Family
React
Invite
Recent Activity
4 weeks ago
Price changed to $348,900
4 weeks ago
Listing updated with changes from the MLS
a month ago
Listing first seen on site
General Features
Acres
0.25
Attached Garage
Yes
Direction Faces
East
Foundation
Slab
Garage
Yes
Garage Spaces
3
Levels
One
Parking
Garage Door OpenerConcreteGarageDrivewayAttachedDetached
Parking Spaces
3
Pets
Yes
Property Sub Type
Single Family Residence
Special Circumstances
Standard
SqFt Above
1302
SqFt Total
1302
Style
Other
Water Source
Well
Zoning
NA
Interior Features
Appliances
Electric Water Heater
Cooling
Central AirElectric
Flooring
Carpet
Heating
ElectricHeat Pump
Laundry Features
Main Level
Main Level Bedrooms
3
Save
Ask
Tour
Hide
Share
Exterior Features
Construction Details
Blown-In InsulationVinyl Siding
Exterior
Storage
Other Structures
Outbuilding
Pool Features
None
Roof
AsphaltShingle
Community Features
MLS Area
Milford (30805)
School District
MILFORD
Schools
School District
MILFORD
Elementary School
Unknown
Middle School
Unknown
High School
Unknown
Listing courtesy of Keller Williams Realty Central-Delaware