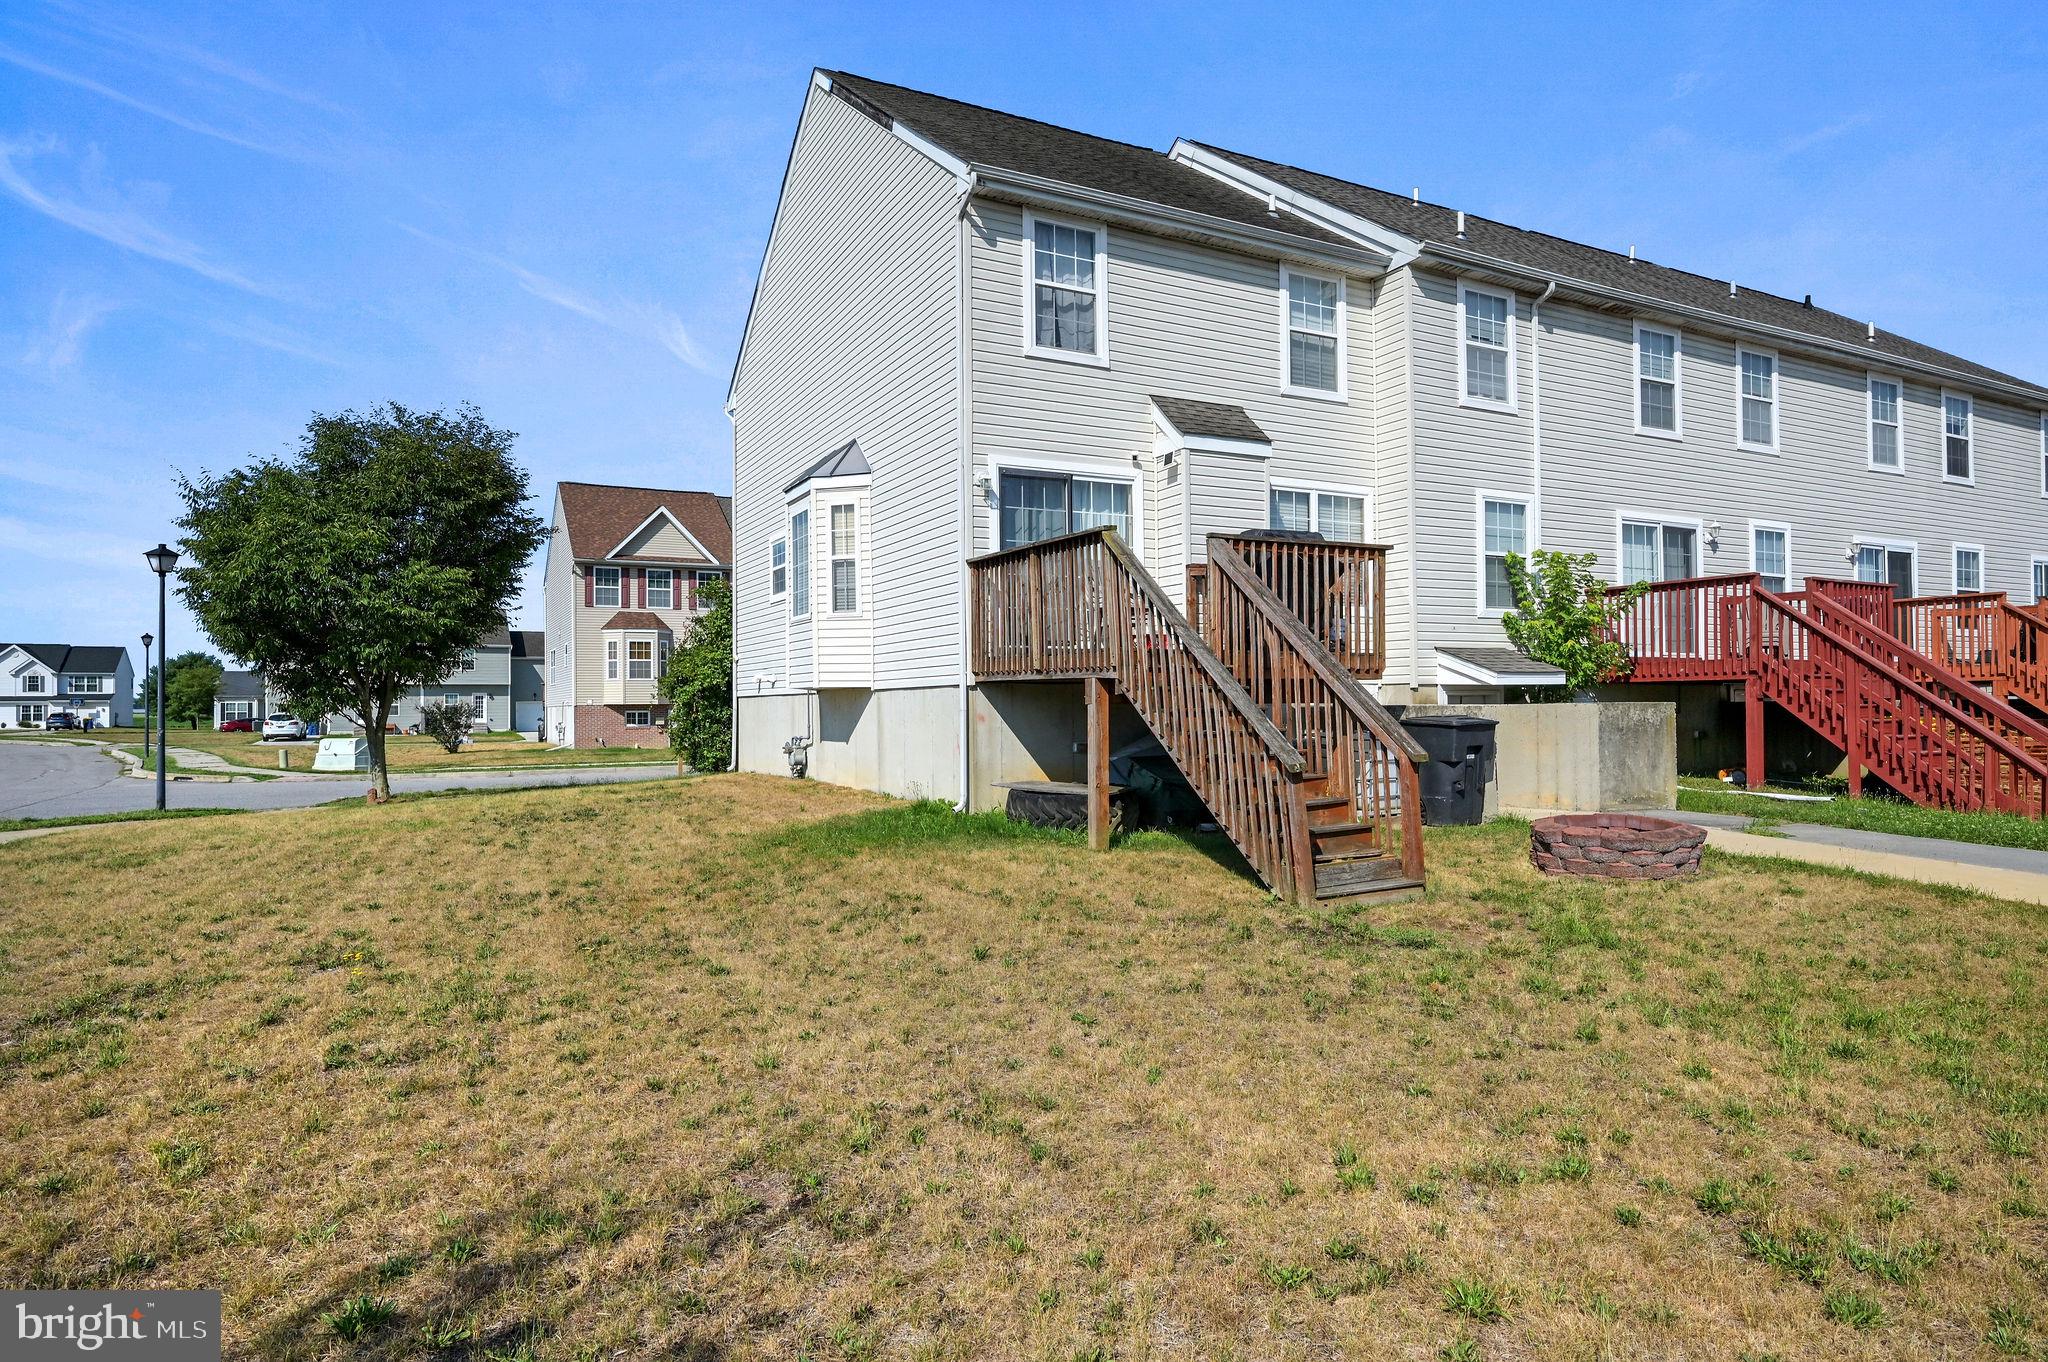
Welcome to 303 Tribbitt Street, a freshly painted end-unit townhome in Dover's Cannon Mills community. Set on a 0.15-acre lot, this three-bedroom, one-and-a-half-bath home offers three levels of living space, a fully finished basement and access to the community pool. The end-unit position gives the property a wider setting and more outdoor space than many interior townhomes.
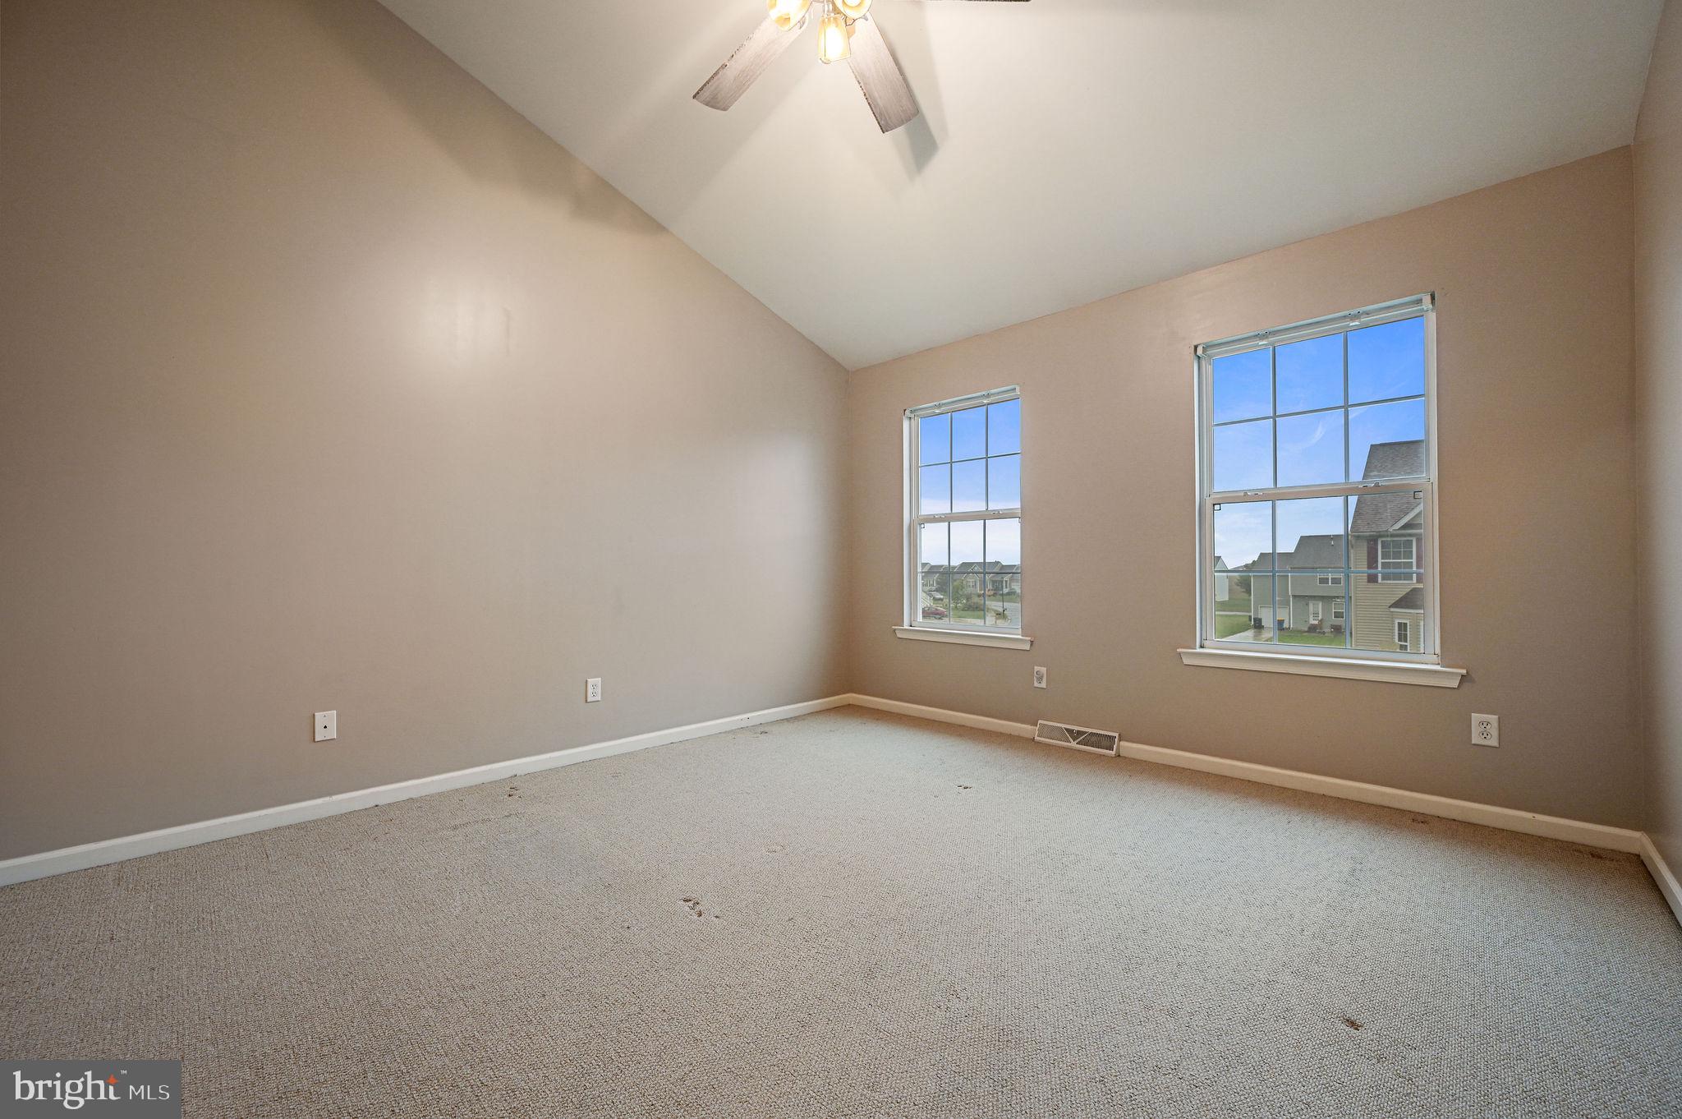
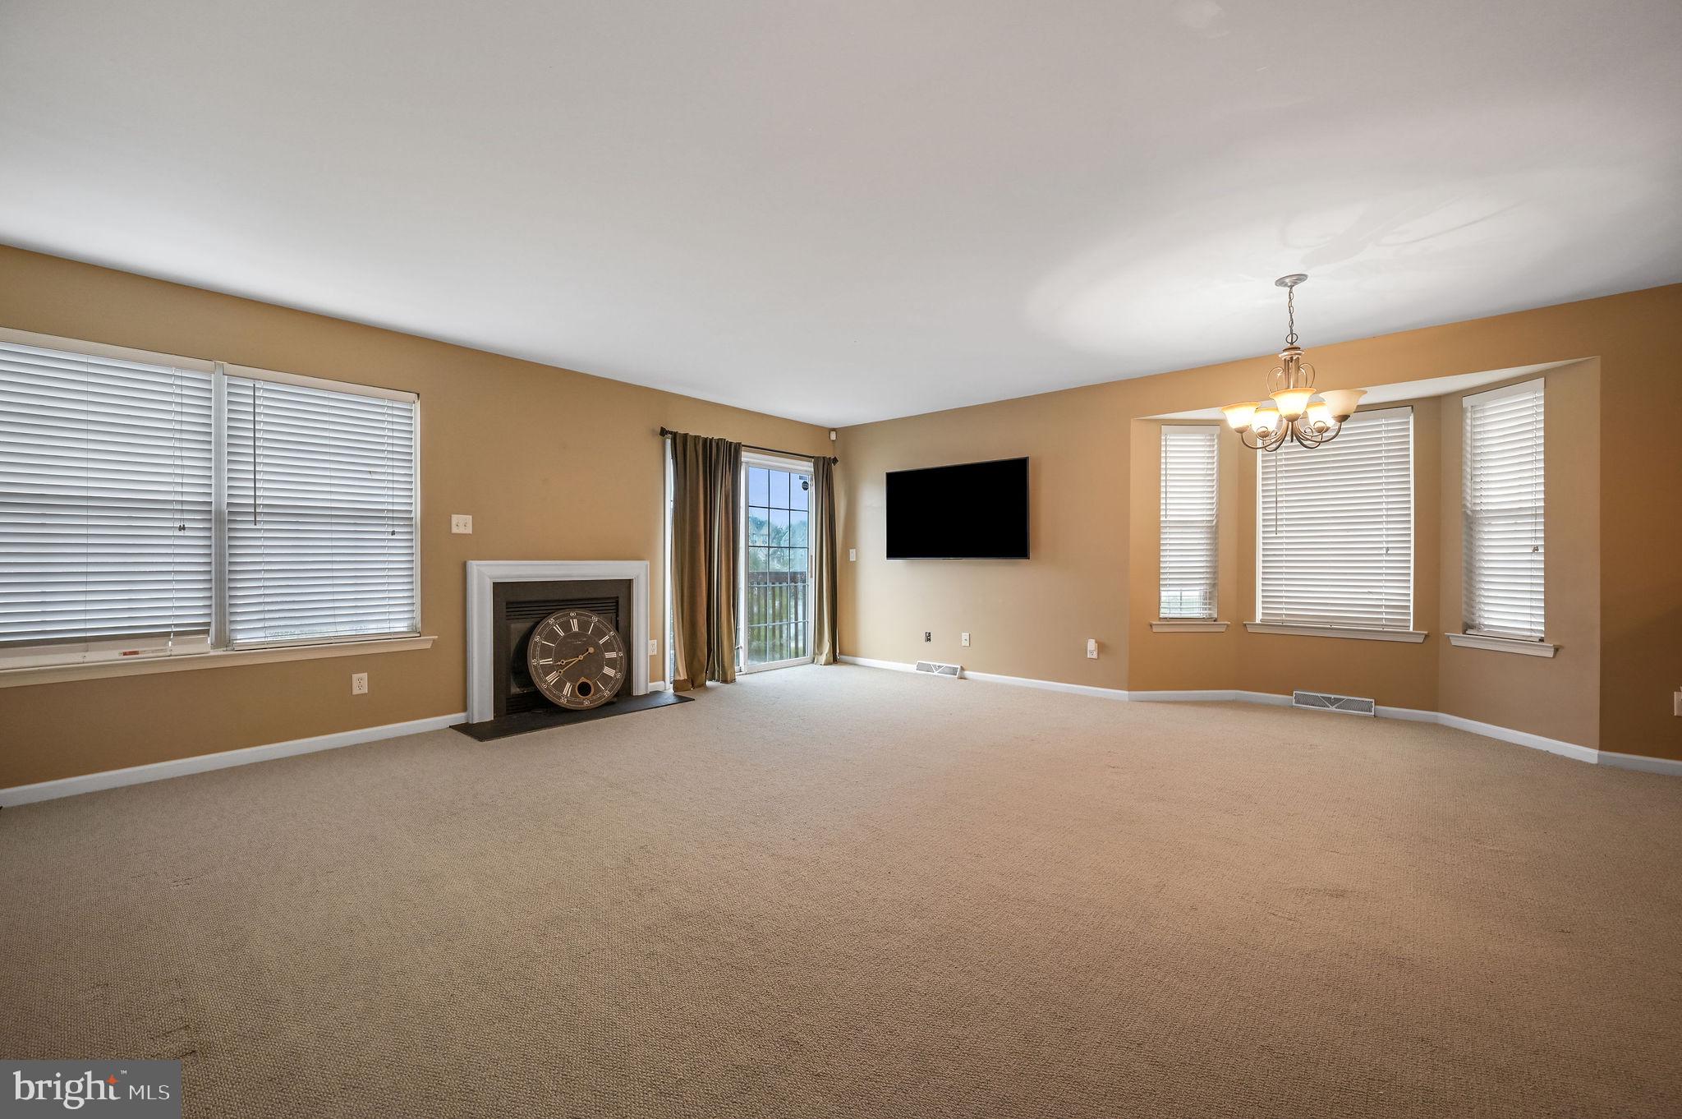
The main level offers a living room, dining room and eat-in kitchen with stainless steel appliances. Whether you are settling in for a quiet evening or welcoming guests, the fireplace brings warmth and character to the home. A conveniently located powder room completes this level. Upstairs, all three bedrooms are together with one full bathroom and one half-bath, creating a comfortable separation between the living and sleeping spaces.
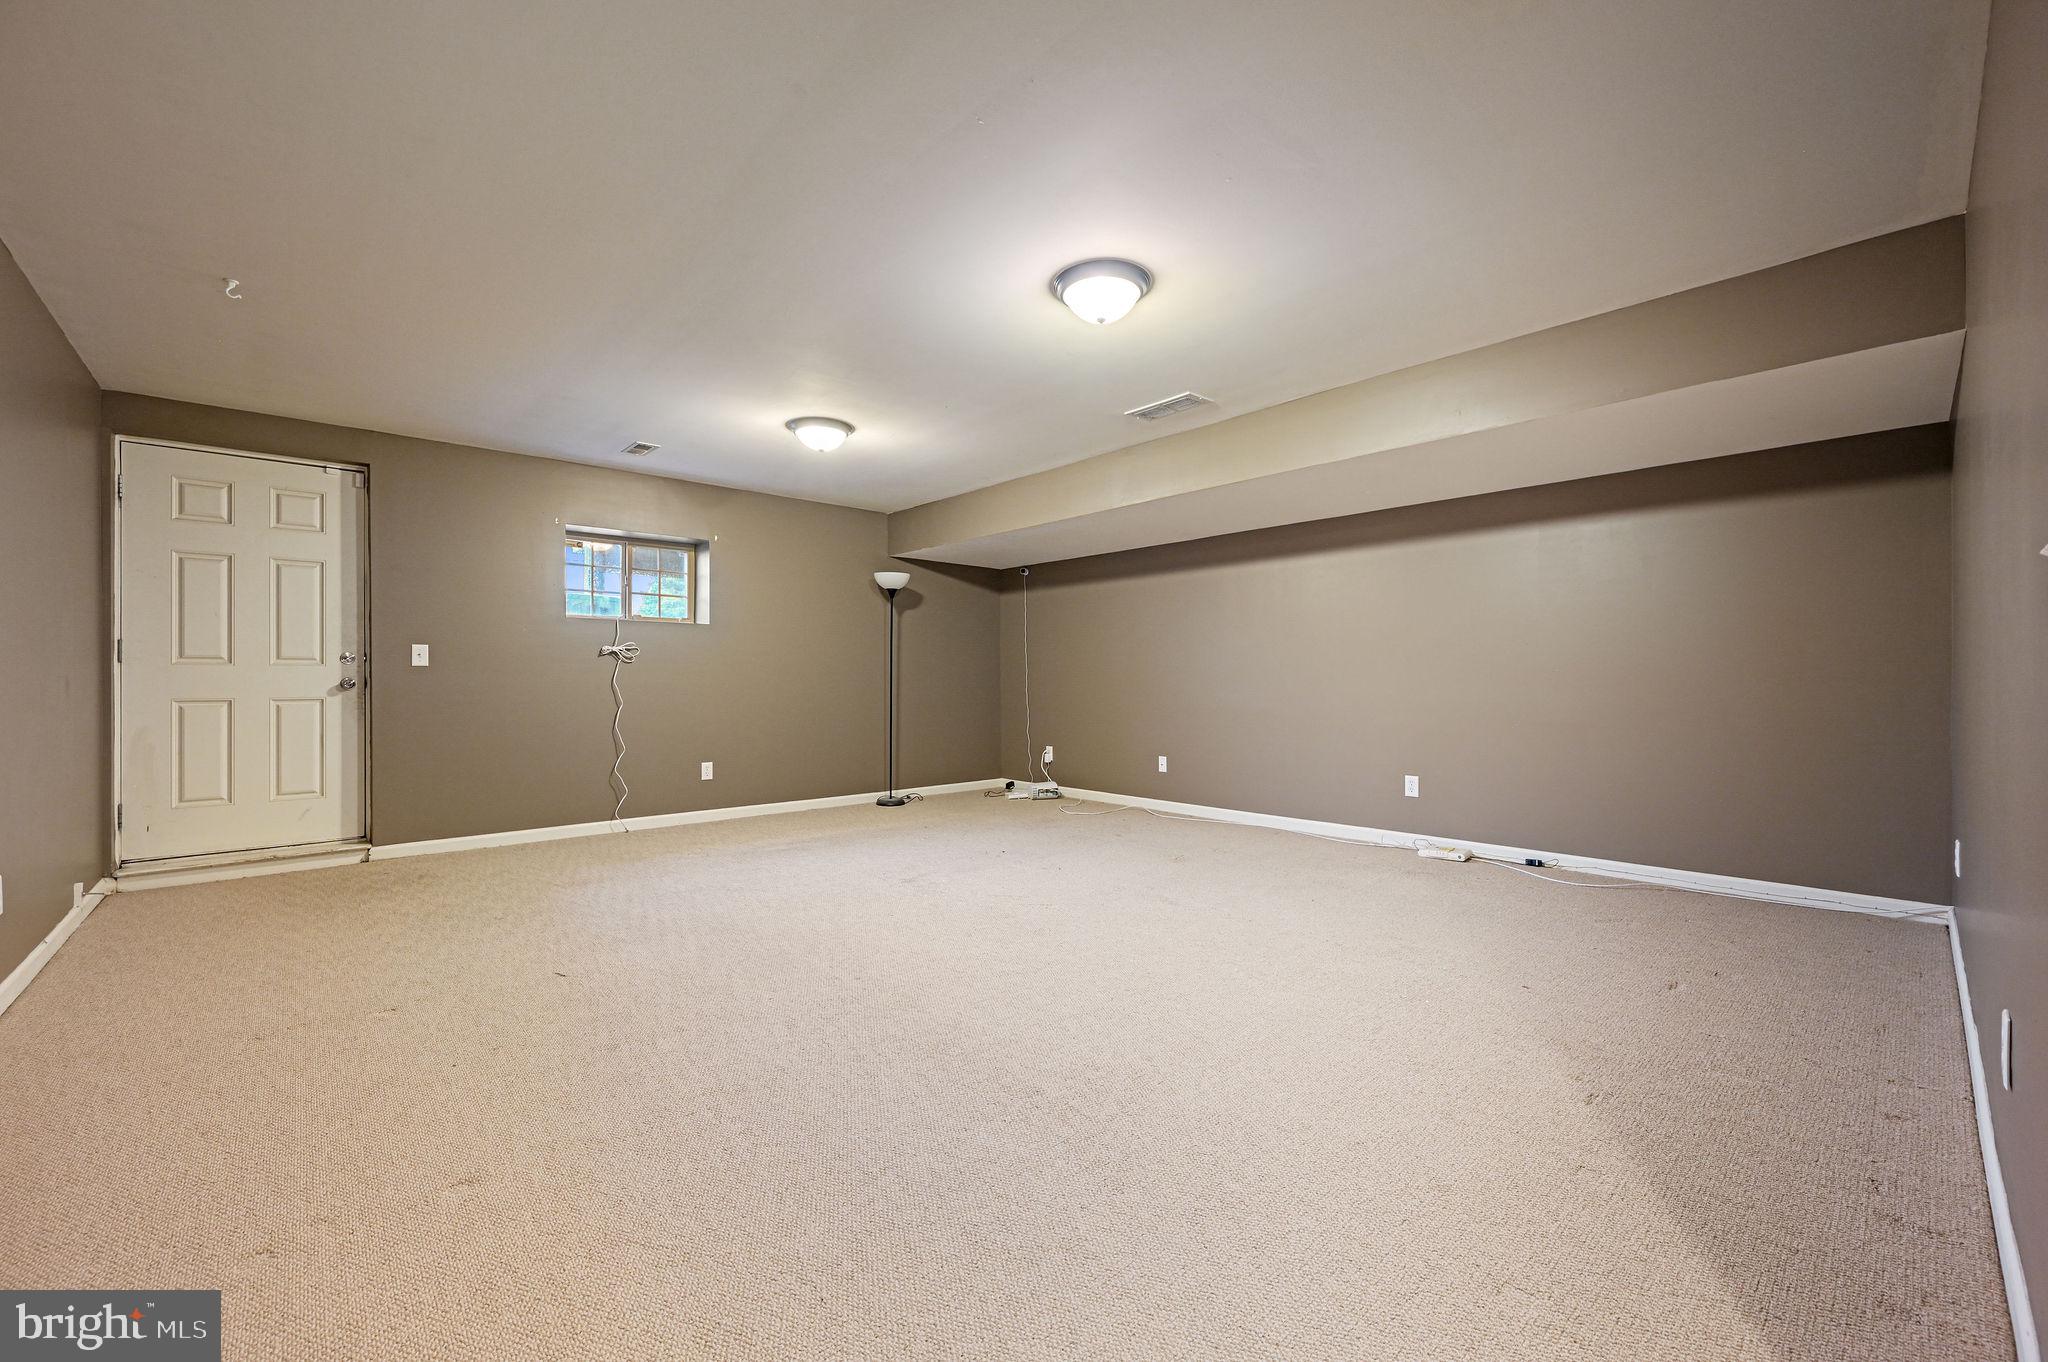
The fully finished lower level adds a second gathering area with a family room that can adapt to the way you live. Make it a media room, game room, workout space or home office, while still having a separate area for laundry. Driveway and on-street parking add everyday convenience, and the community pool offers a place to enjoy warmer days close to home.
Cannon Mills puts shopping, dining and entertainment within easy reach. Explore the stores and restaurants around Dover Mall and Route 13, spend an evening at Bally's Dover Casino Resort, or head into downtown Dover. Dover High School and Delaware State University are also nearby. With access to Routes 1 and 13 and DART First State transit connections serving the Dover area, this location makes it easy to get around town and beyond. Come discover the space, flexibility and convenience waiting for you at 303 Tribbitt Street.
Save
Ask
Tour
Hide
Share
Listing Snapshot
Price
$250,000
Days On Site
31 Days
Bedrooms
3
Inside Area (SqFt)
2,100 sqft
Total Baths
2
Full Baths
1
Partial Baths
1
Lot Size
0.15 Acres
Year Built
2007
MLS Number
DEKT2050862
Status
Pending
Property Tax
$1,537
HOA/Condo/Coop Fees
$15 monthly
Sq Ft Source
Assessor
Friends & Family
React
Invite
Recent Activity
4 weeks ago
Status changed to Pending
4 weeks ago
Price changed to $250,000
4 weeks ago
Listing updated with changes from the MLS
a month ago
Listing first seen on site
General Features
Acres
0.15
Cross Street
SHELDRAKE CIR
Foundation
Block
Levels
Three Or More
Parking
On StreetDriveway
Property Sub Type
Townhouse
Sewer
Public Sewer
Special Circumstances
Standard
SqFt Above
2100
SqFt Total
2100
Style
Other
Water Source
Public
Zoning
RM1
Interior Features
Appliances
CooktopElectric Water HeaterStainless Steel Appliance(s)RefrigeratorMicrowave