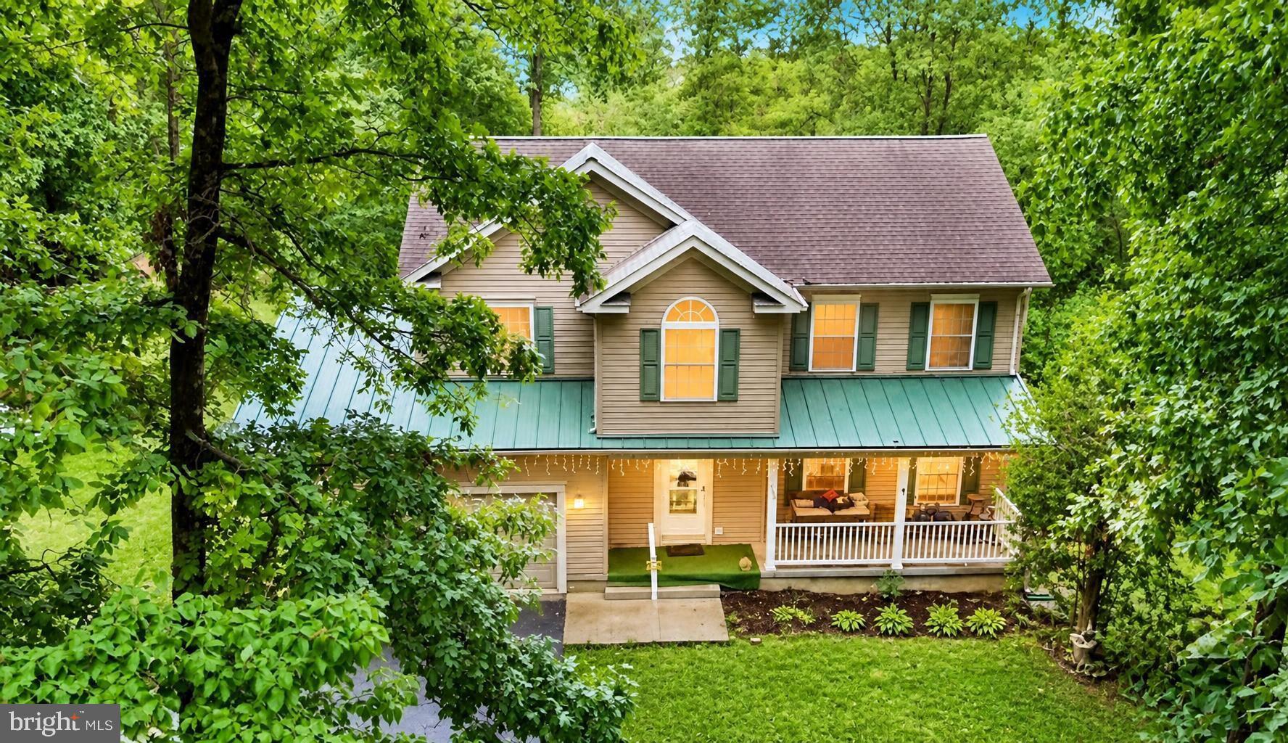
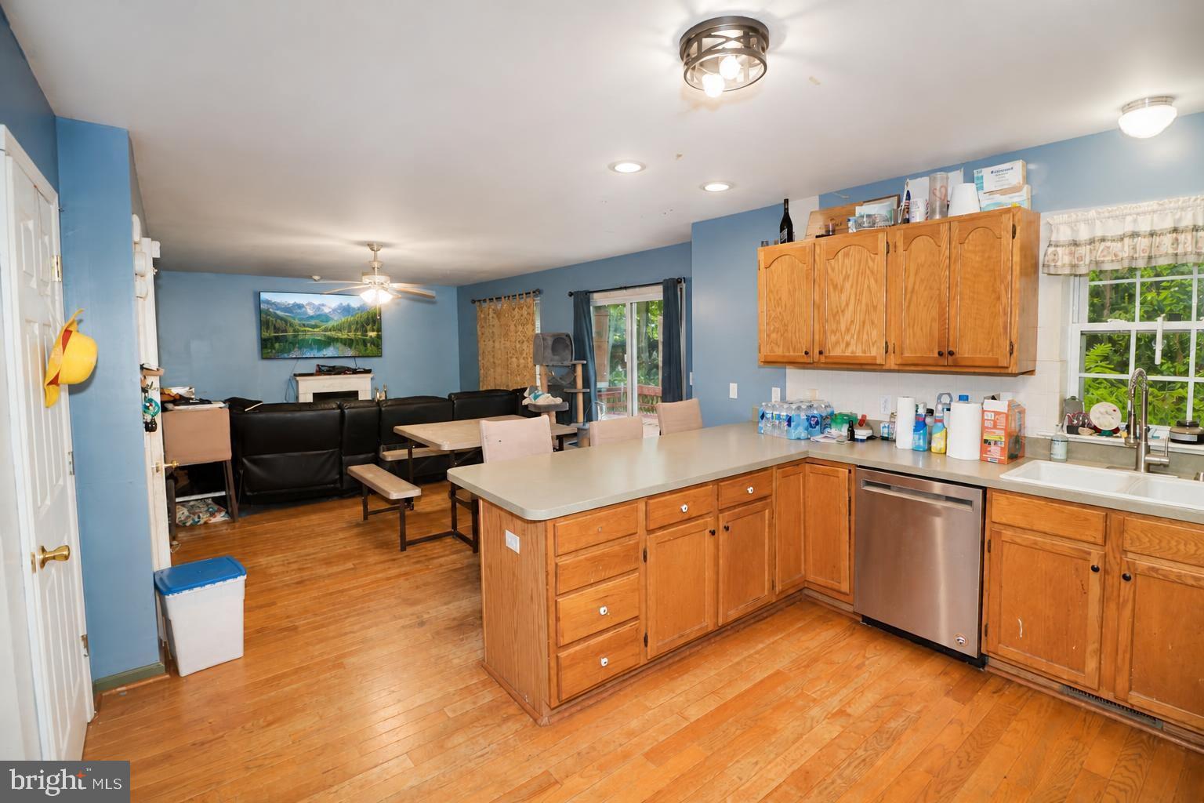
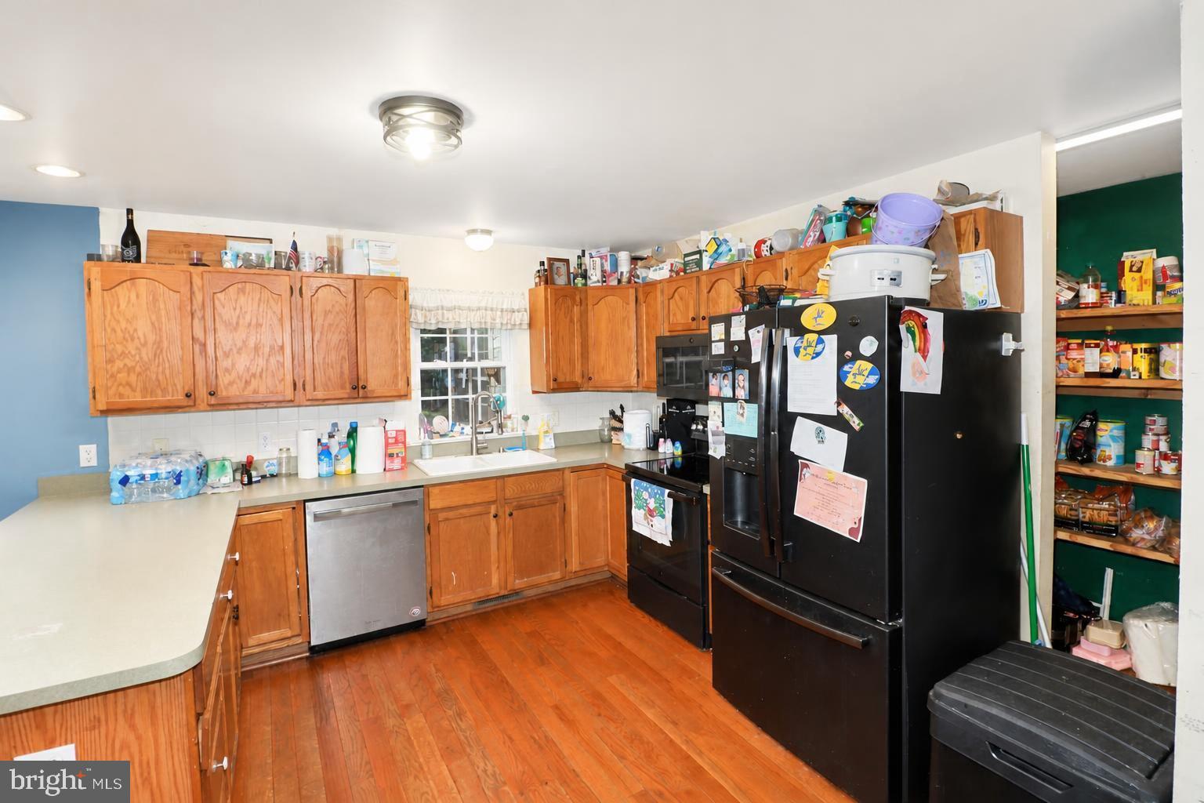
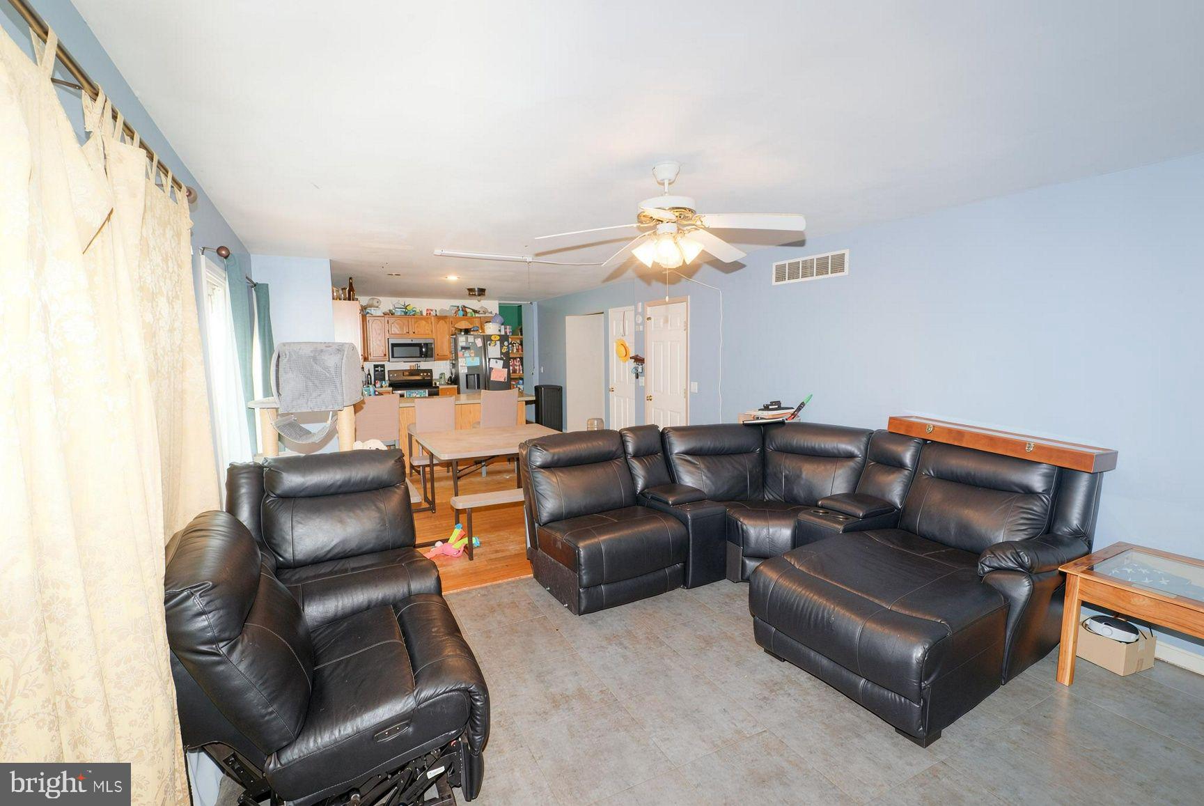
1+ acres, privacy, Caesar Rodney School District, spacious layout, primary suite, finished basement, deck, balcony, garage, and outbuildings. Peace, Privacy & Plenty of Space! Welcome to this spacious country retreat situated over 1 acre in the Caesar Rodney School District. If you're looking for a property that offers room to spread out, multiple living spaces, excellent entertaining areas, and a peaceful setting away from the hustle and bustle, this home is worth a look! As you arrive, you'll immediately notice the inviting front porch, fenced yard, spacious driveway, and generous amount of yard space. Step inside to a welcoming foyer that opens into the heart of the home. The kitchen features a convenient breakfast bar and flows naturally into the surrounding living spaces. The living room offers a gas fireplace and sliding glass doors leading to the large rear deck, creating an easy connection between indoor and outdoor living. The dining room features hard wood flooring and leads to a family room and an impressive sunroom. The French doors, and an abundance of windows, the sunroom is filled with natural light and provides a wonderful space to relax, entertain, or simply enjoy views of the property. The basement provides even more living and entertaining space, featuring pool table, lighting, and a walkout for convenient access. Upstairs, you'll find three bedrooms, a full hall bathroom, and washer and dryer hookups. The spacious primary suite offers a private retreat with his-and-her closets, a dedicated office overlooking the foyer, a sitting area, and a private bathroom with dual vanity, soaking tub, and separate stall shower.
The primary suite continues into an additional flexible use room that could serve as a home office, hobby room, reading room, sitting area, or whatever best fits your needs. This room features an abundance of windows and provides access to an approximately 11' x 6' balcony overlooking the large partially wooded lot. Outside, the property continues to impress with an approximately 24' x 16' rear wood deck, approximately 26' x 5' front porch, blacktop driveway, garage, and two detached outbuildings. Both outbuildings have electric service. The approximately 12' x 20' building is currently used as a woodshed, while the approximately 25' x 13' building offers additional storage and workshop space. The garage provides both interior and exterior access. Walkways provide convenient access around the property and lead toward the rear deck and outbuildings.
With over 1 acre, a spacious interior, multiple entertaining areas, a large primary suite, large basement, garage, two outbuildings, and a peaceful country setting, this property offers the space and flexibility you've been looking for. This home is situated in a USDA-eligible area, which may qualify eligible buyers for $0 down-payment financing. Buyers should verify property and income eligibility with a USDA-approved lender. Schedule your private tour today and come see everything this property has to offer!
Save
Ask
Tour
Hide
Share
Listing Snapshot
Price
$450,000
Days On Site
23 Days
Bedrooms
3
Inside Area (SqFt)
2,527 sqft
Total Baths
3
Full Baths
2
Partial Baths
1
Lot Size
1.06 Acres
Year Built
2000
MLS Number
DEKT2050964
Status
Active
Property Tax
$1,390
HOA/Condo/Coop Fees
N/A
Sq Ft Source
Estimated
Friends & Family
React
Comment
Invite
No Comments Yet
Did you know? You can invite friends and family to your search. They can join your search, rate and discuss listings with you.
Recent Activity
3 weeks ago
Status changed to Active
3 weeks ago
Listing updated with changes from the MLS
3 weeks ago
Listing first seen on site
General Features
Acres
1.06
Attached Garage
Yes
Foundation
Concrete Perimeter
Garage
Yes
Garage Spaces
2
Levels
Two
Parking
AsphaltGarageAttached
Parking Spaces
2
Property Sub Type
Single Family Residence
Sewer
Septic Tank
Special Circumstances
Standard
SqFt Above
2527
SqFt Total
2527
Style
Contemporary
Water Source
Well
Zoning
AC
Interior Features
Appliances
Electric Water HeaterGas Water Heater
Basement
Cooling
Central AirElectric
Electric
200+ Amp Service
Fireplace
Yes
Fireplace Features
Gas
Fireplaces
1
Flooring
Laminate
Heating
ElectricPropaneForced Air
Interior
Eat-in KitchenBarPantryRecessed LightingBuilt-in FeaturesSoaking Tub



Did you know? You can invite friends and family to your search. They can join your search, rate and discuss listings with you.