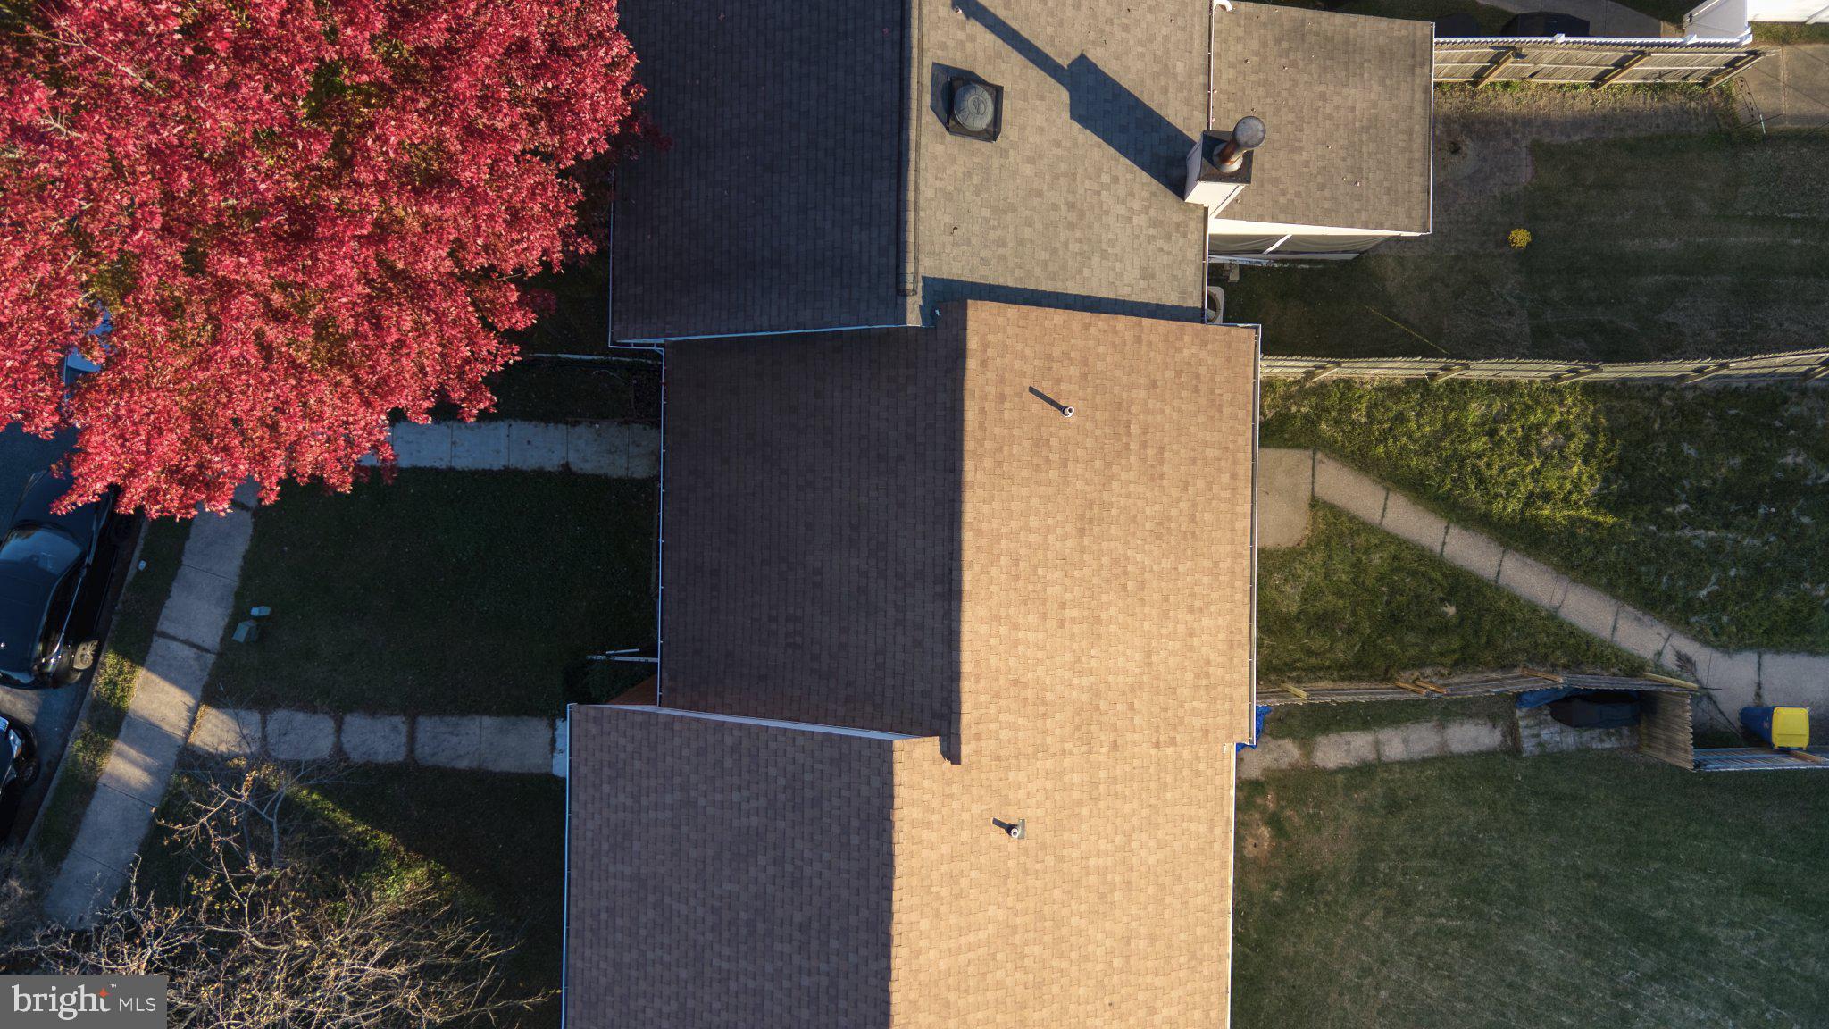
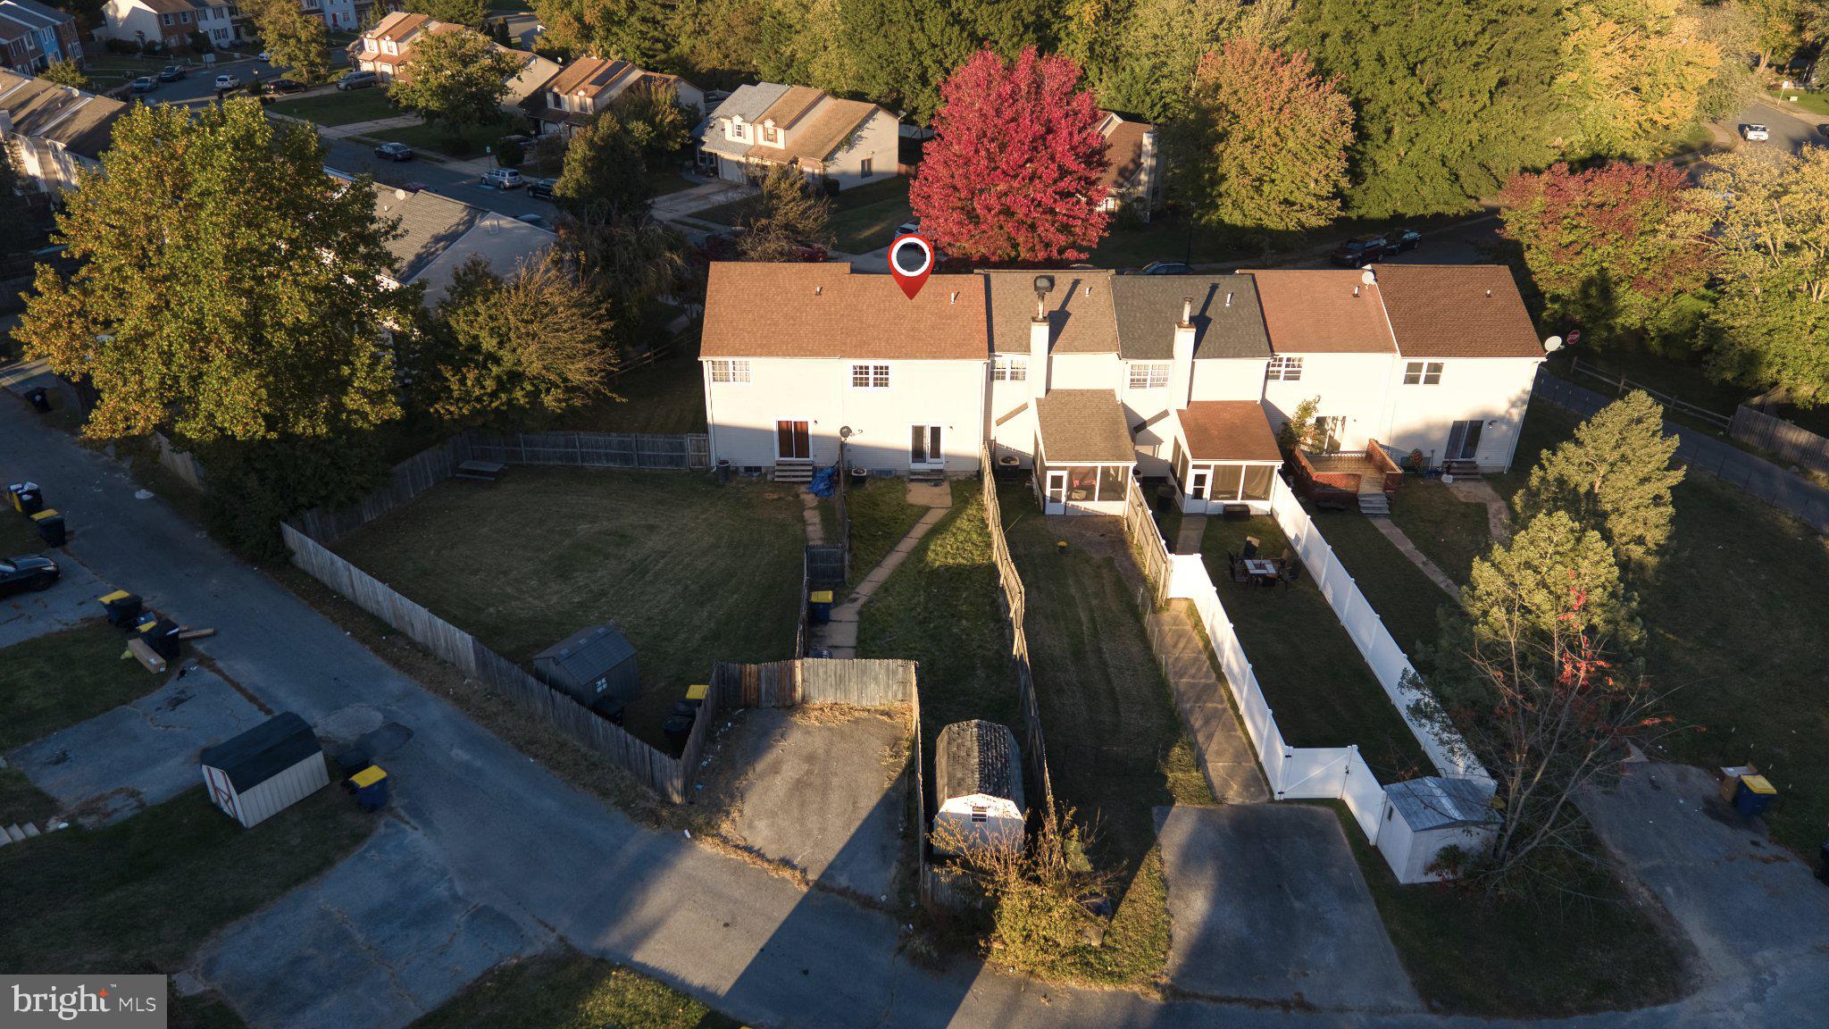
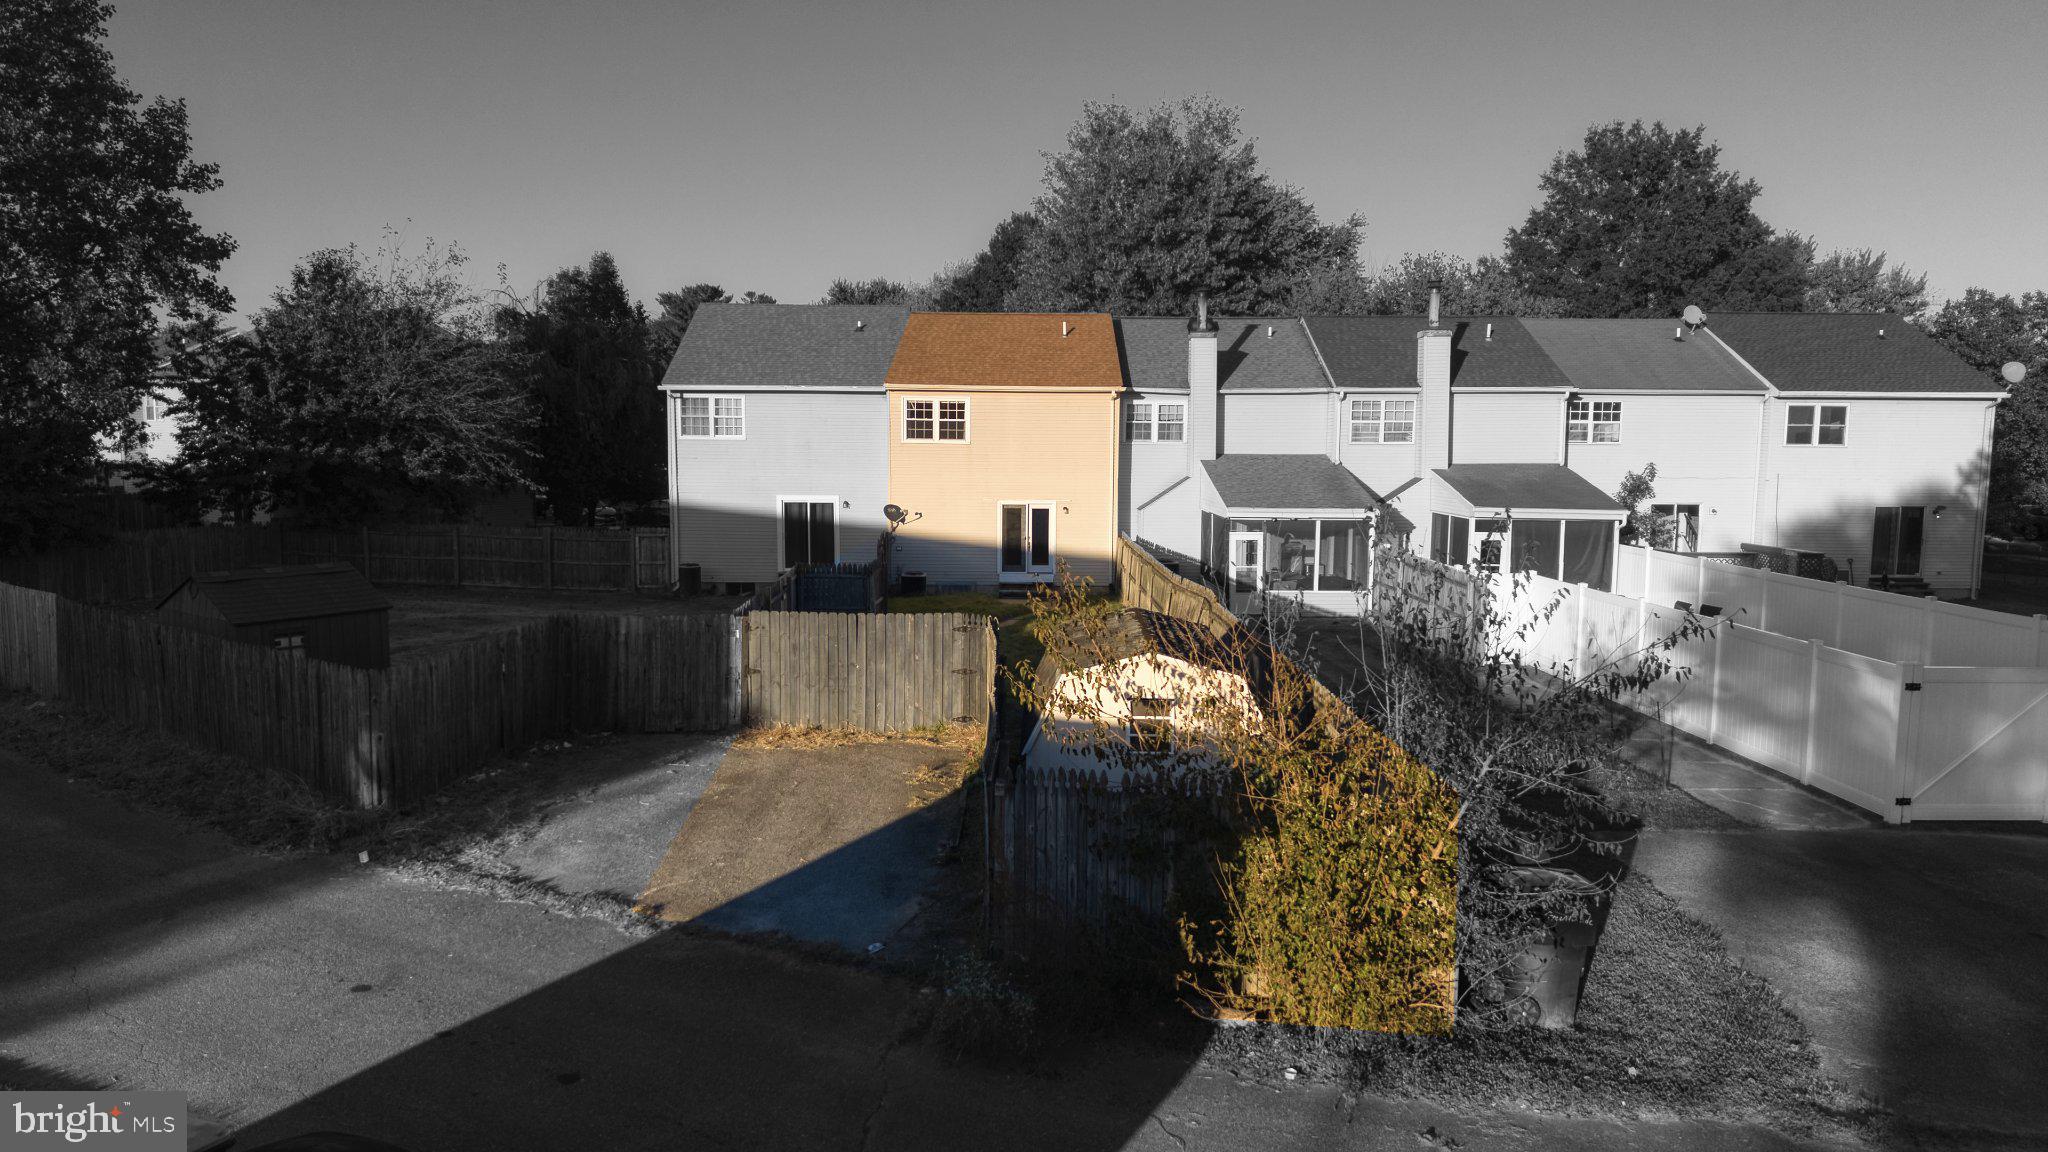
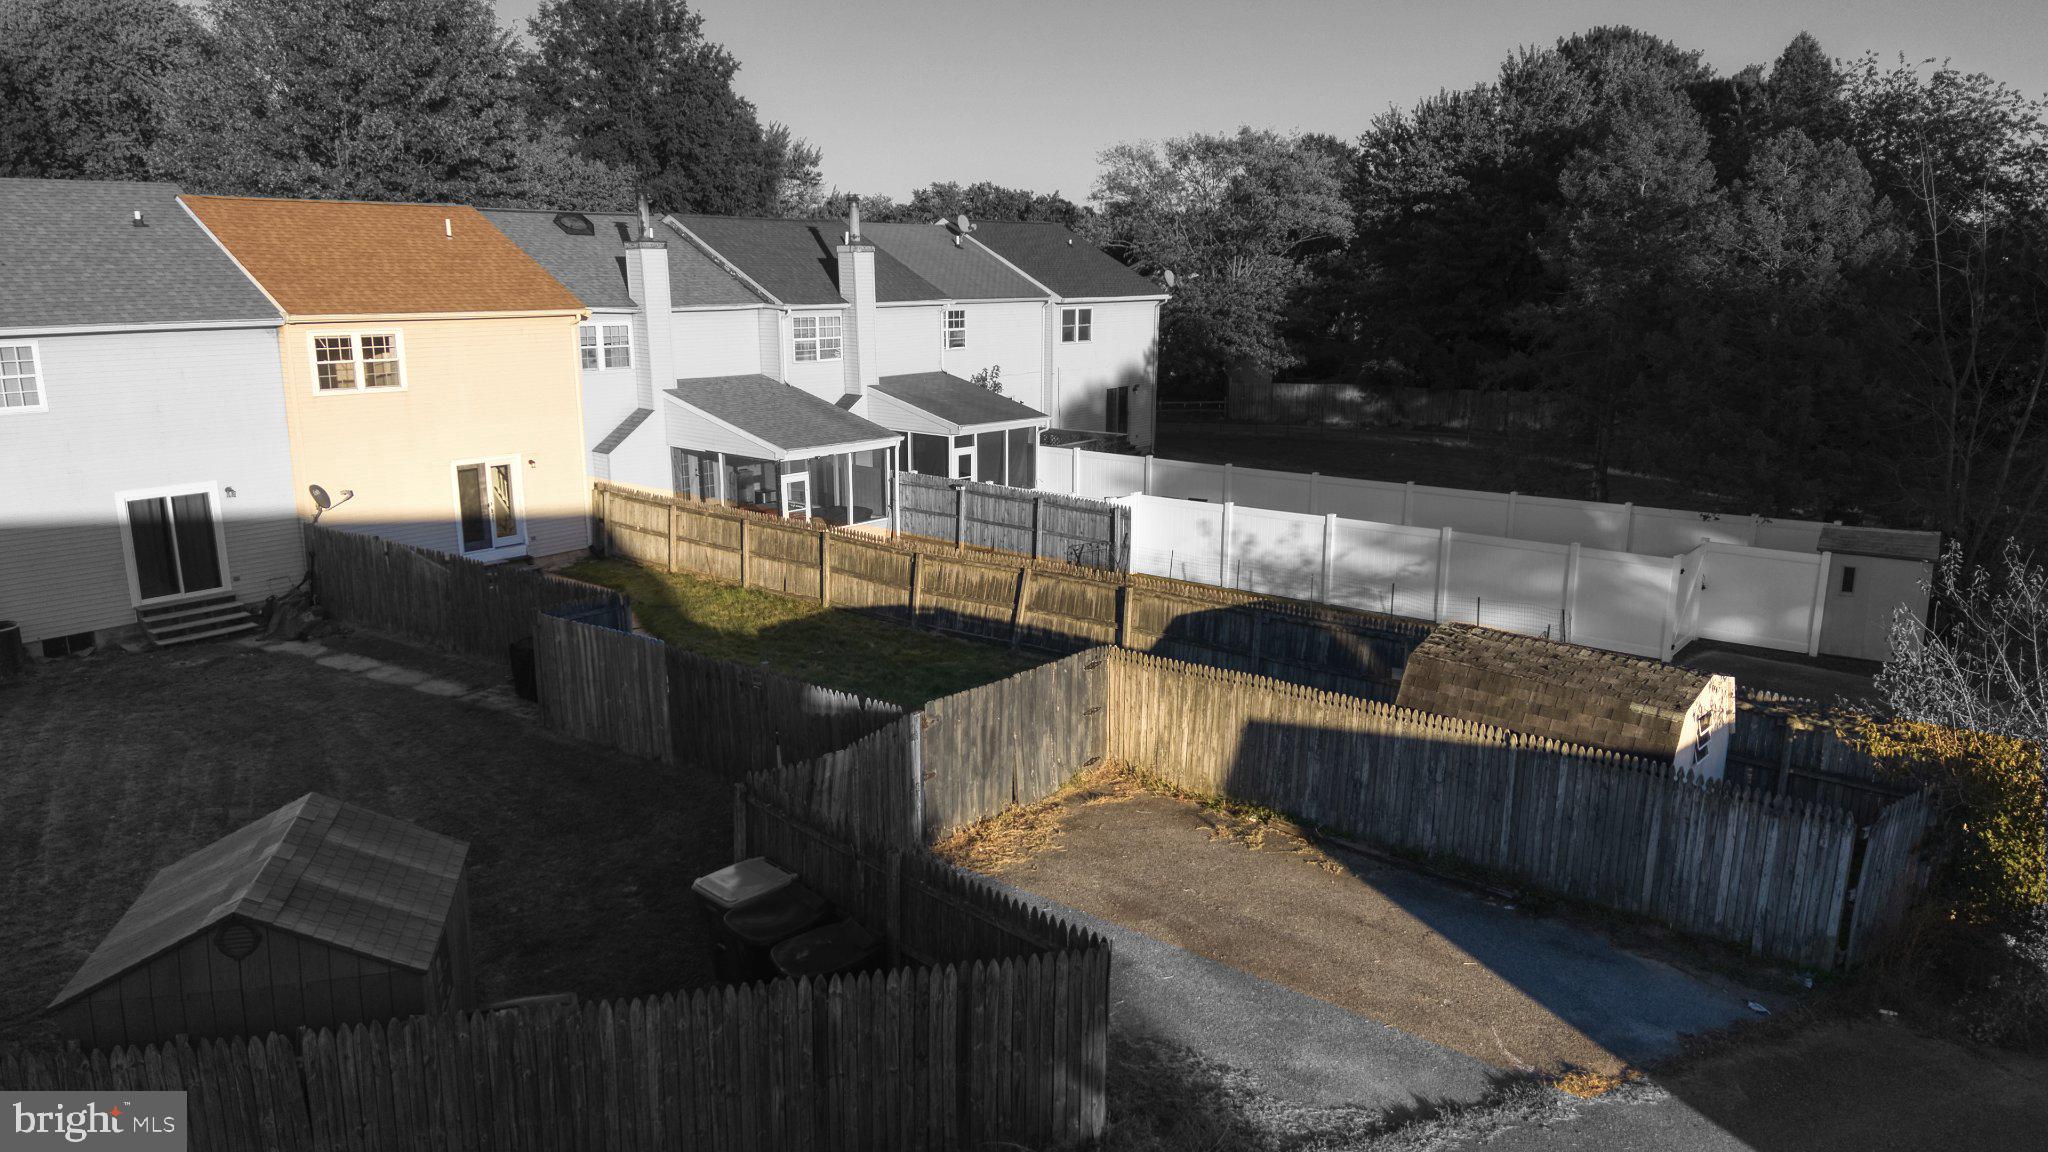
Nestled in the charming community of The Greens of Dover, this delightful townhouse offers a blend of comfort and convenience. This home offers 2 levels for an area of separation when needed for peace and quiet time. Upon entering you have a warm and cozy atmosphere with the eat-in kitchen that is equipped with all the essential appliances, dishwasher, electric range, and refrigerator, making meal prep a breeze, then opening up to the inviting living area that overlooks the backyard, perfect for gatherings with friends and family, and a half bathroom convenient for their use. Upstairs the home features two spacious bedrooms, one with a good sized walk-in closet, and the other with 2 separate closets so you will have plenty of space for your clothing and shoes, and a full bathroom that would be ideal for relaxation and everyday living. The exterior boasts low-maintenance Stucco and vinyl siding and a well-maintained yard, complete with a fenced in rear yard for outdoor enjoyment. Sidewalks invite leisurely strolls through the neighborhood, while nearby parks provide ample green space for recreation and relaxation. Conveniently located, this home offers easy access to local schools, ensuring quality education is just a stone's throw away. The community is known for its friendly atmosphere and accessibility to public services, making it a wonderful place to call home. With a full unfinished basement, there's plenty of potential for additional storage or future customization. Parking is hassle-free with options for driveway and on-street parking. Experience the warmth and charm of this lovely townhouse in a community that truly feels like home, perfect for the family looking to downsize or first time buyers!
Save
Ask
Tour
Hide
Share
Listing Snapshot
Price
$219,000
Days On Site
26 Days
Bedrooms
2
Inside Area (SqFt)
1,120 sqft
Total Baths
2
Full Baths
1
Partial Baths
1
Lot Size
0.07 Acres
Year Built
1983
MLS Number
DEKT2051004
Status
Active
Property Tax
$1,014
HOA/Condo/Coop Fees
N/A
Sq Ft Source
Assessor
Friends & Family
React
Comment
Invite
No Comments Yet
Did you know? You can invite friends and family to your search. They can join your search, rate and discuss listings with you.
Recent Activity
2 hours ago
Listing updated with changes from the MLS
2 days ago
Status changed to Active
4 weeks ago
Listing first seen on site
General Features
Acres
0.07
Direction Faces
Northeast
Foundation
Concrete Perimeter
Levels
Two
Parking
On StreetAlley AccessDriveway
Parking Spaces
1
Property Sub Type
Townhouse
Sewer
Public Sewer
Special Circumstances
Standard
SqFt Above
1120
SqFt Total
1620
Style
OtherUnit/Flat
Utilities
Cable AvailablePhone AvailableSewer AvailableWater AvailableNatural Gas AvailableElectricity Available
Zoning
RG3
Interior Features
Appliances
Electric RangeElectric OvenElectric Water HeaterWasherDishwasherDryerMicrowaveRange HoodRefrigeratorWater Heater
Basement
Cooling
Central AirElectric
Flooring
CarpetVinyl
Furnished
Unfurnished
Heating
ElectricHeat Pump
Interior
Eat-in Kitchen
Window Features
Double Pane WindowsScreens
Bathroom 1
Bedroom 2
Kitchen
Level - Main
Living Room
Level - Main
Primary Bedroom
Features - Walk-In Closet(s)
Save
Ask
Tour
Hide
Share
Exterior Features
Construction Details
Vinyl SidingConcreteStucco
Exterior
Rain Gutters
Fencing
Wood
Lot Features
LevelBack Yard
Other Structures
Outbuilding
Pool Features
None
Roof
Shingle
Windows/Doors
Double Pane WindowsScreens
Community Features
Community Features
Sidewalks
MLS Area
Capital (30802)
School District
CAPITAL
Schools
School District
CAPITAL
Elementary School
BOOKER T WASHINGTON
Middle School
WILLIAM HENRY M.S.
High School
DOVER H.S.
Listing courtesy of Keller Williams Realty Central-Delaware



Did you know? You can invite friends and family to your search. They can join your search, rate and discuss listings with you.