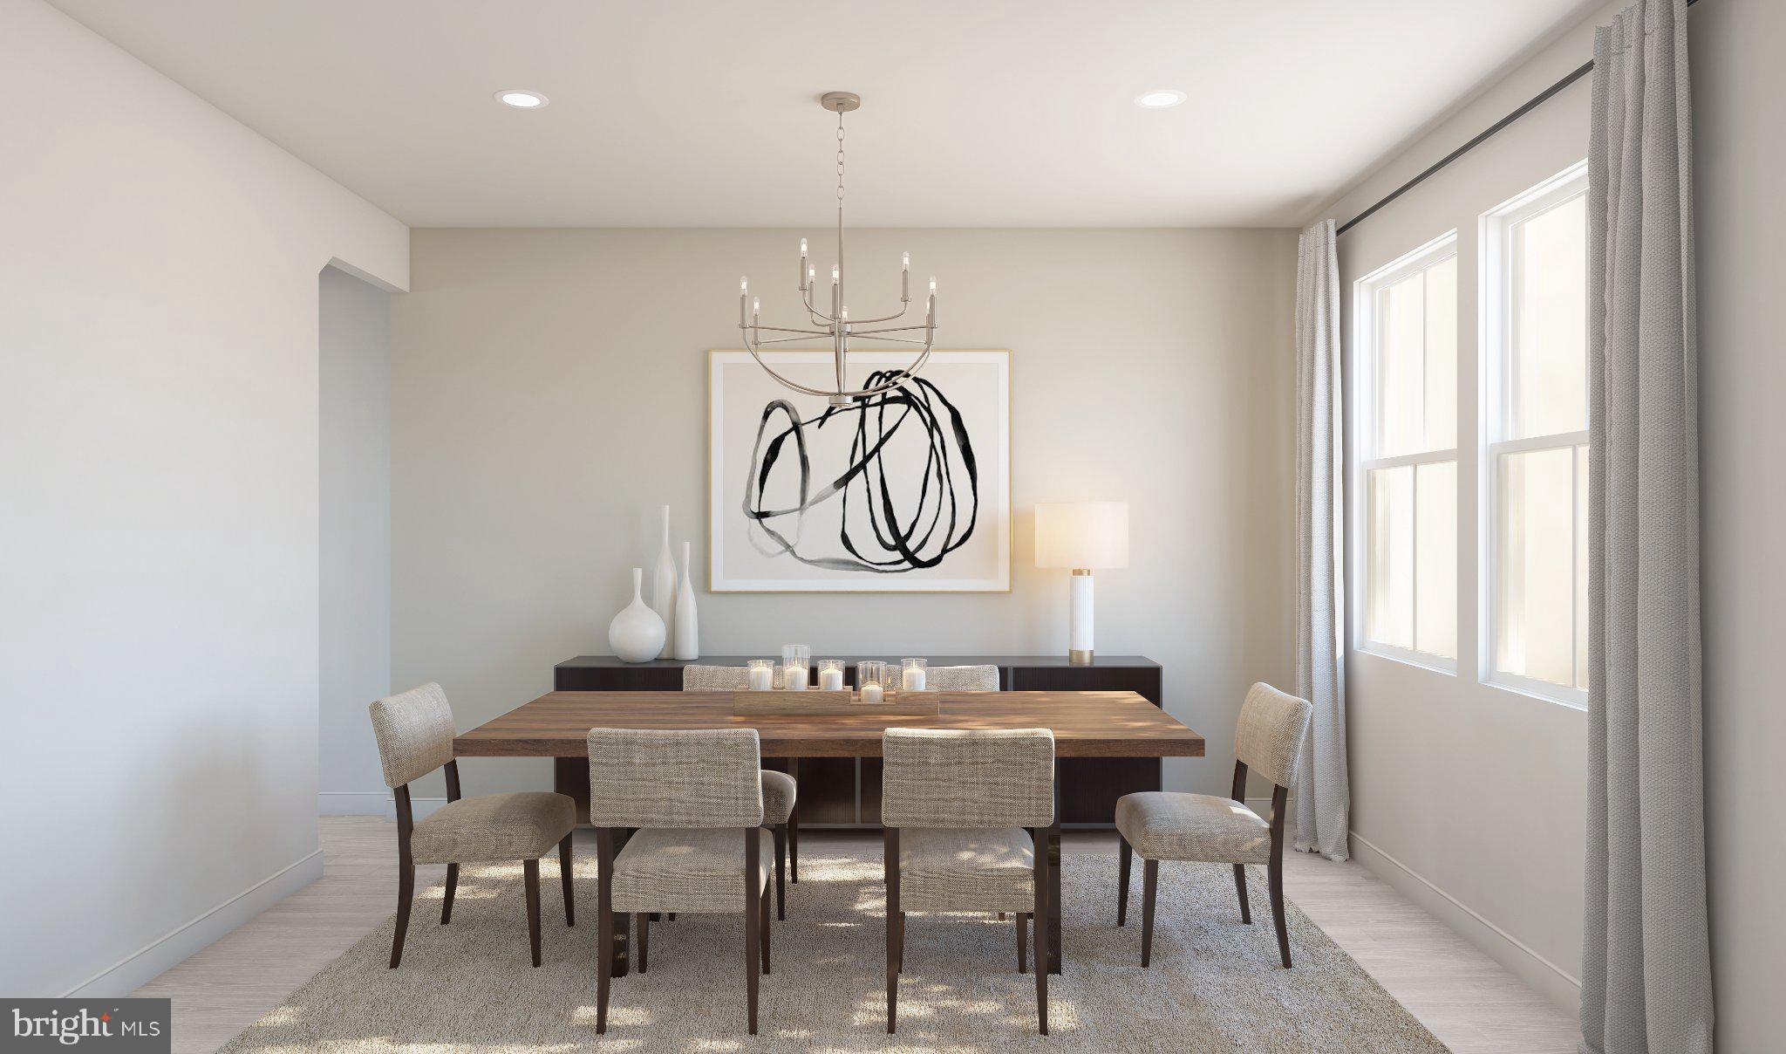
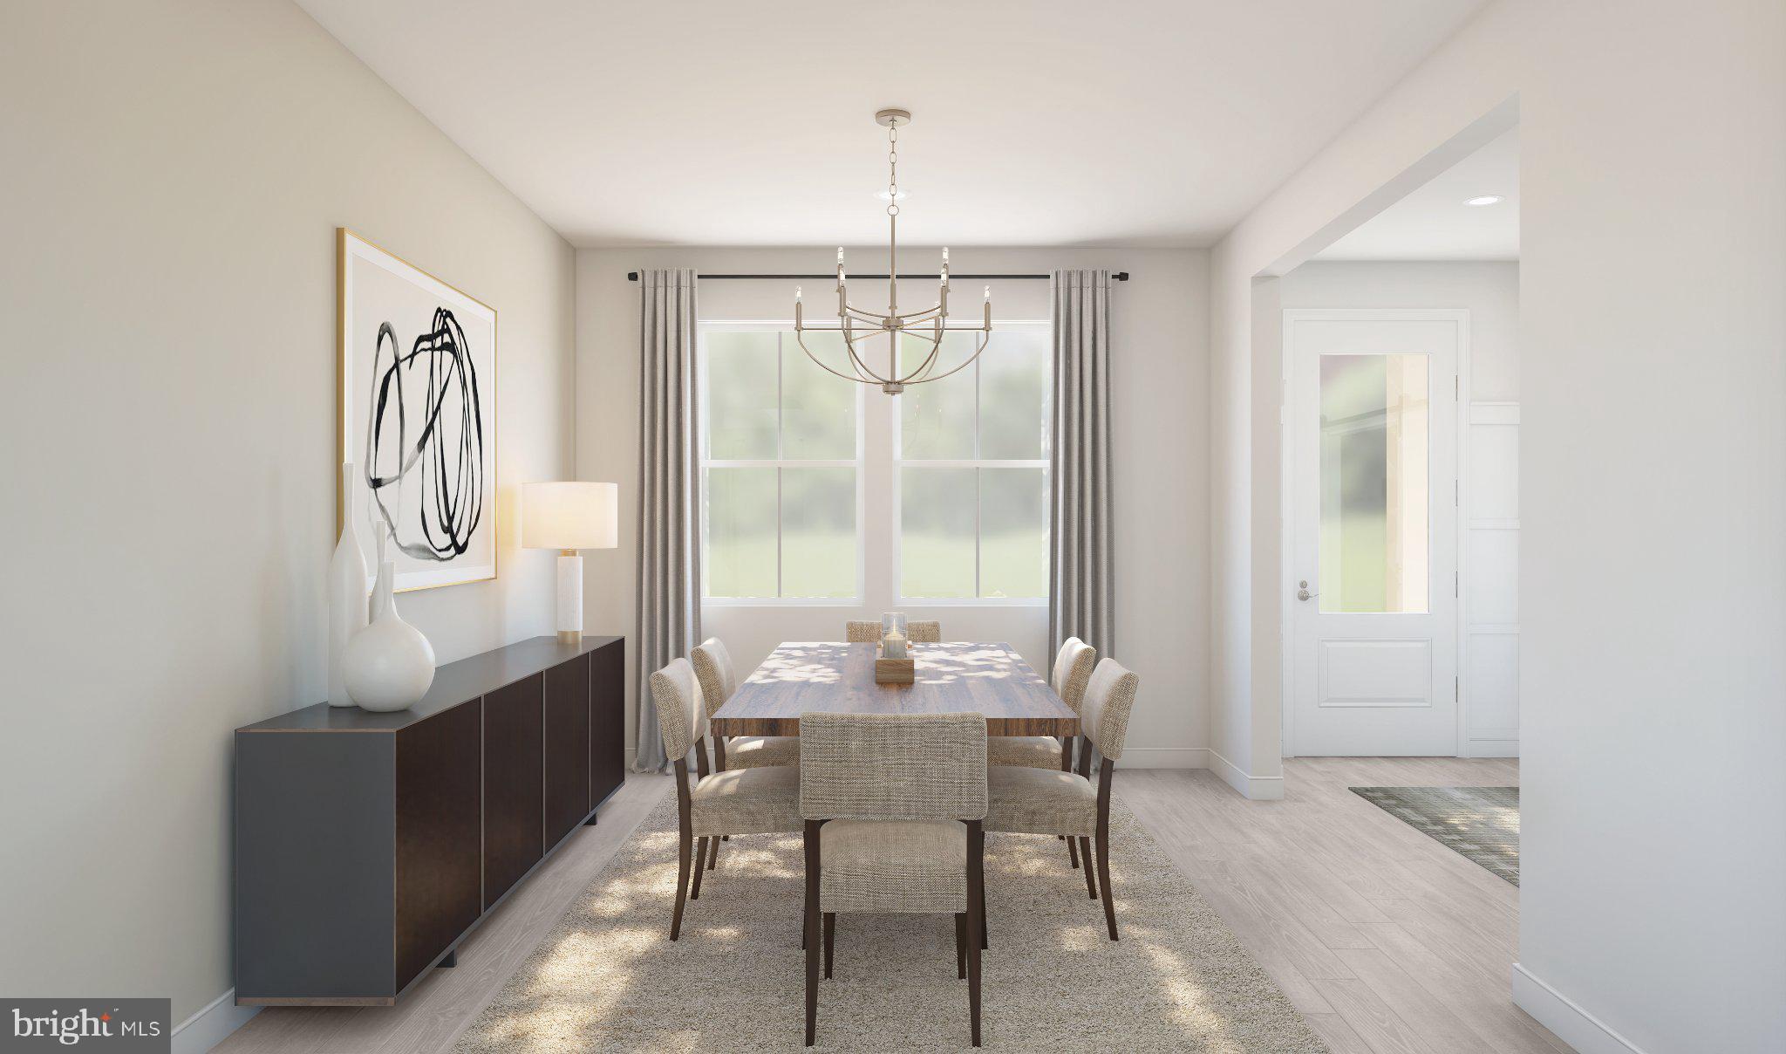
*This is a To-Be-Built Home* The Stavanger III offers an open-concept floorplan with elements of a Classic look, designed for comfortable living and everyday convenience. This spacious home features 5 bedrooms, 5.5 baths, and a 2-car garage, with a projected settlement date to be determined.
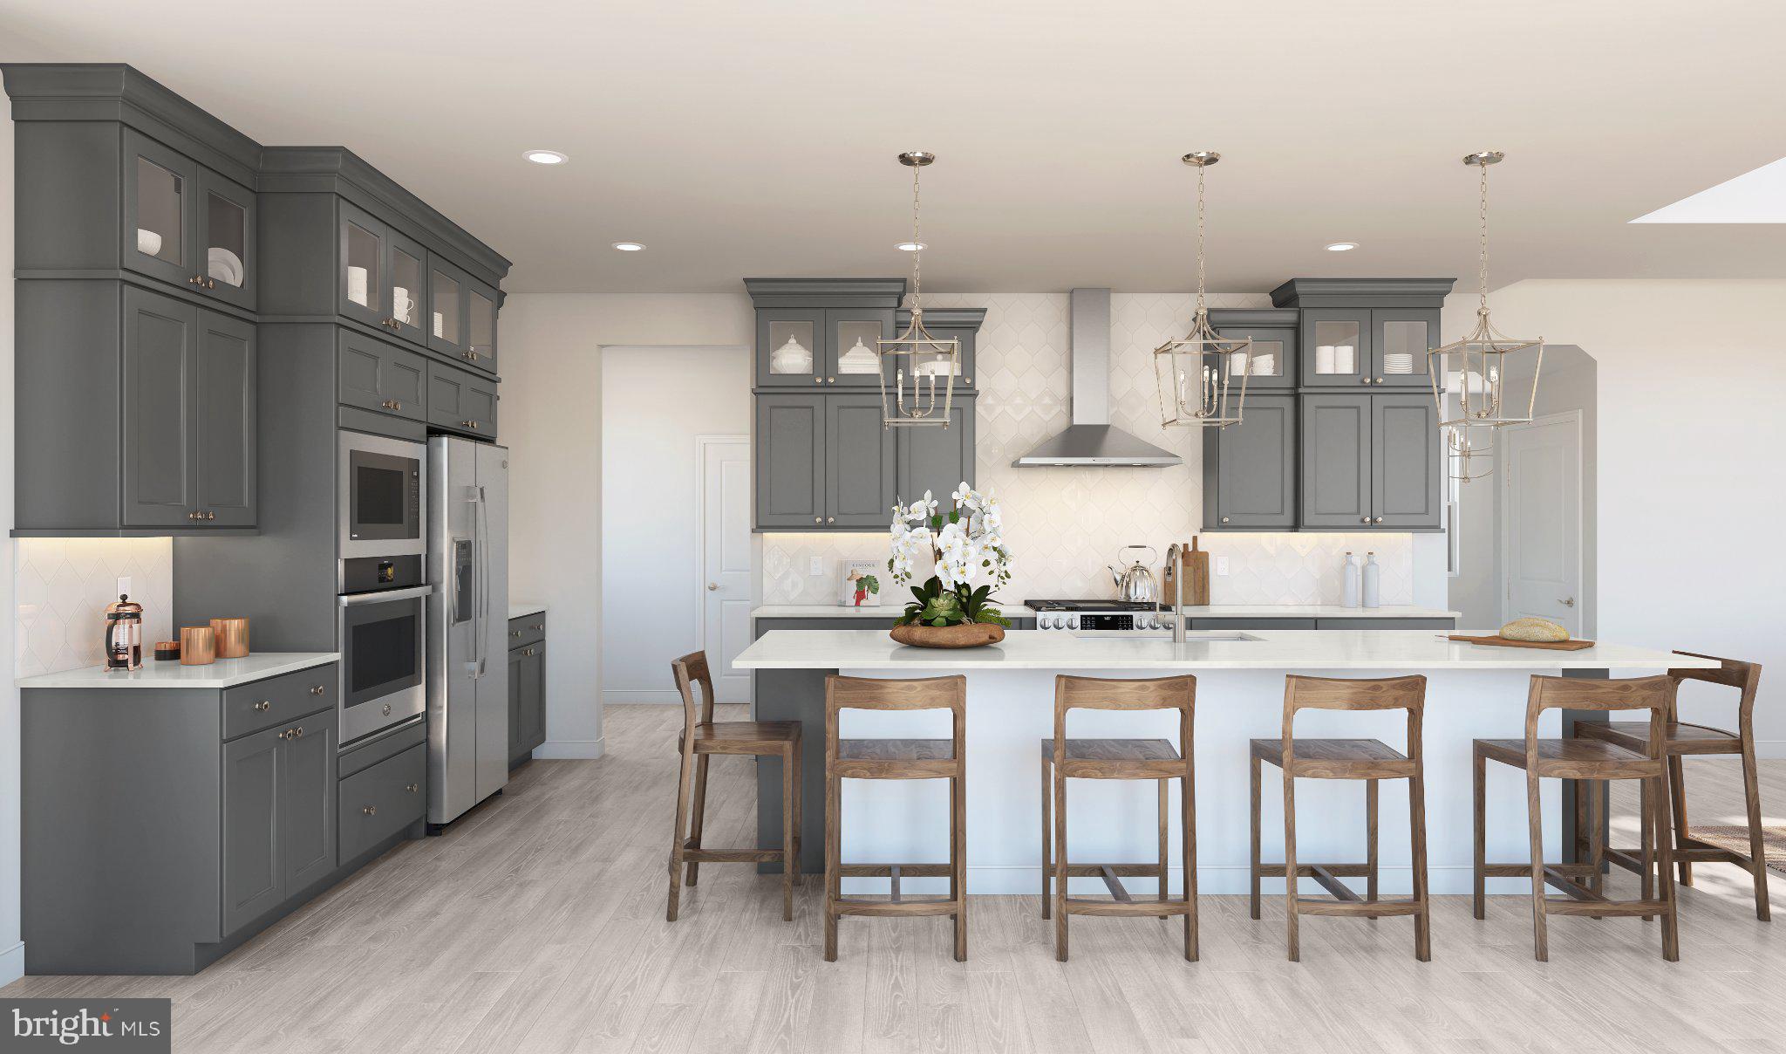
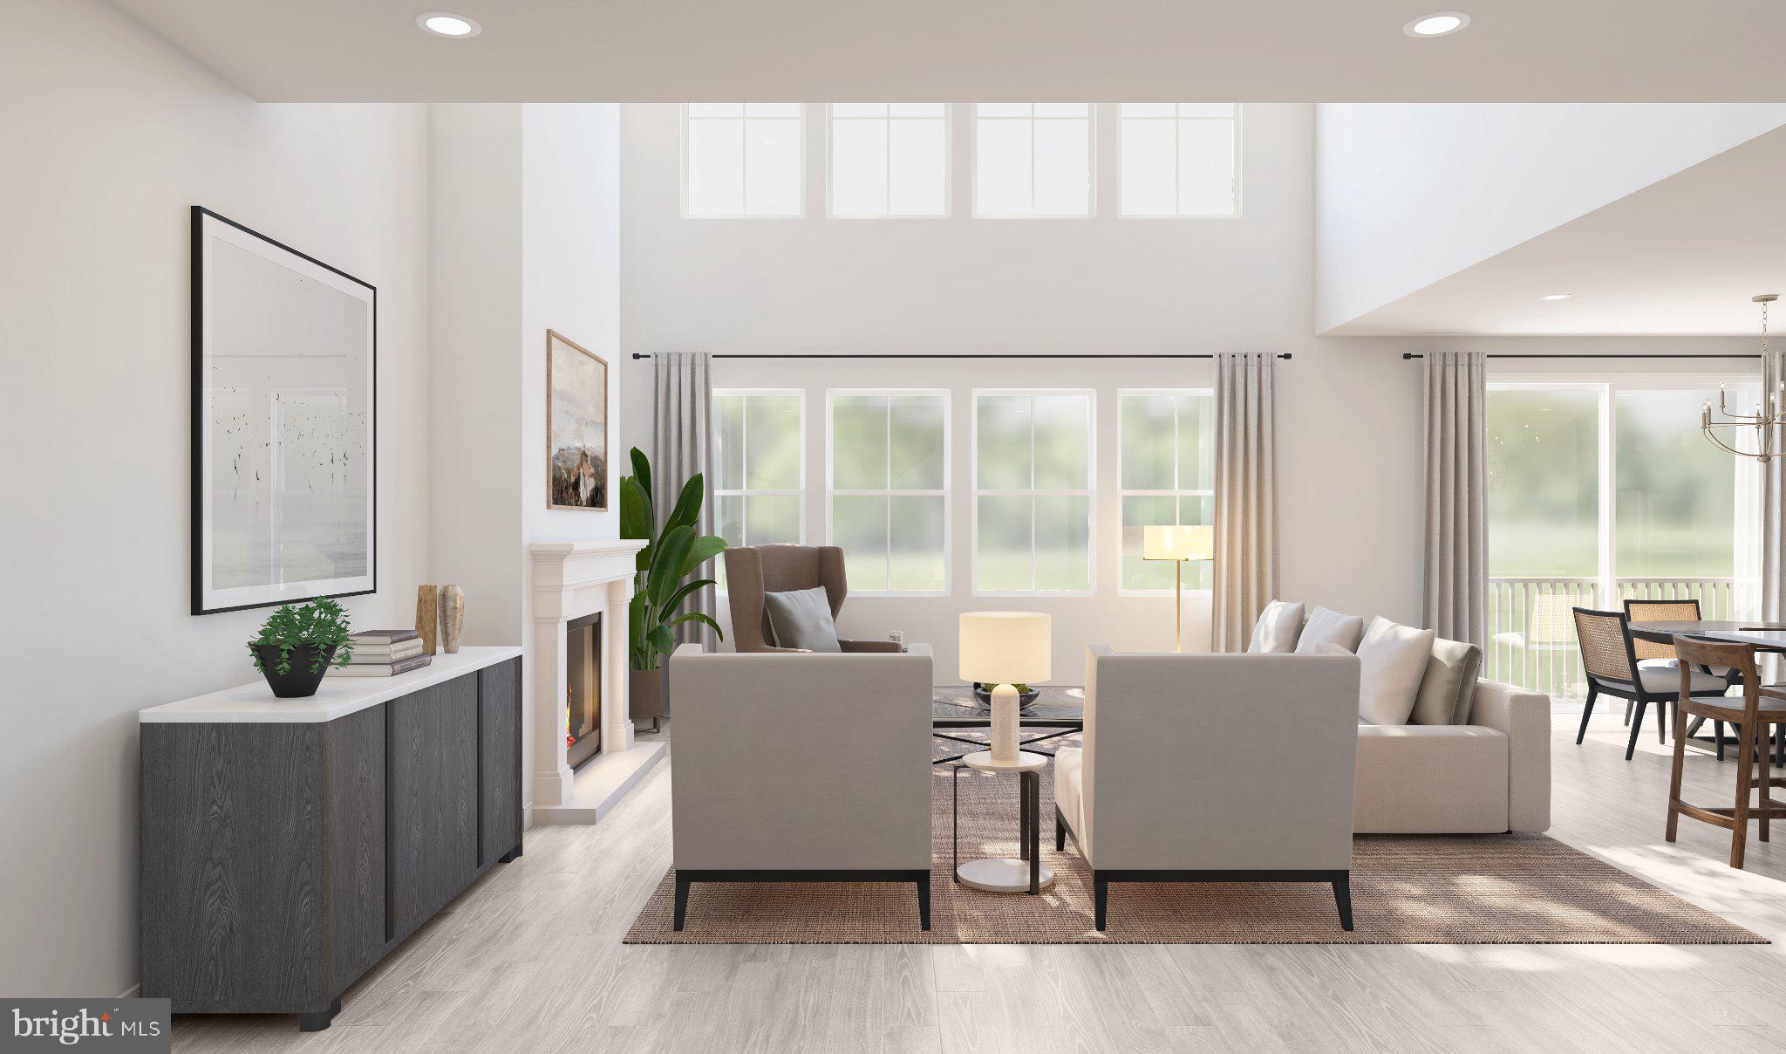
Inside, a fireplace creates a warm focal point, while the finished basement provides additional living space. The kitchen features Profile series appliances, a French door refrigerator, and Brilliant Matte White quartz countertops.
Laminate flooring extends throughout the entire first level, creating a cohesive and low-maintenance look. The bathrooms offer elevated details, including a freestanding tub and Plus shower.
For a full list of features for this home please contact our sales representatives.
Photos are for illustrative purposes only and may not represent the exact home or finishes available.