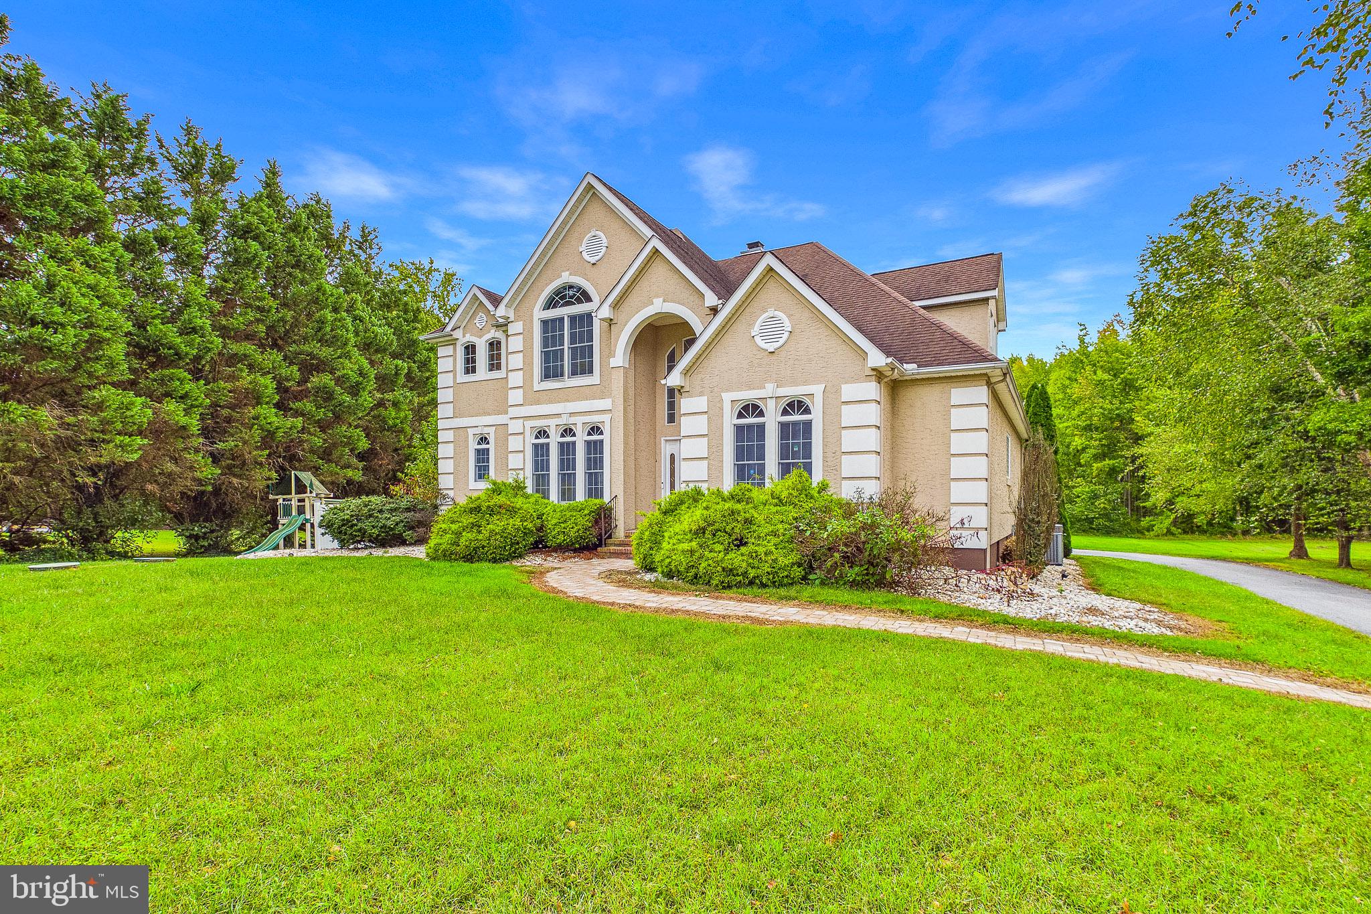
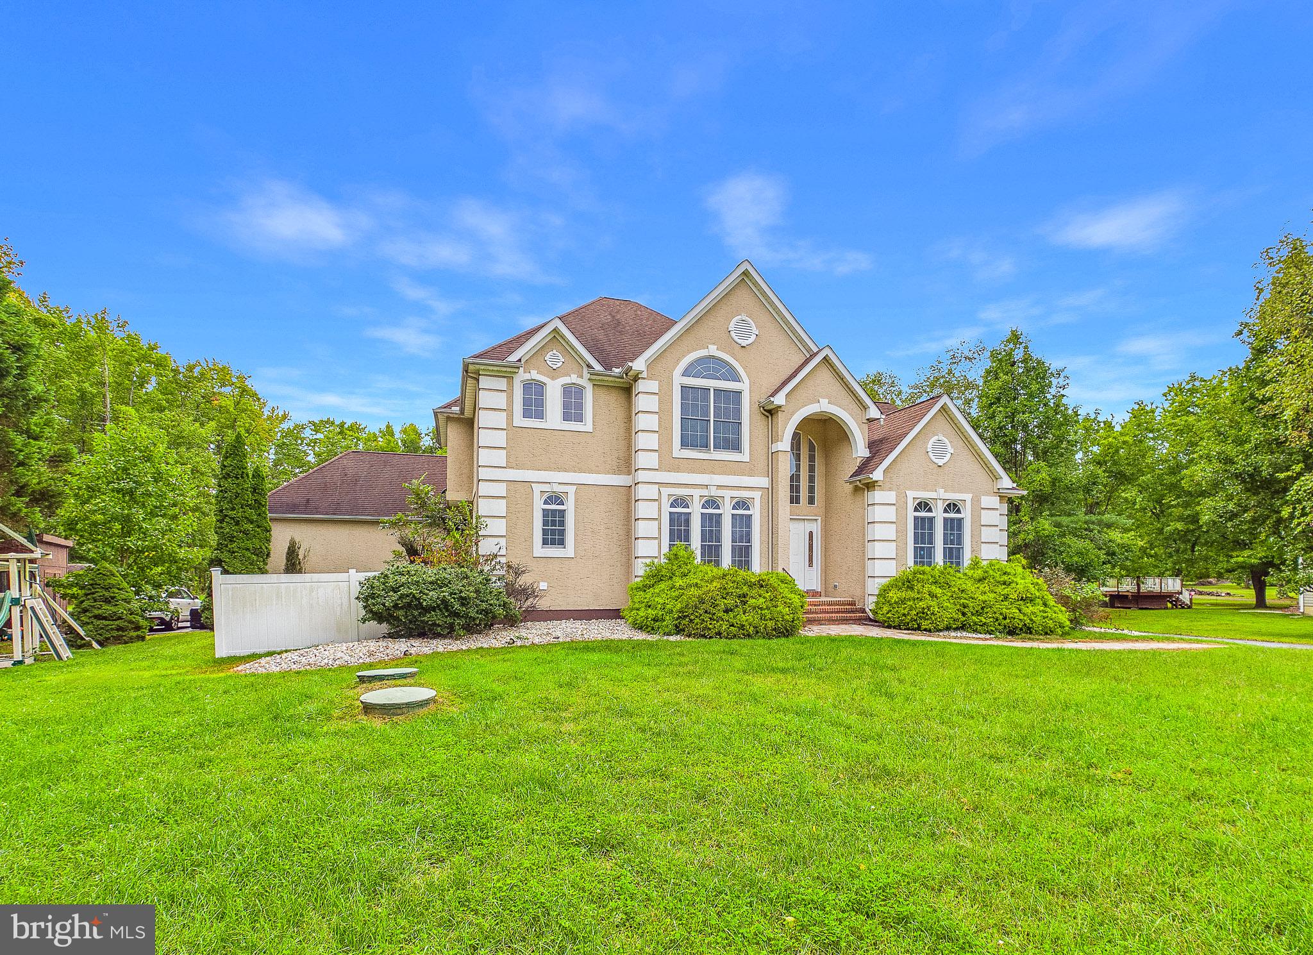
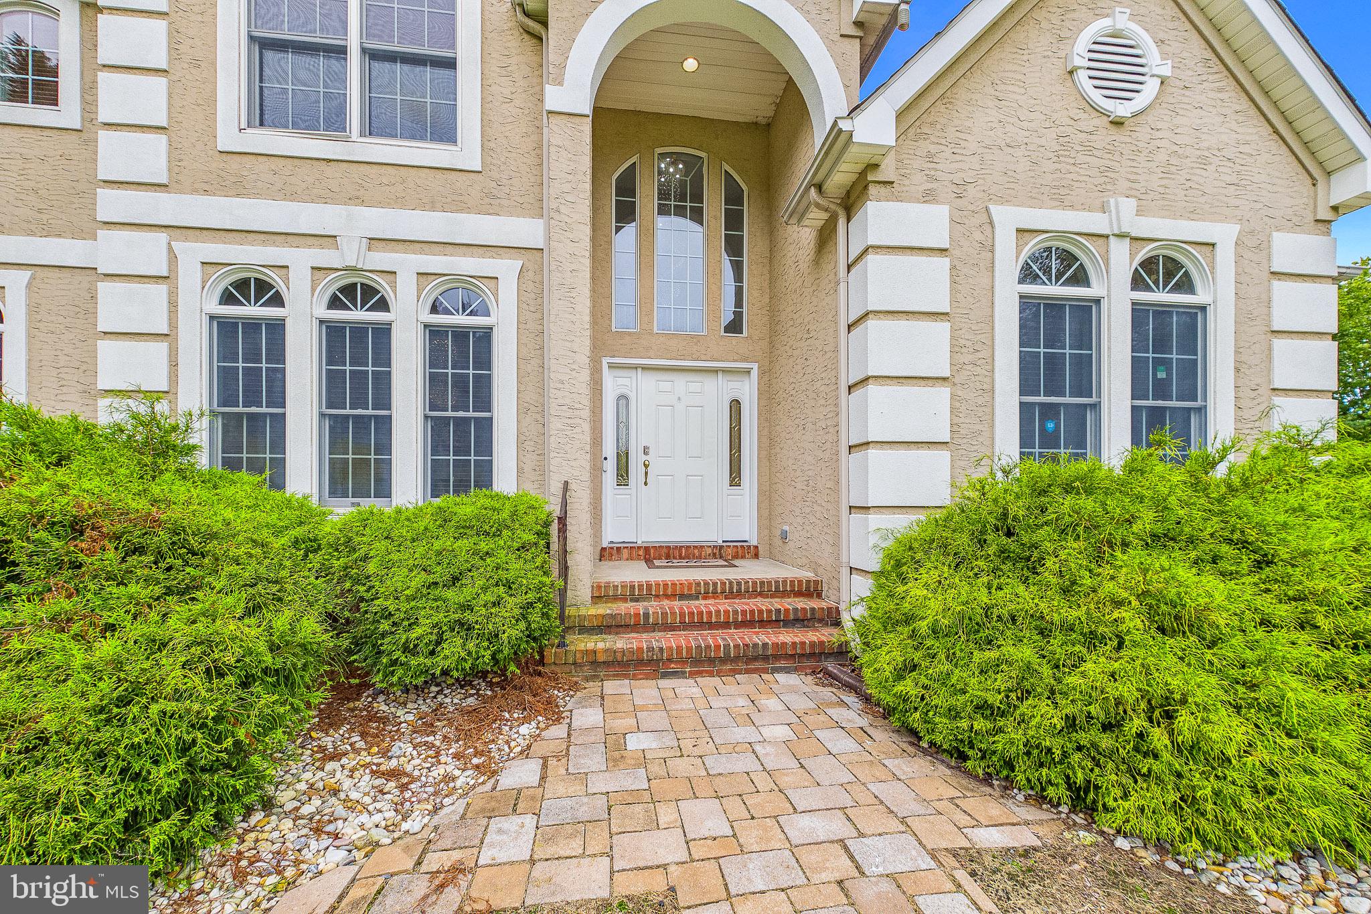
Welcome to 163 Unruh Dr, an exceptional custom-built luxury residence situated on approximately two beautifully cleared acres in Dover, Delaware. Offering space, privacy, refined finishes, and incredible flexibility, this stunning home combines modern luxury with peaceful country-style living just minutes from everyday amenities.
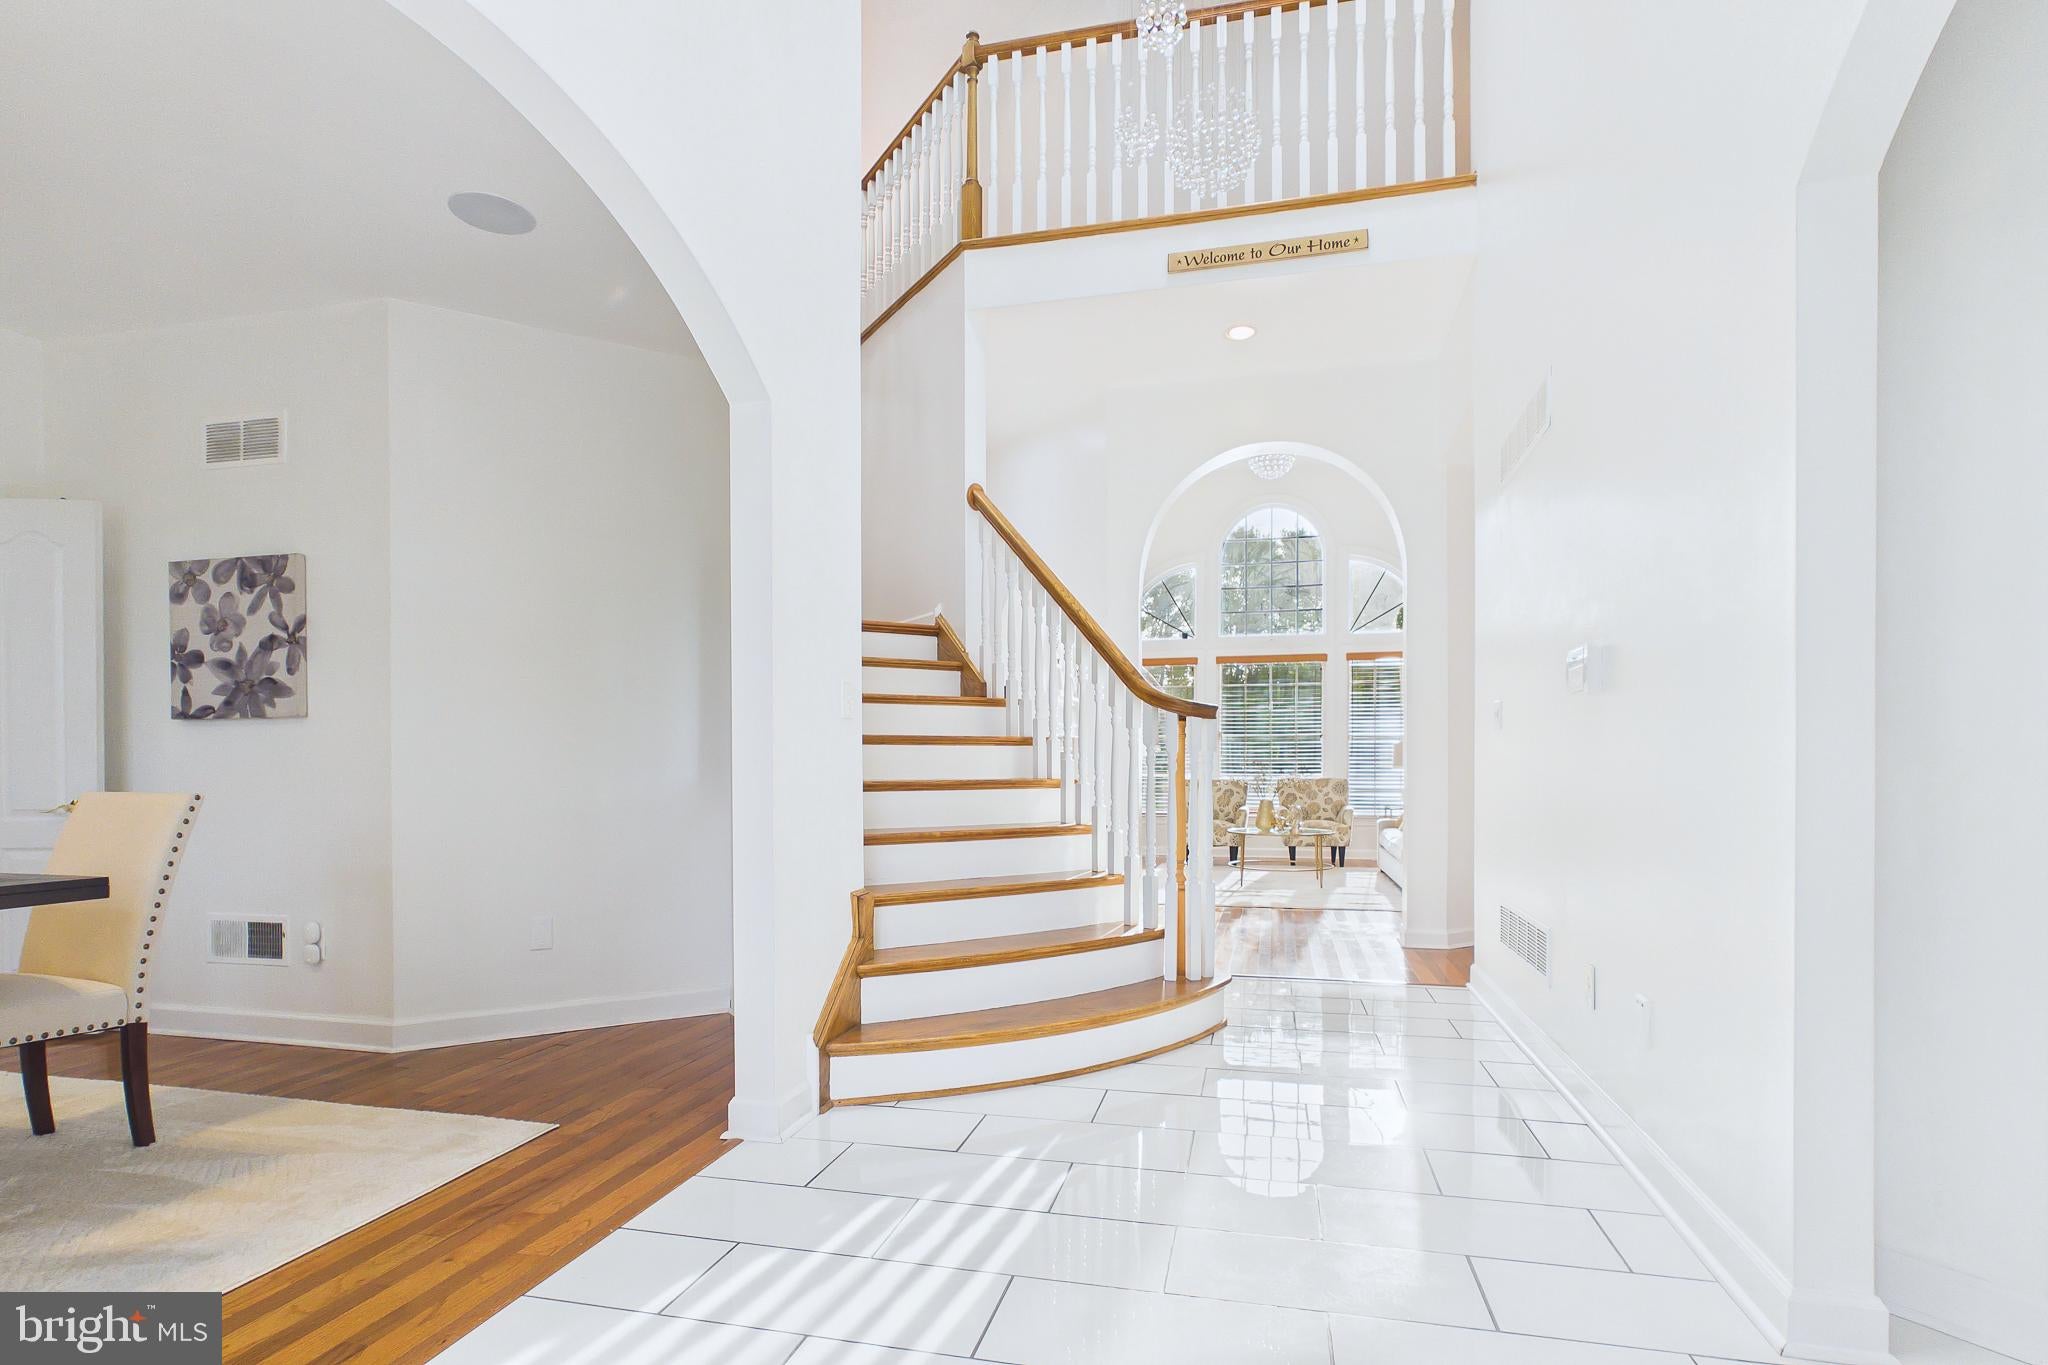
A grand two-story foyer with a dramatic staircase and statement chandelier welcomes you inside. The main level features a formal dining room, dedicated office, full bathroom, spacious living and family rooms with impressive fireplaces, and a beautifully appointed open-concept kitchen with rich cabinetry, quartz countertops, and generous prep space.
The luxurious first-floor owner’s suite provides a private retreat with crown molding, abundant natural light, backyard views, a spa-inspired bathroom with an oversized shower, soaking tub, dual vanities, and an expansive walk-in closet.
Upstairs are three additional spacious bedrooms, a full bathroom, and a versatile loft ideal for a lounge, playroom, study, or second family room.
The finished lower level adds exceptional flexibility with a fifth bedroom, full bathroom, two additional finished rooms, and a large recreation area perfect for a theater, game room, gym, office, or entertainment space. A private entrance from the oversized three-car garage further enhances its versatility.
Outside, enjoy an expansive wraparound deck overlooking the private grounds, mature landscaping, open lawn, and picturesque artificial pond. The property also offers an oversized parking area for approximately 12–15 vehicles, making it ideal for entertaining.
With approximately two acres, no HOA, a first-floor owner’s suite, five-bedroom layout, finished basement, three-car garage, extensive outdoor living space, and exceptional privacy, 163 Unruh Dr offers a rare combination of luxury, space, and flexibility in Dover.
Schedule your private tour today and experience everything this remarkable property has to offer.
Save
Ask
Tour
Hide
Share
Listing Snapshot
Price
$749,000
Days On Site
4 Days
Bedrooms
5
Inside Area (SqFt)
4,700 sqft
Total Baths
4
Full Baths
4
Partial Baths
N/A
Lot Size
2 Acres
Year Built
2002
MLS® Number
DEKT2051050
Status
Active
Property Tax
$3,432
HOA/Condo/Coop Fees
N/A
Sq Ft Source
Estimated
Friends & Family
React
Comment
Invite
No Comments Yet
Did you know? You can invite friends and family to your search. They can join your search, rate and discuss listings with you.
Recent Activity
4 days ago
Status changed to Active
4 days ago
Listing updated with changes from the MLS®
4 days ago
Listing first seen on site
General Features
Acres
2
Attached Garage
Yes
Foundation
Other
Garage
Yes
Garage Spaces
3
Levels
Two
Parking
GarageDrivewayOtherAttached
Parking Spaces
18
Property Sub Type
Single Family Residence
Sewer
Septic Tank
Special Circumstances
Standard
SqFt Above
3440
SqFt Below
1260
SqFt Total
4700
Style
Contemporary
Utilities
Natural Gas AvailableElectricity Available
Water Source
Well
Zoning
AR
Interior Features
Appliances
Electric Water Heater
Basement
FinishedFull
Cooling
Central AirGas
Fireplace
Yes
Fireplace Features
Double Sided
Fireplaces
2
Flooring
Wood
Furnished
Furnished
Heating
Natural GasHeat Pump
Interior
Eat-in KitchenKitchen IslandWalk-In Closet(s)Crown MoldingSoaking Tub



Did you know? You can invite friends and family to your search. They can join your search, rate and discuss listings with you.