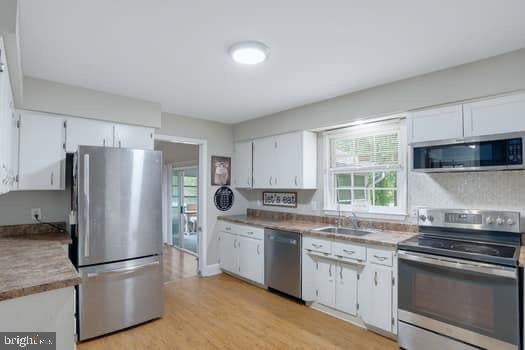
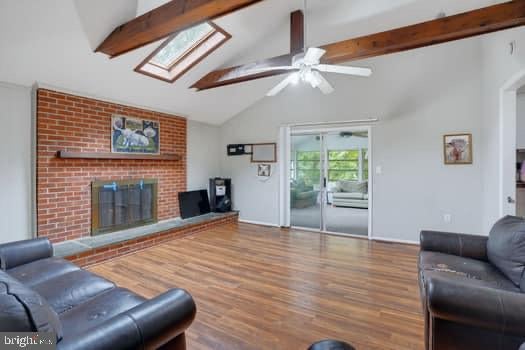
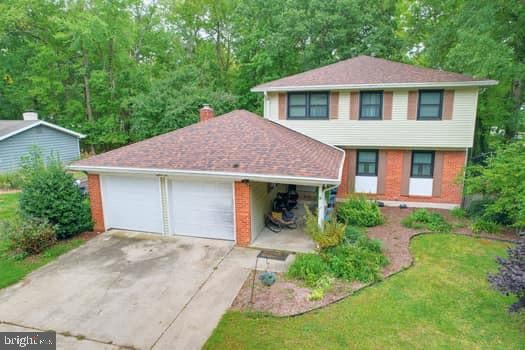
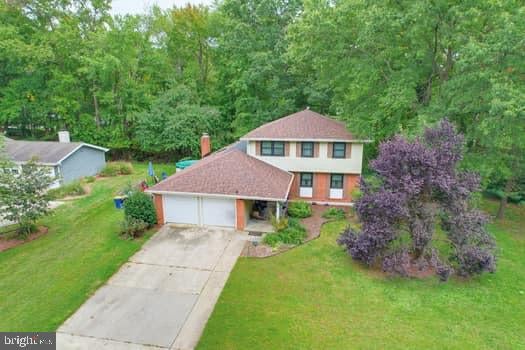
Welcome to Woodlands of Fox Hall, where space, location, and possibilities come together! This 4-bedroom, 2.5-bath home offers plenty of room to spread out, with multiple living areas designed for both everyday living and entertaining. A large additional living space with a fireplace provides the perfect place to gather, while the spacious enclosed porch offers another inviting spot to relax and enjoy the mature surroundings.
Step outside to your fenced backyard featuring a pool and hot tub—ready for summer days, weekend gatherings, or simply unwinding at home. Mature trees add to the established feel of the property and provide a beautiful backdrop throughout the seasons.
Need even more space? The full unfinished basement opens the door to countless possibilities for future recreation space, a home gym, workshop, hobby area, storage, or whatever fits your needs.
Located within Dover city limits and just next to Maple Dale Country Club, this home puts you close to shopping, grocery stores, restaurants, downtown events, Dover Motor Speedway, Bally’s Dover Casino Resort, and everything the capital city has to offer. Route 1 is just minutes away for easy travel north or south, while Delaware’s resort beaches are approximately 45 minutes away.
Recent updates add extra peace of mind, including a brand-new roof installed in 2024 with a transferable warranty and a new dishwasher.
With 4 bedrooms, multiple living spaces, an enclosed porch, full basement, private backyard, pool, hot tub, and a convenient Dover location, this home offers the room and flexibility to make it your own. Come see just how much space is waiting for you! And No HOA!
Save
Ask
Tour
Hide
Share
Listing Snapshot
Price
$364,900
Days On Site
5 Days
Bedrooms
4
Inside Area (SqFt)
2,140 sqft
Total Baths
3
Full Baths
2
Partial Baths
1
Lot Size
0.42 Acres
Year Built
1973
MLS® Number
DEKT2051054
Status
Active
Property Tax
$3,250.9
HOA/Condo/Coop Fees
N/A
Sq Ft Source
Estimated
Friends & Family
React
Invite
Recent Activity
2 days ago
Listing updated with changes from the MLS®
3 days ago
Status changed to Active
5 days ago
Listing first seen on site
General Features
Acres
0.42
Attached Garage
Yes
Foundation
Brick/Mortar
Garage
Yes
Garage Spaces
2
Levels
Two
Parking
ConcreteGarageDrivewayInside EntranceAttached
Parking Spaces
6
Pets
Cats OKDogs OKYes
Property Sub Type
Single Family Residence
Sewer
Public Sewer
Special Circumstances
Standard
SqFt Above
2140
SqFt Total
2140
Style
Colonial
Water Source
Public
Zoning
R10
Interior Features
Appliances
Electric RangeElectric OvenElectric Water HeaterRefrigeratorDishwasherDisposalWasherMicrowave
Basement
Cooling
Central AirCeiling Fan(s)ElectricAttic Fan
Electric
100 Amp Service
Fireplace
Yes
Fireplaces
1
Flooring
LaminateCarpet
Heating
ElectricForced Air
Interior
Ceiling Fan(s)Cathedral Ceiling(s)
Laundry Features
Laundry RoomMain Level
Spa
Yes
Window Features
Skylight(s)
Bedroom 2
Bedroom 3
Bedroom 4
Dining Room
Level - Main
Family Room
Level - Main
Kitchen
Level - Main
Laundry
Level - Main
Living Room
Level - Main
Primary Bedroom
Screened Porch
Level - Main
Save
Ask
Tour
Hide
Share
Exterior Features
Construction Details
FrameVinyl SidingBrick
Fencing
Fenced
Patio And Porch
EnclosedPorch
Pool Features
Above GroundPrivate
Private Pool
Yes
Roof
Shingle
Spa
Yes
Windows/Doors
Skylight(s)
Community Features
Community Features
Street Lights
MLS Area
Capital (30802)
School District
CAPITAL
Schools
School District
CAPITAL
Elementary School
NORTH DOVER
Middle School
Unknown
High School
DOVER H.S.
Listing courtesy of Iron Valley Real Estate at The Beach