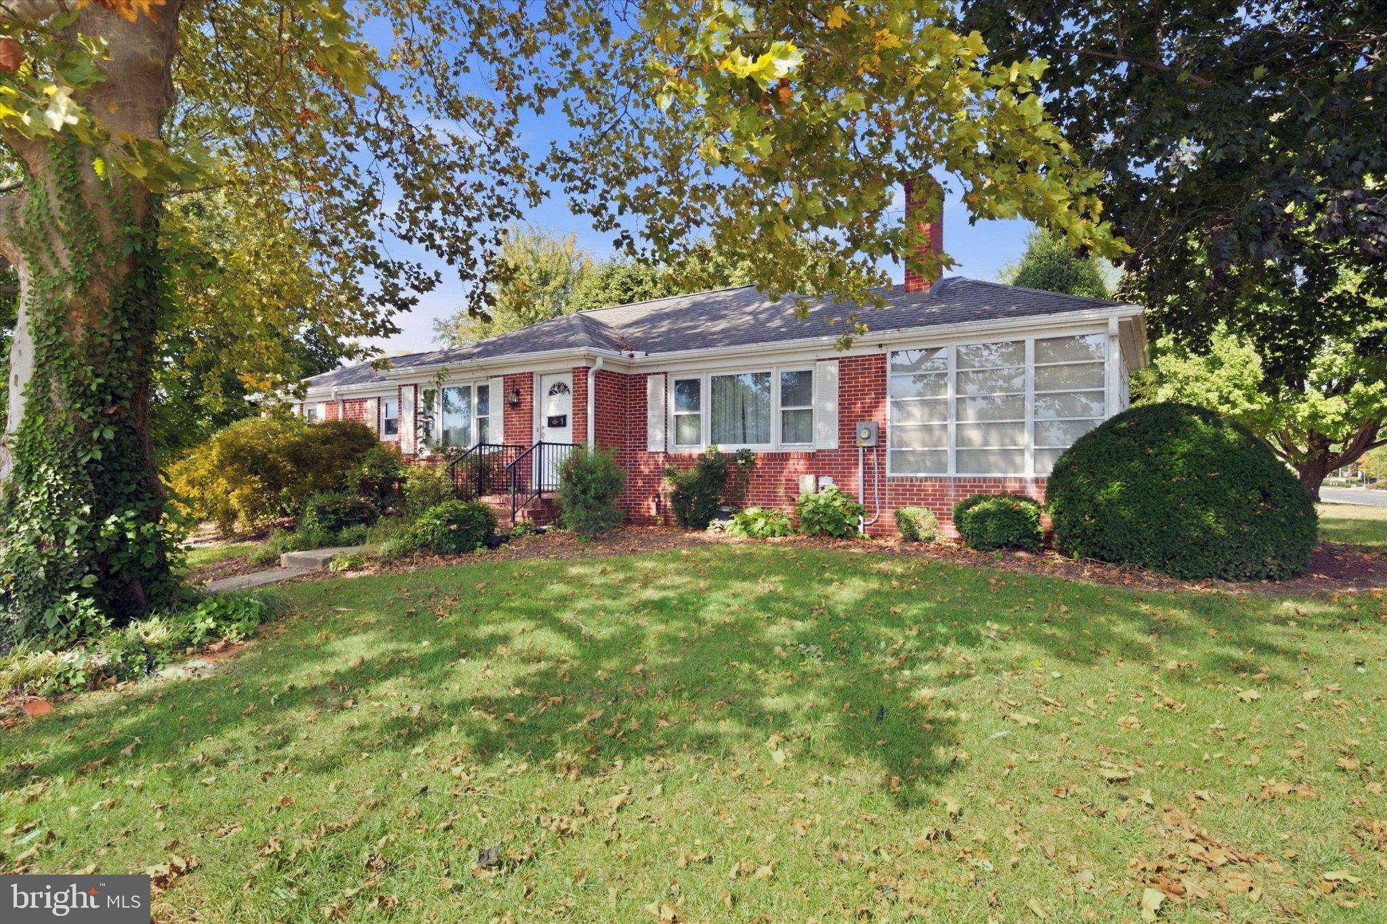
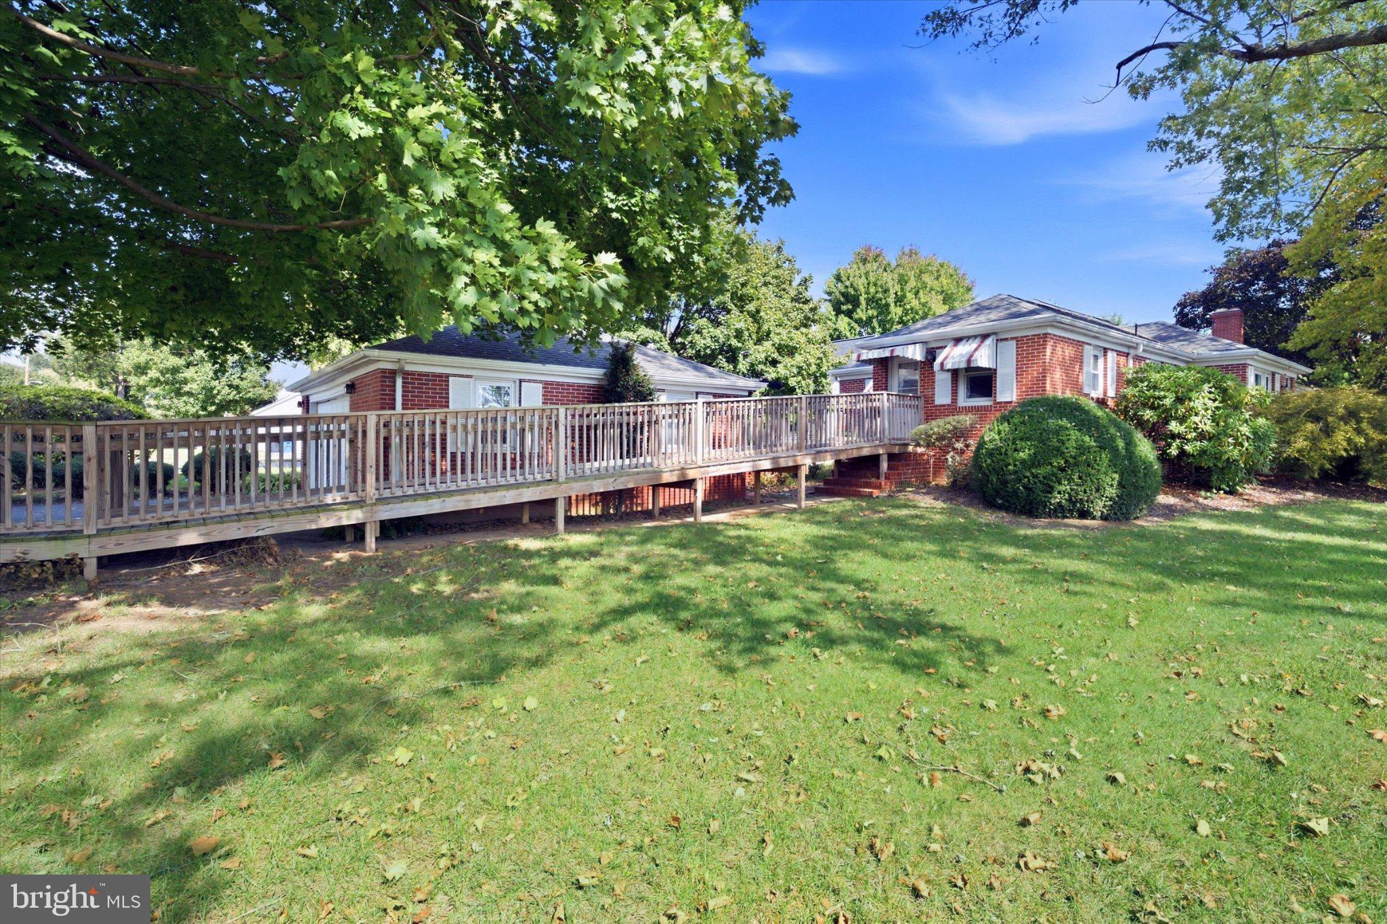
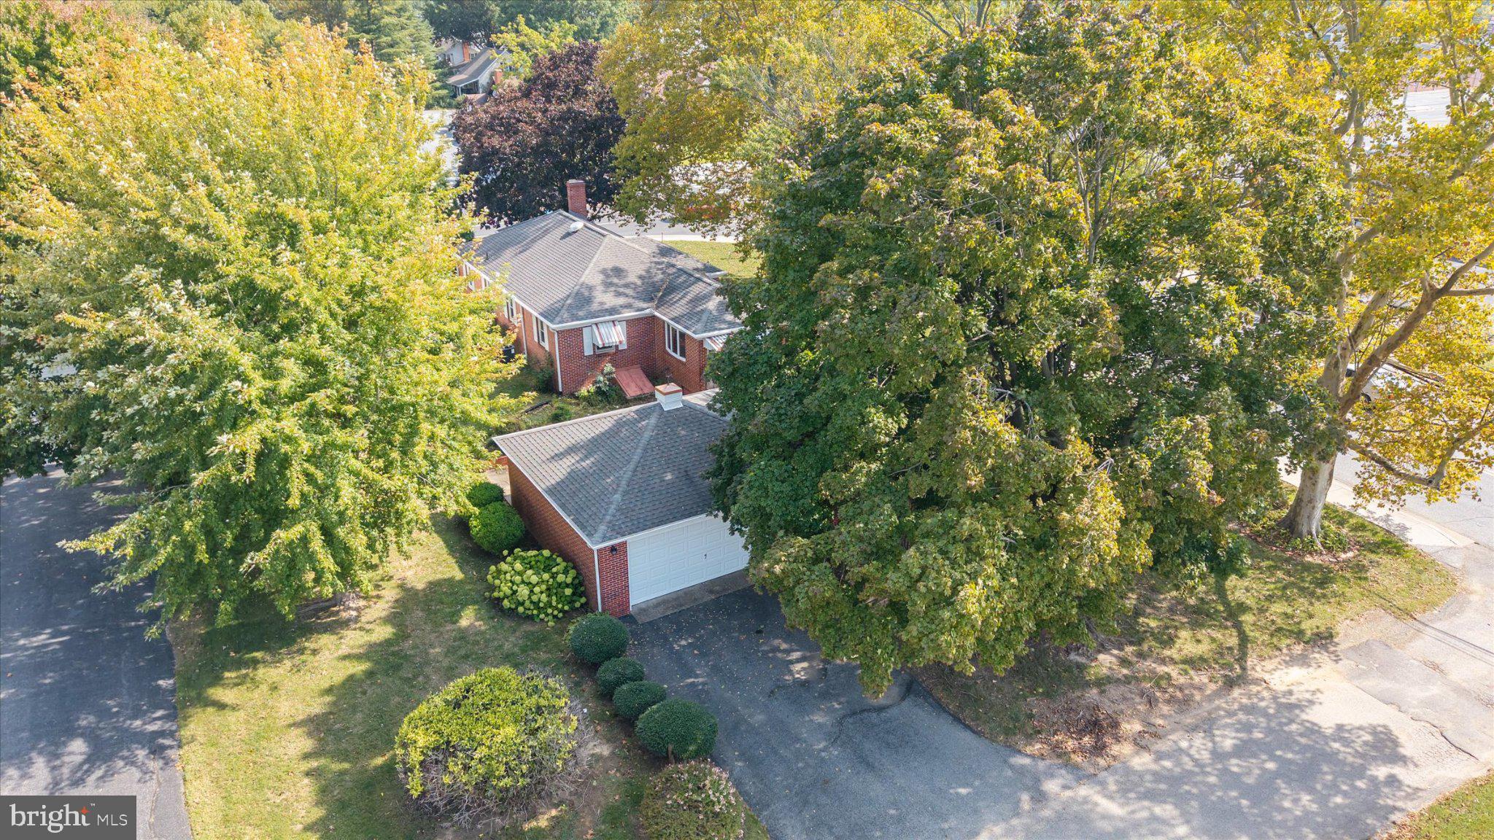
This charming brick ranch-style home, built in 1957, is filled with warmth, character, and timeless appeal. Set on a generous 0.28-acre lot, the classic brick exterior showcases the craftsmanship and charm of its era while offering the comfort and convenience today’s buyers are looking for.
Step inside to discover a thoughtfully designed floor plan featuring three bedrooms conveniently located on the entry level, making everyday living easy and accessible. Beautiful wood floors and abundant natural light add warmth throughout the living spaces, creating an inviting atmosphere from the moment you enter.
The heart of the home is the spacious eat-in kitchen, equipped with a cooktop, single oven, refrigerator, and dishwasher. Just off the kitchen, the formal dining room provides the perfect setting for holiday dinners, entertaining, or everyday meals with family and friends.
The home offers two full bathrooms, including one with a walk-in shower and another with a classic tub-shower combination, providing both convenience and flexibility.
Downstairs, the partially finished basement expands the possibilities with plenty of room for a recreation area, home gym, hobby space, home office, or additional storage. Customize it to fit your lifestyle and make the space your own.
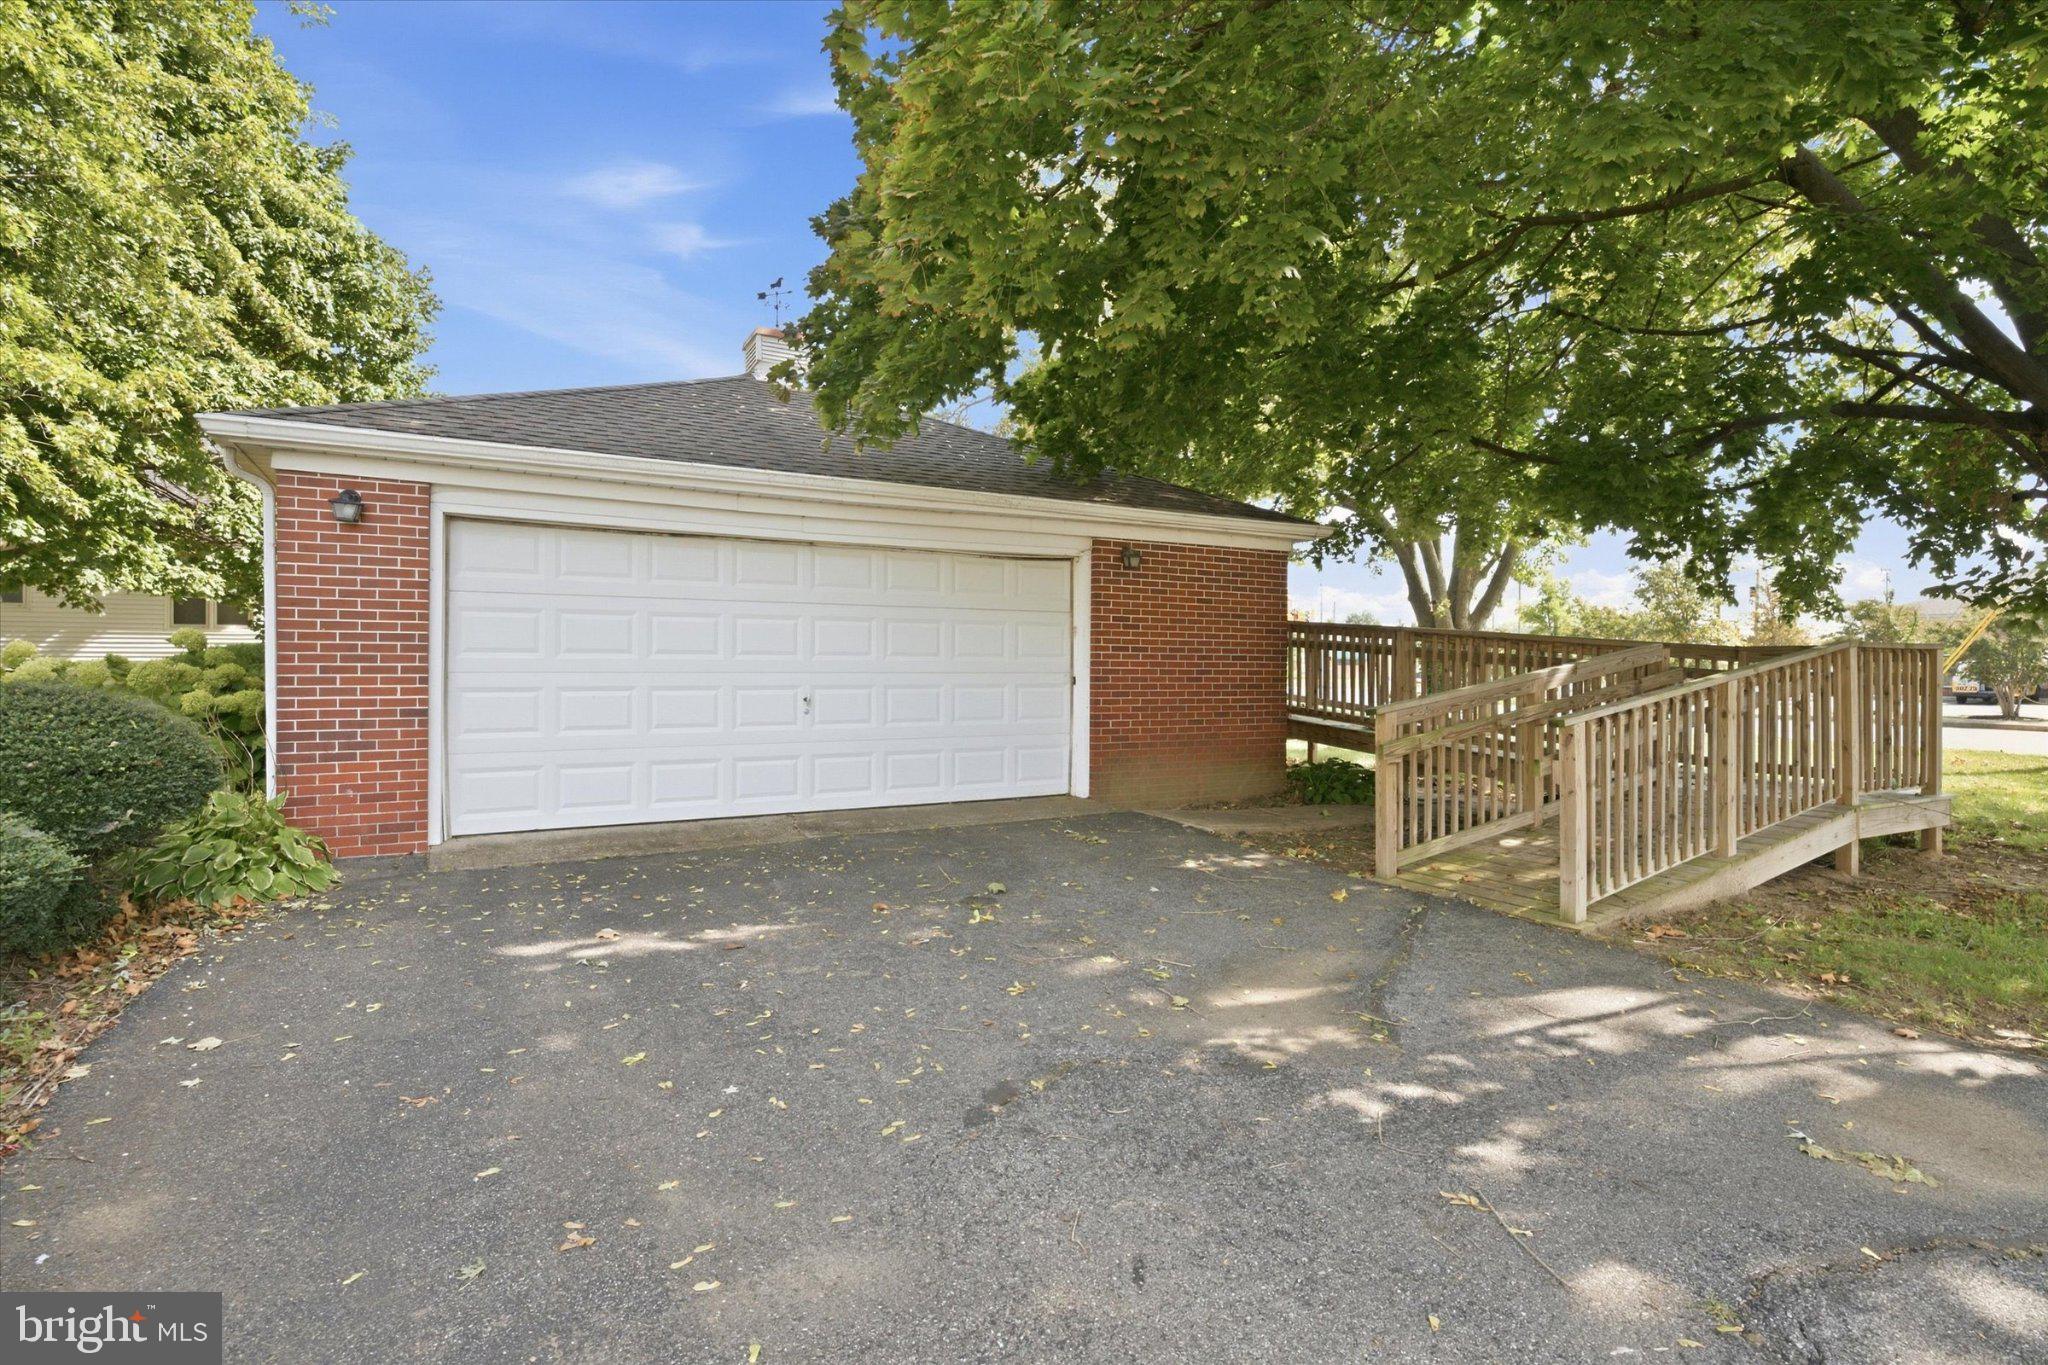
Outside, you’ll find a detached garage with rear entry along with a paved driveway for convenient off-street parking. The spacious lot provides additional room to enjoy the outdoors.
With its classic brick construction, three entry-level bedrooms, beautiful wood floors, flexible basement space, and undeniable character, this home offers a wonderful combination of charm, functionality, and opportunity. Come see all the possibilities this inviting ranch has to offer!
Save
Ask
Tour
Hide
Share
Listing Snapshot
Price
$299,800
Days On Site
27 Days
Bedrooms
3
Inside Area (SqFt)
1,852 sqft
Total Baths
2
Full Baths
2
Partial Baths
N/A
Lot Size
0.28 Acres
Year Built
1957
MLS Number
DEKT2051062
Status
Active
Property Tax
$2,588
HOA/Condo/Coop Fees
N/A
Sq Ft Source
Estimated
Friends & Family
React
Comment
Invite
No Comments Yet
Did you know? You can invite friends and family to your search. They can join your search, rate and discuss listings with you.
Recent Activity
3 days ago
Price changed to $299,800
3 days ago
Listing updated with changes from the MLS
4 weeks ago
Status changed to Active
4 weeks ago
Listing first seen on site
General Features
Acres
0.28
Foundation
Block
Garage
Yes
Garage Spaces
2
Levels
One
Parking
Garage Door OpenerGarageDetached
Parking Spaces
2
Property Sub Type
Single Family Residence
Sewer
Public Sewer
Special Circumstances
Standard
SqFt Above
1452
SqFt Below
400
SqFt Total
2432
Style
Ranch/Rambler
Water Source
Public
Zoning
R8
Interior Features
Appliances
OvenElectric Water HeaterCooktopDishwasherWater HeaterRefrigeratorRange Hood
Basement
Partially Finished
Cooling
Central AirElectric
Fireplace
Yes
Fireplace Features
Wood Burning
Fireplaces
1
Flooring
LaminateWoodCarpet
Heating
OilBaseboard
Interior
Eat-in Kitchen
Laundry Features
In Basement
Main Level Bedrooms
3
Living Room
Save
Ask
Tour
Hide
Share
Exterior Features
Construction Details
Brick
Pool Features
None
Roof
Shingle
Community Features
MLS Area
Capital (30802)
School District
CAPITAL
Schools
School District
CAPITAL
Elementary School
Unknown
Middle School
Unknown
High School
Unknown
Listing courtesy of Keller Williams Realty Central-Delaware



Did you know? You can invite friends and family to your search. They can join your search, rate and discuss listings with you.