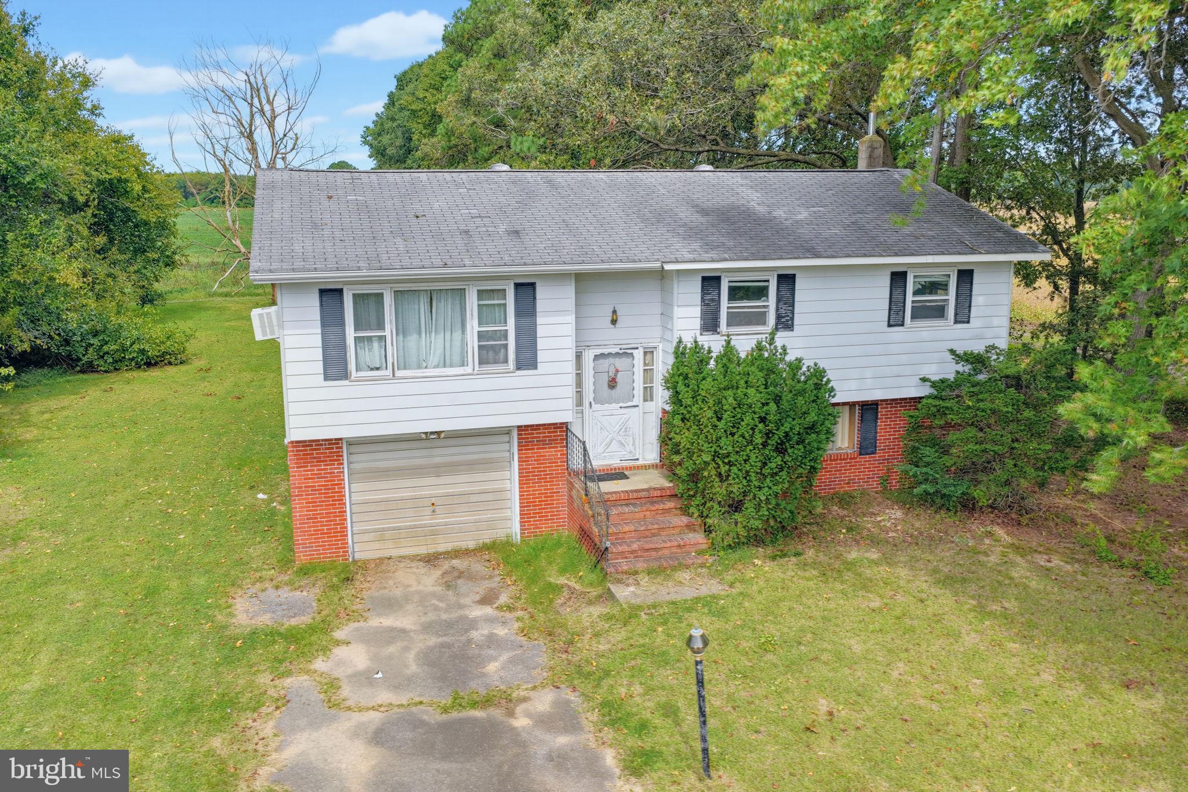
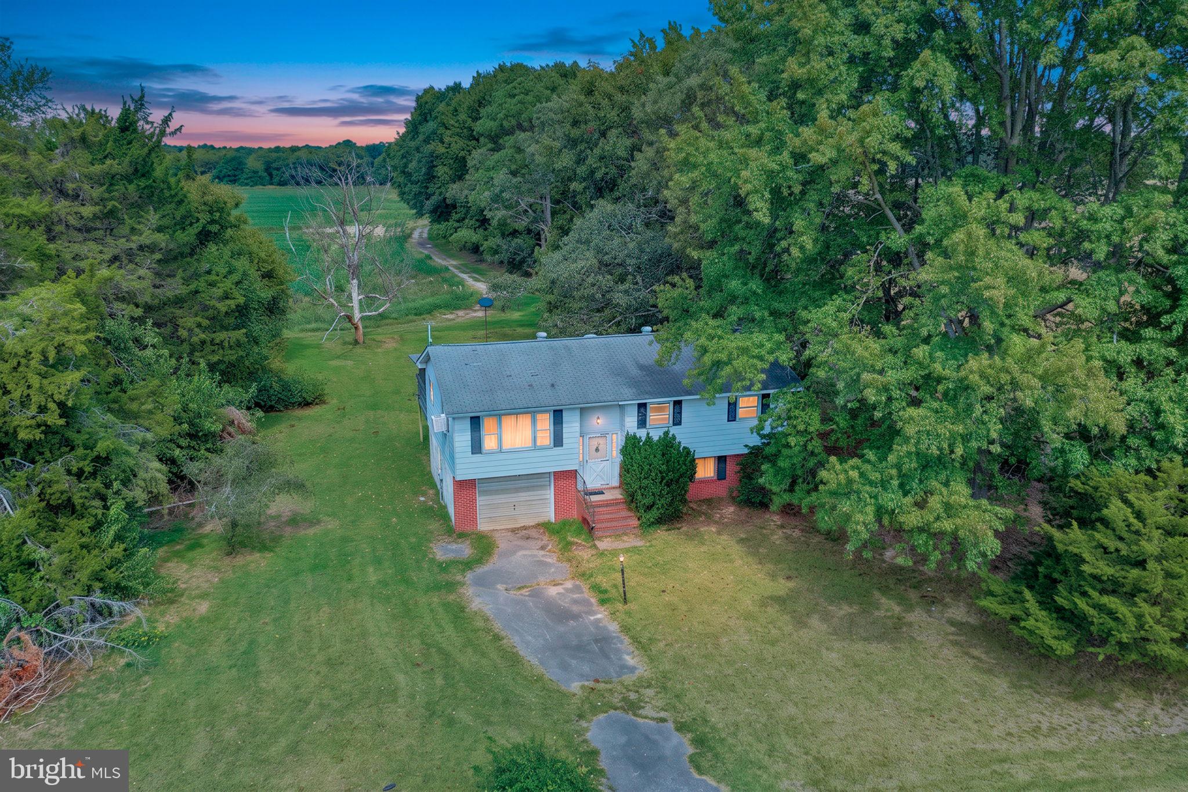
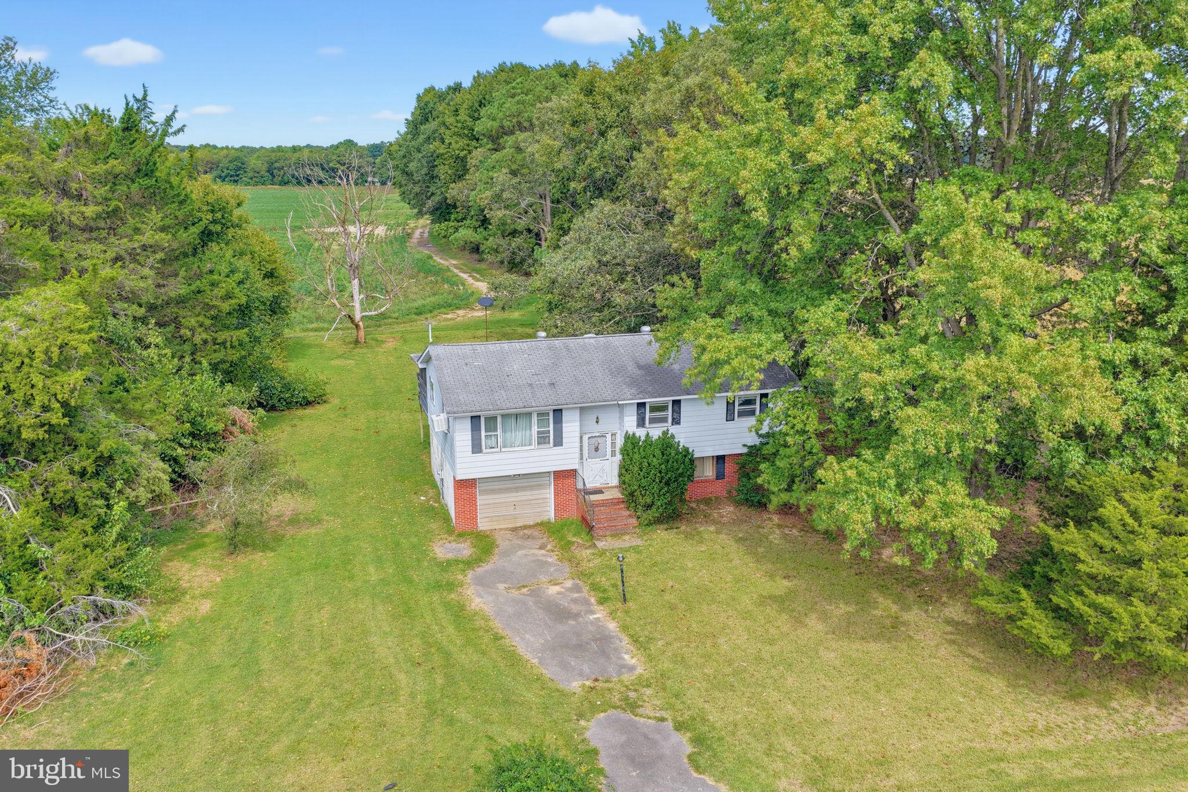
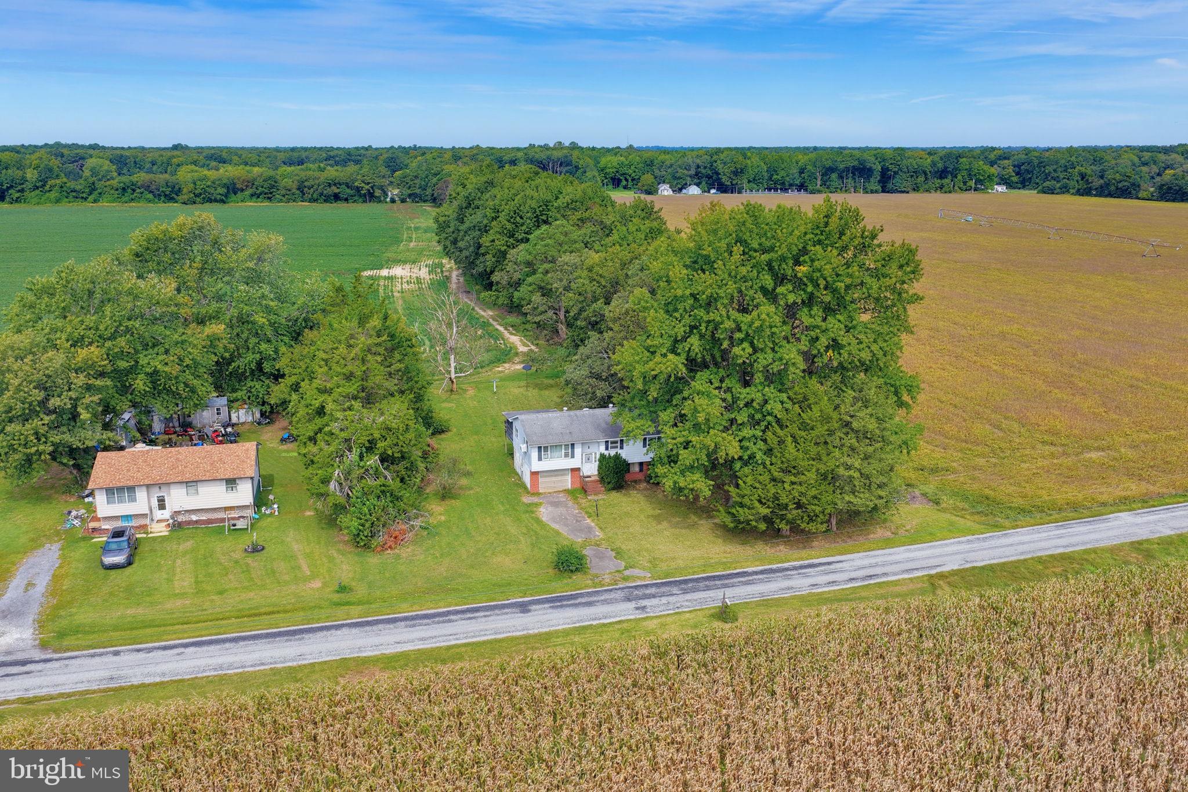
This charming split-level home offers a solid investment opportunity with a spacious 1,978 sq. ft. layout on a generous 0.5-acre lot. Built in 1970, the property features durable block and brick construction, ensuring longevity and low maintenance. Inside, discover three bedrooms and 1.5 bathrooms, complemented by an attic for additional storage. The dining area and cozy carpeted living spaces provide a welcoming atmosphere. The kitchen is equipped with essential appliances, including a built-in range and refrigerator, ideal for rental potential. The basement garage offers convenient access and additional parking in the driveway. Enjoy outdoor living on the screened porch, overlooking a private, level yard that adjoins open space, enhancing privacy and appeal. Located in a rural setting, this property is perfect for investors seeking long-term rental income or future appreciation. Its combination of features and location presents a compelling opportunity for growth in value.
DO NOT USE REAR STEPS FROM SCREEN PORCH!!!!! NOT SAFE!!!!!
THERE IS NO ELECTRIC OR RUNNING WATER.
All inspections are for informational purposes and NO REPAIRS or CERTIFICATIONS will be performed.
Sold AS-IS, WHERE IS, NO WARRANTIES EXPRESSED OR IMPLIED.
Save
Ask
Tour
Hide
Share
Listing Snapshot
Price
$150,000
Days On Site
4 Days
Bedrooms
3
Inside Area (SqFt)
1,620 sqft
Total Baths
2
Full Baths
1
Partial Baths
1
Lot Size
0.5 Acres
Year Built
1970
MLS® Number
DEKT2051080
Status
Active
Property Tax
$916
HOA/Condo/Coop Fees
N/A
Sq Ft Source
Estimated
Friends & Family
React
Comment
Invite
No Comments Yet
Did you know? You can invite friends and family to your search. They can join your search, rate and discuss listings with you.
Recent Activity
3 days ago
Listing updated with changes from the MLS®
4 days ago
Listing first seen on site
General Features
Acres
0.5
Attached Garage
Yes
Foundation
BlockSlab
Garage
Yes
Garage Spaces
1
Levels
Two
Parking
GarageDrivewayBasementInside EntranceAttached
Parking Spaces
3
Pets
Yes
Property Sub Type
Single Family Residence
Sewer
Septic Tank
Special Circumstances
Standard
SqFt Above
1620
SqFt Total
1620
Style
Split Level
Utilities
Cable AvailableElectricity Available
Water Source
PrivateWell
Zoning
AR
Interior Features
Appliances
RangeElectric Water HeaterBuilt-In RangeRefrigerator
Basement
Interior Entry
Cooling
Window Unit(s)Electric
Flooring
CarpetVinyl
Furnished
Unfurnished
Heating
ElectricBaseboard
Laundry Features
In Basement
Save
Ask
Tour
Hide
Share
Exterior Features
Construction Details
BlockBrickVinyl Siding
Lot Features
Front YardLevelPrivateCleared
Pool Features
None
Road Frontage
State Road
Community Features
MLS Area
Milford (30805)
School District
MILFORD
Schools
School District
MILFORD
Elementary School
Unknown
Middle School
MILFORD CENTRAL ACADEMY
High School
MILFORD
Listing courtesy of Elevated Real Estate Solutions



Did you know? You can invite friends and family to your search. They can join your search, rate and discuss listings with you.