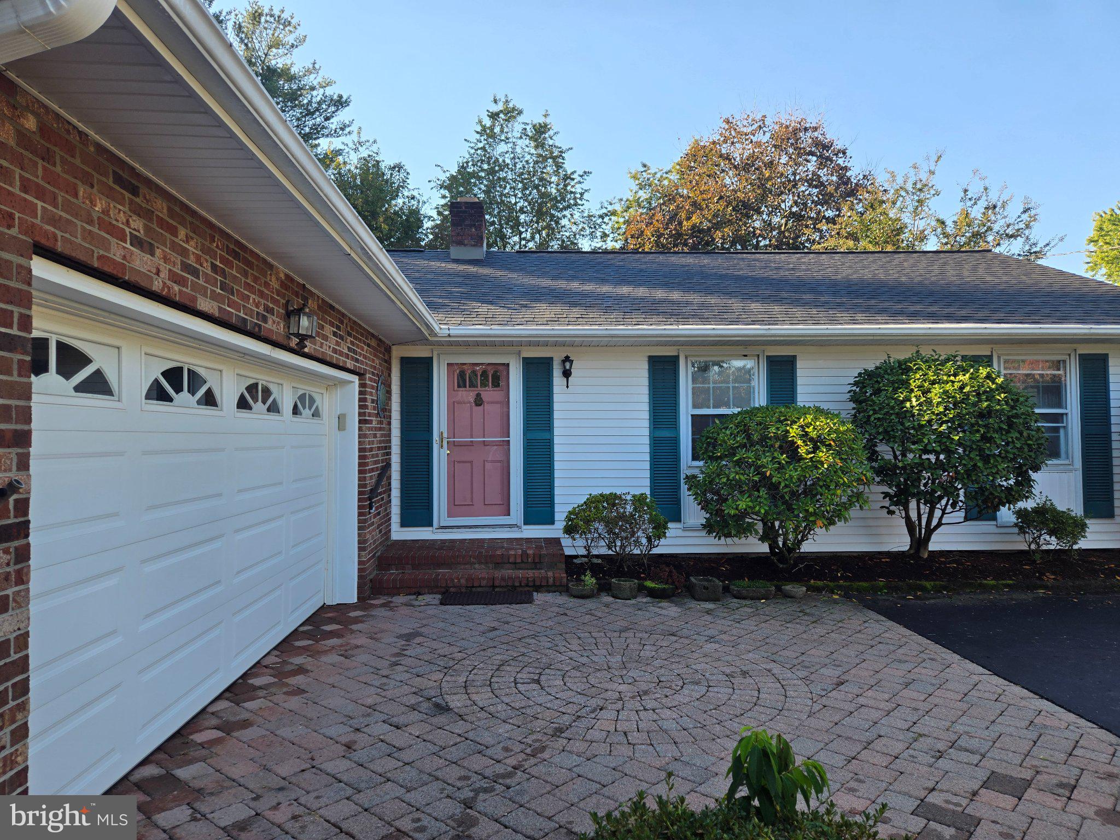
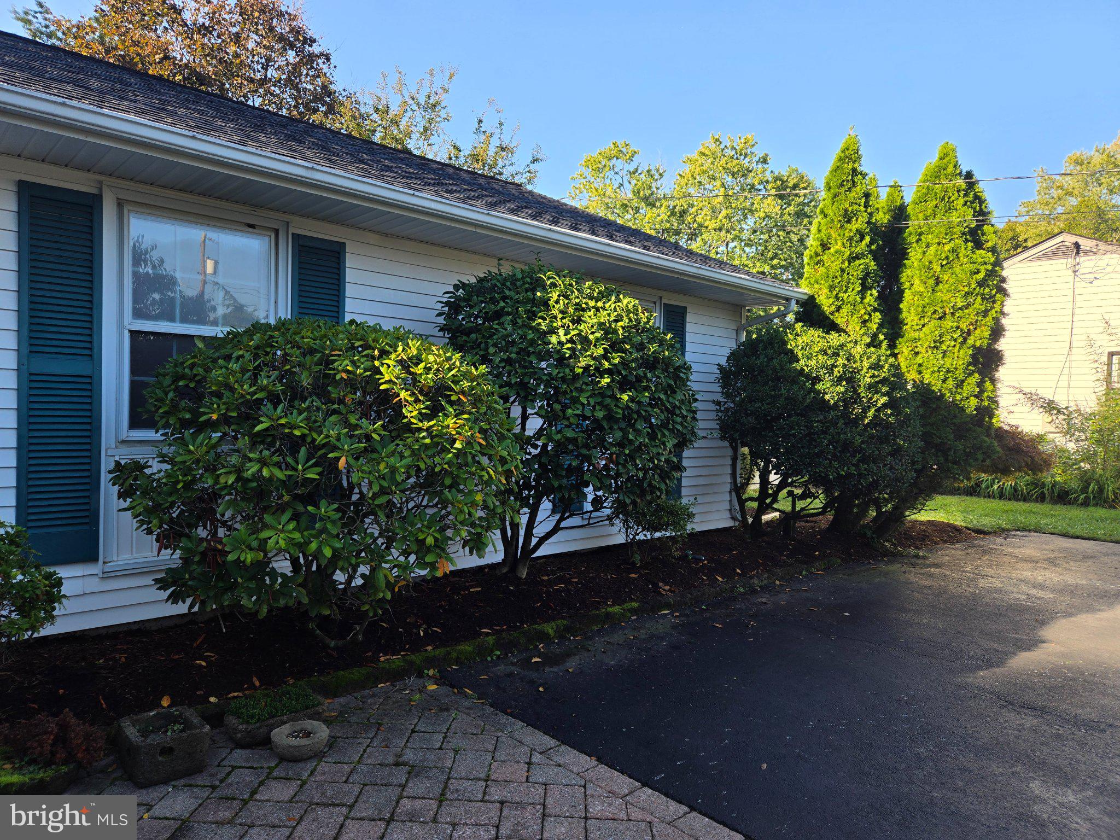
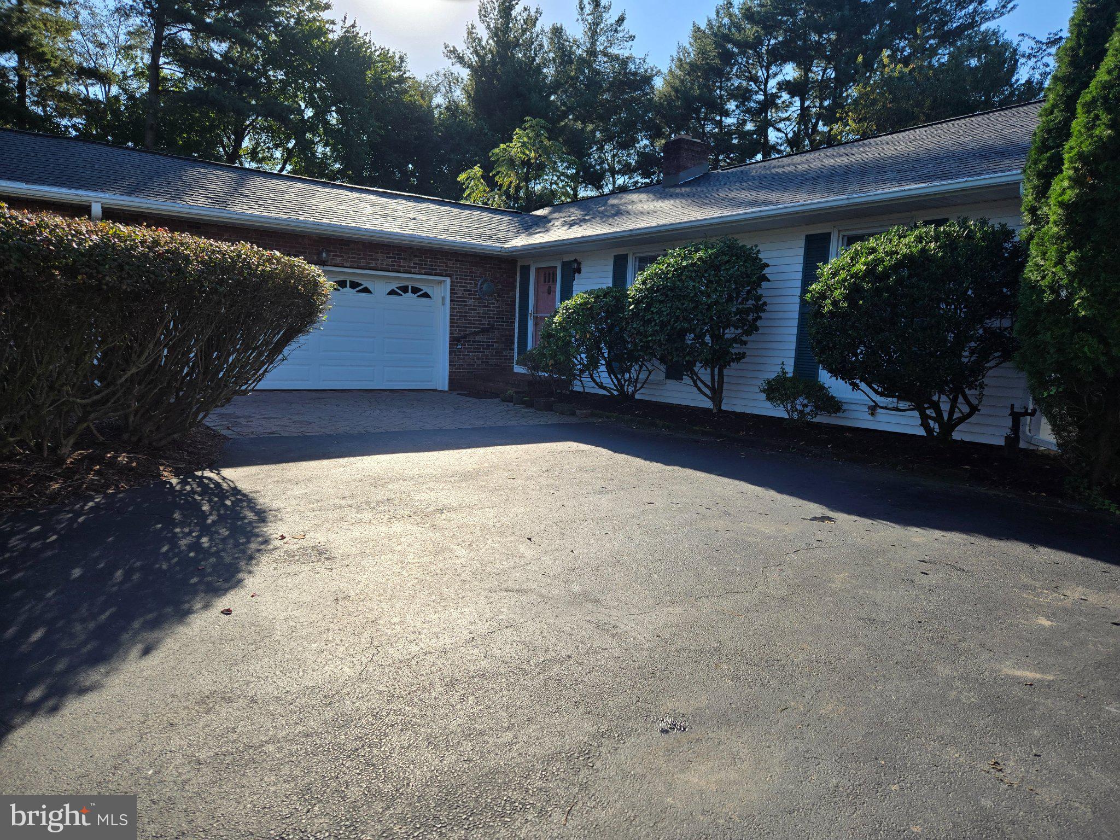
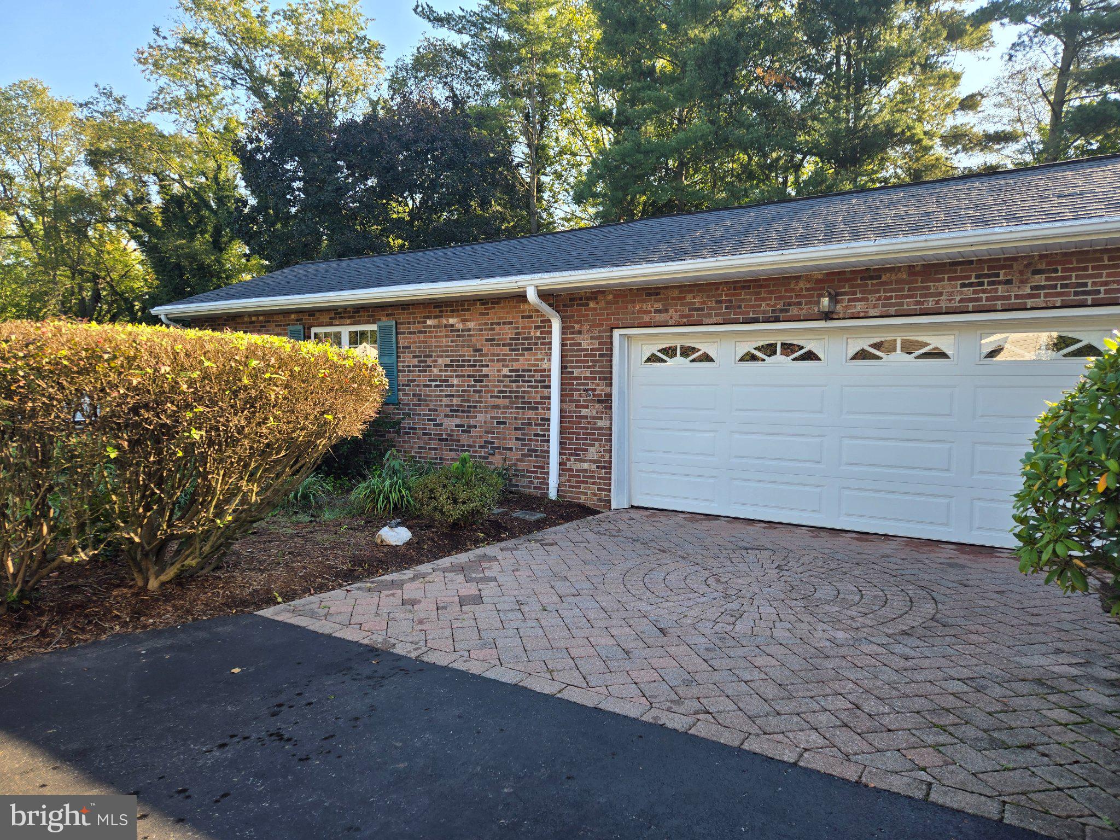
Exceptional Privacy, Spacious Ranch Living and Oversized Garage/Workshop! Discover a rare combination of space, privacy and versatility in this well-maintained 3-bedroom, 2 bath ranch home, nestled on a beautiful .76-acre lot at the end of a quiet dead-end street, backing to wooded public land. The property offers a peaceful setting with mature landscaping, a spacious yard, and large screened porch, perfect for relaxing or entertaining. Inside enjoy 2,292 square feet of main-level living space, featuring hardwood floors, a welcoming living room with brick fireplace, an eat-in kitchen, formal dining area and comfortable step-down family room. All three bedrooms and both bathrooms are conveniently located on one level including an updated bathroom with low-threshold shower. A standout feature is the spacious 22 x 22 attached garage with an additional permitted 25 x 22 workshop, offering over 1,000 square feet of combined space. This space would be ideal for automotive enthusiasts, woodworking, hobbies, storage or a dedicated workspace, this versatile area is a truly uncommon find. The full basement offers substantial additional room for recreation, projects, storage or future possibilities. Recent improvements include a new roof and well pump. With its generous indoor and outdoor space, remarkable garage/workshop and secluded wooded setting, this distinctive property offers an exceptional opportunity in the Caesar Rodney School District conveniently located near Routes 1 and 13 in the Dover/Camden area.
Save
Ask
Tour
Hide
Share
Listing Snapshot
Price
$349,000
Days On Site
43 Days
Bedrooms
3
Inside Area (SqFt)
3,636 sqft
Total Baths
2
Full Baths
2
Partial Baths
N/A
Lot Size
0.76 Acres
Year Built
1971
MLS Number
DEKT2051140
Status
Active Under Contract
Property Tax
$1,381
HOA/Condo/Coop Fees
N/A
Sq Ft Source
Estimated
Friends & Family
React
Invite
Recent Activity
4 days ago
Status changed to Active Under Contract
4 days ago
Listing updated with changes from the MLS
a month ago
Price changed to $349,000
a month ago
Listing first seen on site
General Features
Acres
0.76
Attached Garage
Yes
Cross Street
OLD MILL RD
Foundation
Brick/Mortar
Garage
Yes
Garage Spaces
2
Levels
One
Parking
Garage Door OpenerGarageOtherAttached
Parking Spaces
2
Pets
Yes
Property Sub Type
Single Family Residence
Sewer
Public Sewer
Special Circumstances
Standard
SqFt Above
2292
SqFt Below
1344
SqFt Total
3636
Style
Ranch/Rambler
Utilities
Cable AvailableNatural Gas AvailablePhone AvailableSewer AvailableElectricity Available
Water Source
Well
Zoning
RS1
Interior Features
Appliances
OvenGas RangeGas OvenGas Water HeaterDishwasherDryerRange HoodRefrigeratorWasherWater Heater