Resort-Style Living Right Across from the Clubhouse!
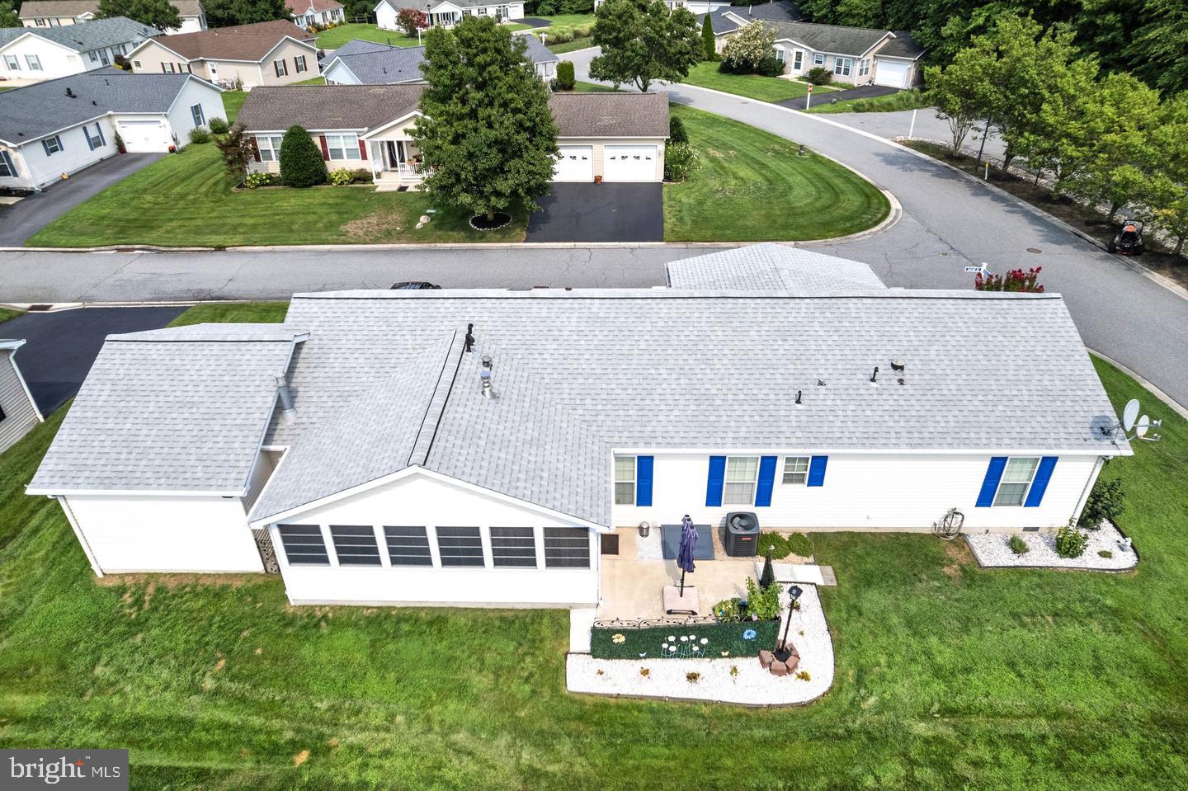
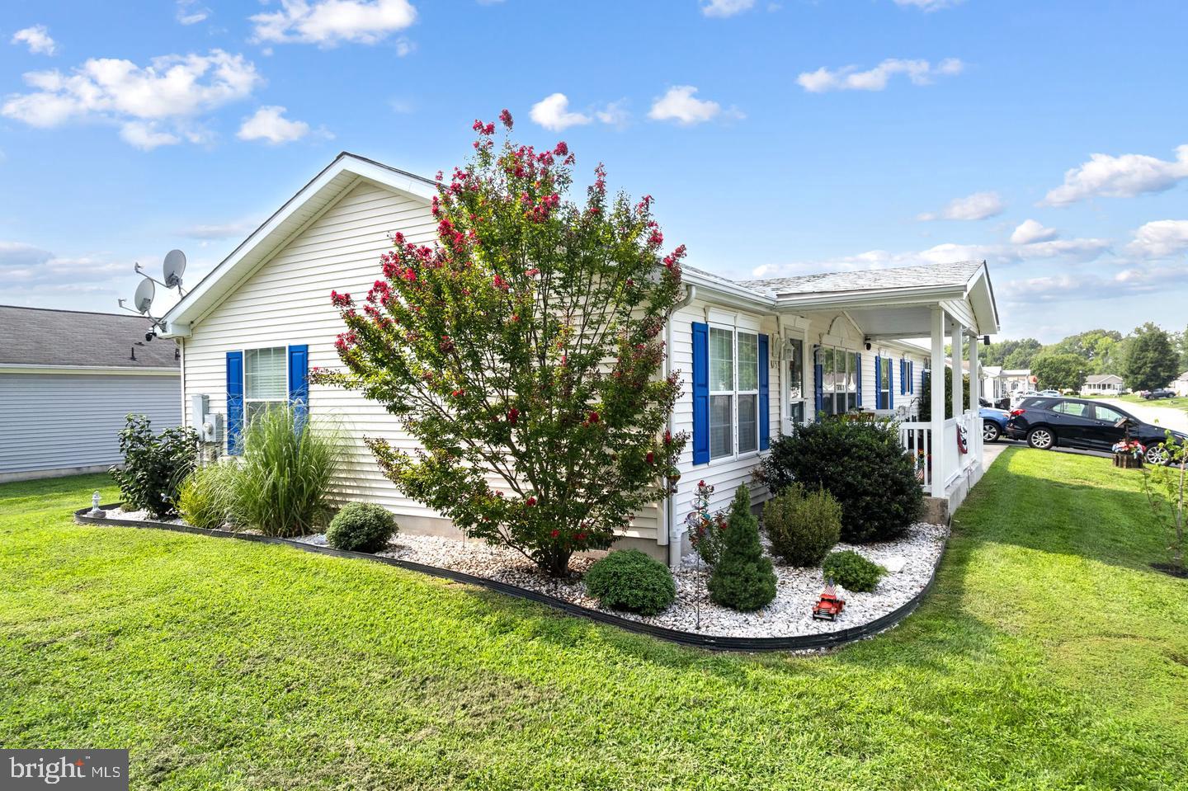
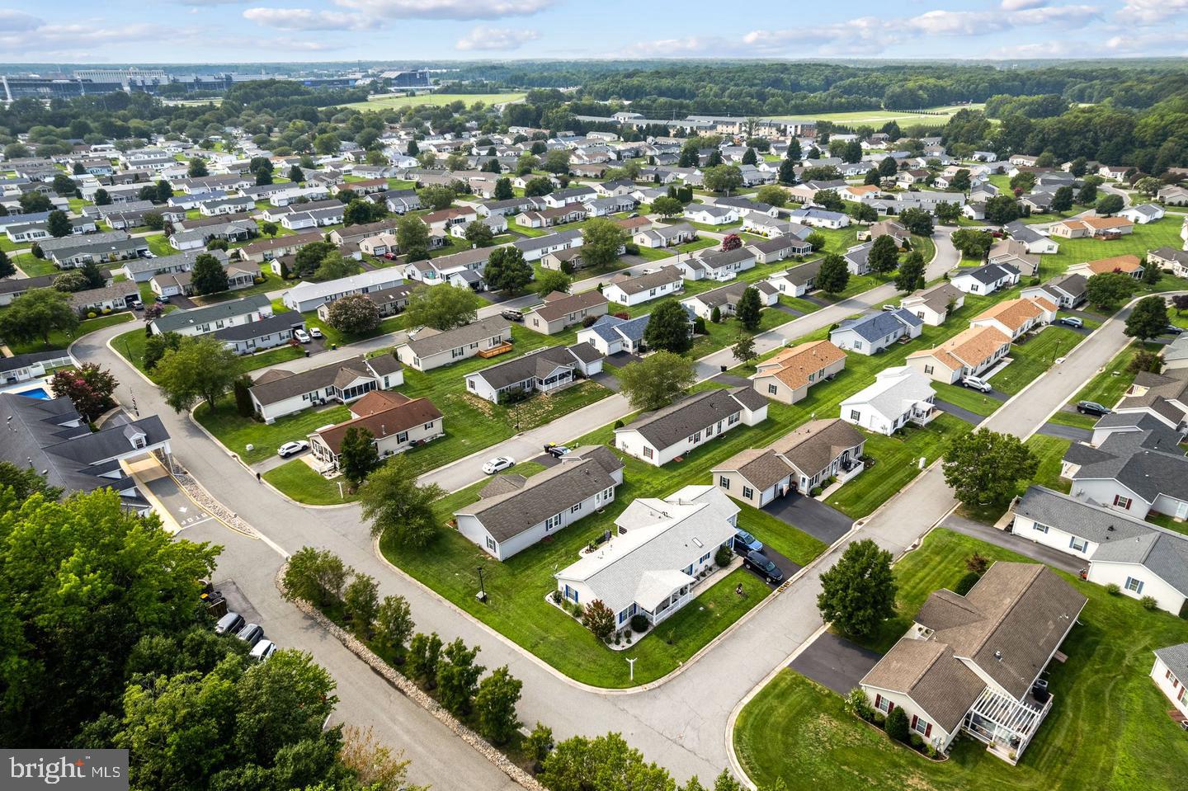
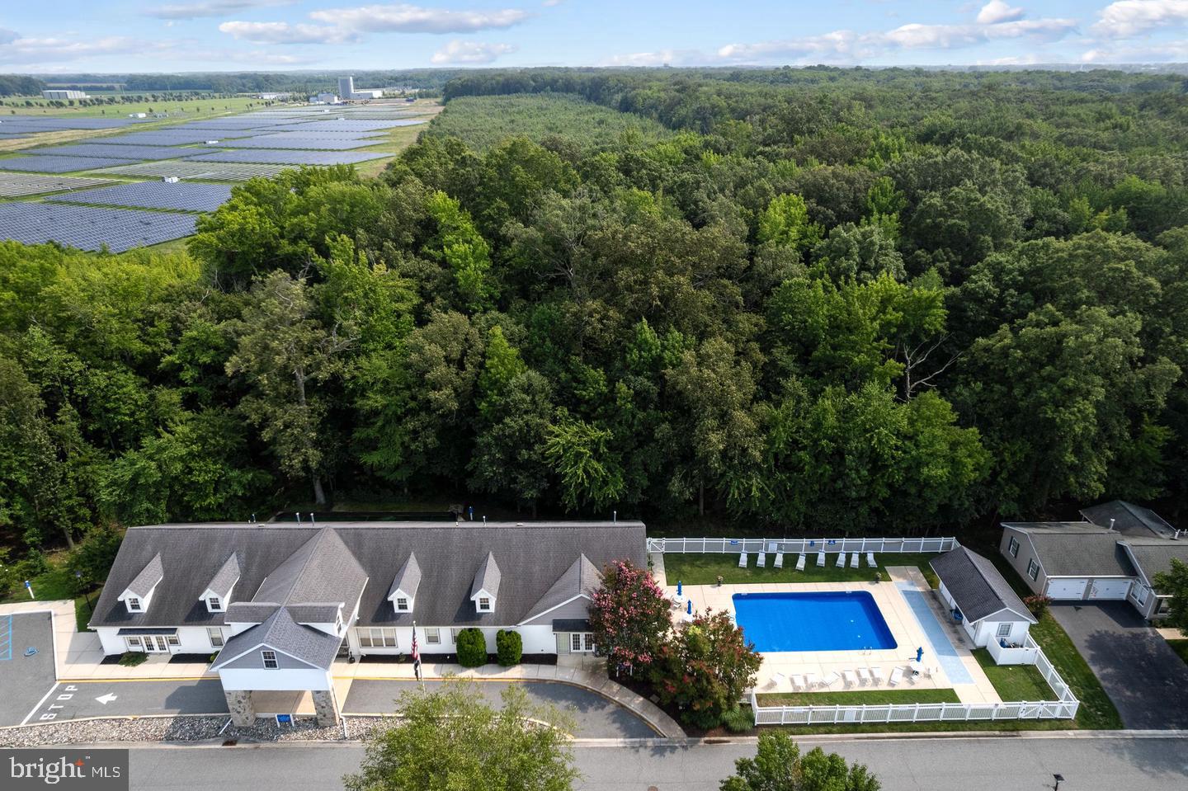
Positioned on a prime corner parcel in Dover’s premier 55+ active-adult community of Wild Meadows, this spacious 1,701 sq. ft. rancher pairs total single-level ease with an unbeatable front-row location. Step right out your front door and across the street to enjoy the private community clubhouse, heated pool, fitness center, and planned social activities.
Inside, the open Dickenson floor plan is bathed in natural light through overhead skylights and solar tubes. The heart of the home features an expansive living room and a cozy family room centered around a warm gas fireplace—ideal for quiet evenings or hosting family. The generous kitchen offers gas cooking, ample cabinetry, and an adjoining dining room ready for gatherings.
The private primary suite boasts a walk-in layout and a full en-suite bath, while two additional bedrooms offer versatile space for a home office, hobby room, or weekend guests. Key mechanical upgrades include a high-efficiency tankless hot water heater, central A/C, and an attached 1-car garage with extended private driveway parking.
Low-maintenance freedom at its finest: monthly lot rent covers your complete lawn care, common grounds maintenance, snow removal, and trash. Located just minutes from RT-1, Bayhealth Hospital, tax-free retail, dining, and Dover Air Force Base. Schedule your private tour today for this absolutely move-in-ready home!
Save
Ask
Tour
Hide
Share
Listing Snapshot
Price
$160,000
Days On Site
1 Day
Bedrooms
3
Inside Area (SqFt)
1,701 sqft
Total Baths
2
Full Baths
2
Partial Baths
N/A
Lot Size
N/A
Year Built
2005
MLS® Number
DEKT2051178
Status
Active
Property Tax
$953
HOA/Condo/Coop Fees
$0.83 monthly
Sq Ft Source
Assessor
Friends & Family
React
Invite
Recent Activity
yesterday
Listing updated with changes from the MLS®
yesterday
Listing first seen on site
General Features
Attached Garage
Yes
Foundation
Concrete Perimeter
Garage
Yes
Garage Spaces
1
Levels
One
Parking
On StreetGarageDrivewayOtherAttached
Parking Spaces
1
Property Sub Type
Single Family Residence
Sewer
Public Sewer
Special Circumstances
Standard
SqFt Above
1701
SqFt Total
1701
Style
Ranch/Rambler
Water Source
Public
Zoning
MH
Interior Features
Appliances
Gas RangeGas OvenDishwasherWasherTankless Water Heater