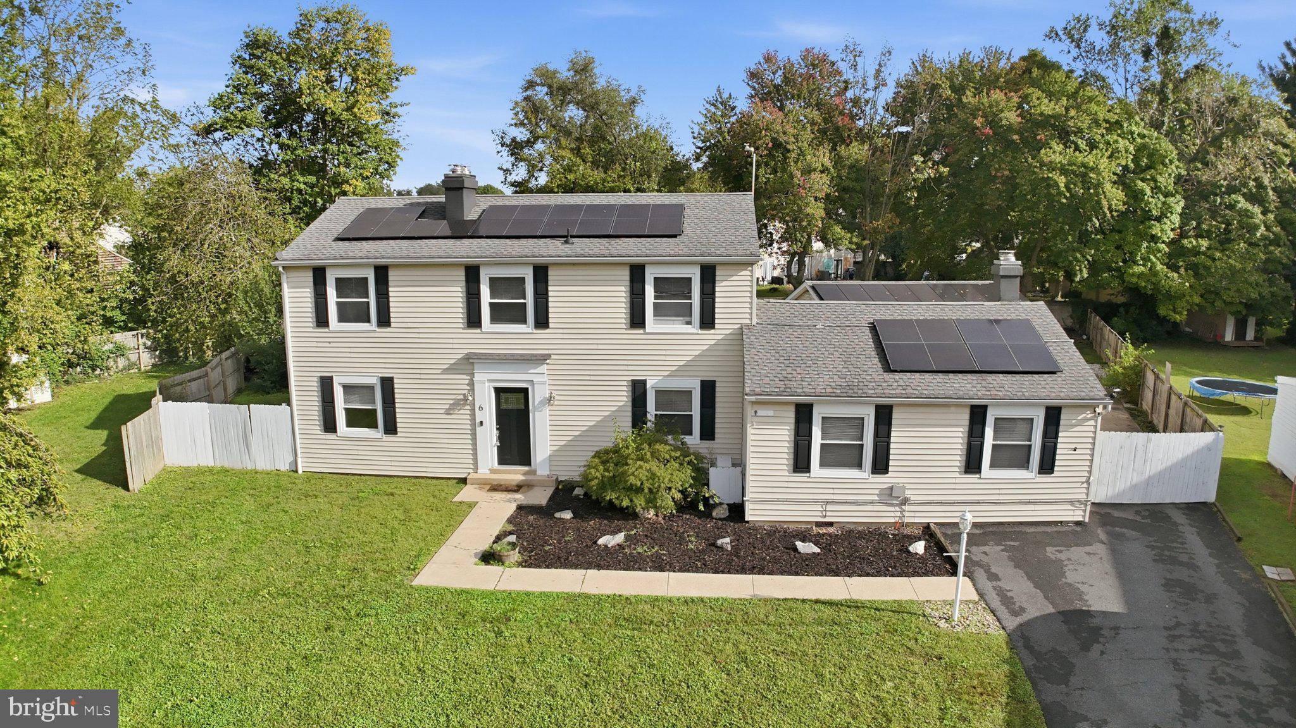
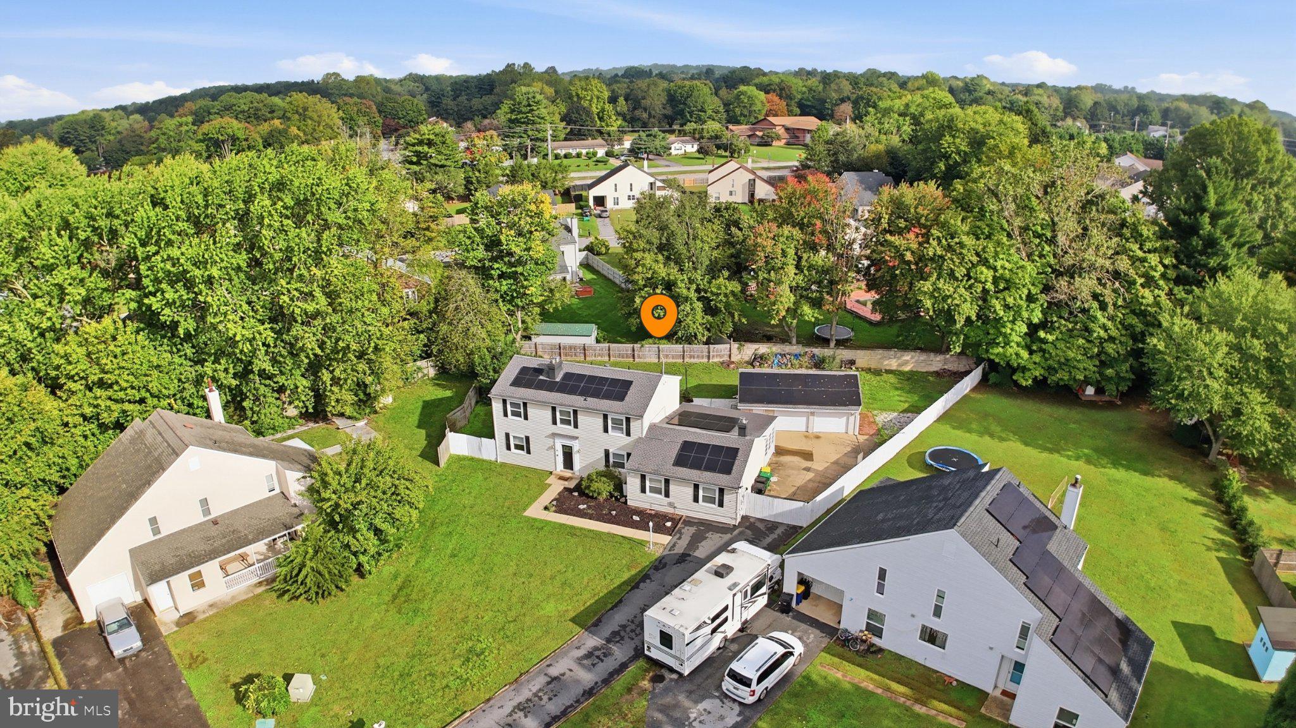
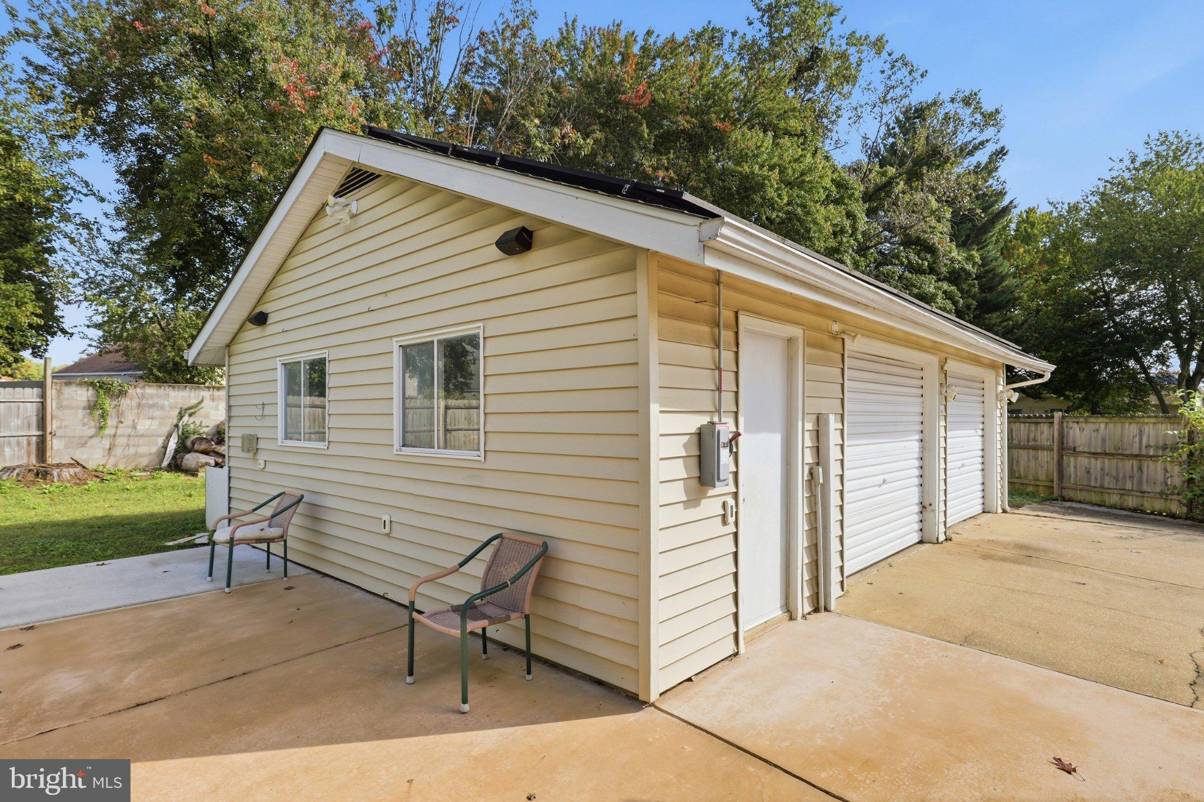
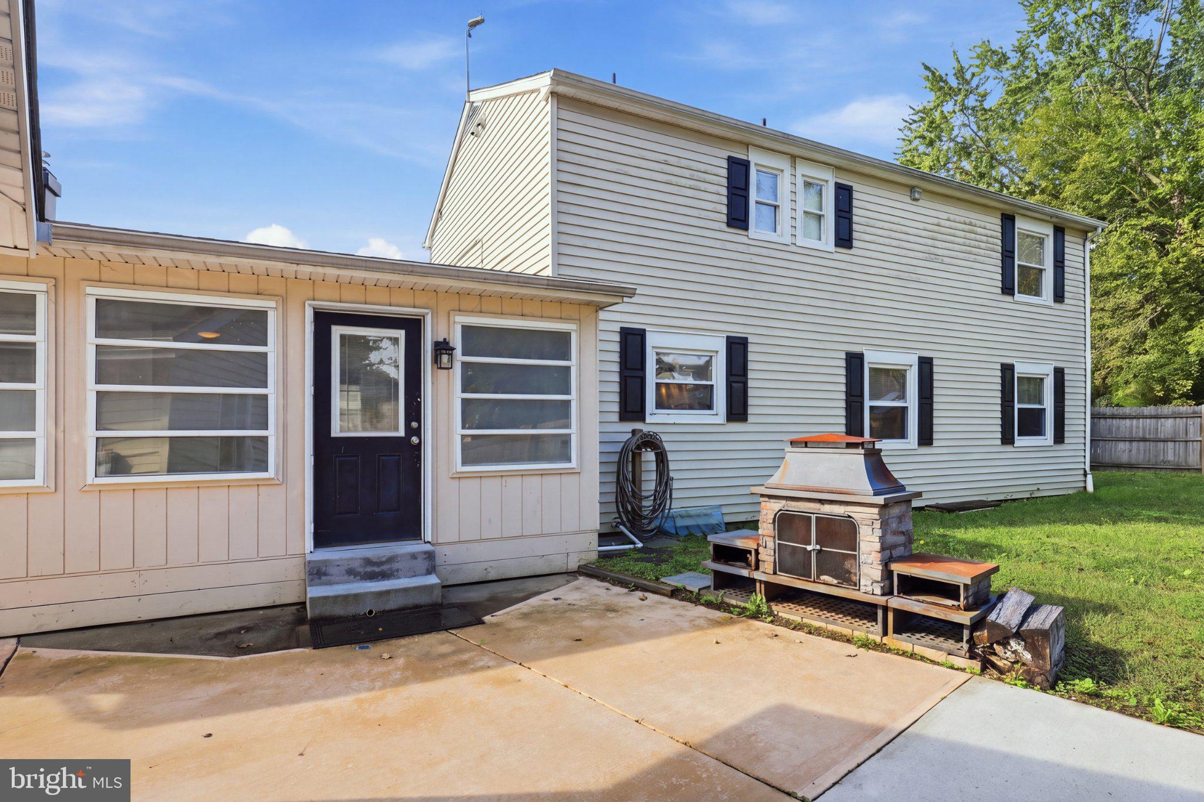
Attention VA Buyers, 4.5% Assumable Loan, offered to VA Buyers only, minutes to DAFB! This stunning home offers a perfect blend of comfort and modern amenities with updates throughout - including OWNED SOLAR panels that were just installed in 2023 - providing for years of super low energy costs! Discover an inviting interior with luxury vinyl plank flooring through most of the home and brand new carpeting in 2 of the bedrooms, while the other 2 have LVP. The heart of the home is the gorgeous open-concept kitchen, complete with upgraded granite countertops, a center island, pendant lighting and stainless steel appliances. The family room, conveniently located off the kitchen, is a very large room perfect for entertainment - so many options with so much space - plus it includes a mini-split for separate cooling & heating as well as a wood burning stove. Add the enclosed porch right off the back of the home and your private play space just needs your imagination! The formal dining room adds a touch of sophistication with crown molding, chair rail and wainscoting. After dinner, venture to the formal living room where you can enjoy cozy evenings by the wood-burning fireplace. The primary bedroom upstairs includes a walk in closet, as does the 2nd bedroom. All bedrooms include lighted ceiling fans and you'll be happy to take advantage of the upper-floor laundry for added convenience. Outside, the property boasts a generous fenced in 0.33-acre lot situated on a peaceful cul-de-sac. The patio is great for outdoor entertaining and the very oversized detached garage includes plenty of room for the hobbyist and even includes additional attic storage. Located within minutes to Dover Air Force Base, plenty of grocery and dining options and centrally located for easy commutes, this home combines tranquility with accessibility, making it a perfect choice for those seeking a balanced lifestyle. Don't miss the opportunity to make this exceptional property your own!
Save
Ask
Tour
Hide
Share
Listing Snapshot
Price
$400,000
Days On Site
16 Days
Bedrooms
4
Inside Area (SqFt)
2,304 sqft
Total Baths
3
Full Baths
2
Partial Baths
1
Lot Size
0.33 Acres
Year Built
1978
MLS Number
DEKT2051216
Status
Active
Property Tax
$2,158.2
HOA/Condo/Coop Fees
$2.5 monthly
Sq Ft Source
Assessor
Friends & Family
React
Comment
Invite
No Comments Yet
Did you know? You can invite friends and family to your search. They can join your search, rate and discuss listings with you.
Recent Activity
2 days ago
Listing updated with changes from the MLS
2 weeks ago
Status changed to Active
2 weeks ago
Listing first seen on site
General Features
Acres
0.33
Cross Street
Prince Ln & Tudor Ct
Energy Features
Solar
Garage
Yes
Garage Spaces
2
Green Energy Efficient
HVAC
Levels
Two
Parking
OversizedGarage Door OpenerAsphaltConcreteOn StreetGarageDrivewayDetached
Parking Spaces
6
Property Sub Type
Single Family Residence
Sewer
Public Sewer
Special Circumstances
Standard
SqFt Above
2304
SqFt Total
2304
Style
Traditional
Utilities
Cable Available
Water Source
Public
Zoning
RS1
Interior Features
Appliances
Electric RangeElectric OvenElectric Water HeaterDishwasherDisposalDryerRefrigeratorStainless Steel Appliance(s)WasherMicrowave



Did you know? You can invite friends and family to your search. They can join your search, rate and discuss listings with you.