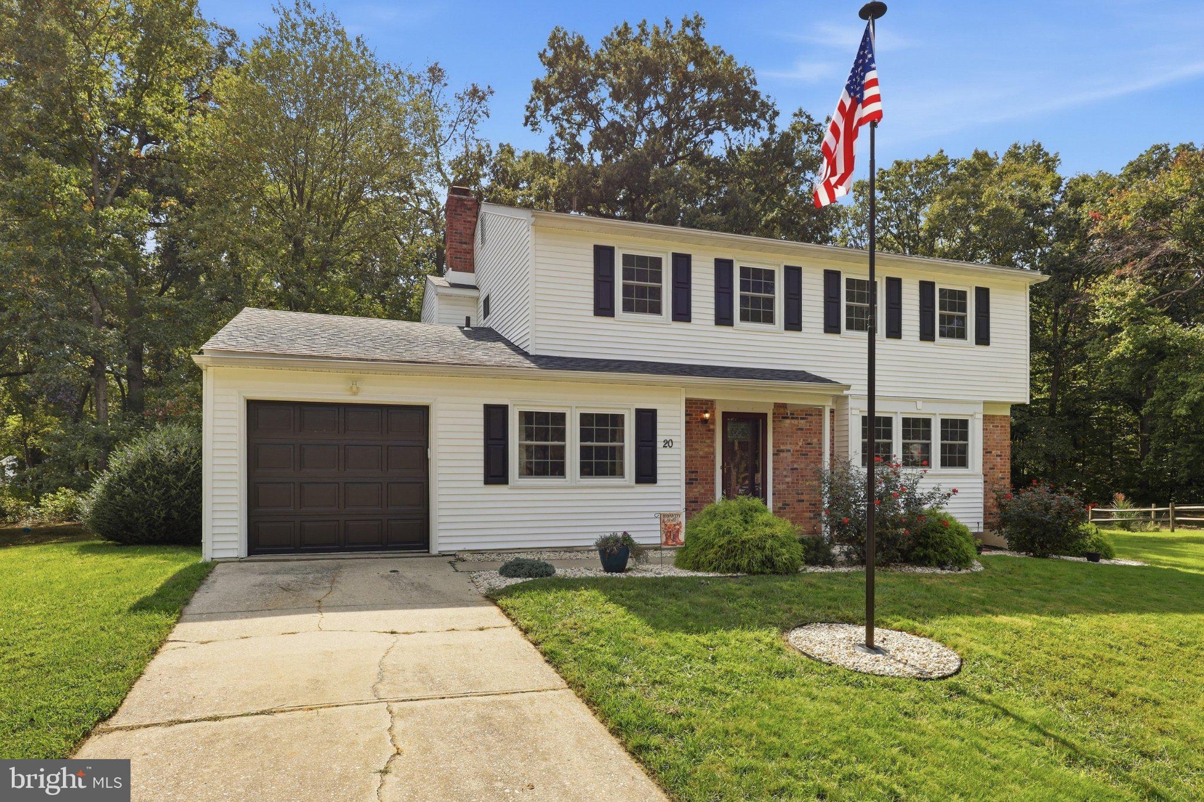
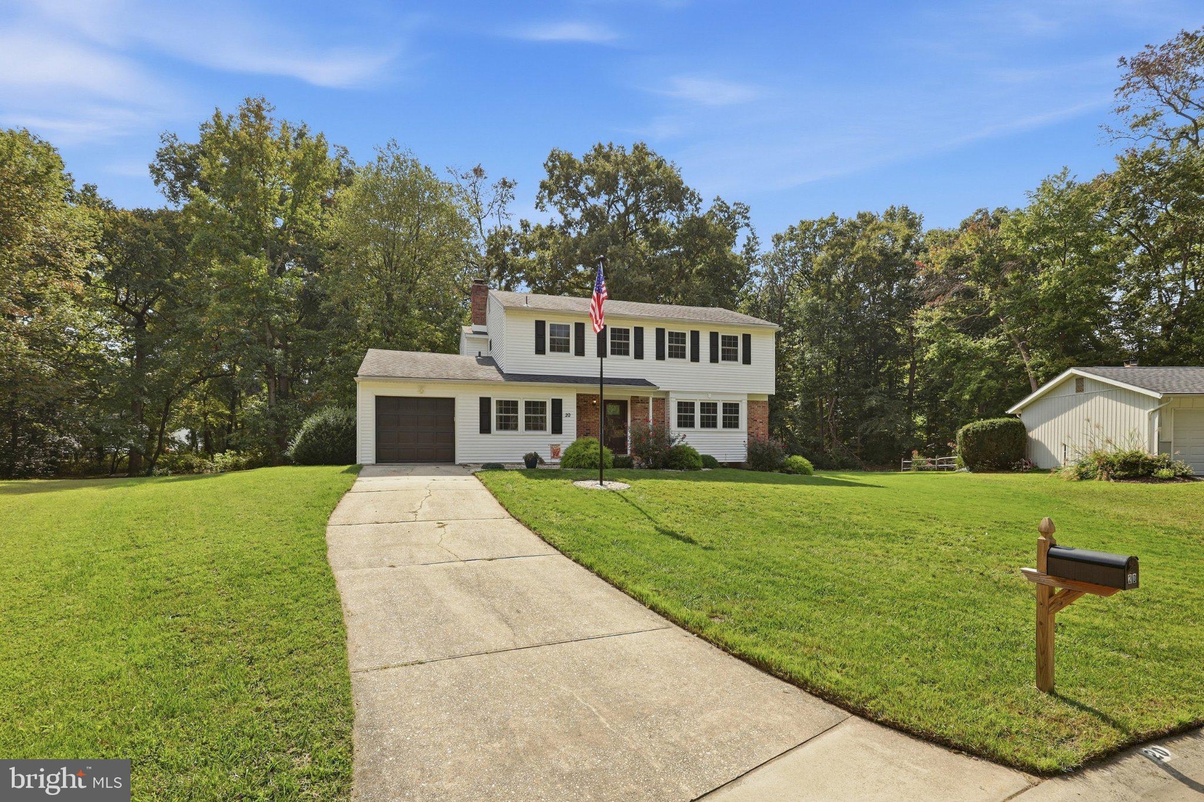
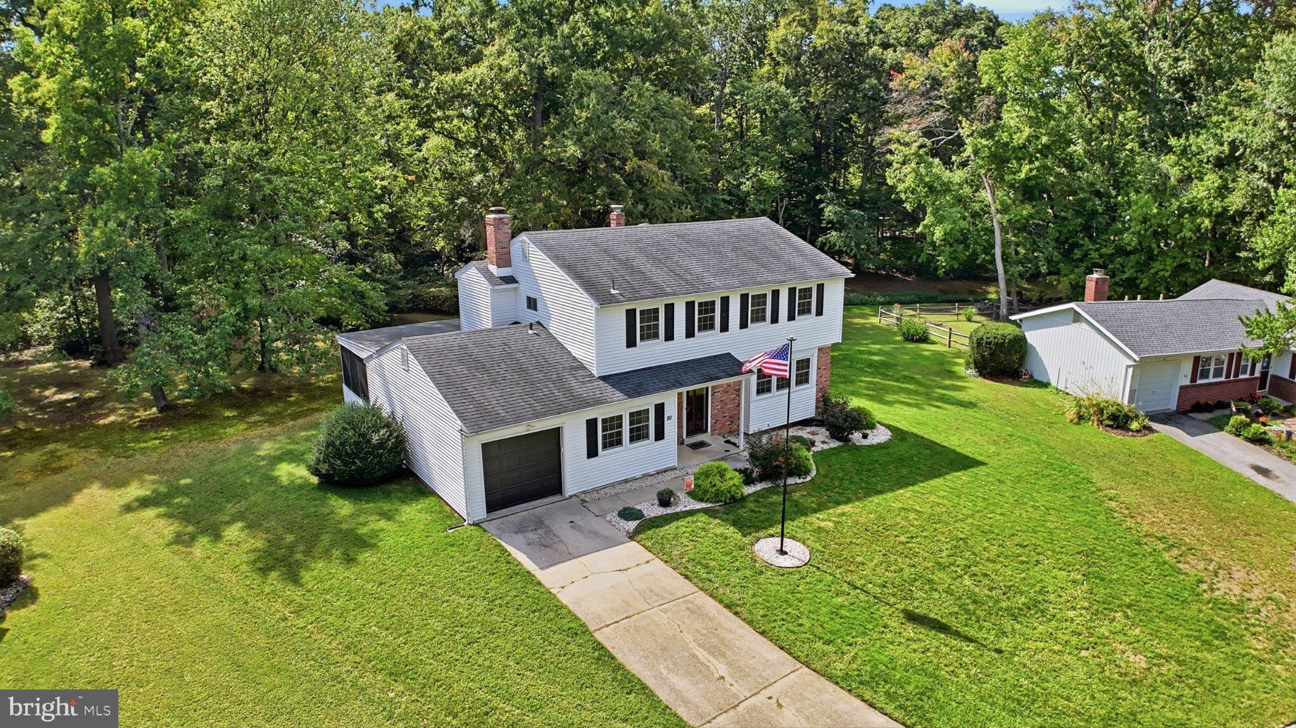
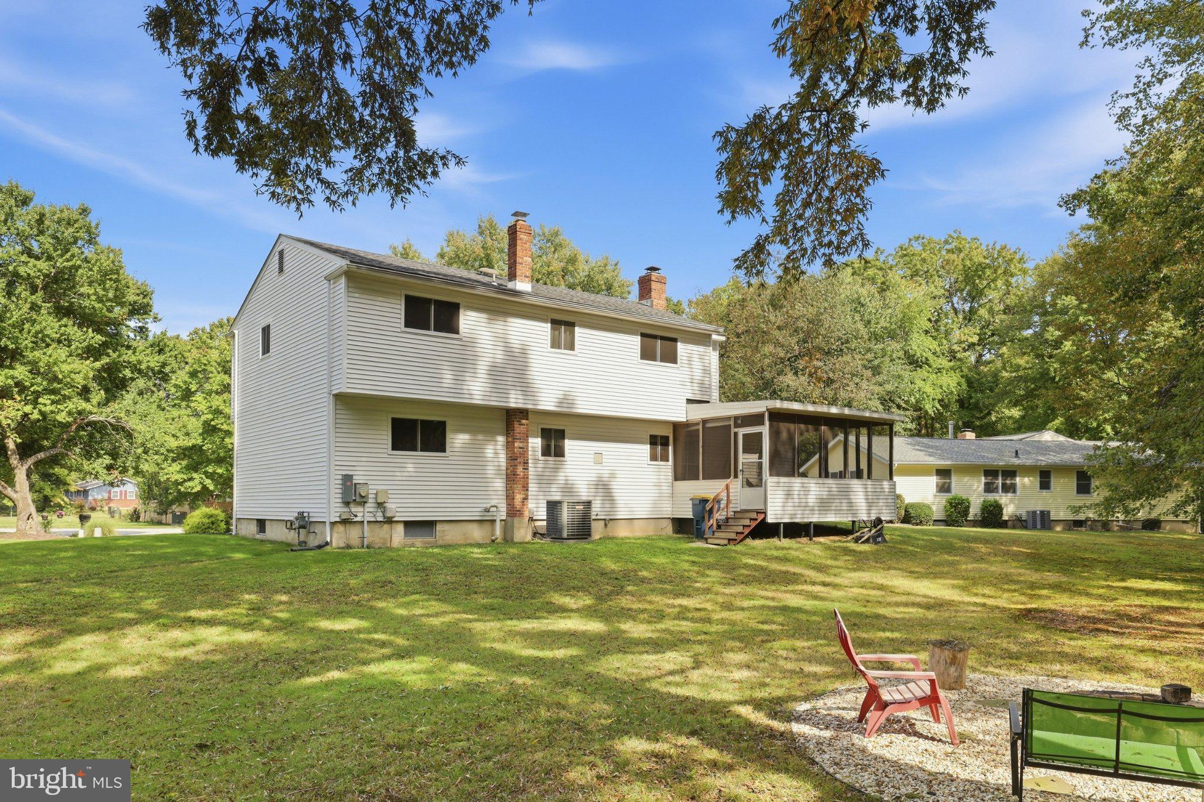
Spacious and well maintained 4BR/2.5 bath colonial located on a 1/3 acre cul-de-sac lot in the Woodlands of Fox Hall! The main level includes a freshly painted eat-in kitchen, formal dining room, living room, and family room with fireplace. Recent upgrades on the second floor include new carpet and paint (2023) and new closet doors (2026). The owner's suite can accommodate a king size bed and features a full private bathroom with a separate dressing area and large closet. The secondary bedrooms are also roomy with ample closet space and share access to a well appointed hall bathroom with dual sinks. The partially finished basement is divided into 3 rooms including the utility area. Use these addtional rooms to meet your specific needs such as a home office, gaming/media room, gym, or hobby space. Enjoy entertaining or relaxing on the screened back porch which overlooks the tree-lined back yard with a fire pit that can be enjoyed on cool Fall evenings! Other recent improvements include 200-amp electric panel upgrade (2023), new water heater and sump pump (2022), installed new windows and vinyl siding (2019), architectural shingle roof (2016), and natural gas furnace replaced (2016). This move-in condition home is conveniently located in Dover with quick access to Routes 1 and 13, local retail and restaurants in Dover, less than 15 minutes to DAFB, and 45 minutes to the Delaware Beaches!
Save
Ask
Tour
Hide
Share
Listing Snapshot
Price
$350,000
Days On Site
19 Days
Bedrooms
4
Inside Area (SqFt)
2,037 sqft
Total Baths
3
Full Baths
2
Partial Baths
1
Lot Size
0.37 Acres
Year Built
1974
MLS Number
DEKT2051218
Status
Pending
Property Tax
$2,663
HOA/Condo/Coop Fees
N/A
Sq Ft Source
Estimated
Friends & Family
React
Invite
Recent Activity
2 weeks ago
Status changed to Pending
2 weeks ago
Listing updated with changes from the MLS
3 weeks ago
Listing first seen on site
General Features
Acres
0.37
Attached Garage
Yes
Cross Street
Oakmont
Foundation
Block
Garage
Yes
Garage Spaces
1
Levels
Two
Parking
Garage Door OpenerGarageDrivewayInside EntranceAttached
Parking Spaces
3
Property Sub Type
Single Family Residence
Sewer
Septic Tank
Special Circumstances
Standard
SqFt Above
2037
SqFt Total
3037
Style
Colonial
Water Source
Public
Zoning
R10
Interior Features
Appliances
Electric Water Heater
Basement
Partially FinishedFullSump PumpInterior Entry
Cooling
Central AirCeiling Fan(s)Electric
Electric
200+ Amp Service
Fireplace
Yes
Fireplaces
1
Heating
Natural GasForced Air
Laundry Features
Main Level
Save
Ask
Tour
Hide
Share
Exterior Features
Construction Details
Vinyl Siding
Pool Features
None
Roof
Shingle
Community Features
MLS Area
Capital (30802)
School District
CAPITAL
Schools
School District
CAPITAL
Elementary School
Unknown
Middle School
Unknown
High School
Unknown
Listing courtesy of Keller Williams Realty Central-Delaware