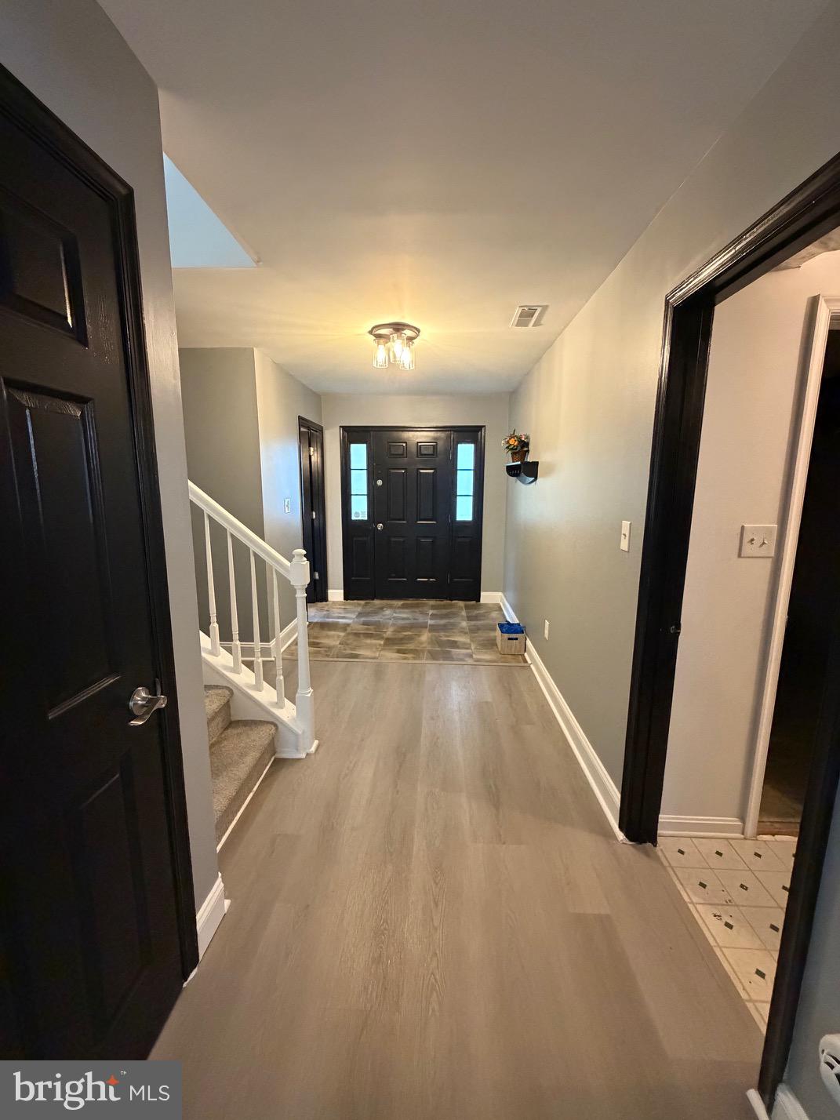
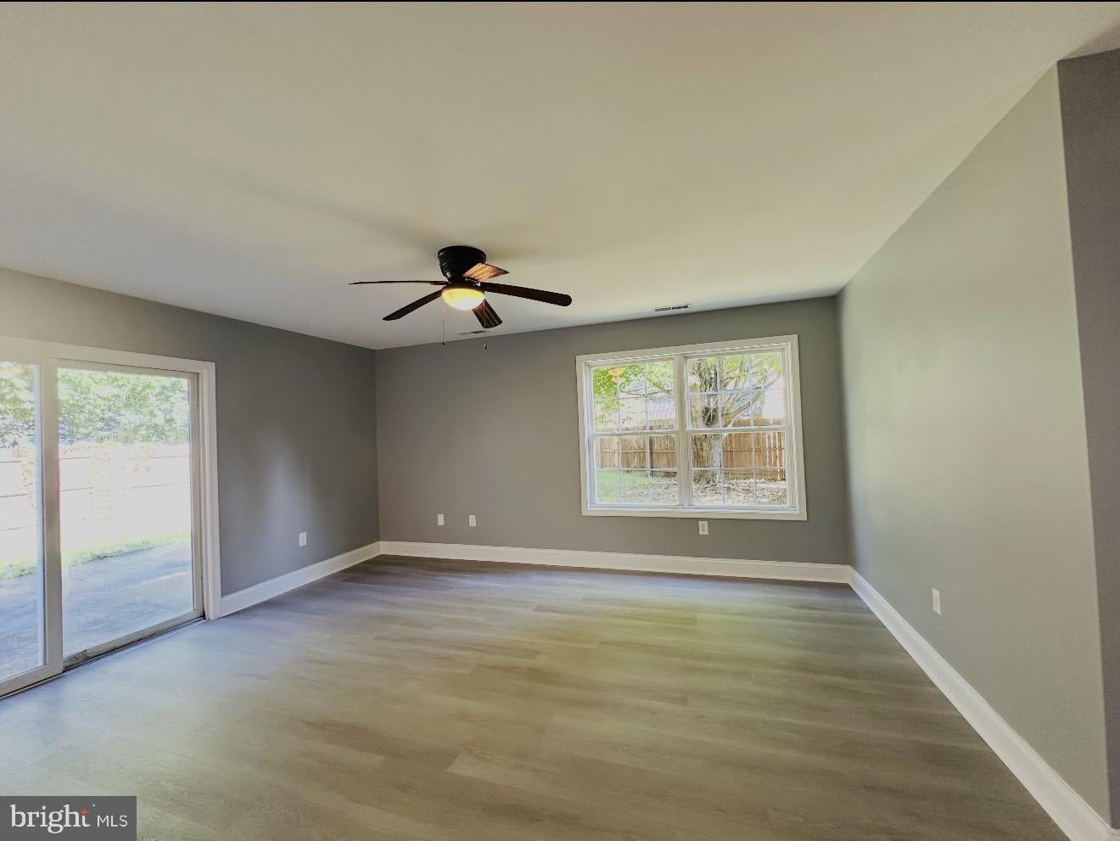
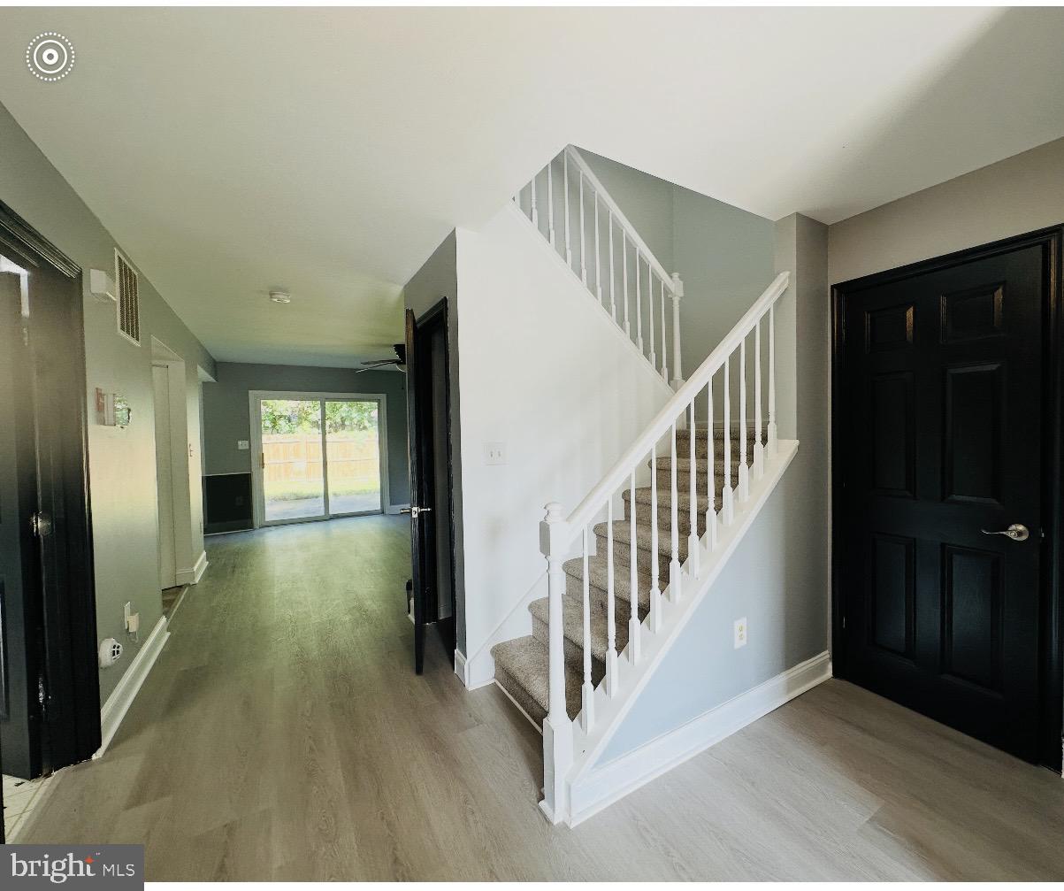
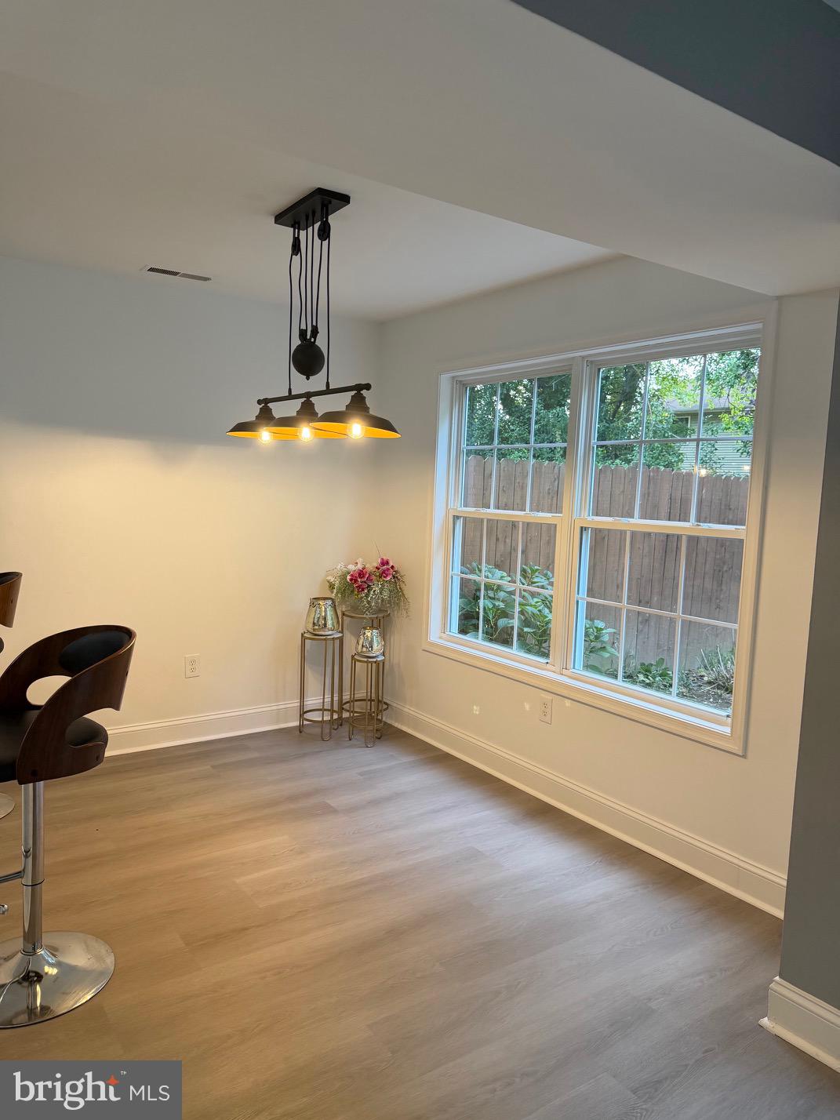
Welcome to this beautifully updated 3-bedroom, 2.5-bathroom semi-detached townhome, ready for immediate occupancy! The open-concept main level features a spacious kitchen, living, and dining area, creating an inviting space for everyday living and entertaining. Freshly painted throughout, the home offers new flooring and carpeting, new kitchen cabinets with granite countertops. Move-in ready and thoughtfully refreshed, this home offers comfort, style, and convenience. Upstairs, the spacious owner’s suite offers a private en-suite bathroom for added comfort and convenience.
Enjoy your morning coffee or unwind in the evening on the private rear patio overlooking the large, fully fenced backyard perfect for outdoor relaxation and entertaining. Whether you're looking for a peaceful retreat or an active lifestyle, this home in Acorn Farms offers the best of both worlds. Don't miss the opportunity to make this charming residence your own. Experience the warmth of community living and the comfort of a well-designed home that truly feels like a retreat. Schedule your private tour today and envision the possibilities that await you in this wonderful neighborhood!
The listing agent is related to the seller!
Save
Ask
Tour
Hide
Share
Listing Snapshot
Price
$305,000
Days On Site
20 Days
Bedrooms
3
Inside Area (SqFt)
1,680 sqft
Total Baths
3
Full Baths
2
Partial Baths
1
Lot Size
0.13 Acres
Year Built
1998
MLS Number
DEKT2051224
Status
Active
Property Tax
$1,292
HOA/Condo/Coop Fees
$12.5 monthly
Sq Ft Source
Assessor
Friends & Family
React
Invite
Recent Activity
3 days ago
Price changed to $305,000
3 days ago
Listing updated with changes from the MLS
3 weeks ago
Status changed to Active
3 weeks ago
Listing first seen on site
General Features
Acres
0.13
Attached Garage
Yes
Foundation
Slab
Garage
Yes
Garage Spaces
1
Levels
Two
Parking
GarageDrivewayAttached
Parking Spaces
1
Property Sub Type
Townhouse
Sewer
Septic Tank
Special Circumstances
Standard
SqFt Above
1680
SqFt Total
1680
Style
Traditional
Water Source
Public
Zoning
R8
Interior Features
Appliances
Gas Water Heater
Cooling
Central AirCeiling Fan(s)Electric
Heating
Natural GasForced Air
Interior
Ceiling Fan(s)
Main Level Bedrooms
3
Save
Ask
Tour
Hide
Share
Exterior Features
Construction Details
Aluminum SidingVinyl Siding
Pool Features
None
Community Features
Association Fee
$150.0
Association Fee Frequency
Annually
MLS Area
Capital (30802)
School District
CAPITAL
Schools
School District
CAPITAL
Elementary School
Unknown
Middle School
Unknown
High School
Unknown
Listing courtesy of Keller Williams Realty Central-Delaware