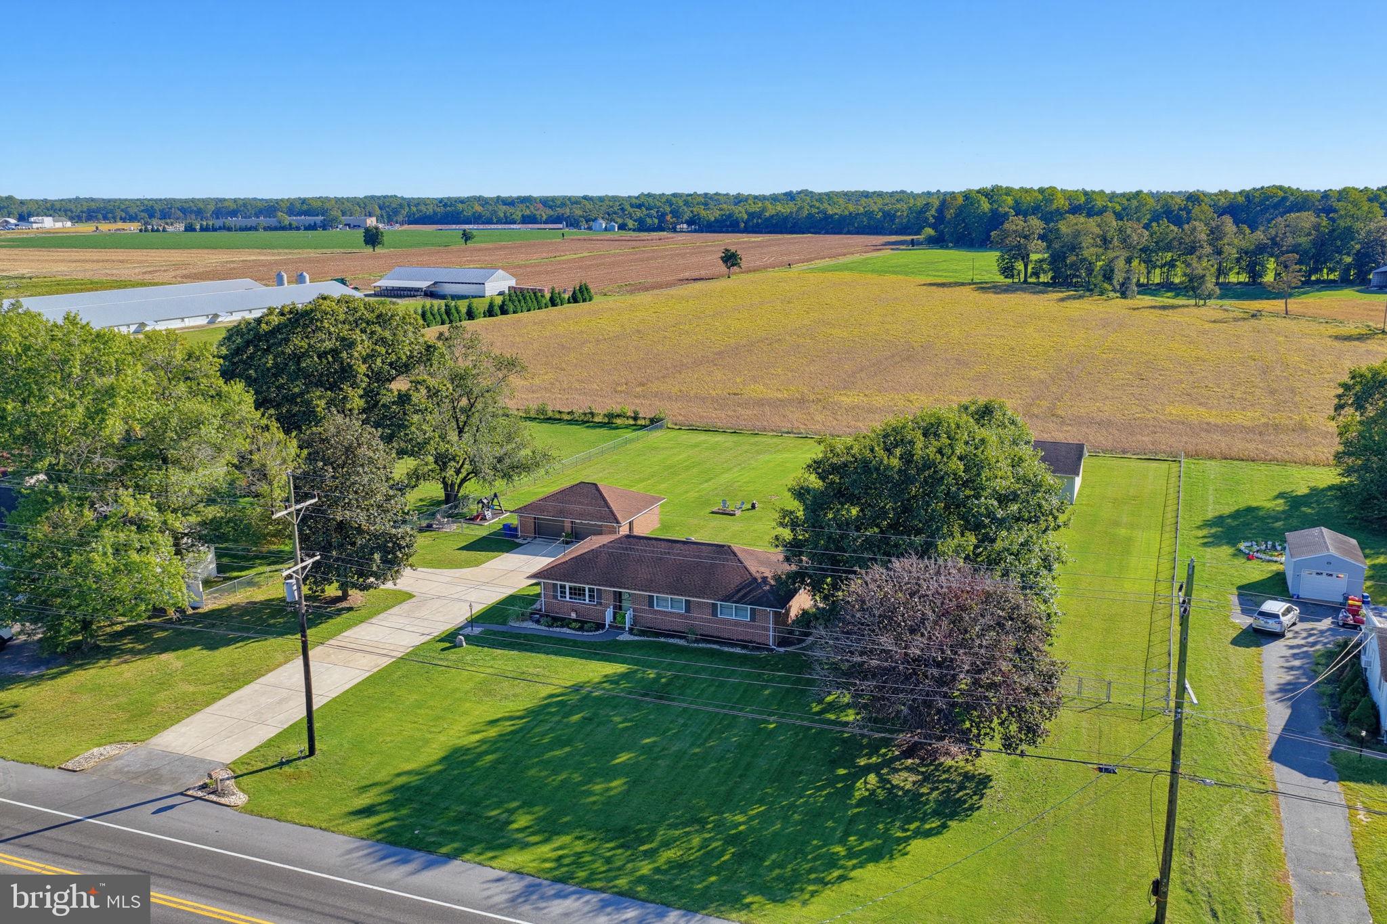
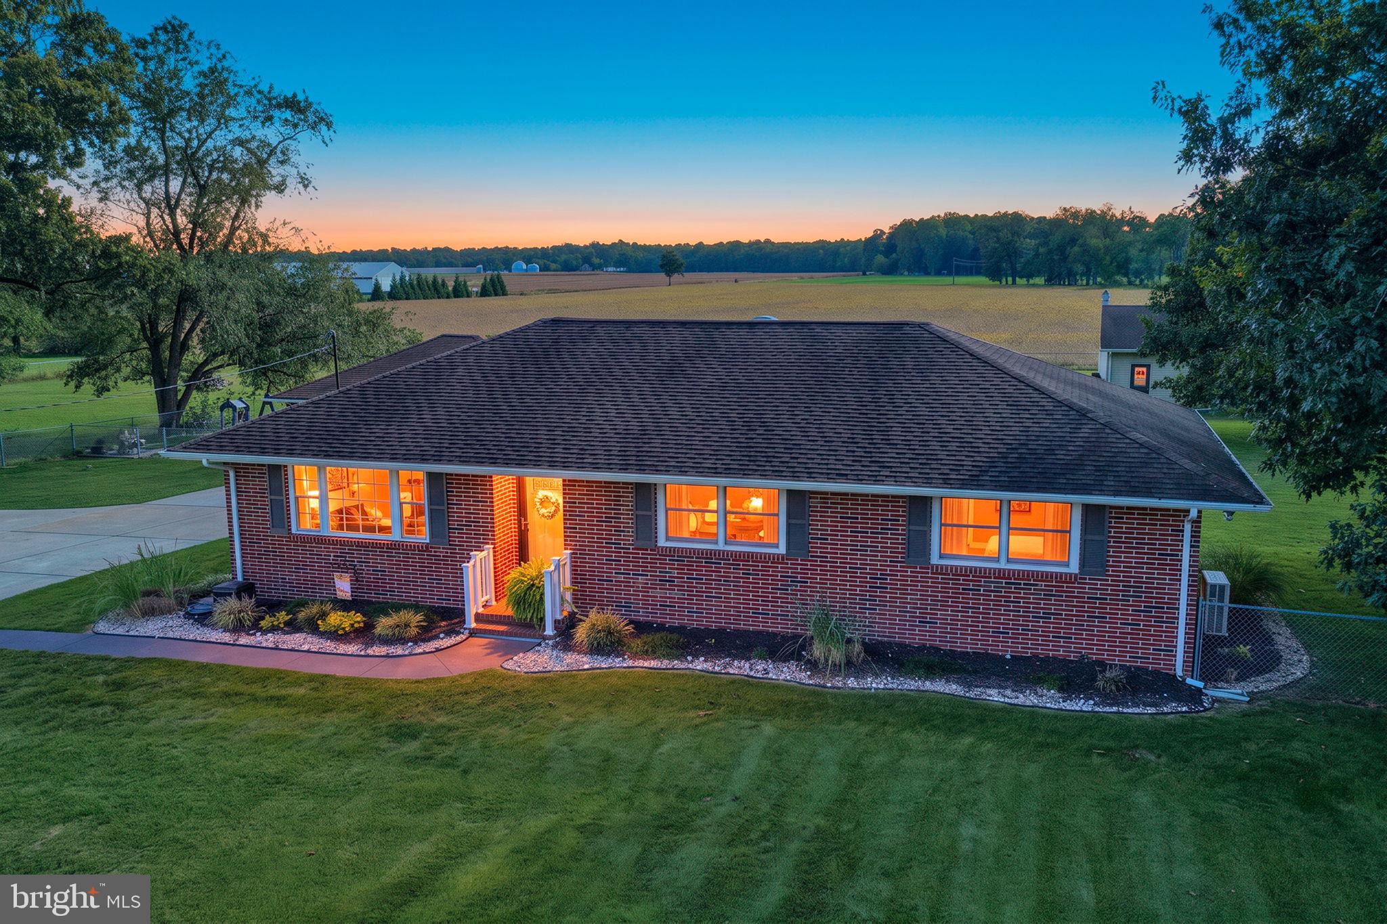
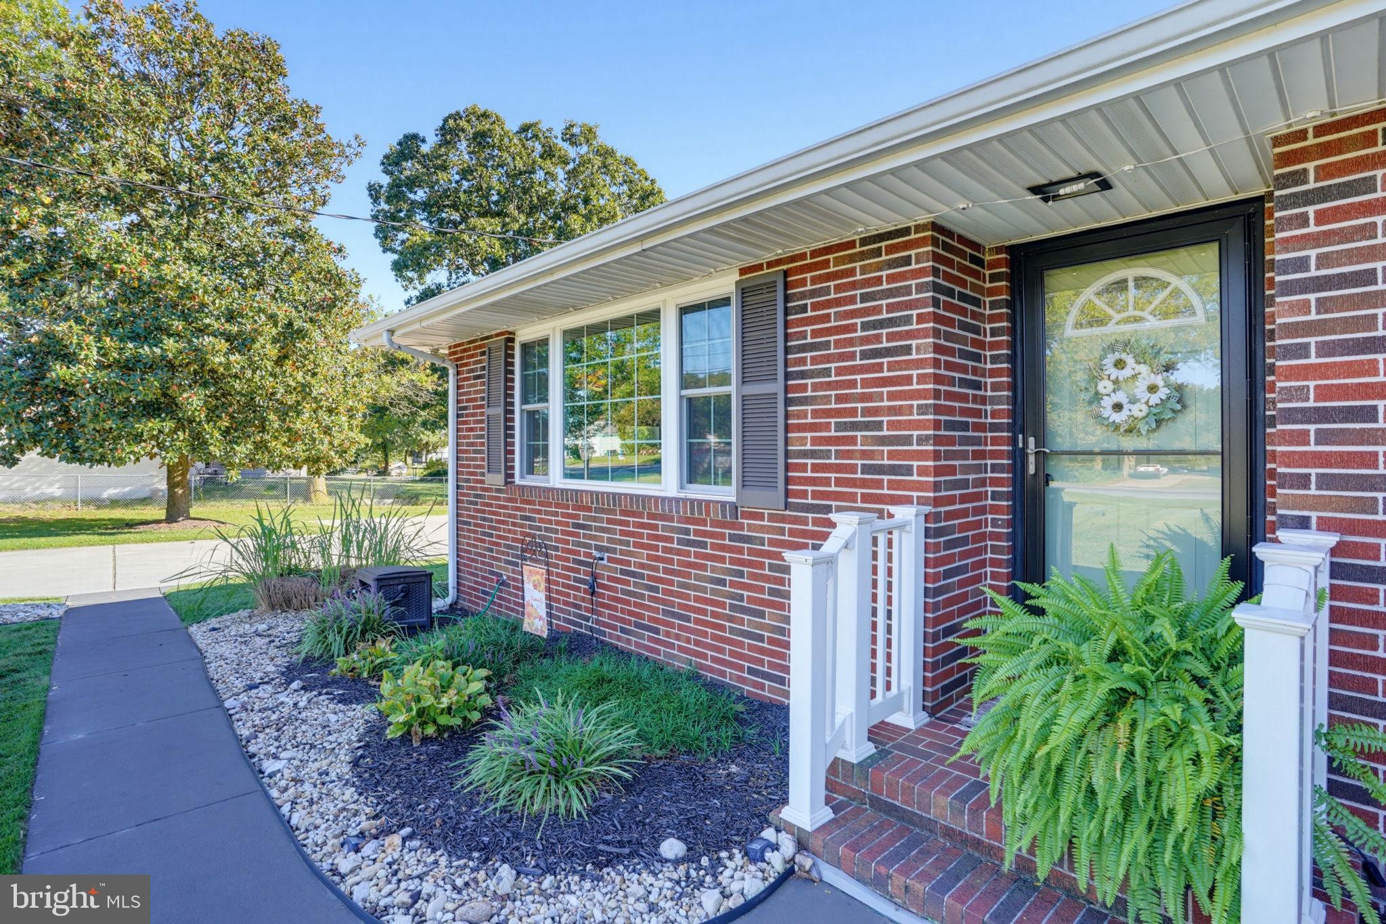
Set outside the city limits on just under 1.5 acres with no HOA, this ranch home offers a spacious layout, flexible living areas, and plenty of room to enjoy the outdoors. A welcoming entry opens into the spacious living room, featuring hardwood flooring and a comfortable connection to the kitchen and main living spaces.
The kitchen offers abundant cabinet and counter space, stainless steel appliances, LVP flooring, room for a dining table, and an exterior door leading to the concrete patio and fenced backyard. Down the hallway, three well-sized secondary bedrooms share a full hall bathroom. One of the bedrooms is currently being used as a dedicated laundry room, providing the convenience of first-floor laundry and the flexibility to use the space according to your needs.
The primary suite offers a comfortable retreat with two closets and a private full bathroom featuring a stall shower and single vanity.
Downstairs, the full basement expands the home's versatility with a finished portion that can be used as a recreation room, second living area, home office, or other flexible space. A mini-split unit provides heating and cooling in the finished area. The unfinished portion is currently set up as a home gym but can easily be adapted for storage, hobbies, or other uses.
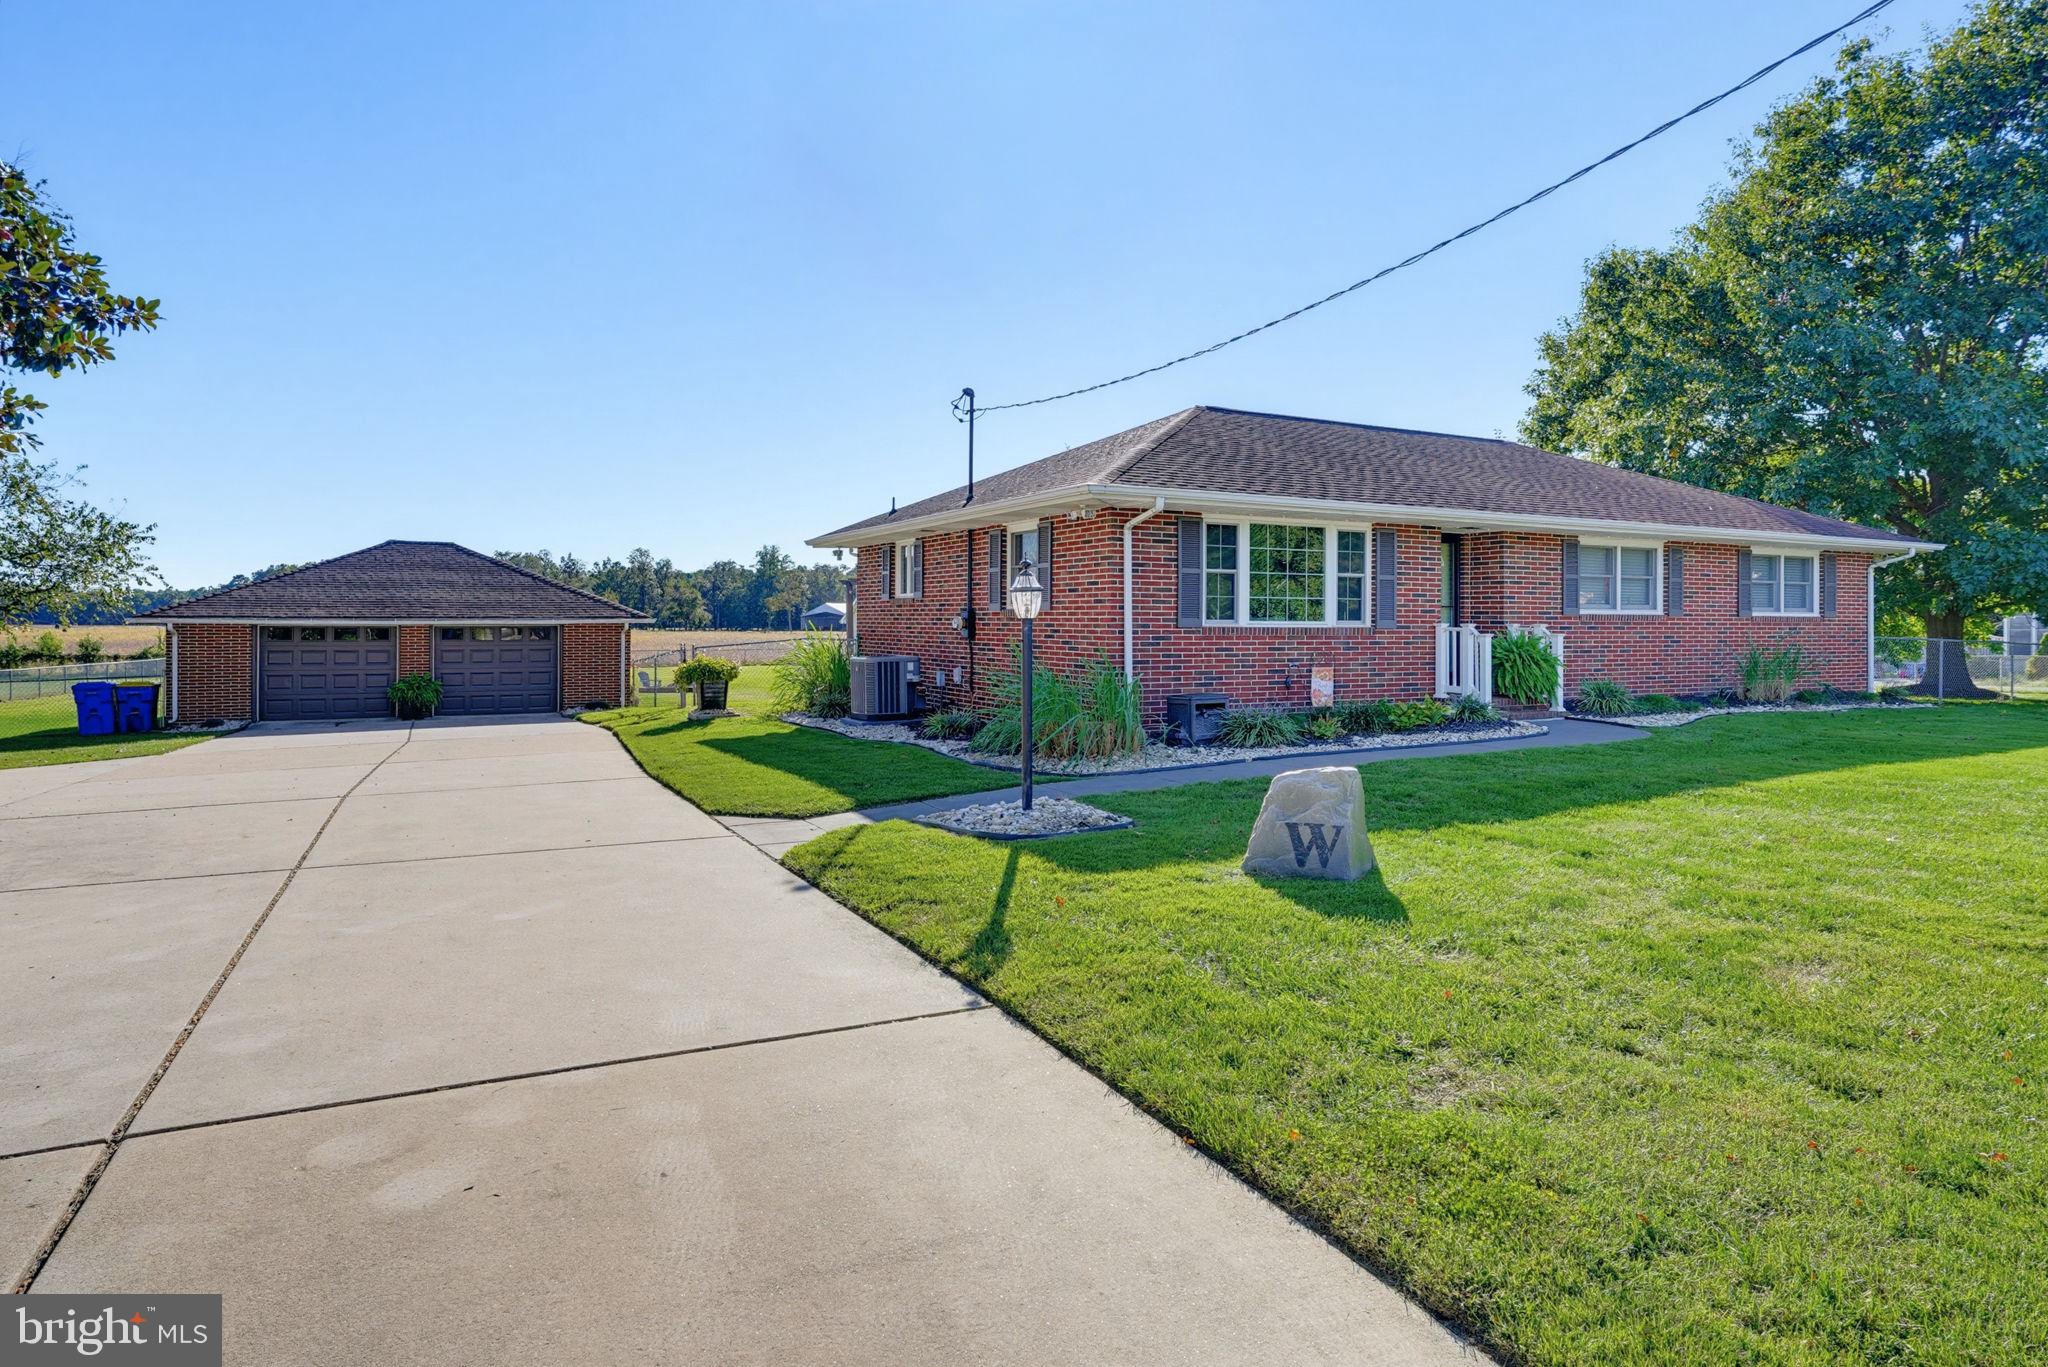
Outside, enjoy nearly 1.5 acres with a fenced backyard, concrete patio, and detached garage. A second detached garage adds even more versatility and was previously used as a working woodshop. With a concrete floor and electric, it is currently used for additional storage and offers plenty of possibilities for hobbies, projects, entertaining, or other needs. The space has even been used to host Thanksgiving gatherings in the past.
With no HOA and a location outside the city limits, this property offers space, flexibility, and the freedom to make it your own.
Save
Ask
Tour
Hide
Share
Listing Snapshot
Price
$374,900
Days On Site
16 Days
Bedrooms
4
Inside Area (SqFt)
2,130 sqft
Total Baths
2
Full Baths
2
Partial Baths
N/A
Lot Size
1.4 Acres
Year Built
1965
MLS Number
DEKT2051242
Status
Pending
Property Tax
$877.73
HOA/Condo/Coop Fees
N/A
Sq Ft Source
Estimated
Friends & Family
React
Comment
Invite
No Comments Yet
Did you know? You can invite friends and family to your search. They can join your search, rate and discuss listings with you.
Recent Activity
a week ago
Status changed to Pending
a week ago
Listing updated with changes from the MLS
2 weeks ago
Listing first seen on site
General Features
Acres
1.4
Foundation
Block
Garage
Yes
Garage Spaces
2
Levels
One
Parking
Garage Door OpenerGarageDrivewayDetached
Parking Spaces
2
Property Sub Type
Single Family Residence
Sewer
Septic Tank
Special Circumstances
Standard
SqFt Above
1388
SqFt Below
742
SqFt Total
2130
Style
Ranch/Rambler
Water Source
Well
Zoning
AC
Interior Features
Appliances
Electric RangeElectric OvenElectric Water HeaterDishwasherMicrowaveRefrigeratorStainless Steel Appliance(s)WasherDryerWater Heater
Basement
FullPartially Finished
Cooling
Central AirCeiling Fan(s)DuctlessElectric
Electric
Circuit Breakers
Flooring
HardwoodVinyl
Heating
ElectricBaseboard
Interior
Ceiling Fan(s)Recessed Lighting
Laundry Features
Main Level
Main Level Bedrooms
4
Save
Ask
Tour
Hide
Share
Exterior Features
Construction Details
Brick
Fencing
Chain Link
Other Structures
Second Garage
Patio And Porch
Patio
Pool Features
None
Community Features
MLS Area
Milford (30805)
School District
MILFORD
Schools
School District
MILFORD
Elementary School
MISPILLION
Middle School
MILFORD CENTRAL ACADEMY
High School
MILFORD
Listing courtesy of Keller Williams Realty Central-Delaware



Did you know? You can invite friends and family to your search. They can join your search, rate and discuss listings with you.