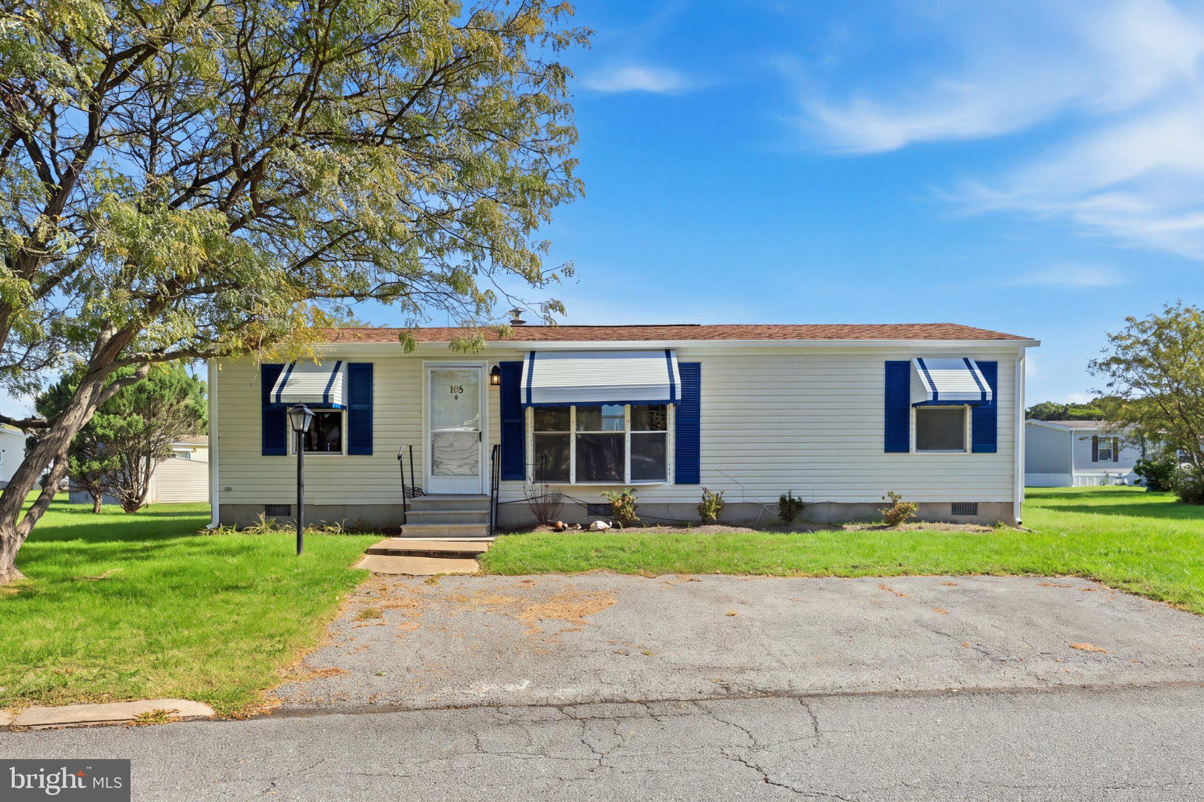
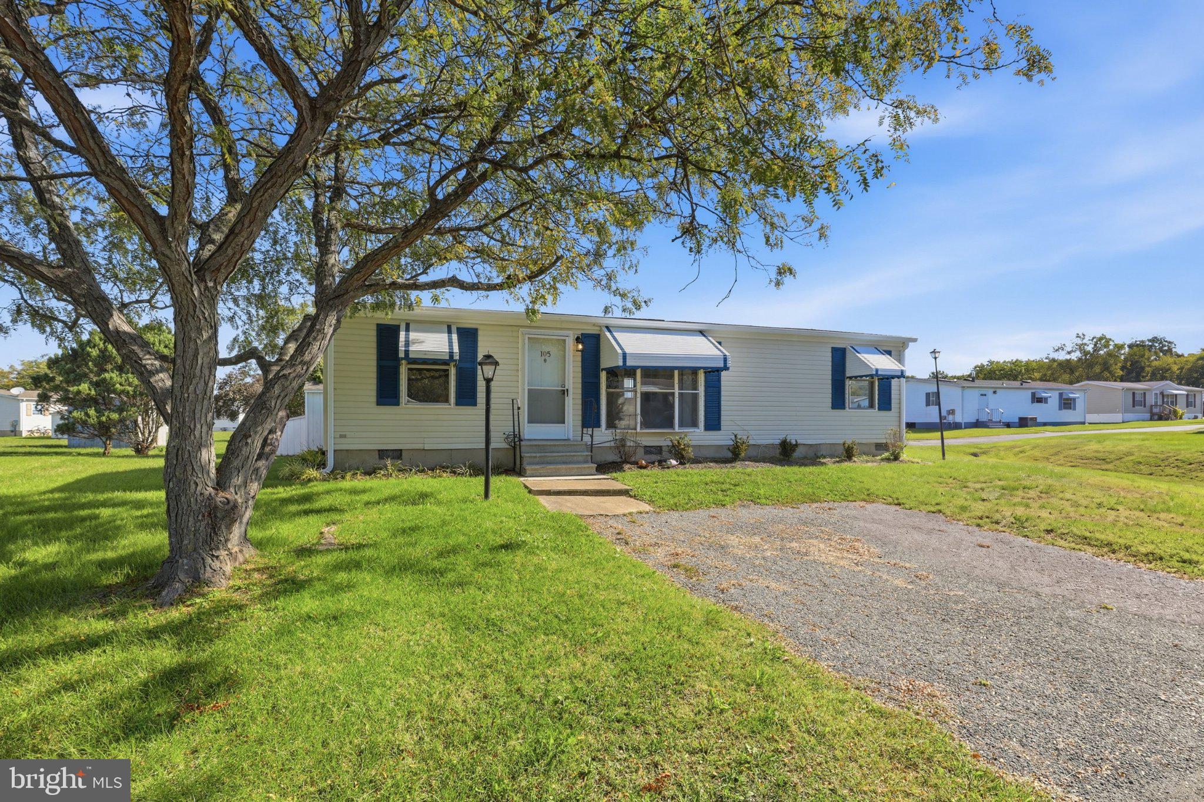
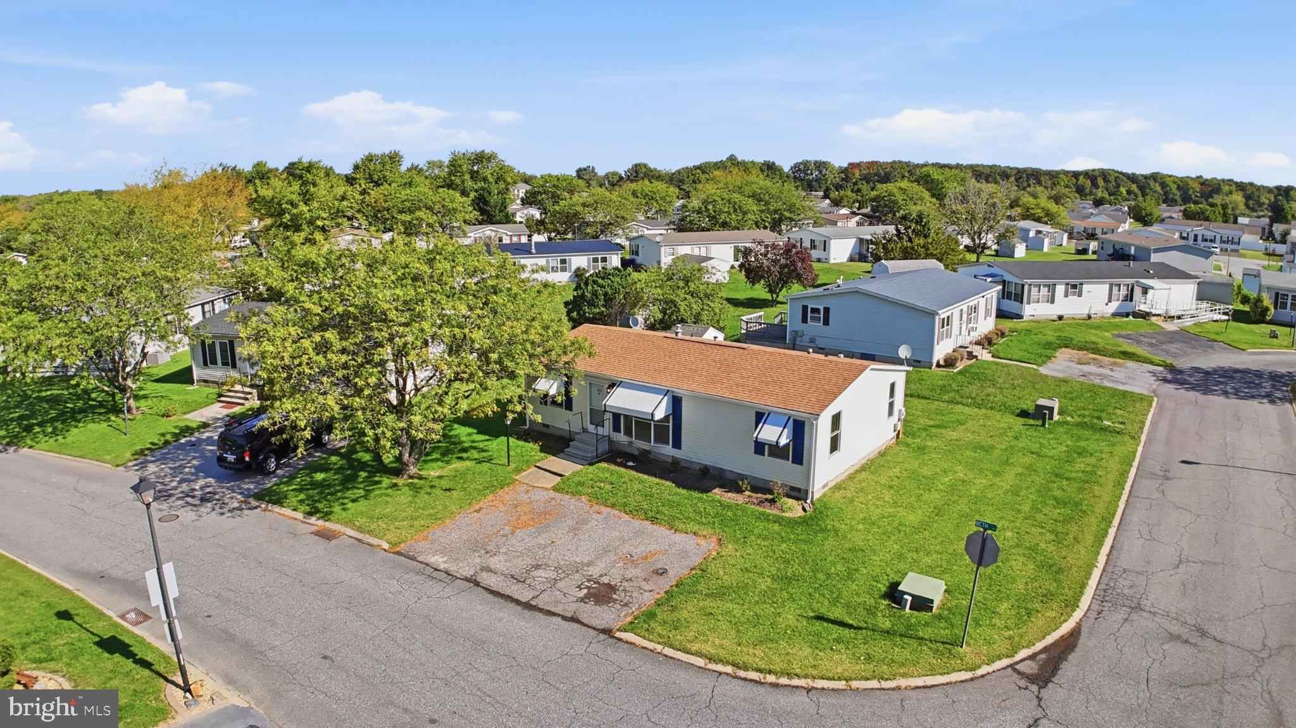
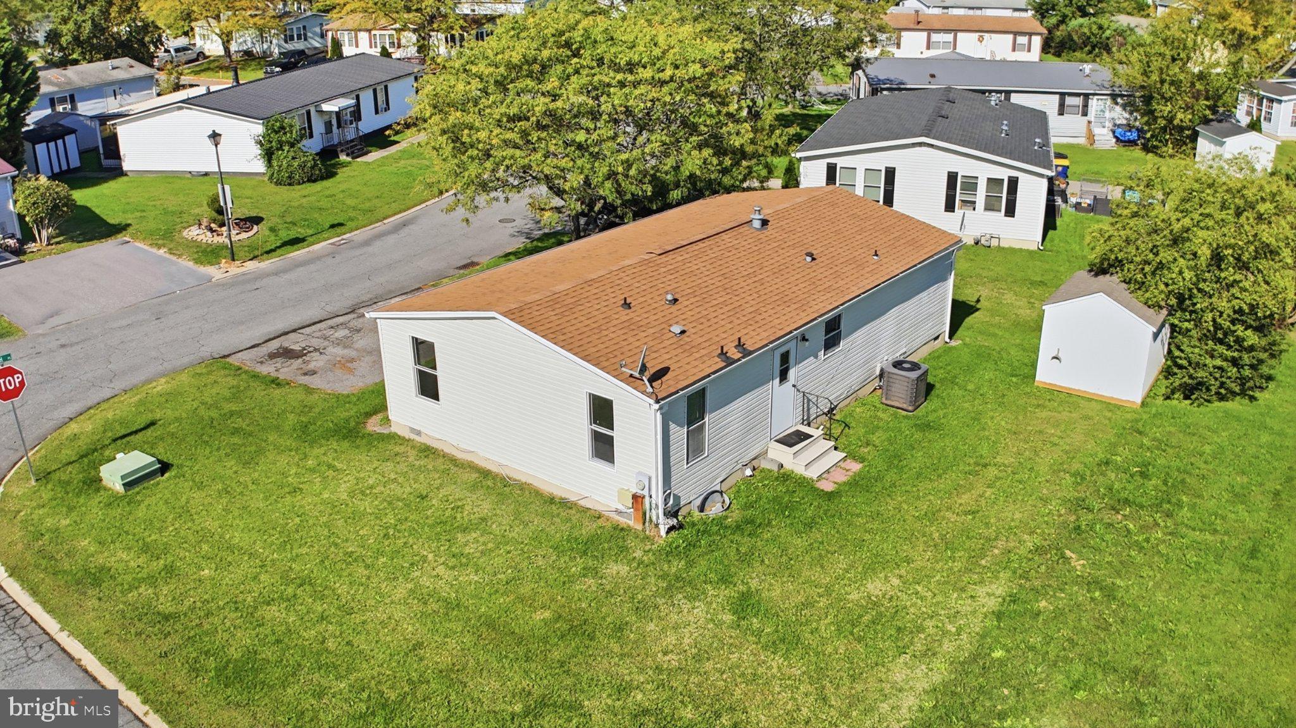
Discover the charm of this beautifully renovated double-wide manufactured home in the heart of Persimmon Park Place. With 960 sq. ft. of thoughtfully designed living space, this residence features three cozy bedrooms and two full bathrooms, including a luxurious walk-in shower and a convenient stall shower. The heart of the home is the inviting kitchen, complete with upgraded countertops, a built-in microwave, and an eat-in breakfast area that flows seamlessly into the family room, perfect for gatherings and everyday living. Enjoy the ease of main-floor laundry and the comfort of laminate plank flooring throughout. The spacious walk-in closet adds a touch of luxury to the master suite, ensuring ample storage for all your needs. Step outside to a vibrant community that boasts a refreshing pool and a welcoming atmosphere. The neighborhood is enriched with parks, providing ample space for outdoor activities and relaxation. Local schools are highly regarded, making this an ideal location for those seeking a nurturing environment. With a major renovation planned for 2026, this home is not just a place to live but a canvas for your future. The driveway accommodates two vehicles, ensuring convenience for you and your guests. Embrace the warmth and comfort of this delightful home, where community spirit and modern living come together beautifully.
Save
Ask
Tour
Hide
Share
Listing Snapshot
Price
$245,000
Days On Site
17 Days
Bedrooms
3
Inside Area (SqFt)
960 sqft
Total Baths
2
Full Baths
2
Partial Baths
N/A
Lot Size
0.12 Acres
Year Built
1991
MLS Number
DEKT2051290
Status
Active
Property Tax
$861
HOA/Condo/Coop Fees
$40 monthly
Sq Ft Source
Assessor
Friends & Family
React
Comment
Invite
No Comments Yet
Did you know? You can invite friends and family to your search. They can join your search, rate and discuss listings with you.
Recent Activity
2 weeks ago
Status changed to Active
2 weeks ago
Listing updated with changes from the MLS
2 weeks ago
Listing first seen on site
General Features
Acres
0.12
Cross Street
Gordon
Levels
One
Parking
Driveway
Parking Spaces
2
Property Sub Type
Manufactured Home
Sewer
Public Sewer
Special Circumstances
Standard
SqFt Above
960
SqFt Total
960
Style
Class C
Water Source
Public
Zoning
MH
Interior Features
Appliances
RangeElectric RangeElectric OvenElectric Water HeaterBuilt-In RangeDishwasherDryerRefrigeratorWasherWater HeaterMicrowave
Cooling
Central AirElectric
Flooring
Laminate
Heating
ElectricForced AirHeat Pump
Interior
Eat-in KitchenWalk-In Closet(s)
Laundry Features
Main Level
Main Level Bedrooms
3
Family Room
Level - Main
Kitchen
Level - Main
Save
Ask
Tour
Hide
Share
Exterior Features
Construction Details
Vinyl Siding
Pool Features
Community
Roof
Shingle
Community Features
Association Fee
$120.0
Association Fee Frequency
Quarterly
Community Features
Pool
MLS Area
Capital (30802)
School District
CAPITAL
Schools
School District
CAPITAL
Elementary School
Unknown
Middle School
DOVER
High School
DOVER H.S.
Listing courtesy of The Moving Experience Delaware Inc



Did you know? You can invite friends and family to your search. They can join your search, rate and discuss listings with you.