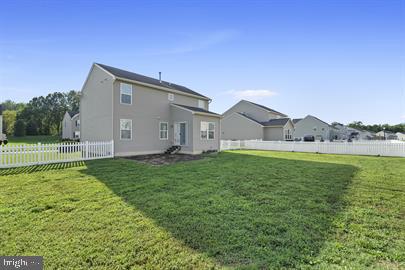
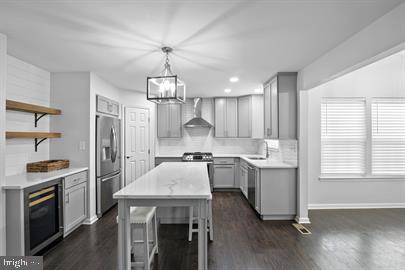
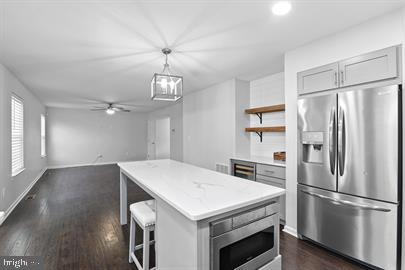
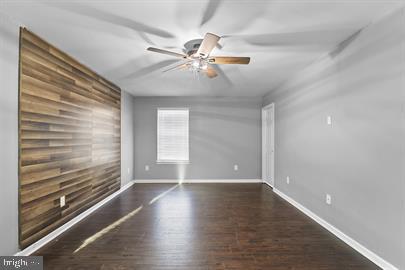
Nestled in the charming Hazel Farm community, this contemporary residence offers a perfect blend of comfort and sophistication. Spanning 1,860 square feet, this thoughtfully designed home features an open floor plan that seamlessly connects the combination kitchen and dining area, as well as the Florida room, creating an inviting space for gatherings. The heart of the home is the gourmet kitchen, equipped with high-end appliances including a gas oven/range, built-in microwave, and a spacious island that invites both casual dining and entertaining. The abundance of cabinetry, large pantry and wine cooler ensure that you have all the space you need for your culinary creations. The upper-floor laundry adds convenience to your daily routine, while the partially finished basement offers potential for customization, whether as a a family room or office with an agress window.
Save
Ask
Tour
Hide
Share
Listing Snapshot
Price
$390,000
Days On Site
35 Days
Bedrooms
3
Inside Area (SqFt)
1,860 sqft
Total Baths
3
Full Baths
2
Partial Baths
1
Lot Size
0.22 Acres
Year Built
2011
MLS Number
DEKT2051366
Status
Active
Property Tax
$2,227
HOA/Condo/Coop Fees
$58.33 monthly
Sq Ft Source
Assessor
Friends & Family
React
Invite
Recent Activity
a month ago
Listing updated with changes from the MLS
a month ago
Listing first seen on site
General Features
Acres
0.22
Attached Garage
Yes
Foundation
Concrete Perimeter
Garage
Yes
Garage Spaces
2
Levels
Two
Parking
Garage Door OpenerGarageDrivewayInside EntranceAttached
Parking Spaces
2
Pets
Yes
Property Sub Type
Single Family Residence
Sewer
Public Sewer
Special Circumstances
Standard
SqFt Above
1860
SqFt Total
1860
Style
Contemporary
Water Source
Public
Zoning
RS1
Interior Features
Appliances
Gas RangeGas OvenWater PurifierGas Water HeaterDishwasherDryerDisposalExhaust FanRefrigeratorWasherWater HeaterMicrowave
Basement
Partially Finished
Cooling
Central AirElectric
Furnished
Unfurnished
Heating
Exhaust FanNatural GasForced Air
Interior
Kitchen IslandOpen Floorplan
Laundry Features
Upper Level
Main Level Bedrooms
3
Save
Ask
Tour
Hide
Share
Exterior Features
Construction Details
Vinyl SidingStone
Patio And Porch
Patio
Pool Features
None
Roof
Shingle
Community Features
Association Fee
$175.0
Association Fee Frequency
Quarterly
MLS Area
Capital (30802)
School District
CAPITAL
Schools
School District
CAPITAL
Elementary School
Unknown
Middle School
Unknown
High School
Unknown
Listing courtesy of Keller Williams Realty Central-Delaware