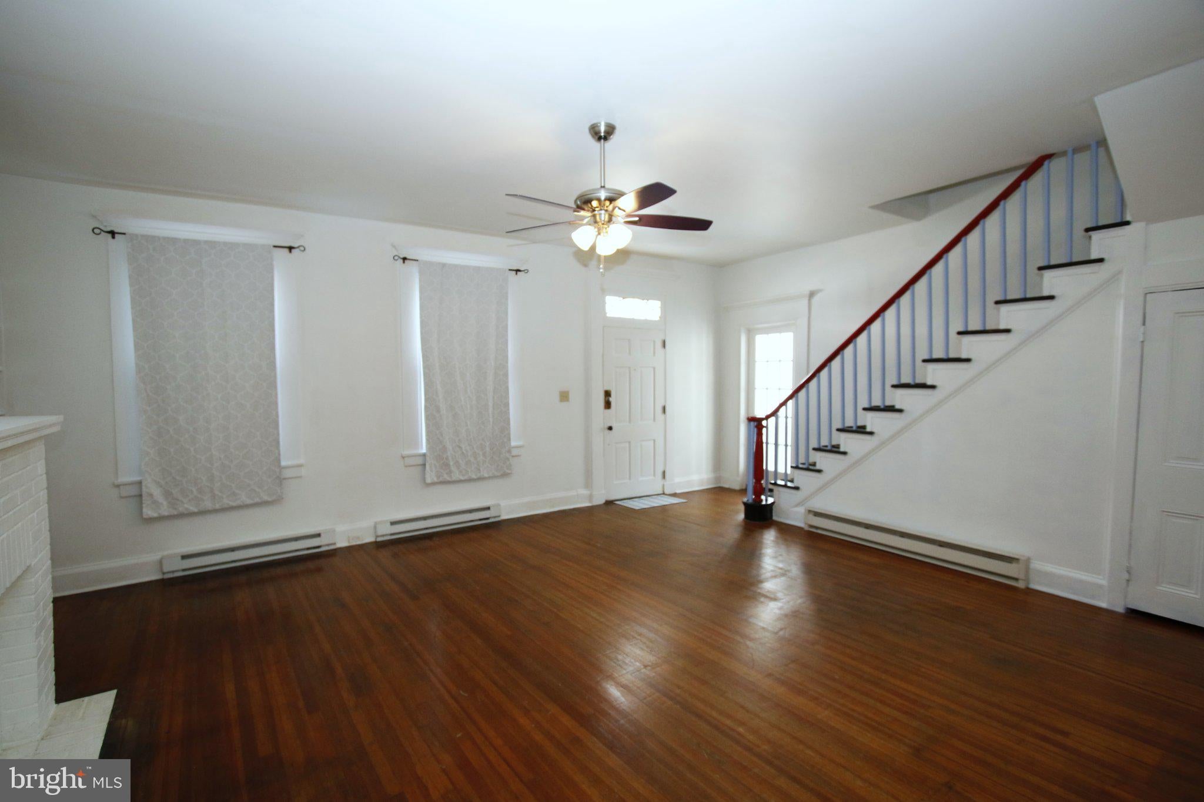
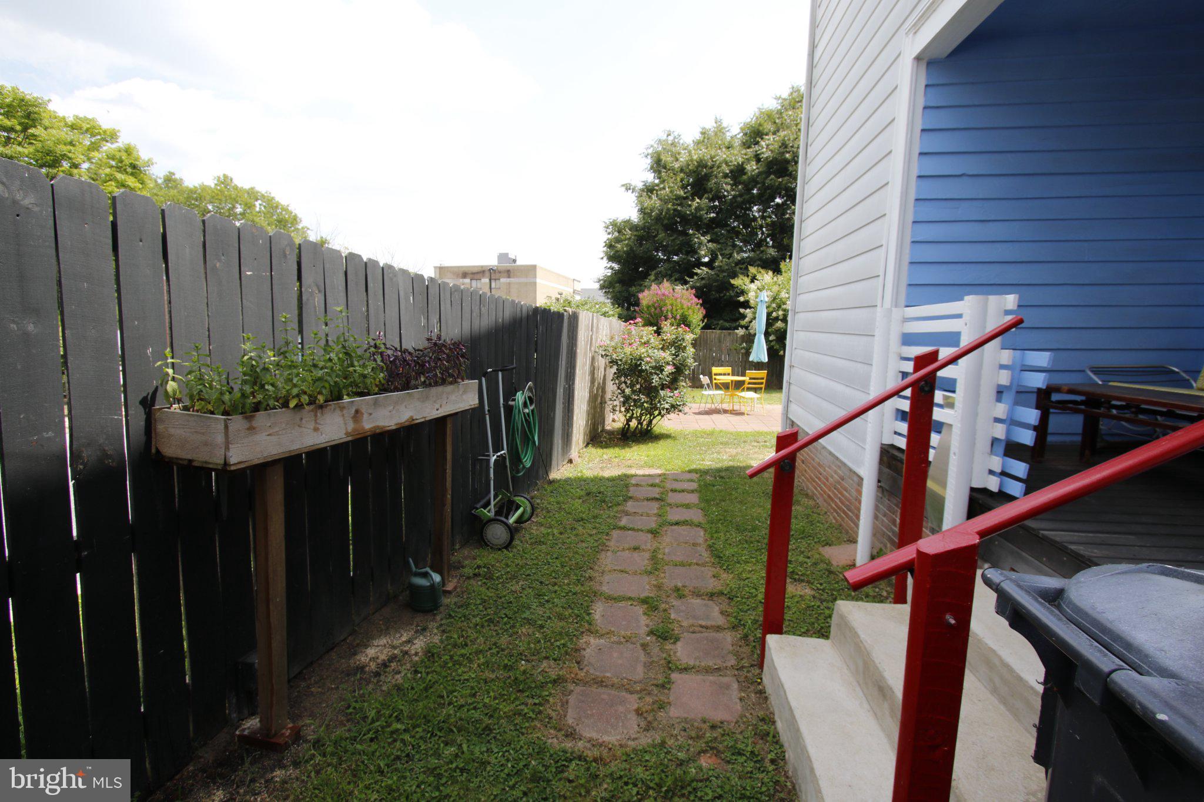
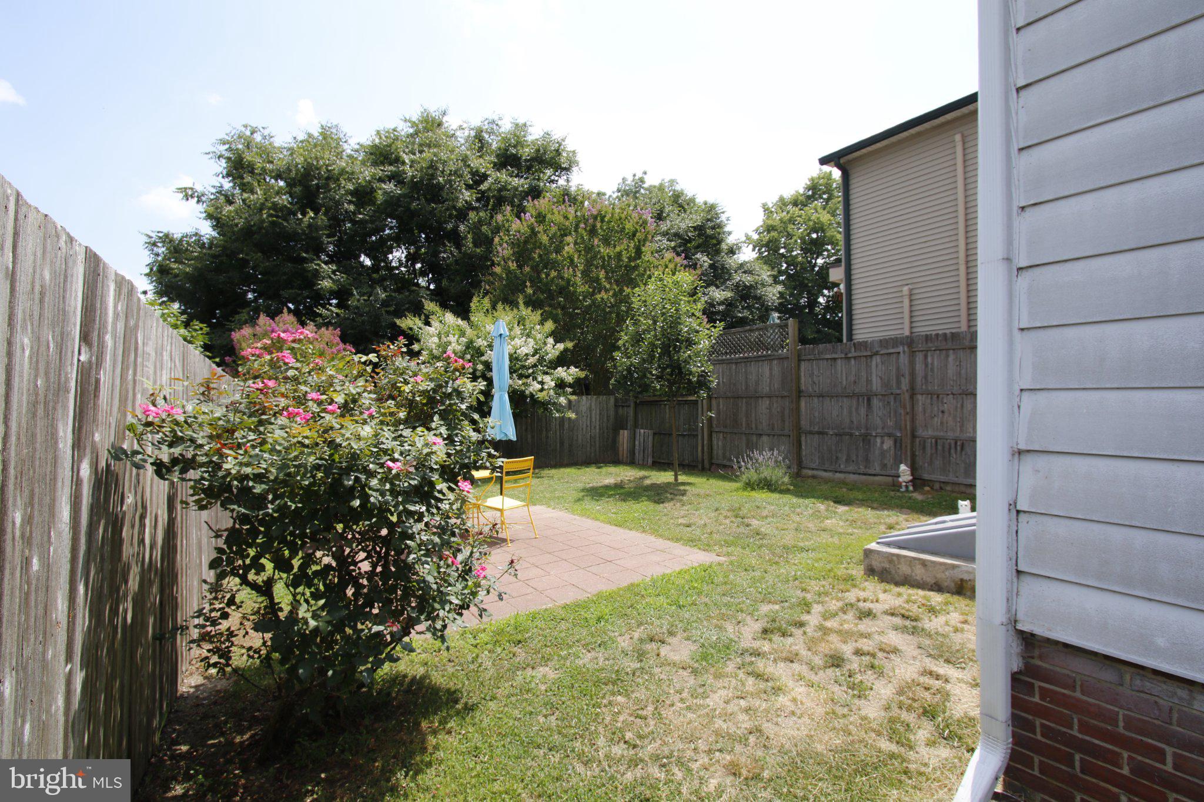
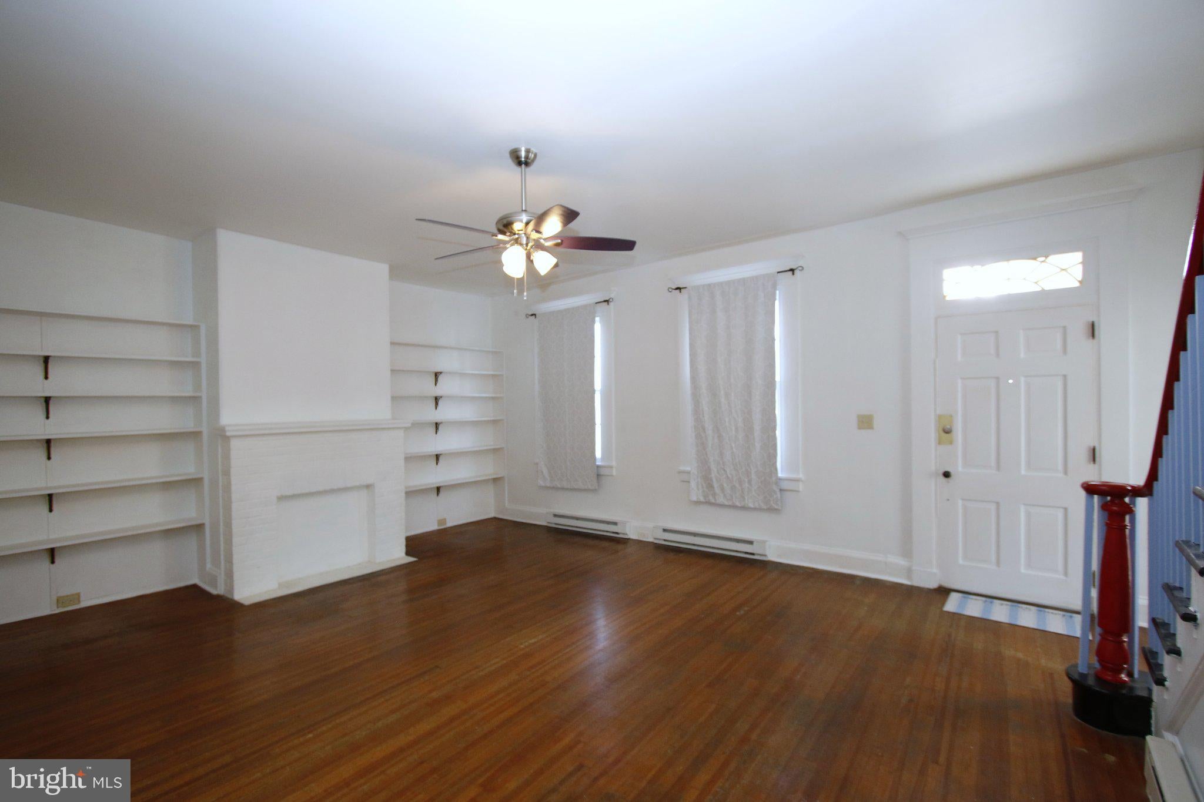
This beautiful home in downtown Milford is full of wonderful features: hardwood floors, original built-in cabinetry, butcher block countertops, a vintage tiled 1/2 bath, a cedar-lined closet, and more! The roof was replaced in 2018, new appliances and cabinets were installed in the kitchen, and new fixtures and cabinets were installed in the main bathroom. In addition to the three bedrooms, there is a room on the second floor currently being used for a home gym that's also ideal for a home office. The first floor sunroom located at the base of the stairs also has ample storage space for Christmas decorations, art and craft supplies, and various maintenance tools/supplies. A side porch and rear patio offer you the chance to enjoy the outdoors in privacy. The entire backyard is fenced, gated, and ready for pets or kids to run free, and includes a fruit-bearing pear tree, a raised planter perfect for a herb garden, a lavender bush, a Knockout rose bush, and two crepe myrtle trees.
This house is just a ten-minute walk to the local library, boutiques, coffee shops, eateries, an international grocery store, post office, art league, theater, pickleball courts; everything that makes this a vital, growing community. Here is your unique opportunity to be part of a charming small town that's just a 30 minute drive to the beach, 2 hours to Philadelphia, 2-1/2 hours to Washington, D.C., and 3-1/2 hours to NYC. Make your appointment today to see all this house has to offer!
Save
Ask
Tour
Hide
Share
Listing Snapshot
Price
$264,900
Days On Site
17 Days
Bedrooms
3
Inside Area (SqFt)
2,034 sqft
Total Baths
2
Full Baths
1
Partial Baths
1
Lot Size
0.06 Acres
Year Built
1940
MLS Number
DEKT2051390
Status
Active
Property Tax
$719
HOA/Condo/Coop Fees
N/A
Sq Ft Source
Estimated
Friends & Family
React
Invite
Recent Activity
2 weeks ago
Listing updated with changes from the MLS
2 weeks ago
Listing first seen on site
General Features
Acres
0.06
Foundation
Block
Levels
Two
Parking
Parking Lot
Property Sub Type
Single Family Residence
Sewer
Public Sewer
Special Circumstances
Standard
SqFt Above
2034
SqFt Total
2034
Style
Traditional
Utilities
Cable Available
Water Source
Public
Zoning
C2
Interior Features
Appliances
CooktopElectric Water HeaterRefrigeratorWasher
Basement
PartialUnfinished
Cooling
Ceiling Fan(s)Wall Unit(s)Electric
Fireplace
Yes
Fireplaces
1
Flooring
WoodHardwoodVinyl
Furnished
Unfurnished
Heating
Baseboard
Interior
Ceiling Fan(s)Built-in Features
Laundry Features
Main Level
Bedroom 1
Features - Ceiling Fan(s)
Bedroom 2
Bedroom 3
Dining Room
Level - MainFeatures - Ceiling Fan(s)
Family Room
Level - MainFeatures - Ceiling Fan(s)
Kitchen
Level - Main
Save
Ask
Tour
Hide
Share
Exterior Features
Construction Details
Vinyl Siding
Fencing
Wood
Lot Features
Back Yard
Patio And Porch
Porch
Pool Features
None
Community Features
Community Features
SidewalksStreet Lights
MLS Area
Milford (30805)
School District
MILFORD
Schools
School District
MILFORD
Elementary School
Unknown
Middle School
Unknown
High School
Unknown
Listing courtesy of Keller Williams Realty Central-Delaware