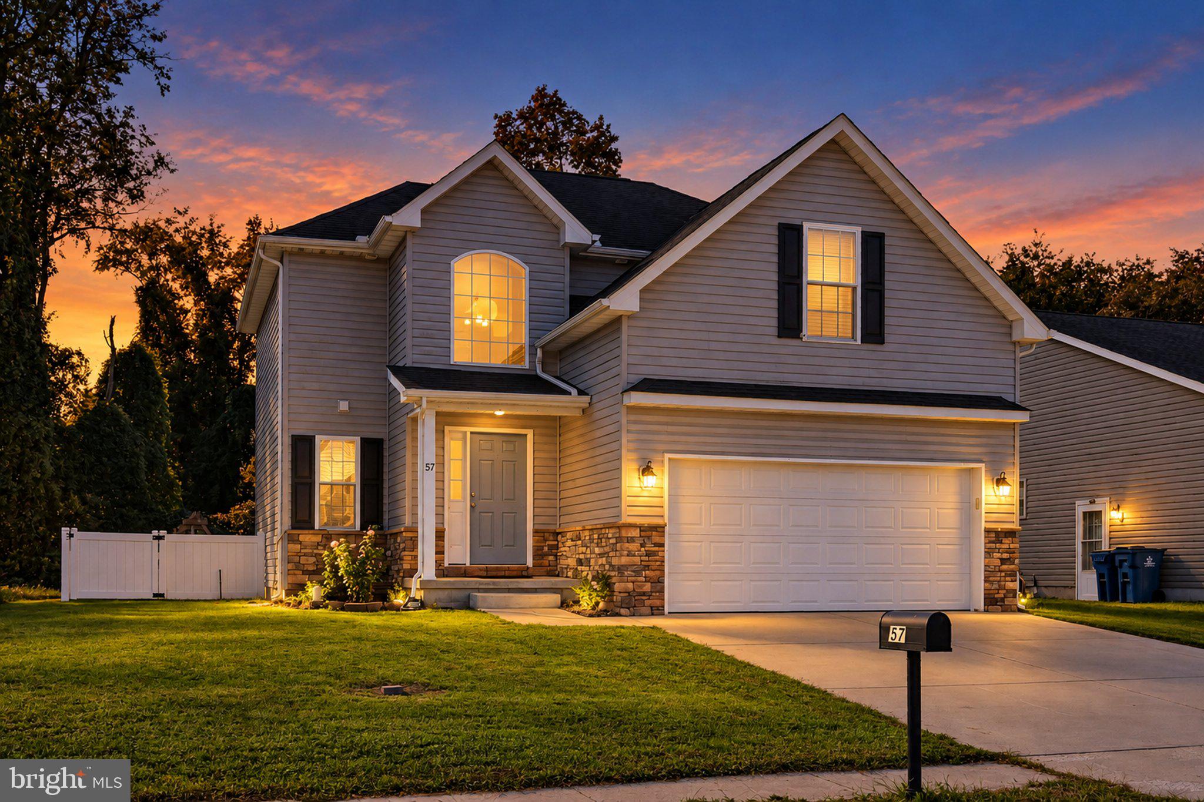
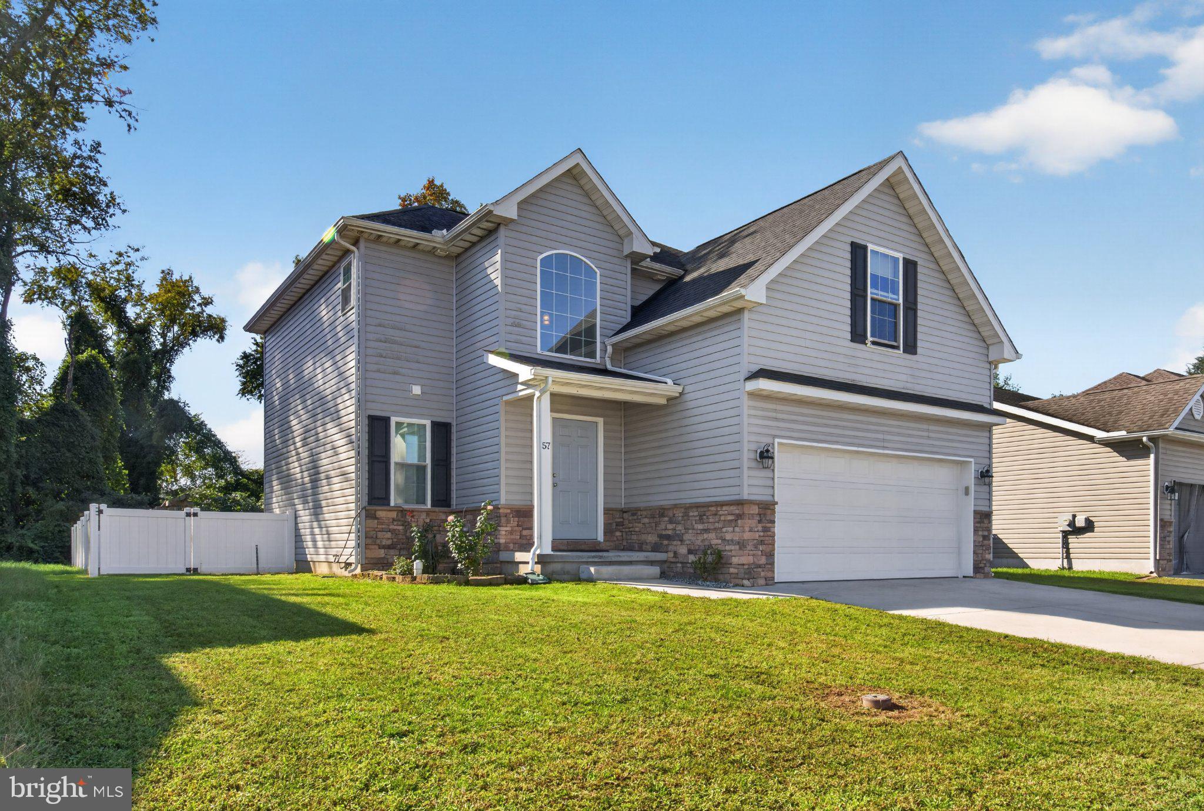
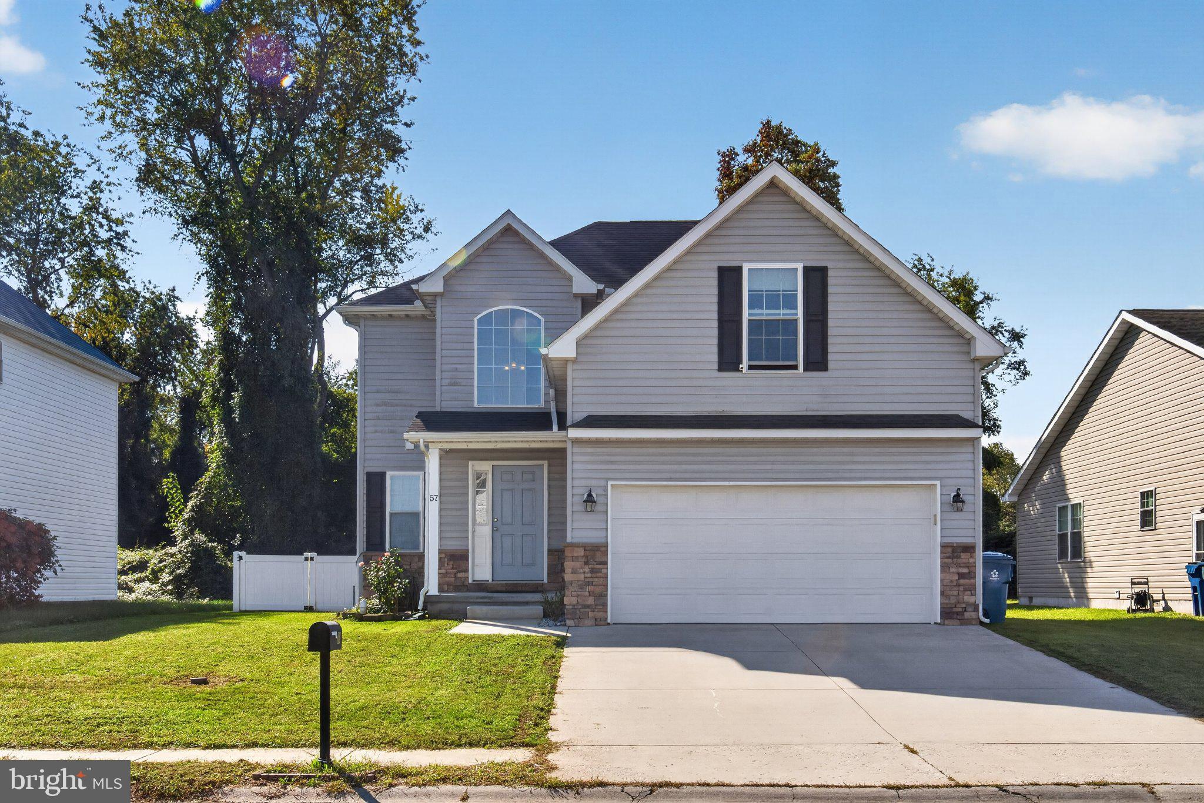
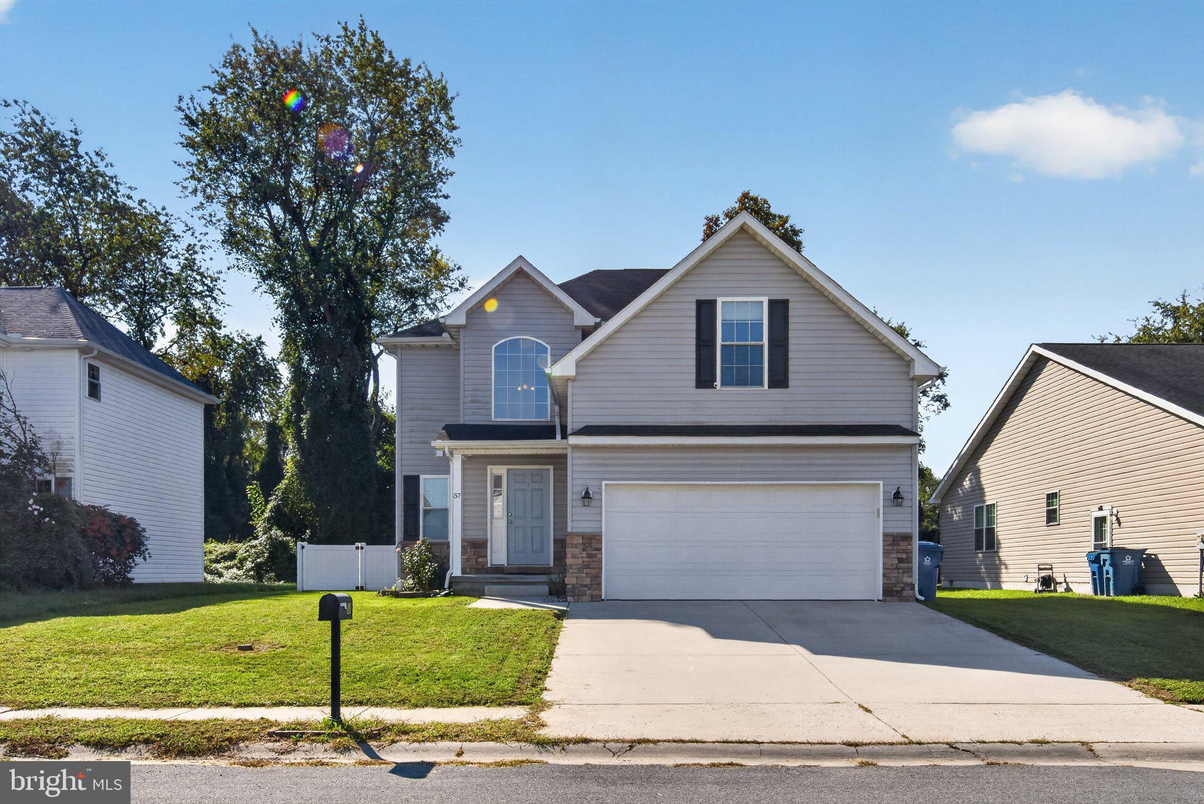
Welcome to 57 Black Cherry Drive! This beautifully maintained 2-story contemporary home in the desirable community of The Greens at Wyoming! Only 8 years young, this 4-bedroom, 2.5-bath home offers a modern design, open living spaces, and low-maintenance lifestyle today's buyers are looking for. Step inside to a bright and inviting main level featuring durable LVP flooring throughout and an open-concept floor plan that seamlessly connects the living, dining, and kitchen areas. The spacious kitchen is the heart of the home, complete with granite countertops, stainless steel appliances, ample cabinetry, and plenty of workspace for everyday cooking or entertaining. Upstairs, you'll find four generously sized bedrooms, including a comfortable primary suite, along with two full bathrooms designed for convenience and functionality. The home's thoughtful layout provides plenty of space for both everyday living and entertainment, while its contemporary construction offers the peace of mind and efficiency of a relatively newer home. Step outside and discover one of the property's standouts features a flat, fully fenced backyard offering plenty of room to relax, play, garden, or entertain. The deck creates the perfect setting for summer gatherings, outdoor dining, or simply enjoying your private backyard retreat. Located in The Greens at Wyoming, this home combines modern comfort with a convenient Delaware location. If you're looking for a newer home with an open floor plan, stylish finishes, four bedrooms, and an exceptional outdoor space, this one is not to be missed! Just minutes from Kesselring County Park Sports Complex and major roads like route 13 you can enjoy the best of both worlds! Be sure to schedule your tour today!
Save
Ask
Tour
Hide
Share
Listing Snapshot
Price
$359,900
Days On Site
14 Days
Bedrooms
4
Inside Area (SqFt)
1,646 sqft
Total Baths
3
Full Baths
2
Partial Baths
1
Lot Size
0.12 Acres
Year Built
2019
MLS Number
DEKT2051396
Status
Active
Property Tax
$1,385
HOA/Condo/Coop Fees
$25 monthly
Sq Ft Source
Assessor
Friends & Family
React
Comment
Invite
No Comments Yet
Did you know? You can invite friends and family to your search. They can join your search, rate and discuss listings with you.
Recent Activity
2 weeks ago
Status changed to Active
2 weeks ago
Listing updated with changes from the MLS
2 weeks ago
Listing first seen on site
General Features
Acres
0.12
Attached Garage
Yes
Foundation
Permanent
Garage
Yes
Garage Spaces
2
Levels
Two
Parking
GarageDrivewayInside EntranceAttached
Parking Spaces
4
Property Sub Type
Single Family Residence
Sewer
Public Sewer
Special Circumstances
Standard
SqFt Above
1646
SqFt Total
1646
Style
Contemporary
Water Source
Public
Zoning
R2
Interior Features
Appliances
Electric Water Heater
Cooling
Central AirElectric
Heating
ElectricCentral
Save
Ask
Tour
Hide
Share
Exterior Features
Construction Details
Vinyl Siding
Fencing
Vinyl
Pool Features
None
Community Features
Association Fee
$300.0
Association Fee Frequency
Annually
MLS Area
Caesar Rodney (30803)
School District
CAESAR RODNEY
Schools
School District
CAESAR RODNEY
Elementary School
Unknown
Middle School
FRED FIFER
High School
CAESAR RODNEY
Listing courtesy of Keller Williams Realty Wilmington



Did you know? You can invite friends and family to your search. They can join your search, rate and discuss listings with you.