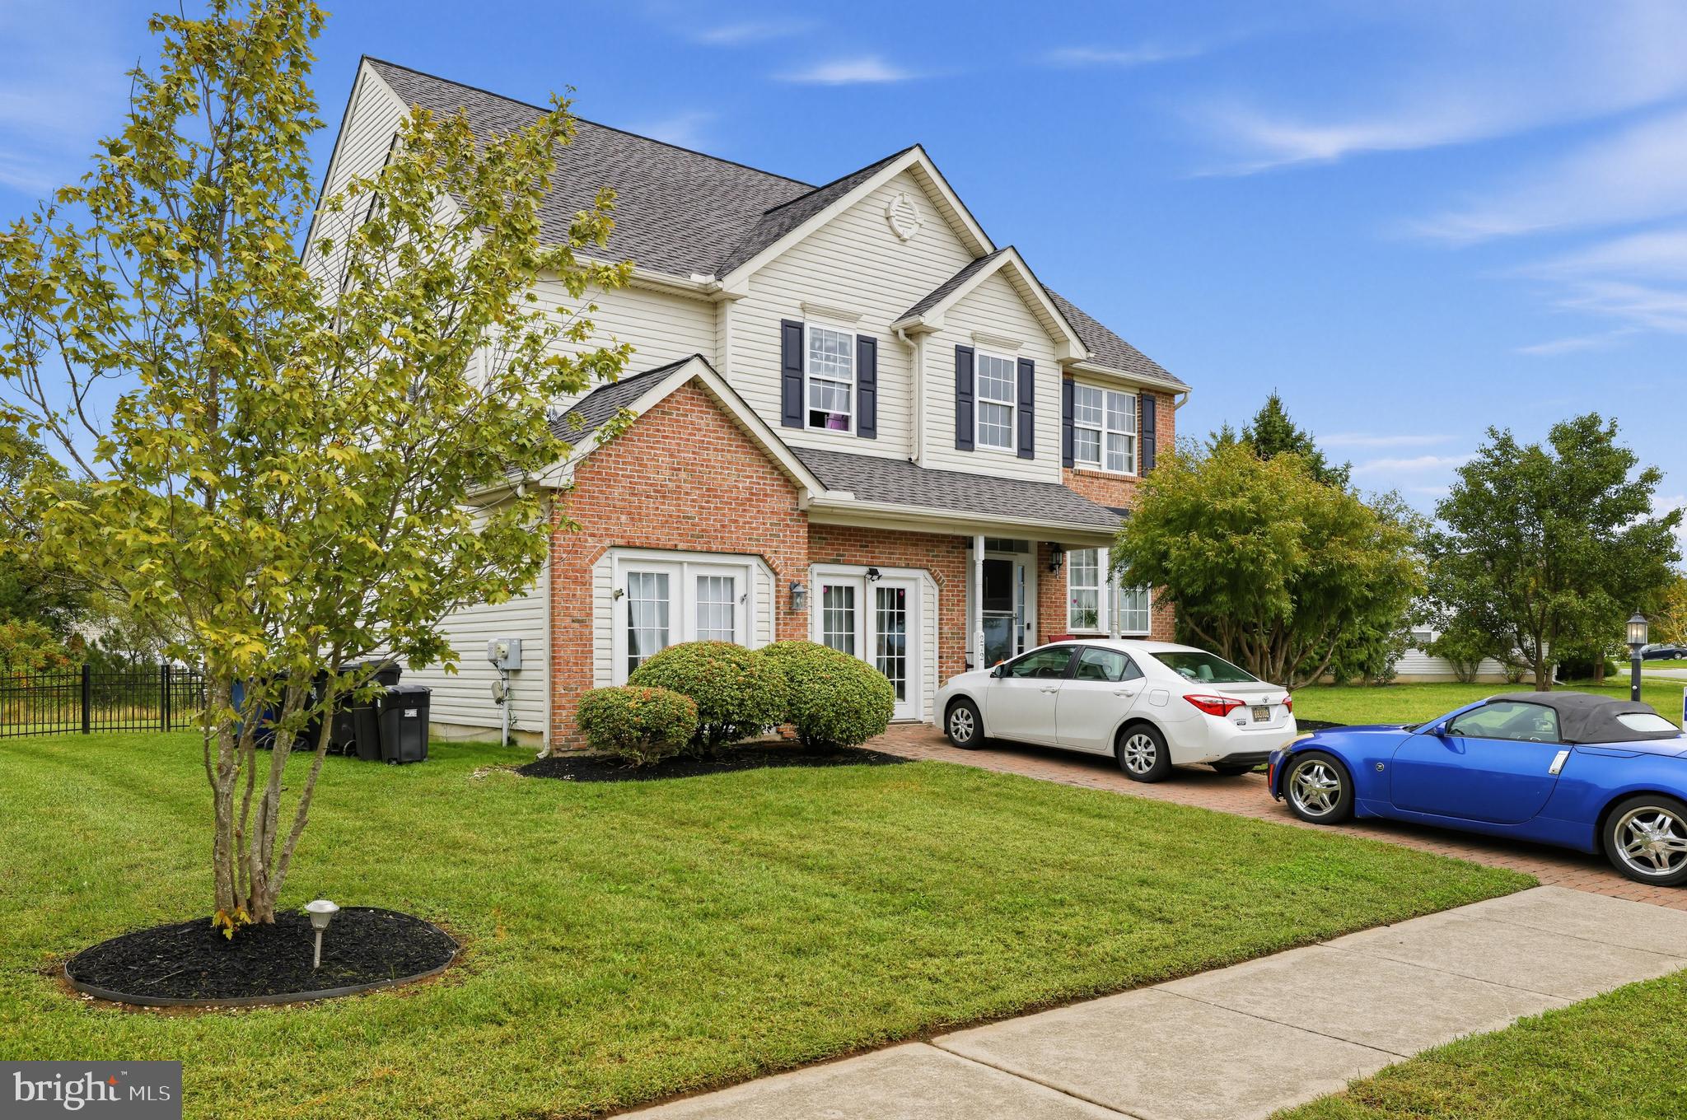
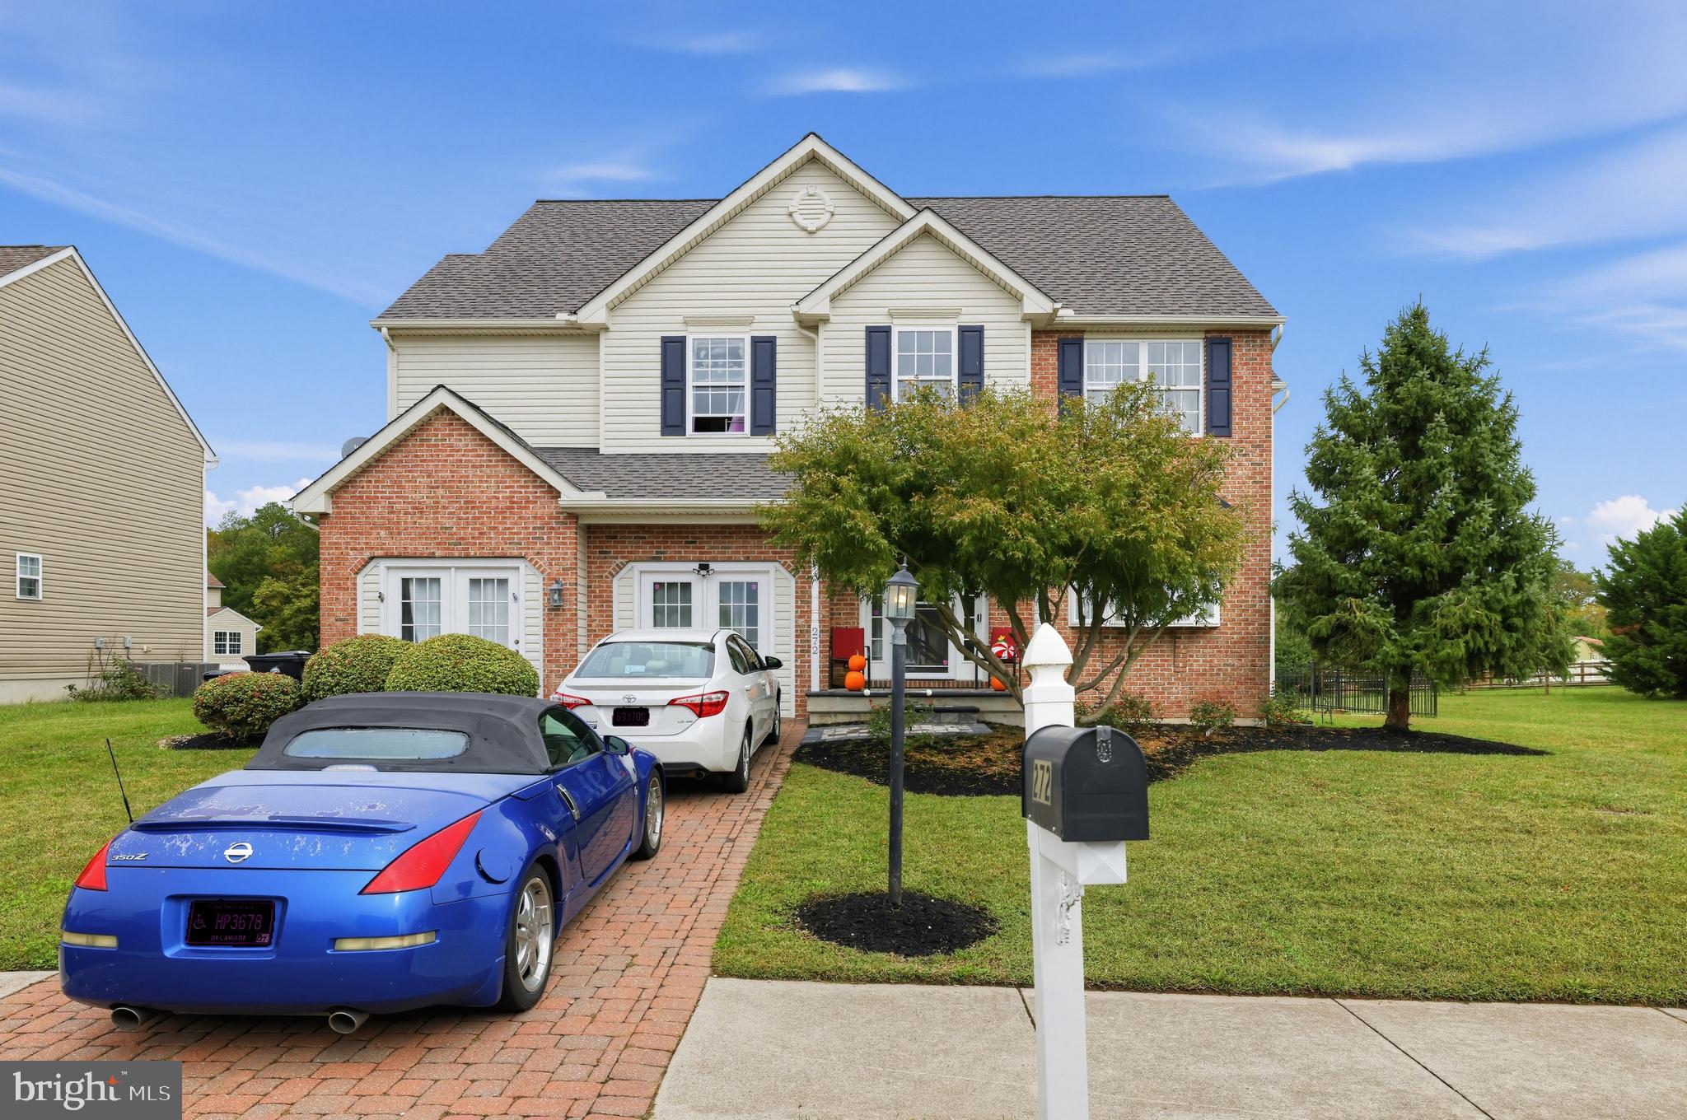
This exceptional five-bedroom home, originally built by Benchmark Builders as a 2007 model home, is ready for its next chapter! This beautifully refreshed residence blends spacious living, distinctive architectural details, and modern style.
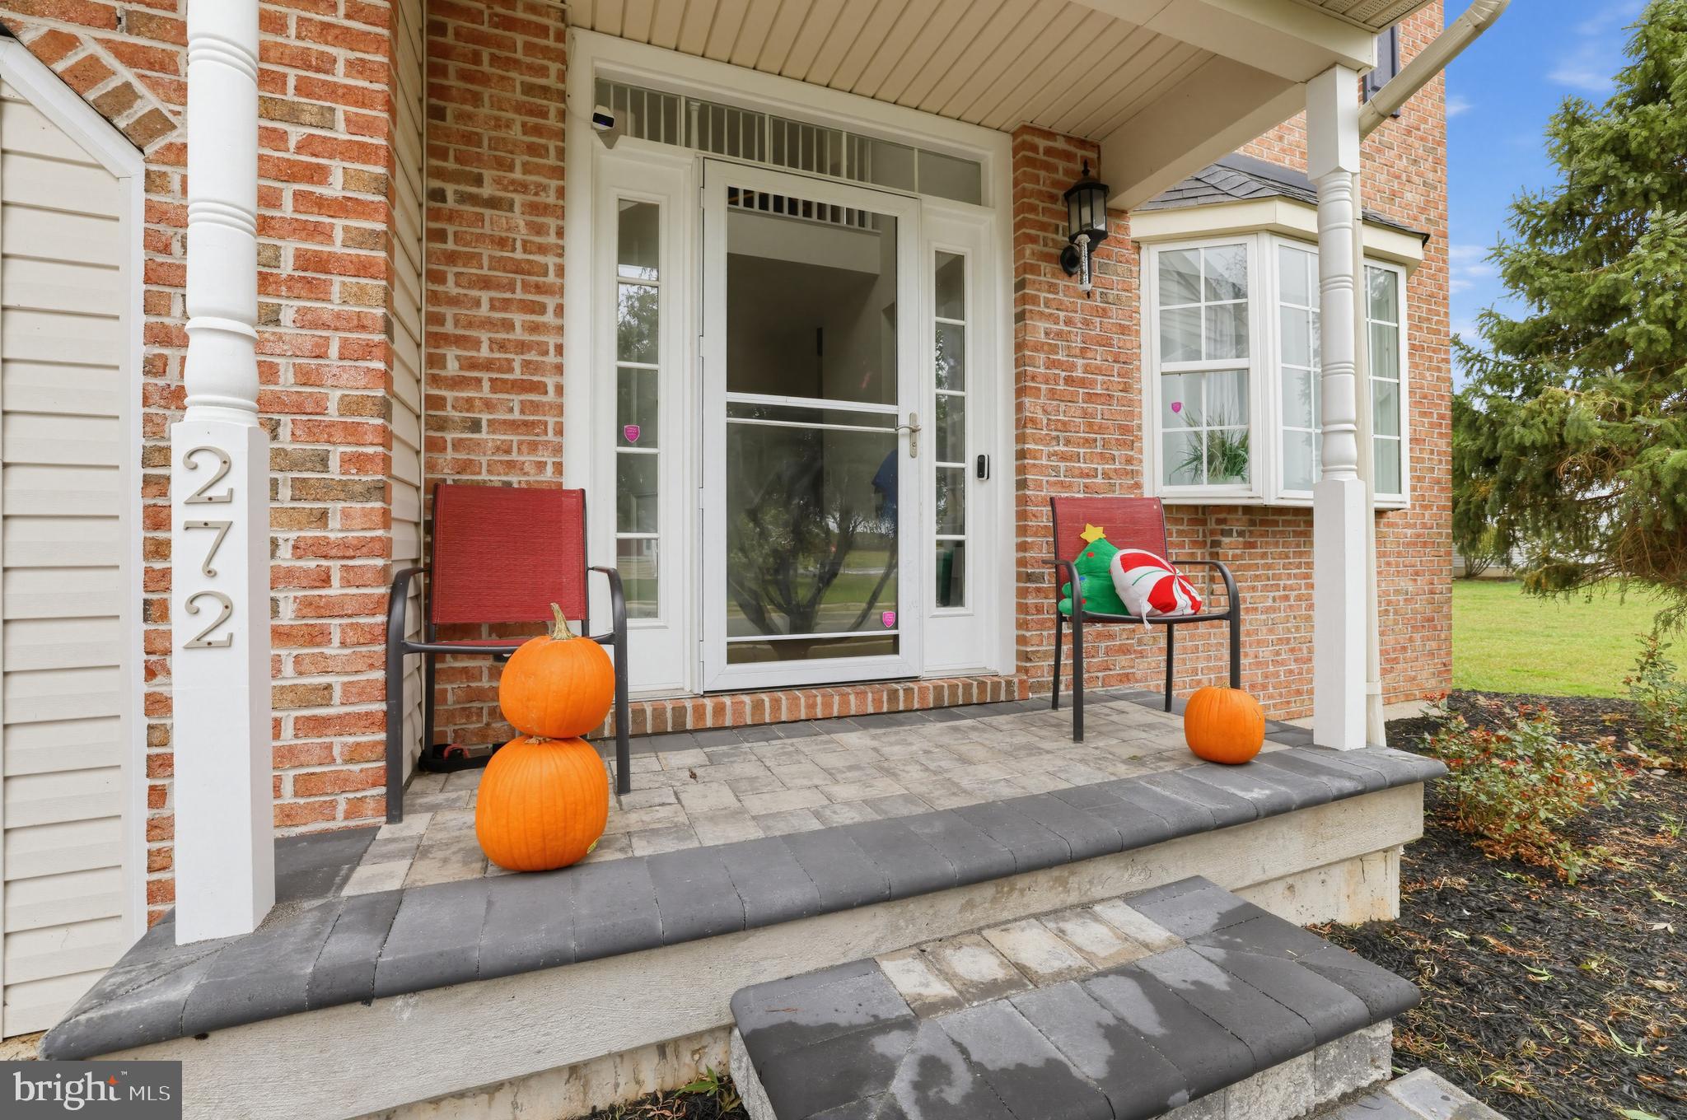
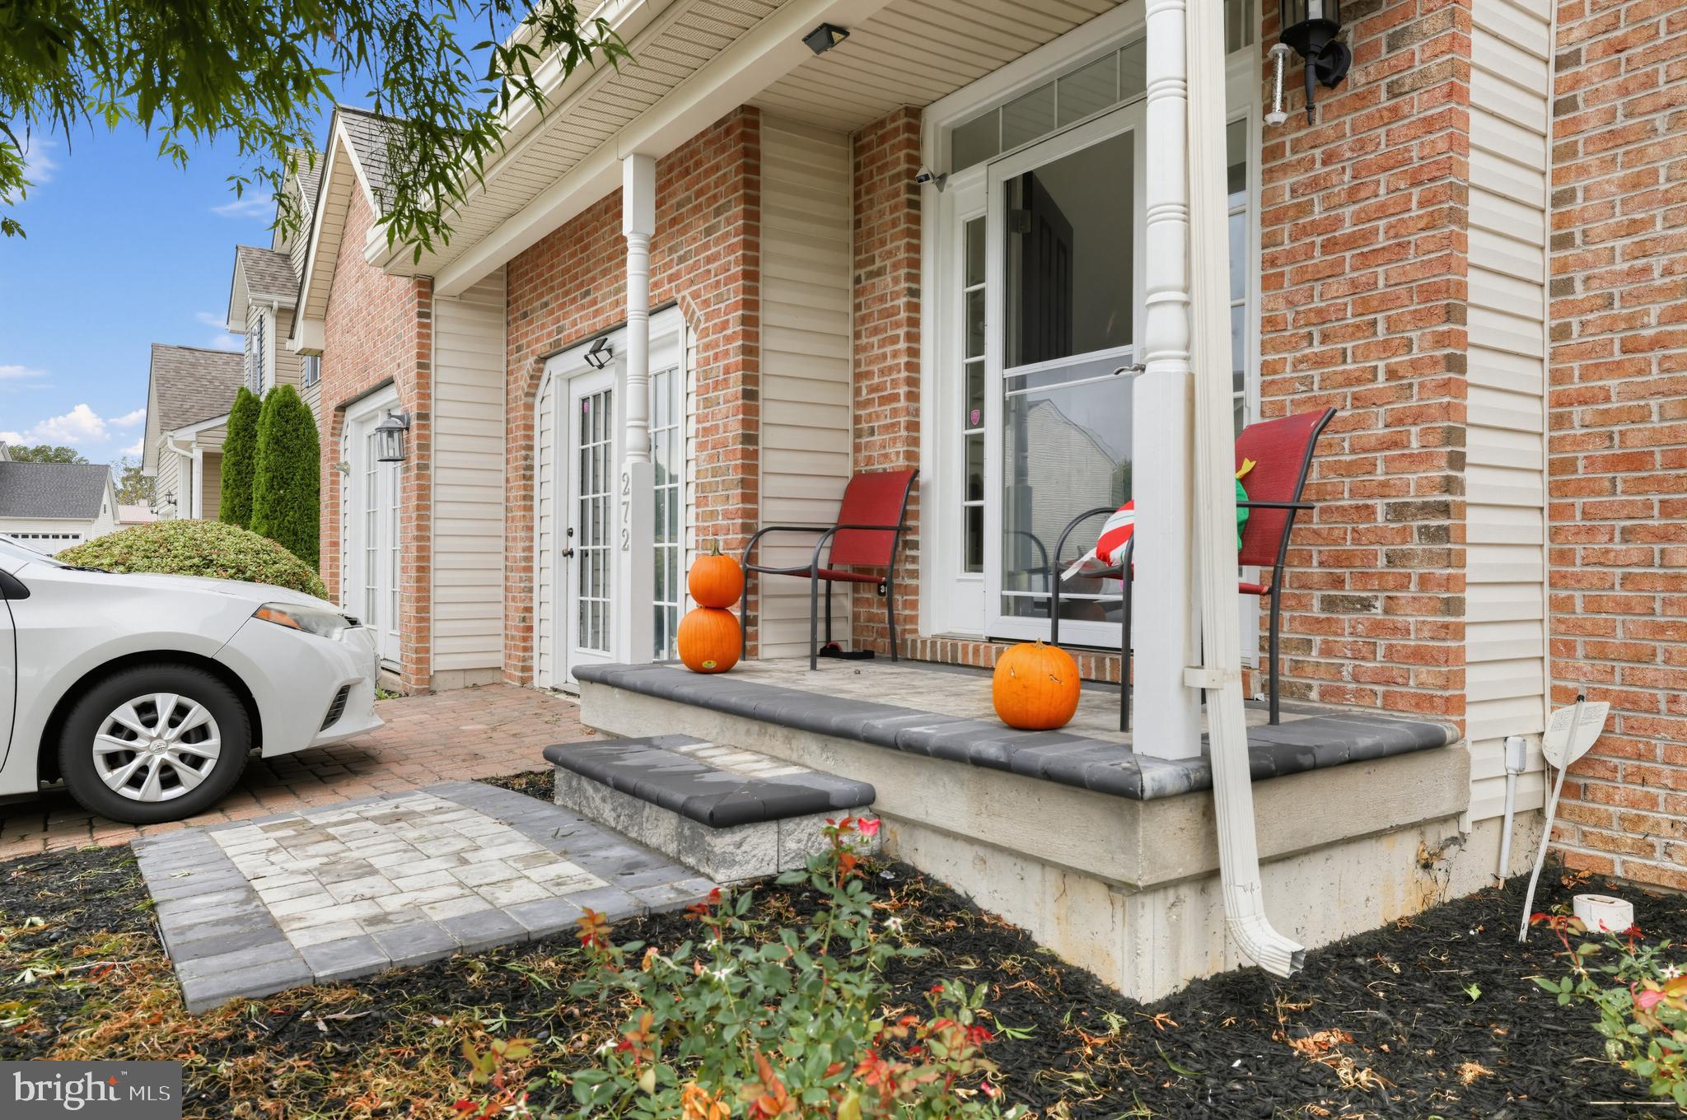
The impressive curb appeal immediately welcomes you with professional landscaping, fresh mulch, and extensive exterior masonry improvements. The front brick steps have been rebuilt with an expanded landing, complemented by a matching brick walkway. Additional concrete and masonry work, along with driveway leveling and improved grading, further enhance the exterior.
Inside, fresh paint, gleaming hardwood flooring throughout much of the main level, new luxury vinyl plank flooring in the family room, crown molding, and architectural details create a polished yet comfortable atmosphere. Integrated wall speakers throughout the family room, kitchen, dining room, upstairs hallway, and primary bedroom add another thoughtful touch.
The updated kitchen is a standout, featuring rich blue cabinetry, quartz countertops, stainless steel Frigidaire appliances, modern hardware, contemporary lighting, and a generous center island. Just beyond, the dramatic two-story family room impresses with soaring ceilings, abundant natural light, and a striking floor-to-ceiling brick fireplace.
One of this home's most distinctive features is the expansive living area created from the space originally used as the builder's model-home office. Complete with a private bedroom, this versatile area offers exciting possibilities for multigenerational living, a guest retreat, a home office, a media room, or additional private living space.
Upstairs, the spacious primary suite offers ample room for a sitting area, while the primary bath invites relaxation with a soaking tub and a separate custom subway-tile shower.
Recent improvements also include a new basement condenser pump and tubing, a new electrical disconnect next to the air-conditioning unit, and exterior drainage-related improvements through driveway leveling and grading.
Step outside to enjoy the large fenced backyard, offering space for outdoor gatherings, recreation, gardening, and relaxing. Located in Magnolia within the desirable Caesar Rodney School District. Conveniently situated approximately five minutes from David Elementary School, less than 15 minutes from Dover, about an hour from Philadelphia International Airport, and approximately 90 minutes from BWI, with Delaware's beautiful beaches within driving distance.
A One Year Guard home warranty for added peace of mind.
Save
Ask
Tour
Hide
Share
Listing Snapshot
Price
$640,900
Days On Site
14 Days
Bedrooms
5
Inside Area (SqFt)
3,778 sqft
Total Baths
3
Full Baths
2
Partial Baths
1
Lot Size
0.24 Acres
Year Built
2007
MLS Number
DEKT2051440
Status
Active
Property Tax
$1,732
HOA/Condo/Coop Fees
$16.67 monthly
Sq Ft Source
Assessor
Friends & Family
React
Comment
Invite
No Comments Yet
Did you know? You can invite friends and family to your search. They can join your search, rate and discuss listings with you.
Recent Activity
2 days ago
Status changed to Active
2 days ago
Listing updated with changes from the MLS
2 weeks ago
Listing first seen on site
General Features
Acres
0.24
Foundation
Other
Levels
Two
Parking
On StreetDriveway
Parking Spaces
2
Property Sub Type
Single Family Residence
Security
Smoke Detector(s)
Sewer
Public Sewer
Special Circumstances
Standard
SqFt Above
3778
SqFt Total
3778
Style
Contemporary
Utilities
Natural Gas Available
Water Source
Public
Zoning
AC
Interior Features
Appliances
CooktopGas Water HeaterDisposalDryerExhaust FanMicrowaveRefrigeratorWasherWater Heater
Basement
Sump PumpUnfinished
Cooling
Central AirCeiling Fan(s)Gas
Fireplace
Yes
Fireplace Features
GasStone
Fireplaces
1
Flooring
WoodCarpetVinyl
Heating
Exhaust FanNatural GasCentral
Interior
Eat-in KitchenKitchen IslandOtherCrown MoldingSoaking Tub
Main Level Bedrooms
5
Save
Ask
Tour
Hide
Share
Exterior Features
Construction Details
Brick VeneerVinyl Siding
Fencing
Wrought Iron
Patio And Porch
PatioPorch
Pool Features
None
Roof
Shingle
Community Features
Association Fee
$200.0
Association Fee Frequency
Annually
Community Features
Sidewalks
MLS Area
Caesar Rodney (30803)
School District
CAESAR RODNEY
Schools
School District
CAESAR RODNEY
Elementary School
Unknown
Middle School
MAGNOLIA
High School
CAESAR RODNEY
Listing courtesy of Coldwell Banker Premier - Rehoboth



Did you know? You can invite friends and family to your search. They can join your search, rate and discuss listings with you.