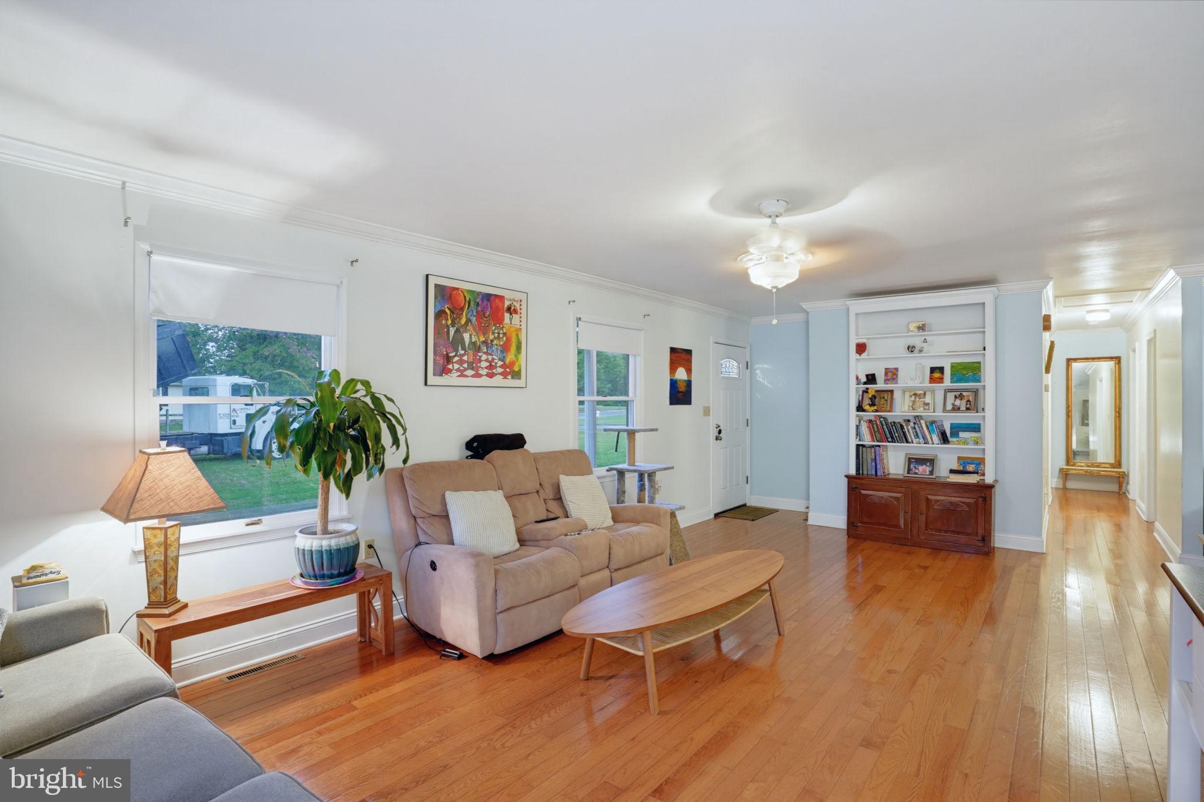
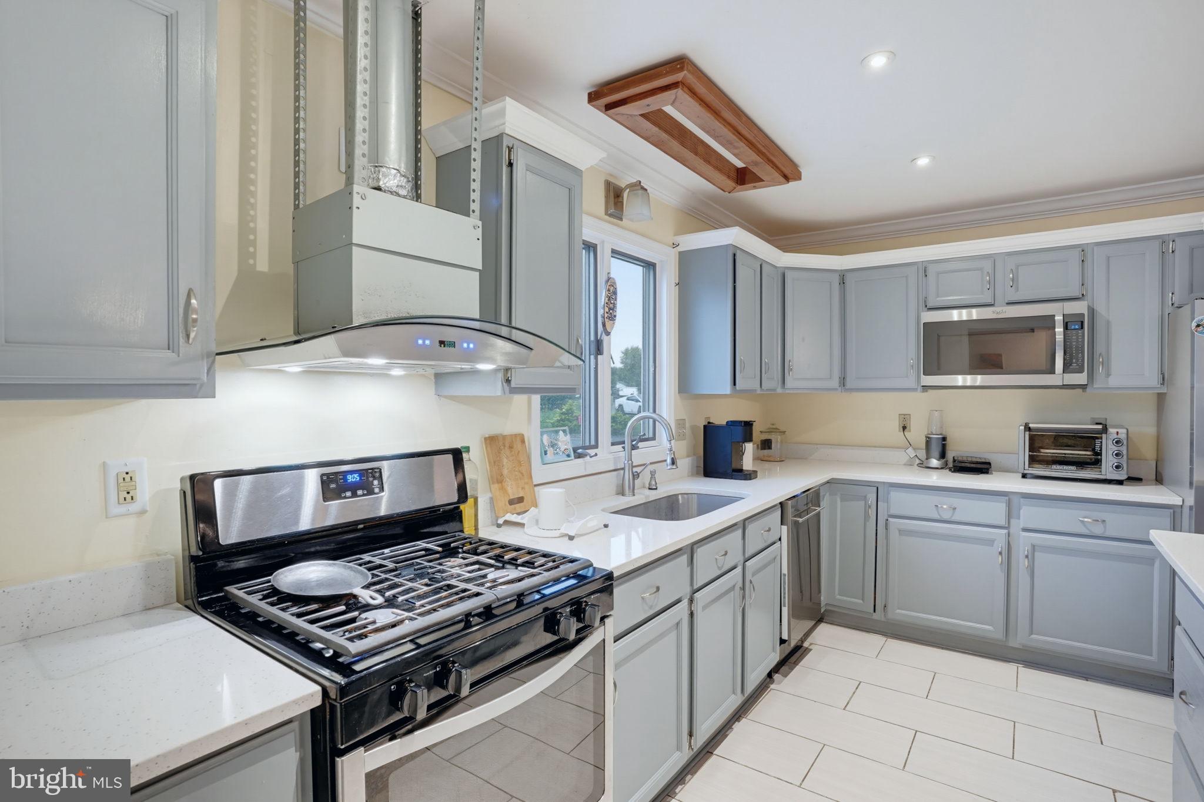
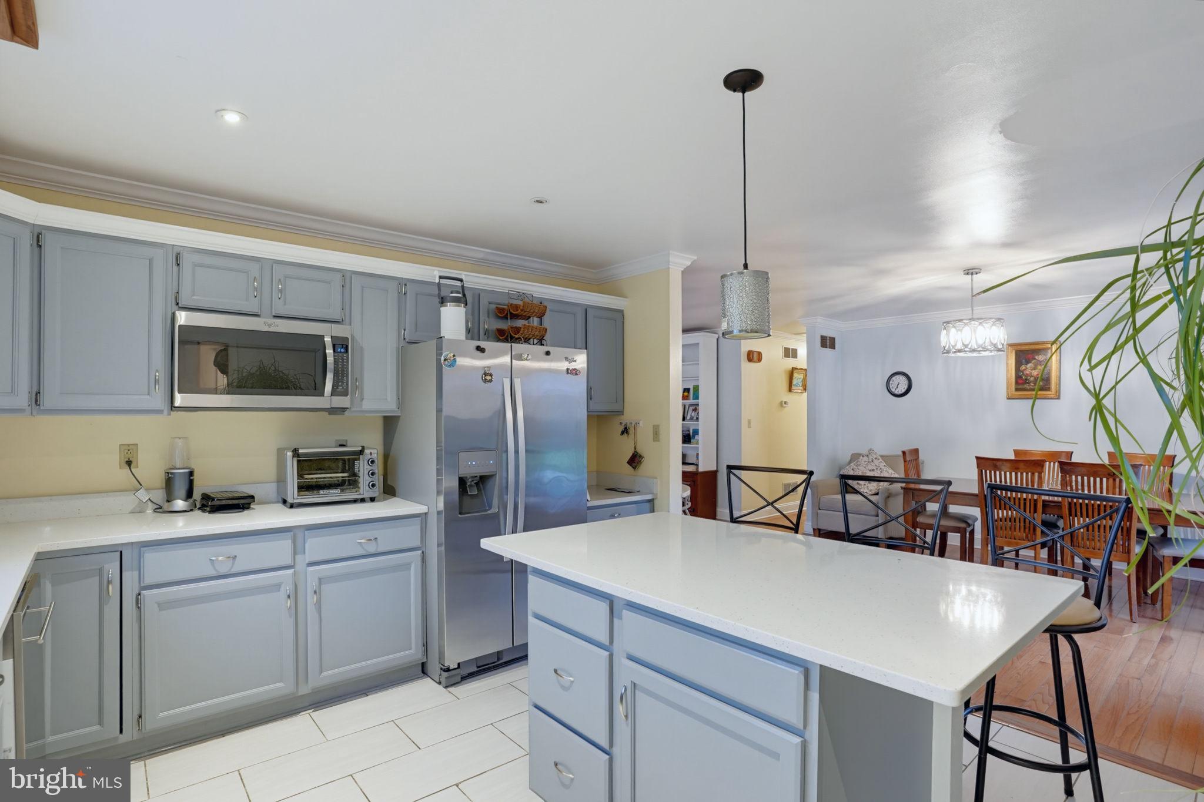
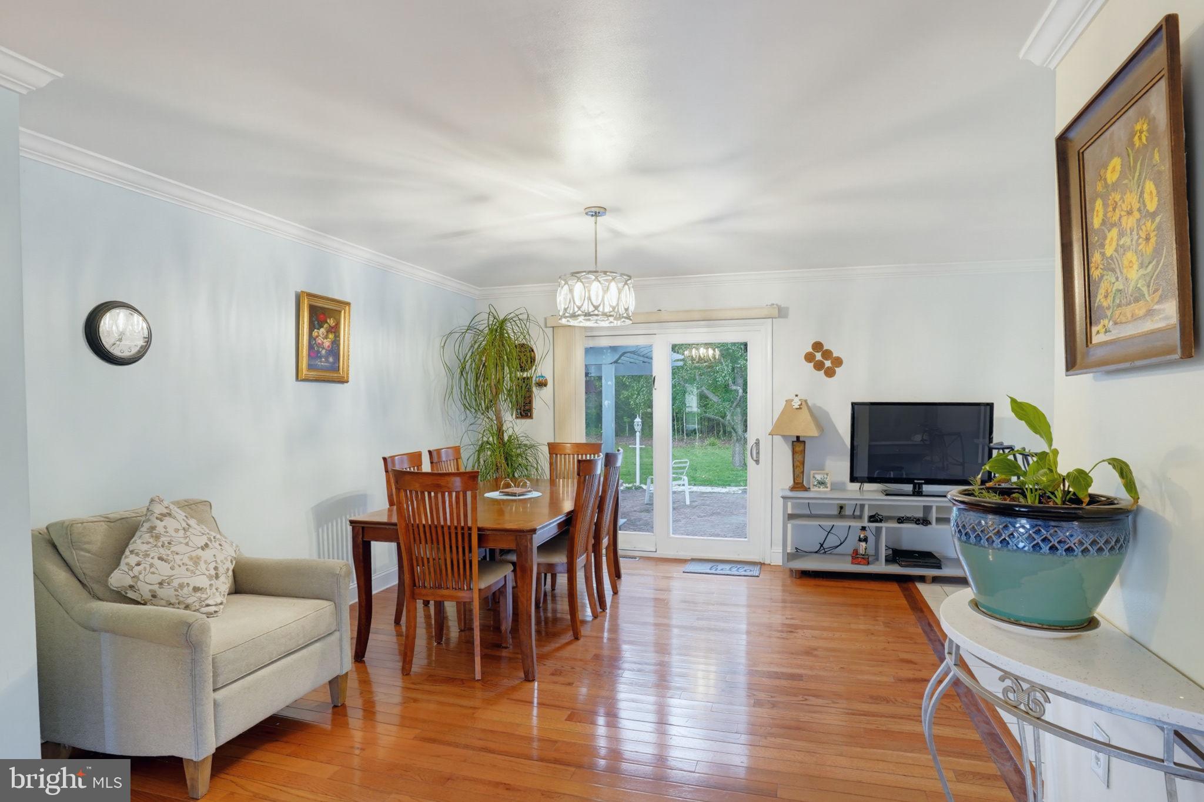
Offering flexible living space, an in-law suite with separate entrance, and a wooded backyard, this Hartly property presents a variety of possibilities to fit your needs. The property welcomes you with a large front porch and a living room featuring hardwood flooring that continues into the dining room and down the hallway to the bedrooms. Crown molding adds a finished touch to the living room, dining room, and kitchen. The kitchen features quartz countertops, stainless steel appliances, a gas range with vent hood, and a pocket door providing access to the laundry area and in-law suite. The dining room also provides direct access to the patio through a sliding glass door. Down the hall, the primary bedroom offers a private full bathroom and a sliding glass door leading directly to the brick paver patio and backyard. Two additional bedrooms share a full hall bathroom with a single vanity and tub shower. On the other side of the home, the in-law suite features its own entrance, living room, kitchenette, two bedrooms, full bathroom, and separate laundry area, along with interior access to the main home and a sliding glass door to the outdoor space. Outside, the brick paver patio overlooks the wooded backdrop, creating space to relax or gather outdoors. Two storage sheds provide additional room for tools, equipment, and seasonal items. With multiple access points to the backyard and flexible living areas both inside and out, this property offers a distinctive combination of space and versatility.
Save
Ask
Tour
Hide
Share
Listing Snapshot
Price
$370,000
Days On Site
33 Days
Bedrooms
5
Inside Area (SqFt)
2,032 sqft
Total Baths
3
Full Baths
3
Partial Baths
N/A
Lot Size
0.81 Acres
Year Built
1992
MLS Number
DEKT2051458
Status
Active
Property Tax
$2,040.25
HOA/Condo/Coop Fees
N/A
Sq Ft Source
Assessor
Friends & Family
React
Comment
Invite
No Comments Yet
Did you know? You can invite friends and family to your search. They can join your search, rate and discuss listings with you.
Recent Activity
2 weeks ago
Status changed to Active
2 weeks ago
Listing updated with changes from the MLS
a month ago
Listing first seen on site
General Features
Acres
0.81
Levels
One
Parking
Driveway
Property Sub Type
Single Family Residence
Sewer
Septic Tank
Special Circumstances
Standard
SqFt Above
2032
SqFt Total
2032
Style
Ranch/Rambler
Water Source
Public
Zoning
AR
Interior Features
Appliances
Gas RangeGas OvenElectric Water HeaterDishwasherMicrowaveRange HoodRefrigeratorWasherDryerWater Heater
Basement
Crawl Space
Cooling
Central AirCeiling Fan(s)Electric
Heating
PropaneForced Air
Interior
Ceiling Fan(s)Kitchen IslandCrown Molding
Laundry Features
Laundry RoomMain Level
Main Level Bedrooms
5
Bedroom 5
Level - Main
Save
Ask
Tour
Hide
Share
Exterior Features
Construction Details
Vinyl Siding
Patio And Porch
PatioPorch
Pool Features
None
Windows/Doors
Storm Door(s)
Community Features
MLS Area
Capital (30802)
School District
CAPITAL
Schools
School District
CAPITAL
Elementary School
HARTLY
Middle School
Unknown
High School
DOVER
Listing courtesy of Keller Williams Realty Central-Delaware



Did you know? You can invite friends and family to your search. They can join your search, rate and discuss listings with you.