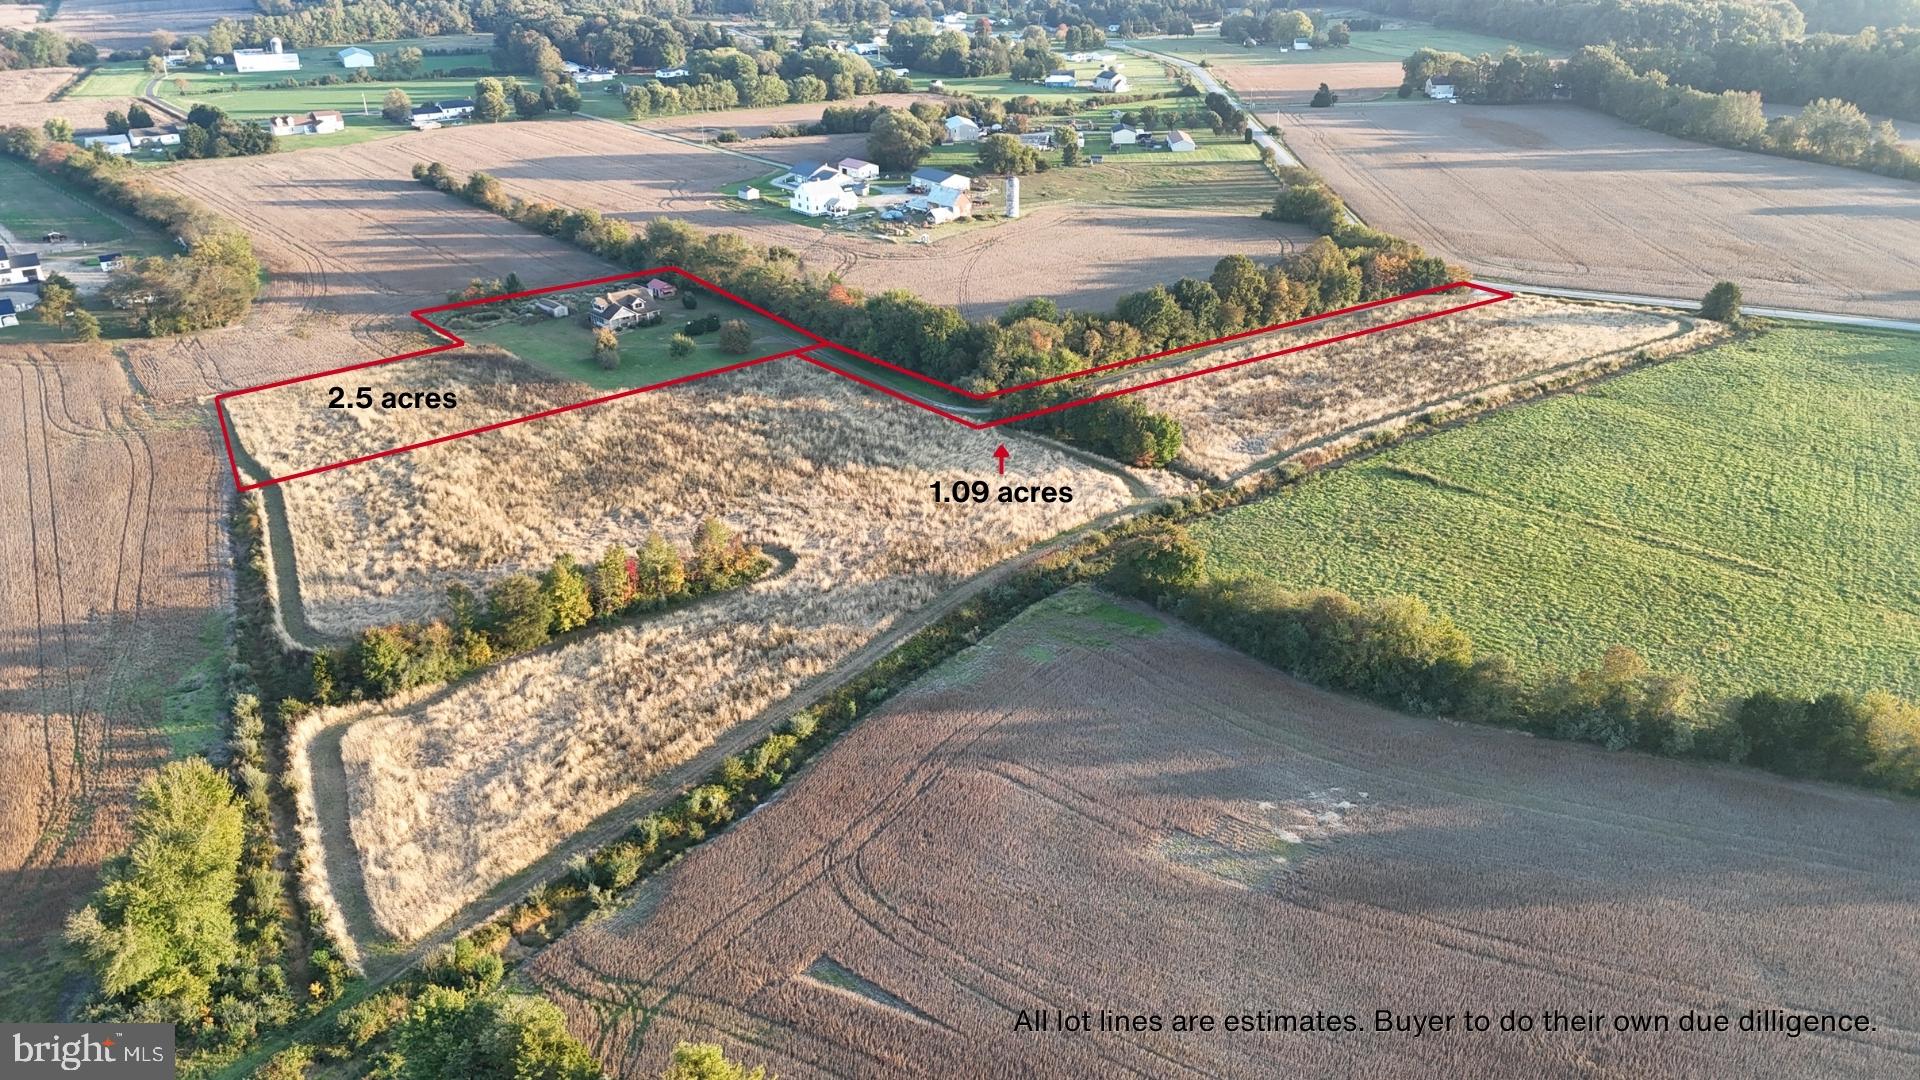
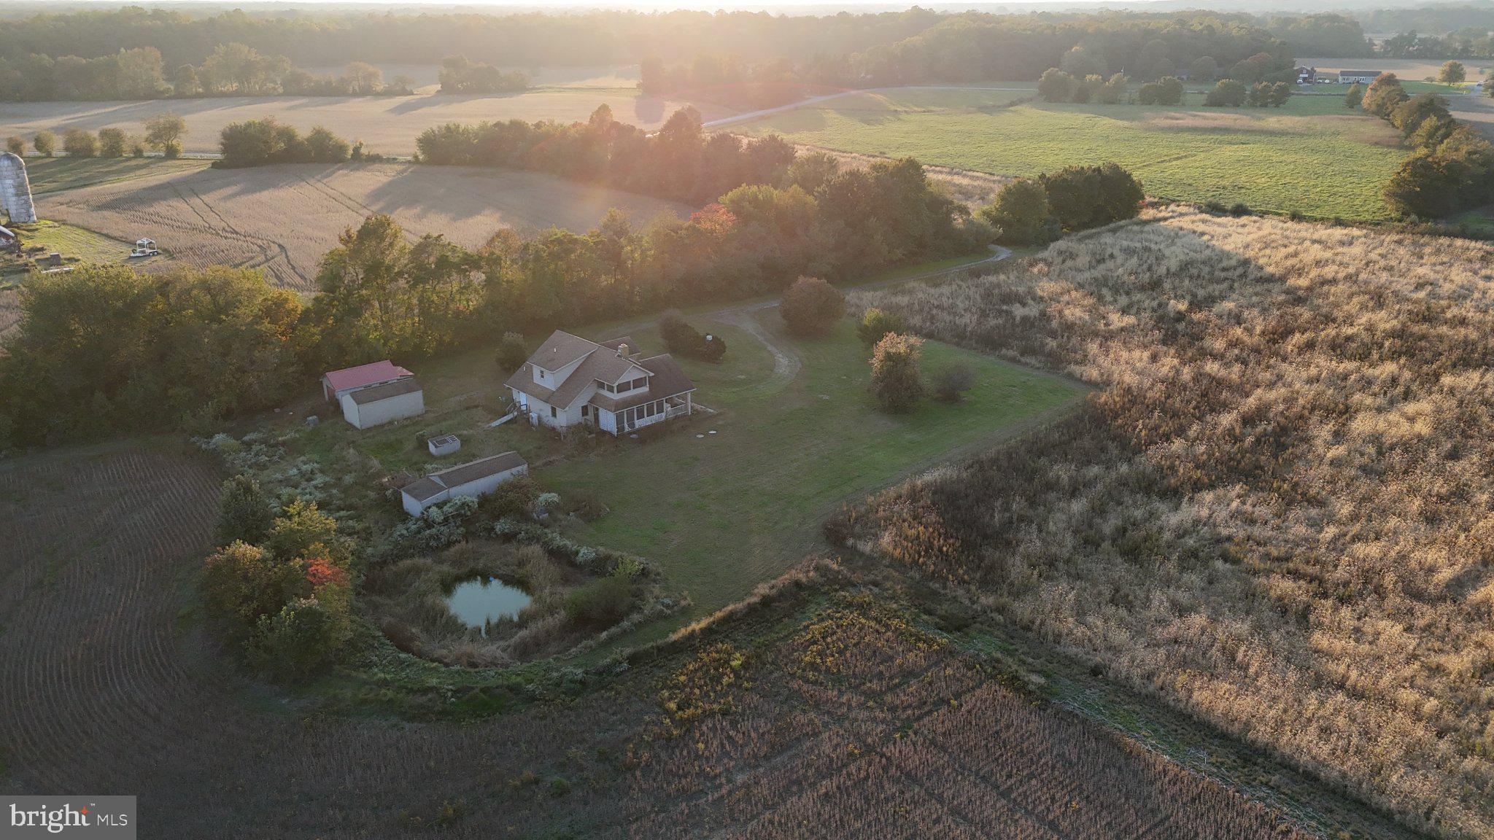
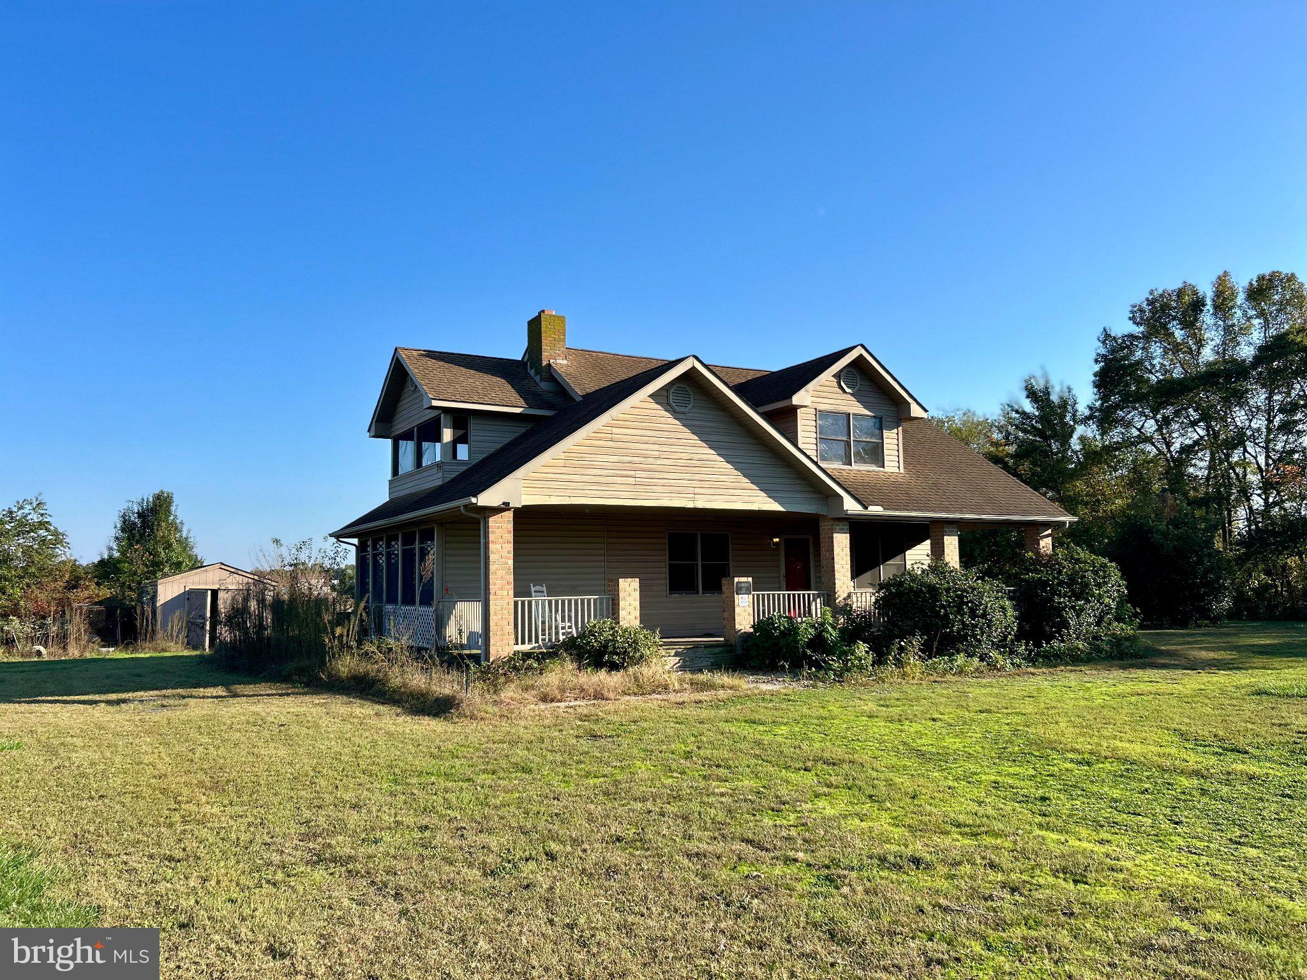
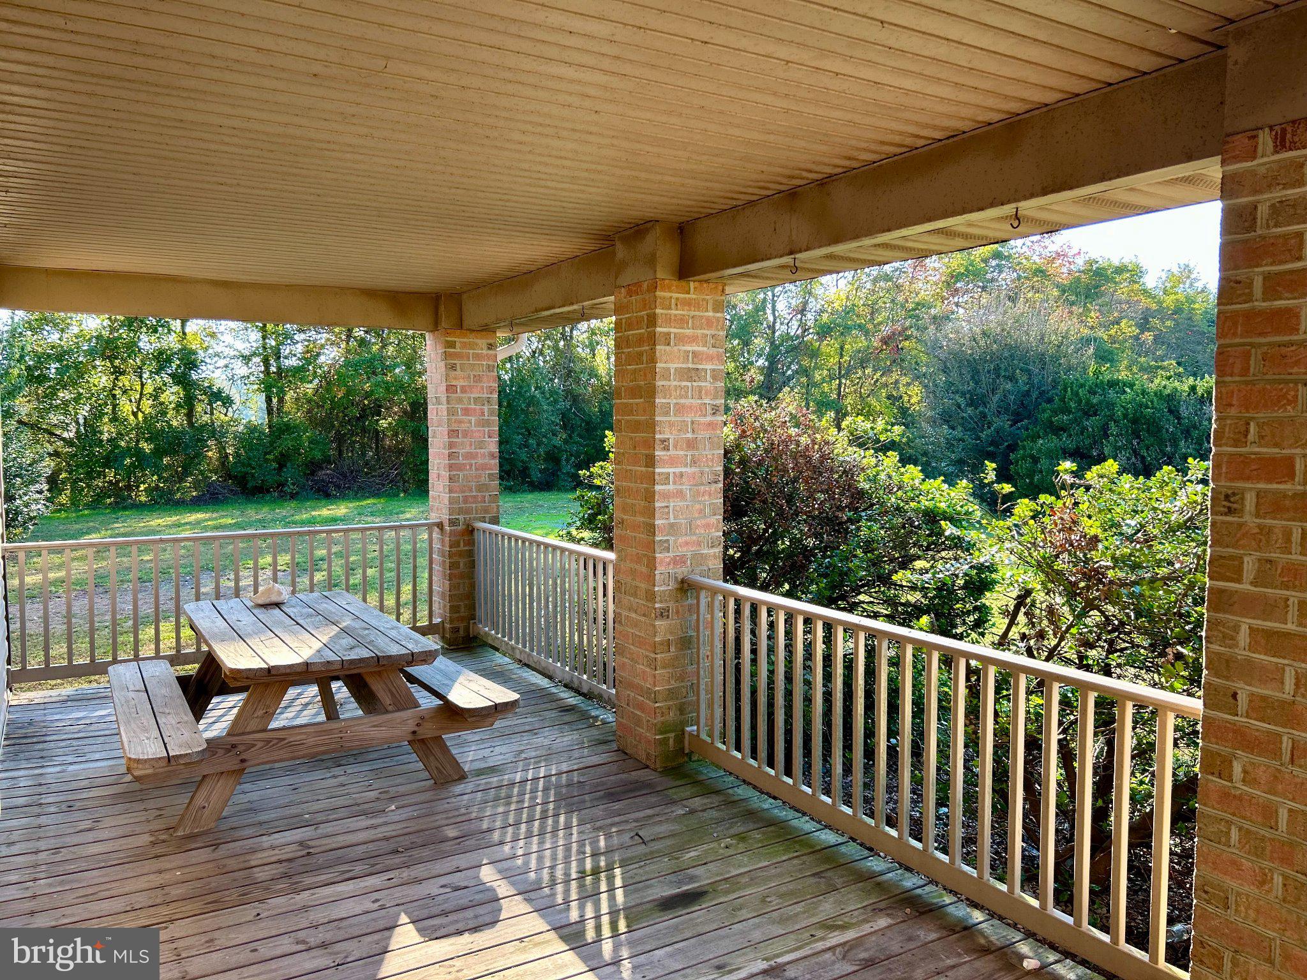
Tucked far back off a quiet country road, this Craftsman-style home offers 3.59 acres of privacy, a long private driveway, peaceful farm views, and the opportunity to create something special. With 1,742 square feet, three spacious bedrooms, two full bathrooms, and great bones, this home is ready for someone with a vision to bring it back to life. A little fresh paint, a kitchen refresh, and some cosmetic updates could go a long way in making this country retreat shine. Picture slow mornings on the beautiful wraparound porch, coffee in hand and rocking chairs swaying in the breeze. Or step out onto the primary bedroom’s private balcony and take in the incredible sunrise over the surrounding farm fields. The primary suite also features a private adjoining room with built in shelves - previously used as an office but would make an amazing walk in closet, library, or work from home set up! With room for horses, chickens, a garden, or even a small hobby farm, the acreage offers the chance to embrace a slower pace of life and make room for the things you love. Hoping for a little more land? The adjoining 7.27 acre parcel is also for sale and is flat, tillable ground (listed at $230k)! Recently appraised for above the list price. A little vision and care could transform this private rural property into the country retreat you’ve been dreaming of! Tuesday, October 27th at noon is the offer deadline.
Save
Ask
Tour
Hide
Share
Listing Snapshot
Price
$320,000
Days On Site
9 Days
Bedrooms
3
Inside Area (SqFt)
1,742 sqft
Total Baths
2
Full Baths
2
Partial Baths
N/A
Lot Size
3.59 Acres
Year Built
2004
MLS Number
DEKT2051534
Status
Active
Property Tax
$2,097
HOA/Condo/Coop Fees
N/A
Sq Ft Source
Assessor
Friends & Family
React
Comment
Invite
No Comments Yet
Did you know? You can invite friends and family to your search. They can join your search, rate and discuss listings with you.
Recent Activity
2 days ago
Listing updated with changes from the MLS
4 days ago
Status changed to Active
a week ago
Listing first seen on site
General Features
Acres
3.59
Levels
Two
Parking
Circular DrivewayDriveway
Pets
Yes
Property Sub Type
Single Family Residence
Security
Security Gate
Special Circumstances
Probate Listing
SqFt Above
1742
SqFt Total
1742
Style
Craftsman
Water Source
Well
Zoning
AR
Interior Features
Appliances
Electric RangeElectric OvenElectric Water HeaterDryerWasher
Basement
Crawl Space
Cooling
Central AirCeiling Fan(s)Electric
Fireplace
Yes
Fireplace Features
MasonryWood Burning
Fireplaces
1
Flooring
Vinyl
Furnished
Unfurnished
Heating
ElectricForced Air
Interior
Ceiling Fan(s)Recessed LightingWalk-In Closet(s)
Laundry Features
Laundry RoomMain Level
Main Level Bedrooms
1
Bathroom 1
Level - Main
Bathroom 2
Bedroom 2
Dining Room
Level - Main
Family Room
Level - Main
Kitchen
Level - MainFeatures - Breakfast Bar
Laundry
Level - Main
Primary Bedroom
Features - Ceiling Fan(s), Walk-In Closet(s)
Save
Ask
Tour
Hide
Share
Exterior Features
Construction Details
BrickVinyl Siding
Exterior
BarbecueBalcony
Lot Features
Front YardLevelPrivateSecludedClearedBack Yard
Other Structures
OutbuildingBarn(s)Storage
Patio And Porch
PorchScreened
Pool Features
None
Roof
Shingle
View
Pasture
Waterview
Pasture
Community Features
MLS Area
Capital (30802)
School District
CAPITAL
Schools
School District
CAPITAL
Elementary School
HARTLY
Middle School
Unknown
High School
DOVER H.S.
Listing courtesy of Keller Williams Realty Central-Delaware



Did you know? You can invite friends and family to your search. They can join your search, rate and discuss listings with you.