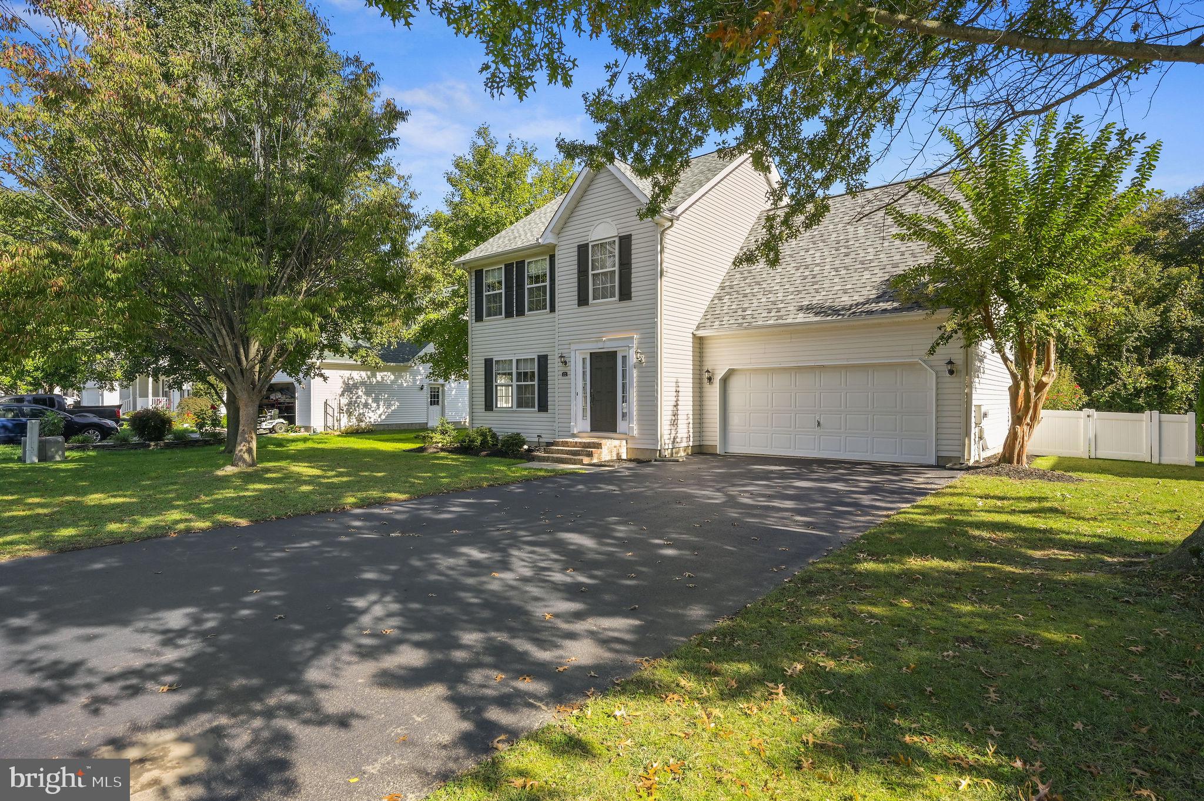
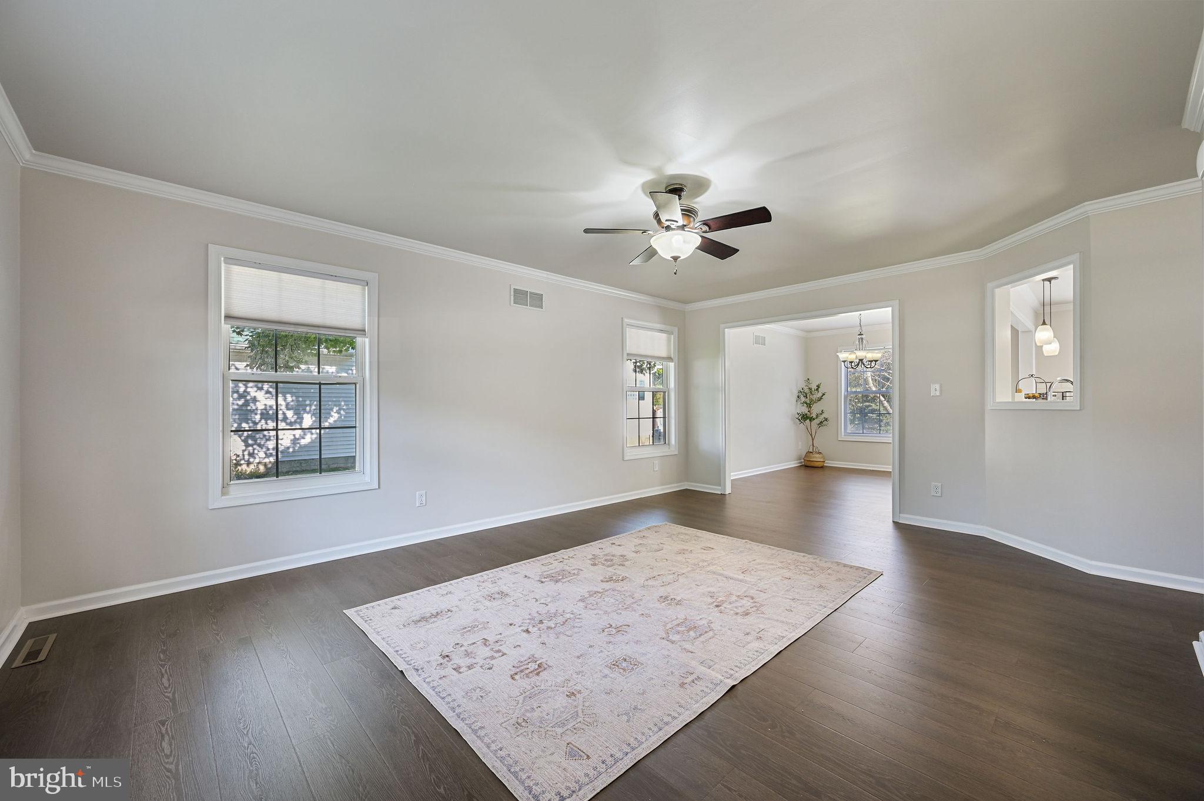
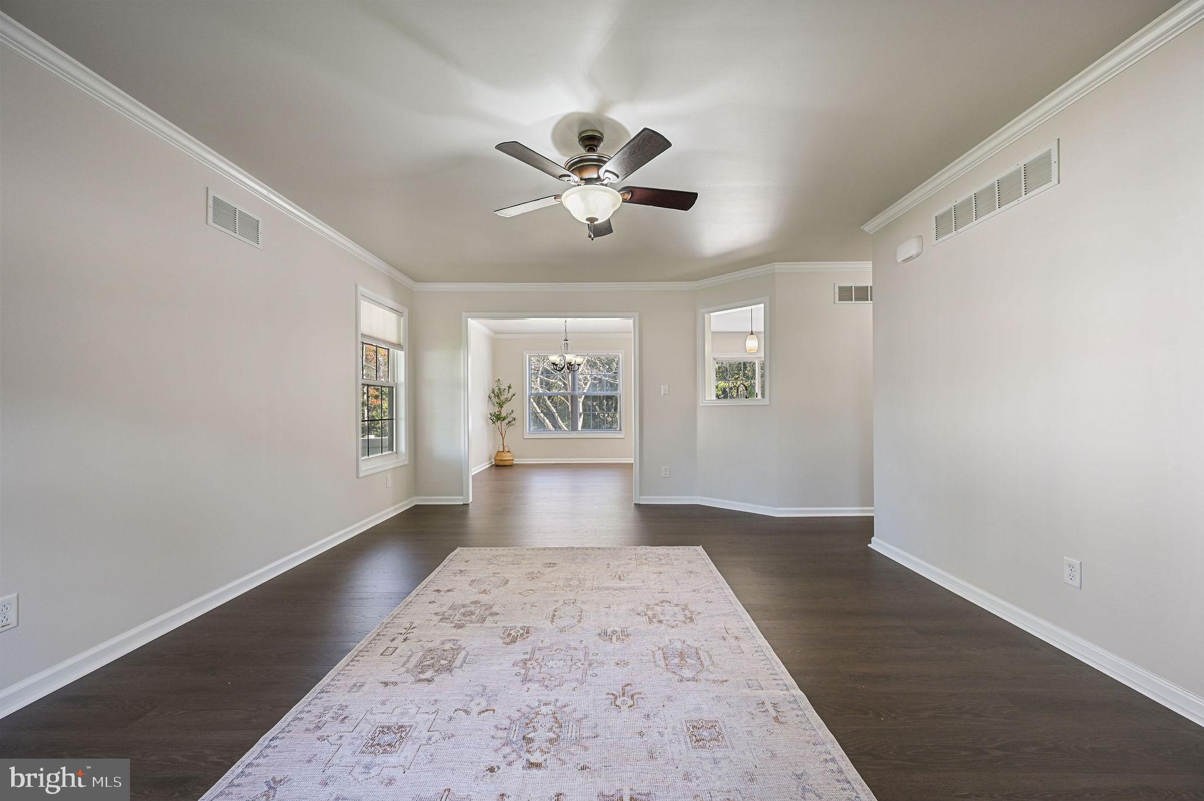
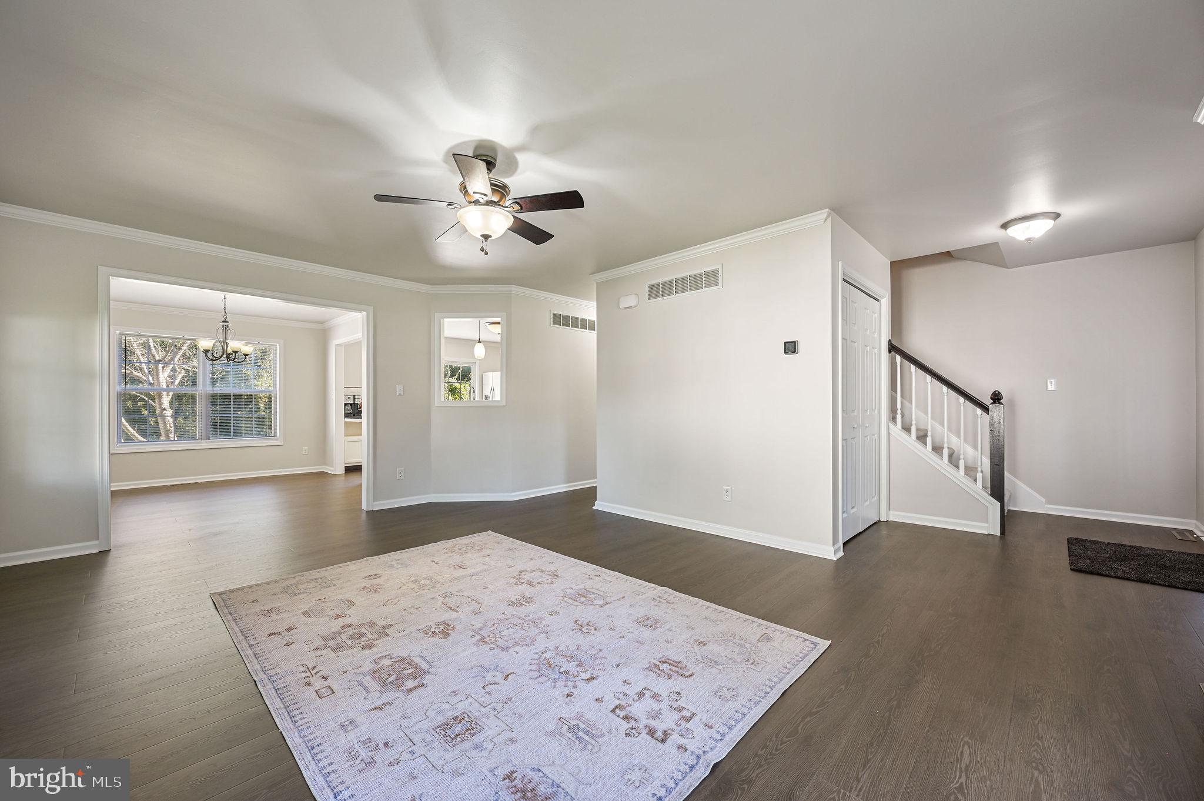
There’s so much to love about this charming home that is ready for its new owners. Set in Magnolia’s Church Creek neighborhood, this move-in-ready home brings together major updates, functional living space, and a backyard that feels like a quiet getaway. Inside, fresh paint and new flooring throughout give the home a bright, welcoming vibe from day one. Maintained with care, the home already checks off big-ticket improvements, including a newly installed roof, Stainless steel kitchen appliances, and a home water softener. The flexible four-bedroom layout offers plenty of space for a home office, guest rooms, or whatever fits your lifestyle best. The outdoor space is just as special. The updated back deck is the perfect spot to kick back with morning coffee, host weekend cookouts, or unwind while taking in views of the large, fully fenced yard and the quiet woods behind it. Raised garden beds are already in place for your favorite veggies or flowers, adding a personal touch to an already charming yard. Location is key, and you’re minutes from nearby shopping centers, local restaurants, Route 1 for easy commuting, and a short drive to Dover Air Force Base, all while coming home to a peaceful, private setting. Schedule your showing and come see what makes this home special!
Save
Ask
Tour
Hide
Share
Listing Snapshot
Price
$425,000
Days On Site
7 Days
Bedrooms
4
Inside Area (SqFt)
2,302 sqft
Total Baths
3
Full Baths
2
Partial Baths
1
Lot Size
0.26 Acres
Year Built
2000
MLS Number
DEKT2051552
Status
Active
Property Tax
$2,252.19
HOA/Condo/Coop Fees
$12.5 monthly
Sq Ft Source
Assessor
Friends & Family
React
Comment
Invite
No Comments Yet
Did you know? You can invite friends and family to your search. They can join your search, rate and discuss listings with you.
Recent Activity
yesterday
Listing updated with changes from the MLS
a week ago
Listing first seen on site
General Features
Acres
0.26
Attached Garage
Yes
Foundation
BlockPermanent
Garage
Yes
Garage Spaces
2
Levels
Two
Parking
Garage Door OpenerAsphaltGarageDrivewayInside EntranceAttached
Parking Spaces
6
Property Sub Type
Single Family Residence
Security
Smoke Detector(s)
Sewer
Public Sewer
Special Circumstances
Standard
SqFt Above
2302
SqFt Total
2302
Style
Colonial
Water Source
Public
Zoning
AC
Interior Features
Appliances
RangeWater PurifierElectric Water HeaterBuilt-In RangeDishwasherDisposalRefrigeratorIce MakerWasherWater HeaterMicrowave
Cooling
Central AirCeiling Fan(s)Electric
Flooring
CarpetVinyl
Furnished
Unfurnished
Heating
Natural GasCentral
Interior
Ceiling Fan(s)Pantry
Laundry Features
Upper Level
Main Level Bedrooms
4
Save
Ask
Tour
Hide
Share
Exterior Features
Construction Details
BlockVinyl Siding
Fencing
Vinyl
Lot Features
Front YardLevelBack Yard
Patio And Porch
Deck
Pool Features
None
Roof
Shingle
Community Features
Association Fee
$150.0
Association Fee Frequency
Annually
Community Features
Street Lights
MLS Area
Caesar Rodney (30803)
School District
CAESAR RODNEY
Schools
School District
CAESAR RODNEY
Elementary School
Unknown
Middle School
Unknown
High School
CAESAR RODNEY
Listing courtesy of Keller Williams Realty Central-Delaware



Did you know? You can invite friends and family to your search. They can join your search, rate and discuss listings with you.