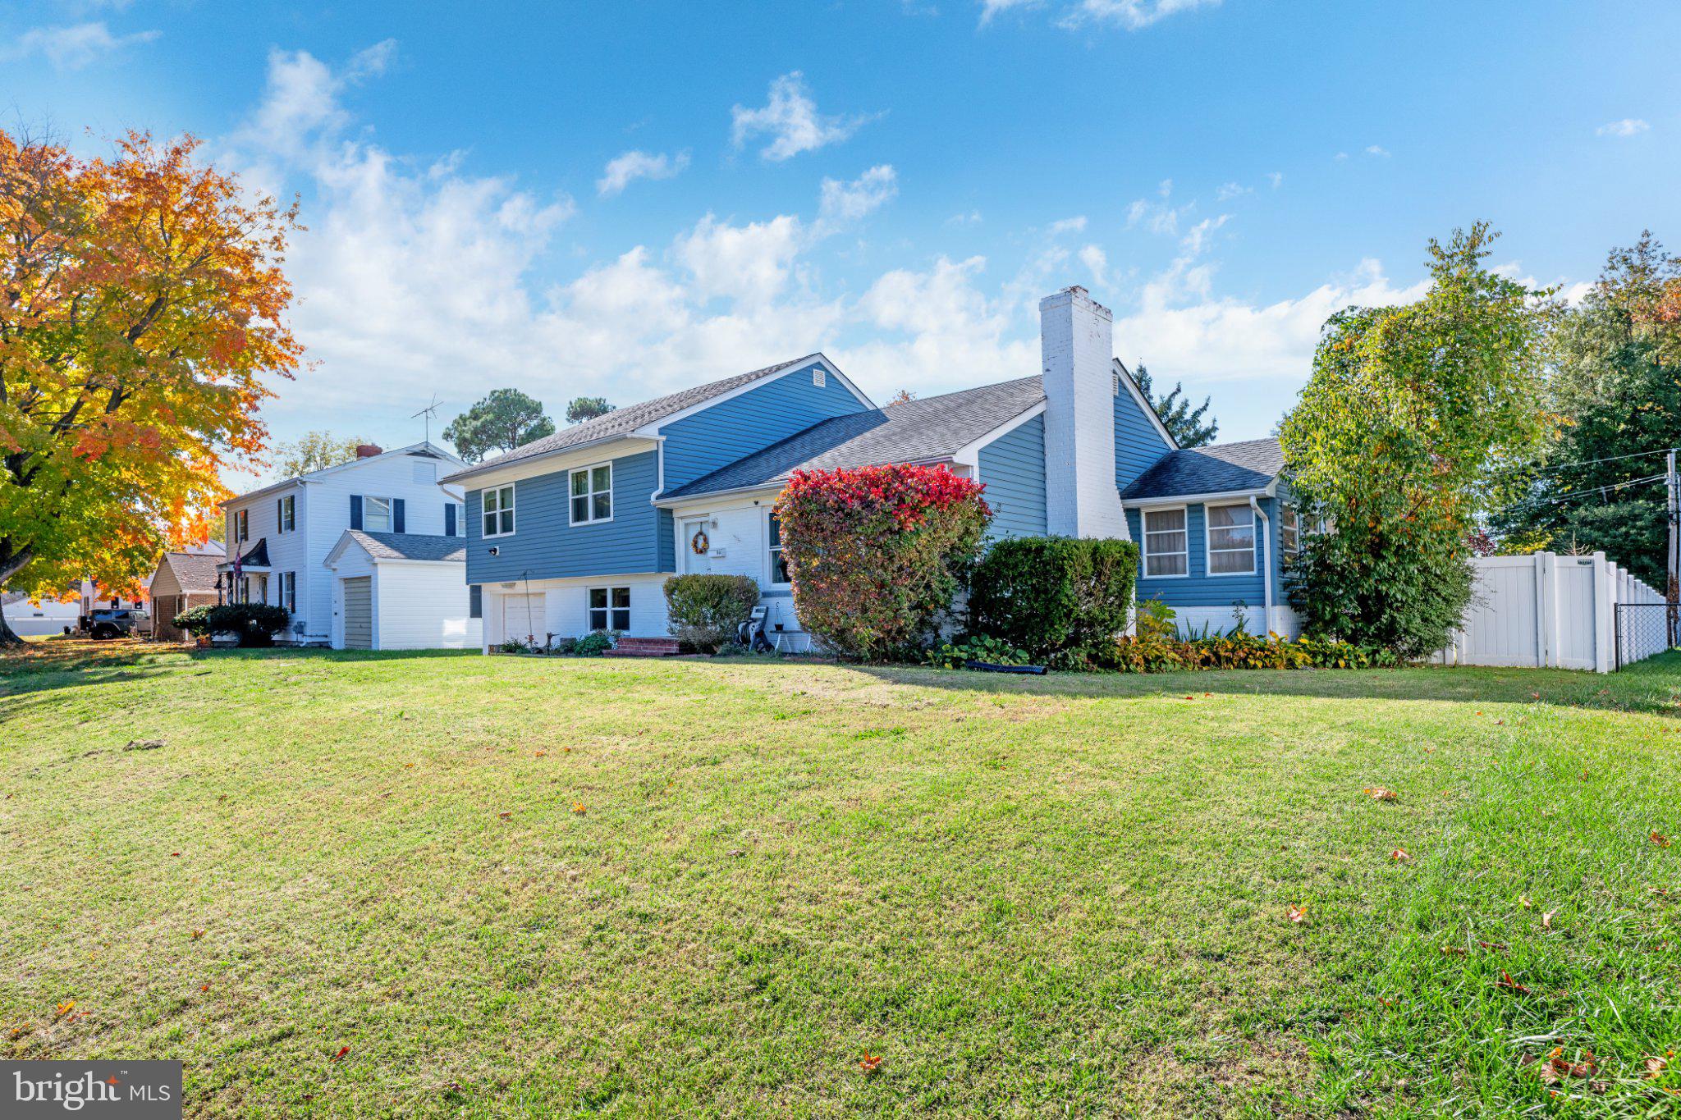
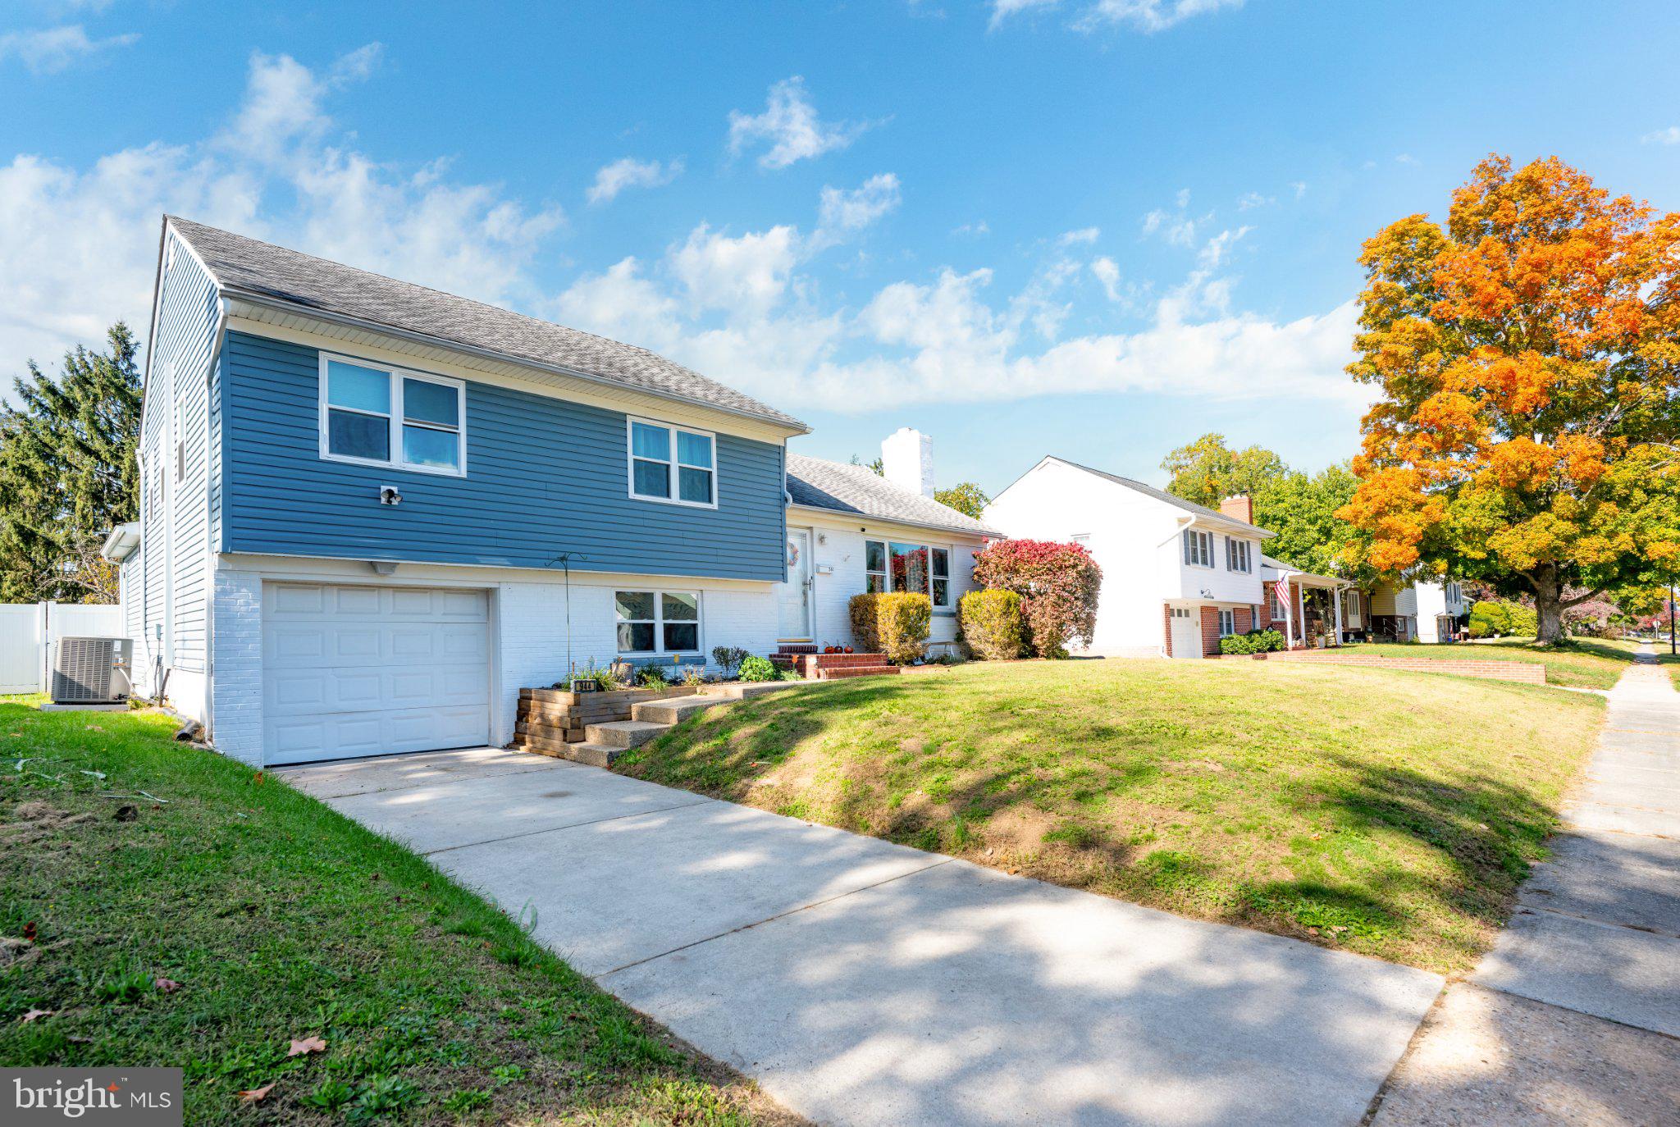
Welcome home to this charming mid-century property nestled in the desirable Sherwood community! Full of character and offering plenty of space and versatility, this home features 4 bedrooms and 3.5 bathrooms, making it a wonderful opportunity for those looking for comfort, charm, and room to grow.
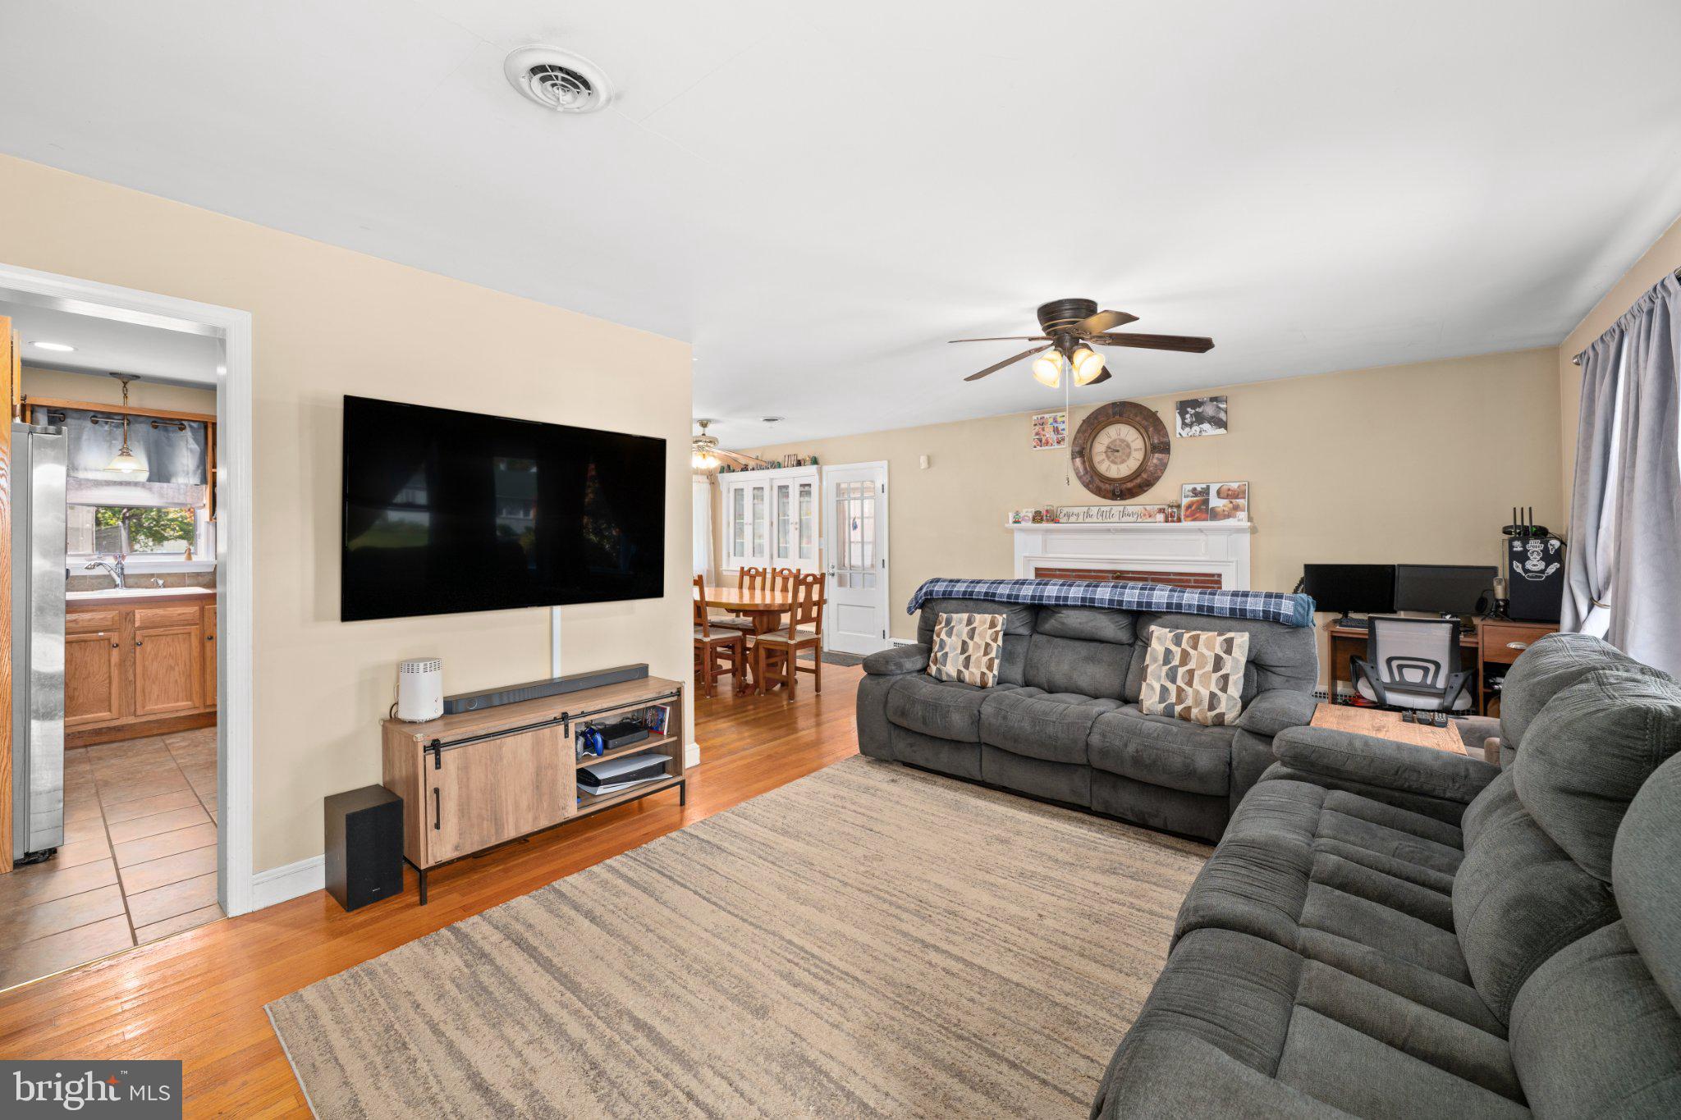
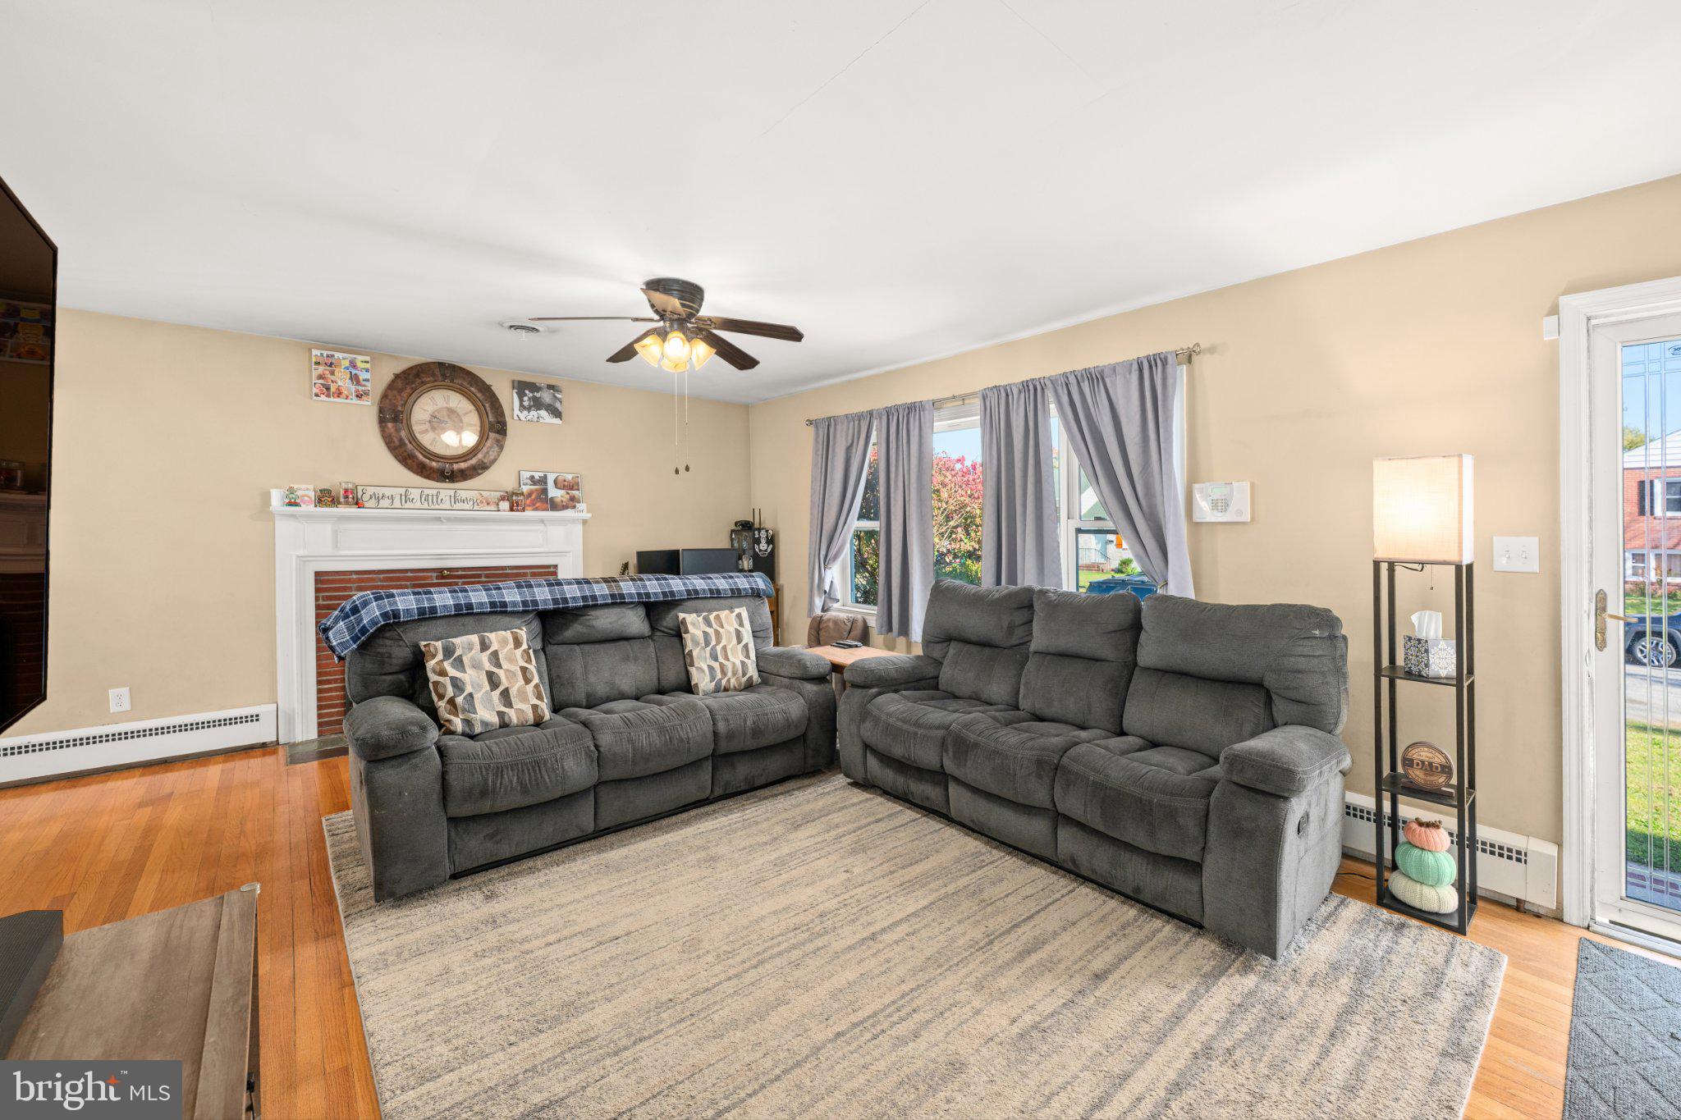
Inside, you'll find beautiful original hardwood floors, a cozy fireplace, and a separate dining room with lovely built-in cabinetry that adds to the home's timeless appeal. The inviting living spaces offer a blend of classic charm and everyday functionality.
One of the home's standout features is the private in-law suite with its own separate entrance, offering additional living and bedroom space along with a full bathroom. Perfect for extended family, guests, or anyone looking for extra privacy and flexibility.
Step outside and enjoy the flat, fully fenced backyard, ideal for entertaining, gardening, pets, or simply relaxing. The covered porch offers a wonderful place to enjoy your morning coffee or unwind at the end of the day.
Location is another plus! Conveniently situated near shopping, restaurants, Dover Air Force Base, and Delaware's beautiful coastal beaches, you'll enjoy easy access to both everyday essentials and weekend adventures.
Classic character, flexible living space, outdoor enjoyment, and a desirable location all in one wonderful package!
Save
Ask
Tour
Hide
Share
Listing Snapshot
Price
$350,000
Days On Site
13 Days
Bedrooms
4
Inside Area (SqFt)
2,129 sqft
Total Baths
4
Full Baths
3
Partial Baths
1
Lot Size
0.26 Acres
Year Built
1956
MLS Number
DEKT2051562
Status
Active Under Contract
Property Tax
$3,156
HOA/Condo/Coop Fees
N/A
Sq Ft Source
Estimated
Friends & Family
React
Invite
Recent Activity
5 days ago
Status changed to Active Under Contract
5 days ago
Listing updated with changes from the MLS
2 weeks ago
Listing first seen on site
General Features
Acres
0.26
Attached Garage
Yes
Cross Street
Wyoming Ave
Foundation
Block
Garage
Yes
Garage Spaces
1
Parking
Off StreetGarageDrivewayAttached
Parking Spaces
2
Pets
Yes
Property Sub Type
Single Family Residence
Sewer
Public Sewer
Special Circumstances
Standard
SqFt Above
2129
SqFt Total
2129
Style
Split Level
Utilities
Natural Gas AvailableElectricity Available
Water Source
Public
Zoning
R8
Interior Features
Appliances
Electric Water Heater
Basement
Partially Finished
Cooling
Central AirCeiling Fan(s)Gas
Fireplace
Yes
Fireplace Features
Wood Burning
Fireplaces
1
Flooring
WoodHardwoodCarpetCeramic Tile
Furnished
Unfurnished
Heating
Natural GasForced Air
Interior
Ceiling Fan(s)Kitchen IslandBuilt-in Features
Laundry Features
In Basement
Save
Ask
Tour
Hide
Share
Exterior Features
Construction Details
Vinyl Siding
Fencing
Privacy
Lot Features
PrivateLevelClearedBack Yard
Patio And Porch
PorchEnclosed
Pool Features
None
Roof
Shingle
Community Features
MLS Area
Capital (30802)
School District
CAPITAL
Schools
School District
CAPITAL
Elementary School
Unknown
Middle School
Unknown
High School
DOVER H.S.
Listing courtesy of Coldwell Banker Premier - Lewes