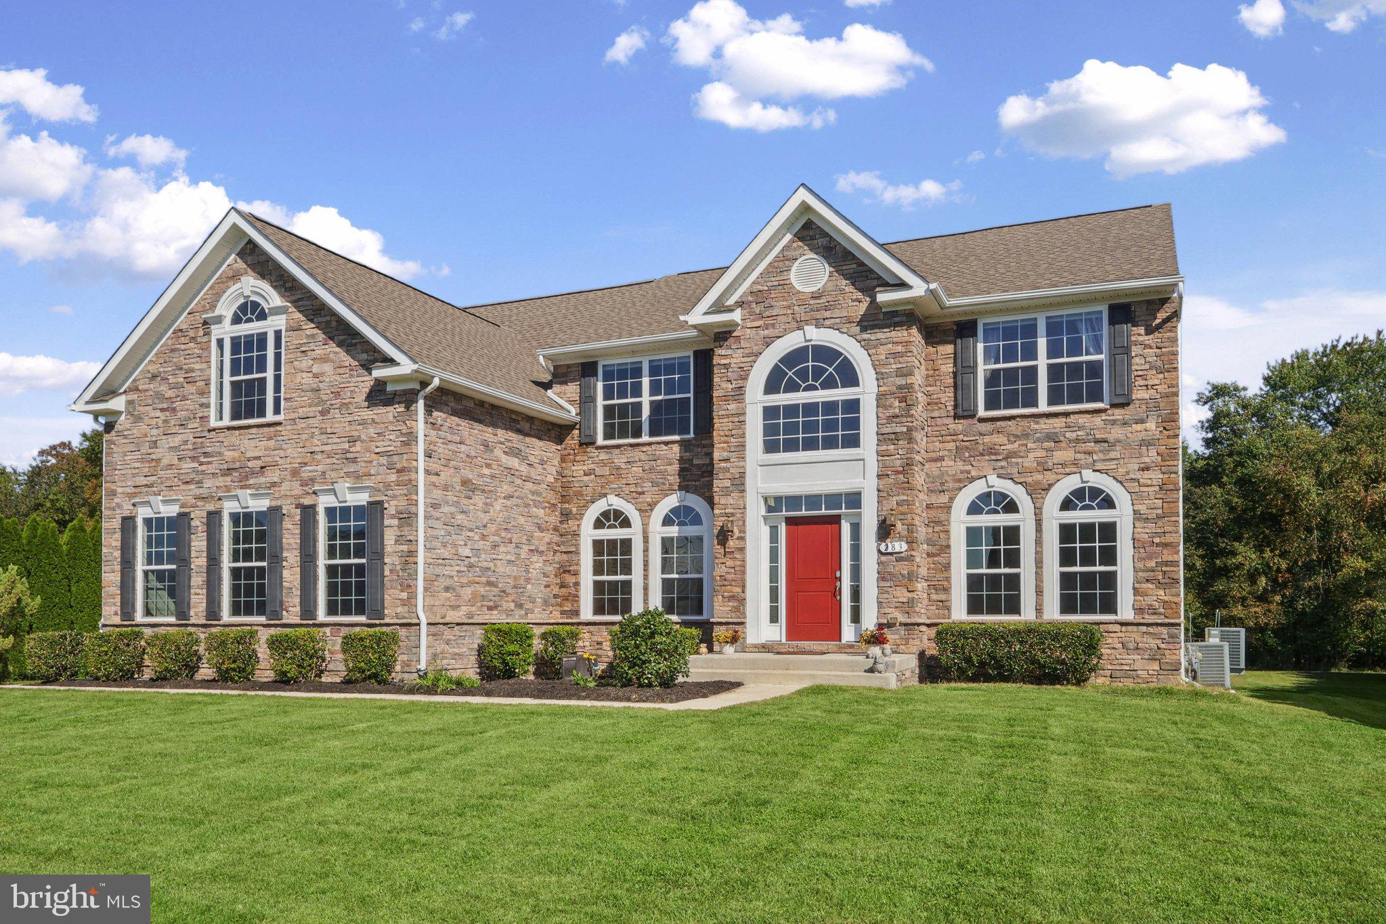
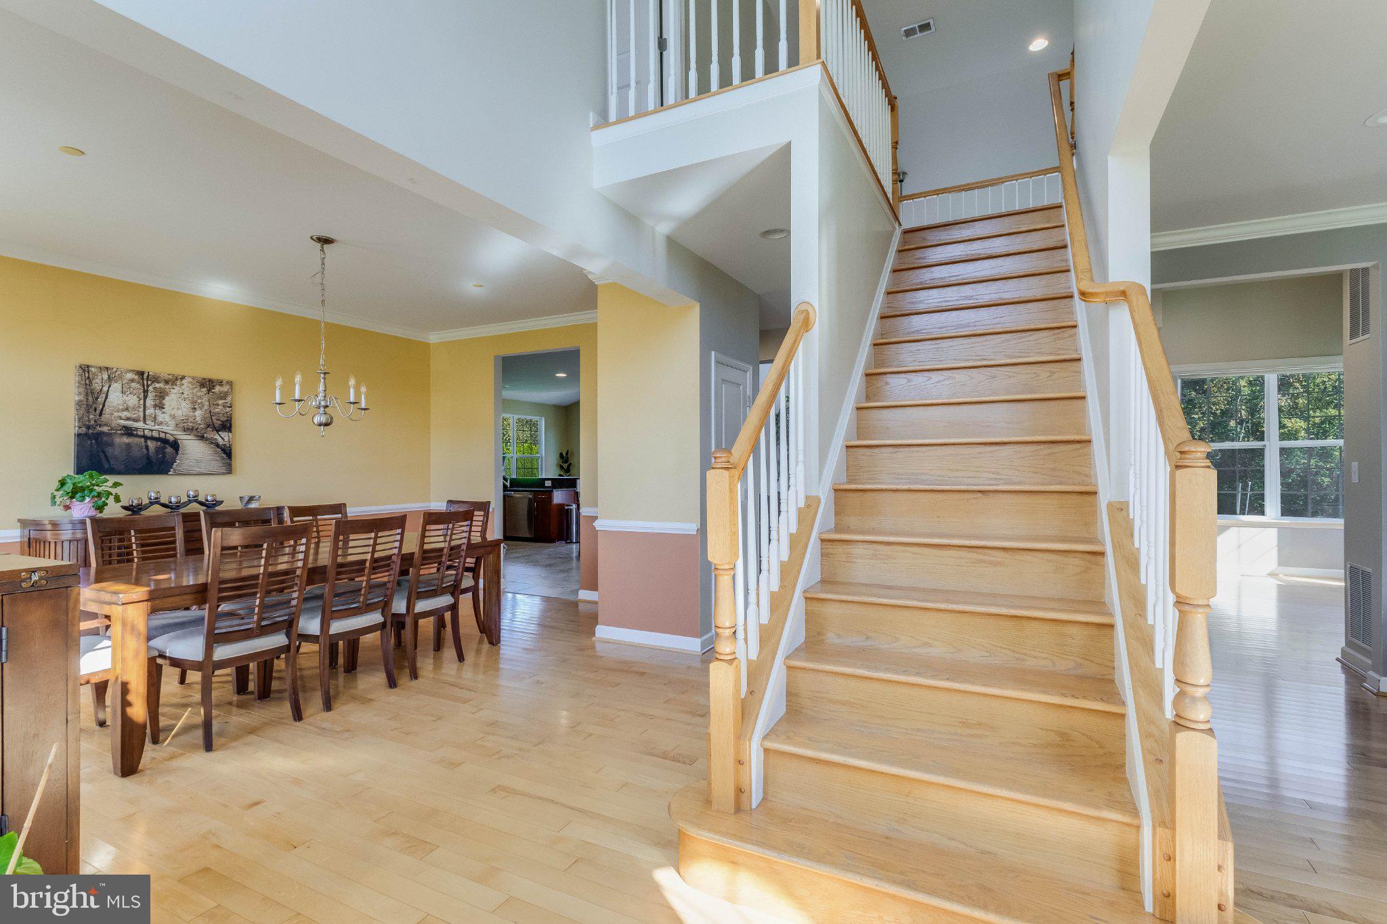
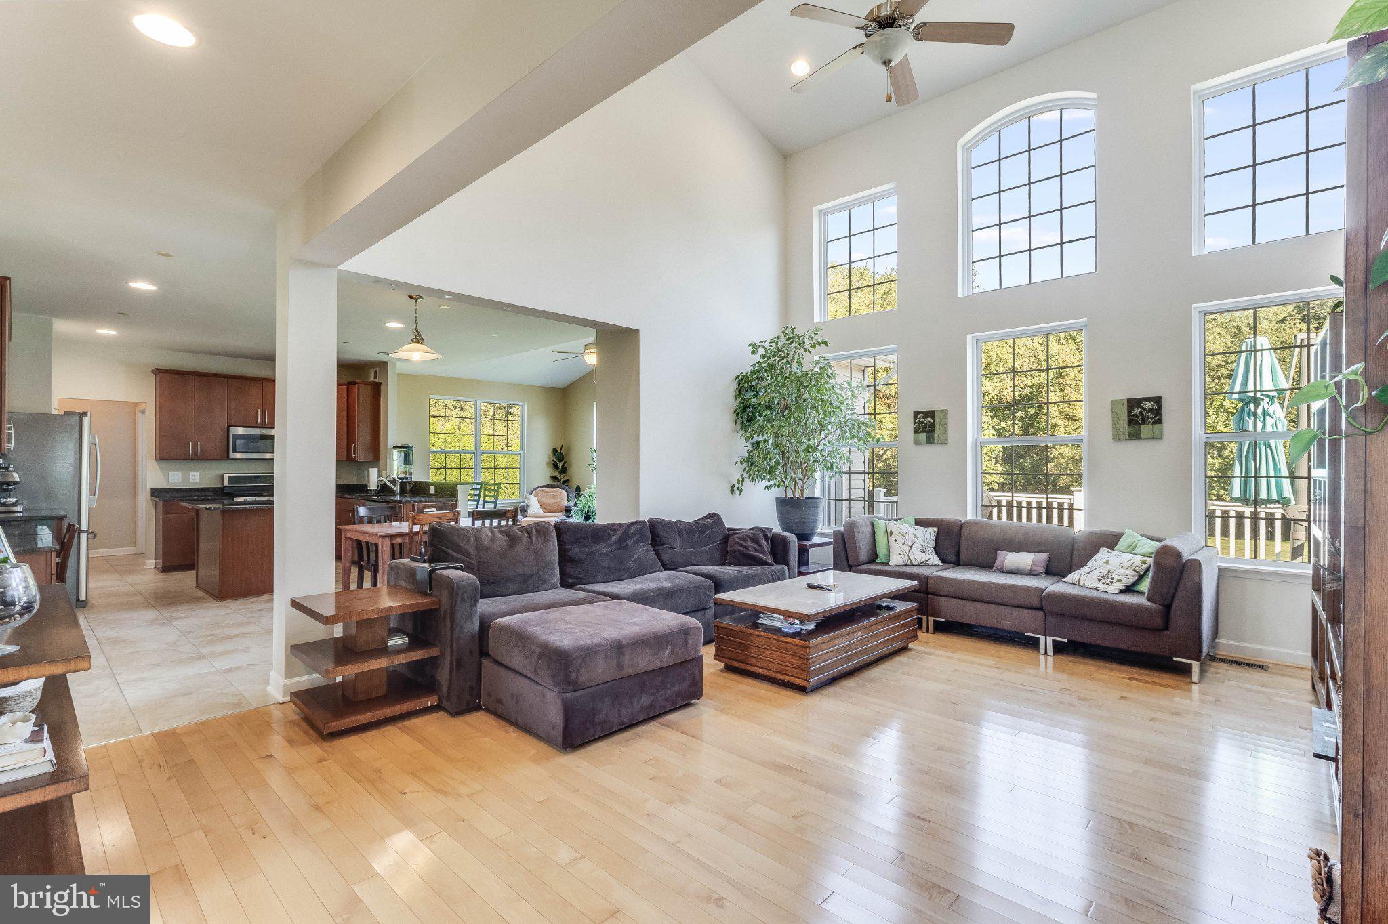
Welcome to 283 Bryn Ln in Smyrna, Delaware, a spacious, well-maintained home in the desirable Timber Mills community. One-family owned, this expansive property offers generous living space, thoughtful features, and room to grow. The main level features a formal dining room, formal living room, and a welcoming family room with soaring ceilings that opens to the eat-in kitchen and sunroom. The kitchen offers gas cooking, a center island, stainless steel appliances, and a pantry, while the sunroom fills with natural light and provides access to the rear deck. A home office, half bathroom, and laundry room complete the main level.
Upstairs, an open landing overlooks the foyer and family room, leading to the spacious primary suite with a large separate sitting room, two walk-in closets, and an en-suite bathroom with a large custom stall shower with dual shower heads. A convenient laundry chute adds a practical touch. Three additional bedrooms with nicely sized closets for storage and a full hallway bathroom provide plenty of space for family, guests, or flexible use. Home offer ethernet wiring throughout the home as well as recessed lights in several rooms, home is also wired for speakers to be added to ceilings for your enjoyment in dining room, living room, kitchen, office, sunroom, primary bedroom, sitting area as well as primary bathroom
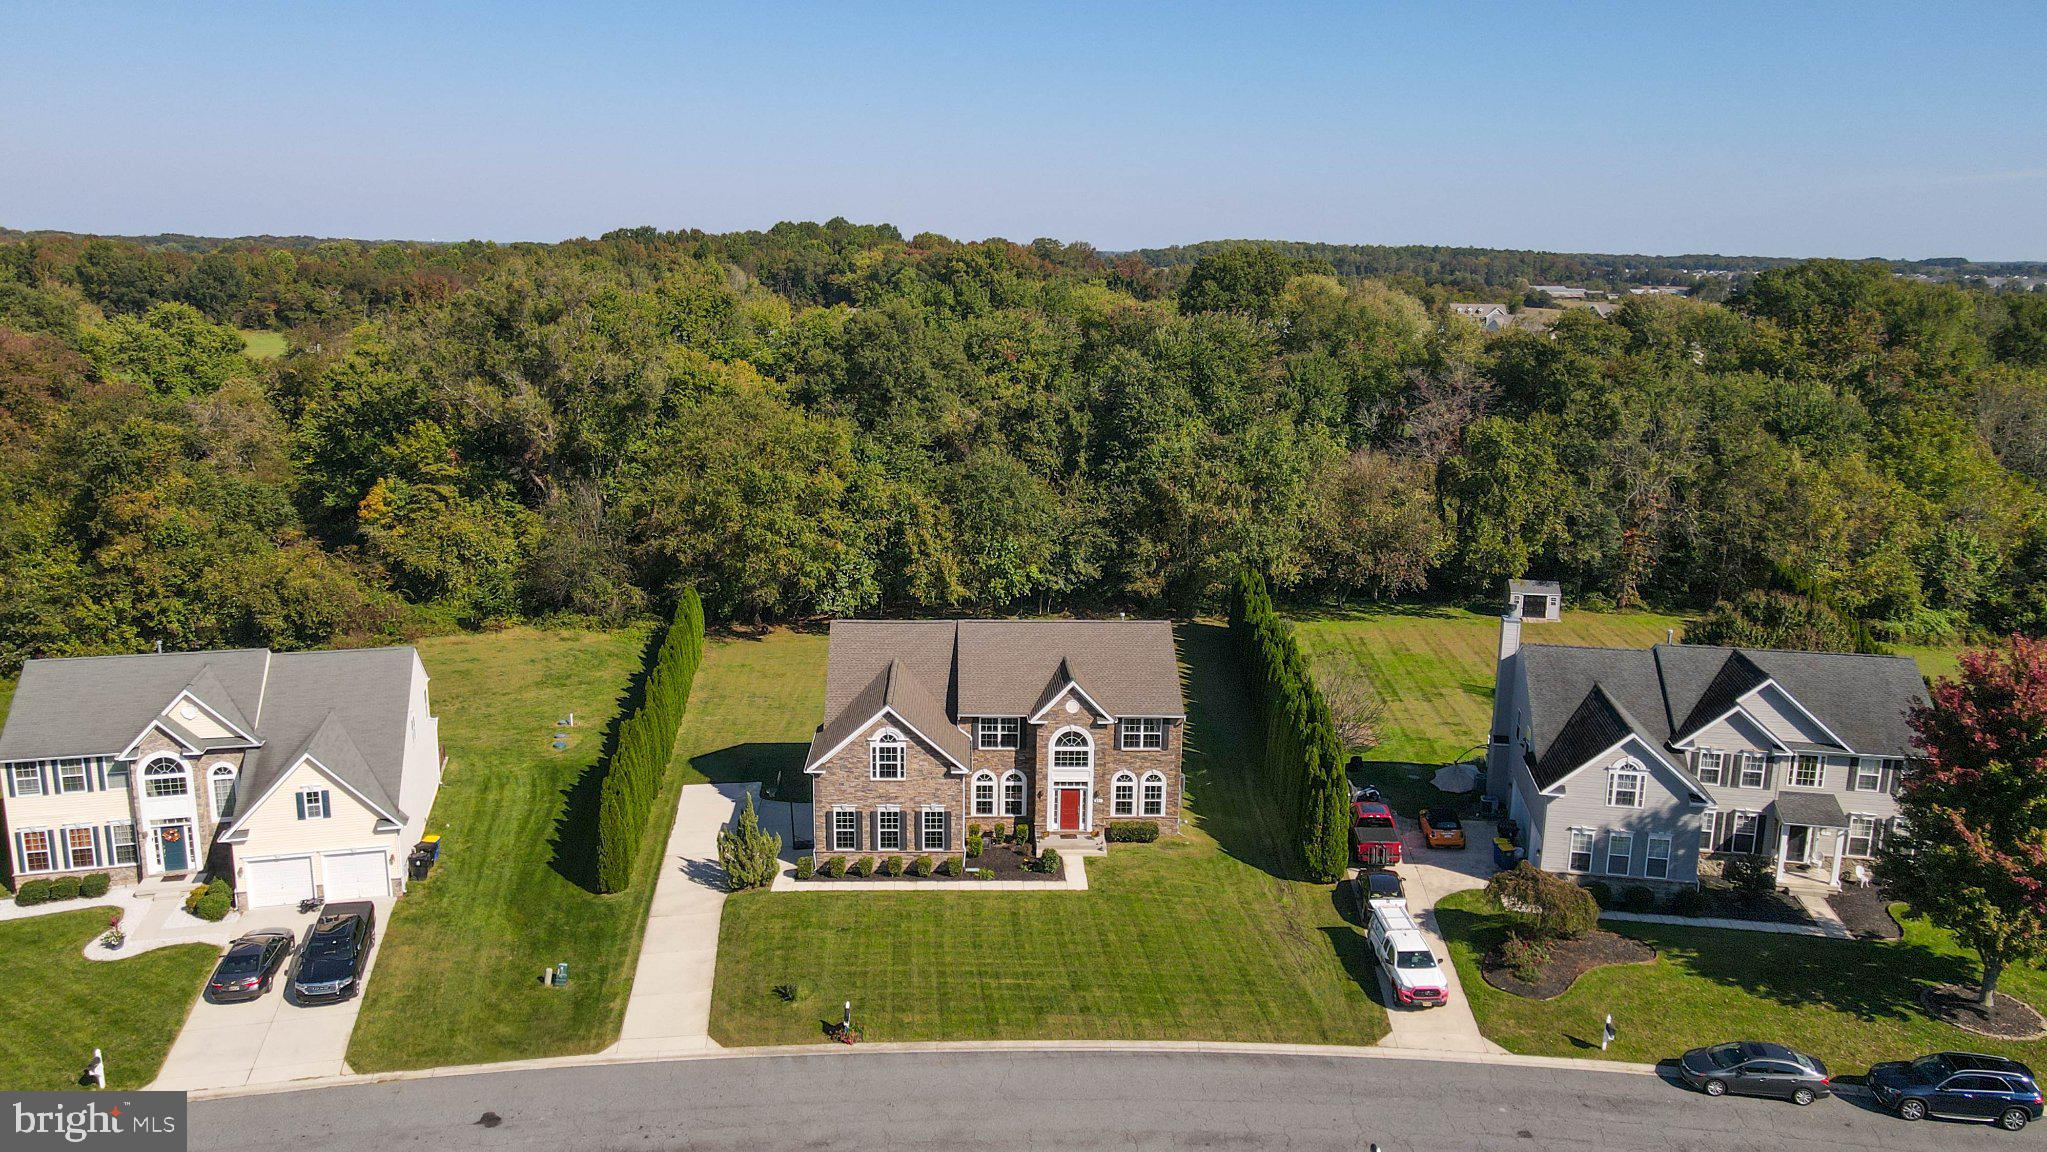
The partially finished basement expands the home's possibilities with a recreation area, full bathroom, and walkout access to the backyard. Three additional unfinished areas offer excellent potential for storage, a home gym, hobbies, or future expansion. Outside, enjoy a private, tree-lined rear yard that backs to a peaceful stream, a rear composite deck, attractive stone siding, established landscaping, and a side-entry three-car garage. Additional features include a new roof, lawn irrigation system, and invisible fence.
Timber Mills offers a welcoming residential setting with community playground, and opportunities to enjoy the surrounding wildlife. Conveniently located in Smyrna, the home provides access to local shopping, dining, schools, parks, and major routes for commuting throughout Delaware, including the Route 13 and Route 1 corridors. This spacious property combines versatile living areas, outdoor enjoyment, and a convenient location.
Save
Ask
Tour
Hide
Share
Listing Snapshot
Price
$625,000
Days On Site
3 Days
Bedrooms
4
Inside Area (SqFt)
4,517 sqft
Total Baths
4
Full Baths
3
Partial Baths
1
Lot Size
0.52 Acres
Year Built
2012
MLS Number
DEKT2051616
Status
Active
Property Tax
$2,215
HOA/Condo/Coop Fees
$47 monthly
Sq Ft Source
Estimated
Friends & Family
React
Comment
Invite
No Comments Yet
Did you know? You can invite friends and family to your search. They can join your search, rate and discuss listings with you.
Recent Activity
yesterday
Listing updated with changes from the MLS
yesterday
Status changed to Active
3 days ago
Listing first seen on site
General Features
Acres
0.52
Attached Garage
Yes
Foundation
Block
Garage
Yes
Garage Spaces
3
Levels
Two
Parking
Garage Door OpenerConcreteGarageDrivewayAttached
Parking Spaces
9
Property Sub Type
Single Family Residence
Security
Smoke Detector(s)Carbon Monoxide Detector(s)
Sewer
Septic Tank
Special Circumstances
Standard
SqFt Above
3908
SqFt Below
609
SqFt Total
4517
Style
Traditional
Water Source
Public
Zoning
AC
Interior Features
Appliances
Gas Water Heater
Basement
Partially Finished
Cooling
Central AirElectric
Electric
200+ Amp ServiceCircuit Breakers
Heating
Natural GasForced AirHeat Pump
Laundry Features
Laundry RoomMain Level
Window Features
Screens
Bathroom 1
Bathroom 3
Bedroom 1
Bedroom 3
Features - Ceiling Fan(s)
Dining Room
Level - MainFeatures - Crown Molding
Family Room
Level - MainFeatures - Ceiling Fan(s)
Foyer
Level - Main
Half Bath
Level - Main
Kitchen
Level - MainFeatures - Pantry
Laundry
Level - Main
Living Room
Level - MainFeatures - Crown Molding
Loft
Primary Bathroom
Primary Bedroom
Features - Walk-In Closet(s), Ceiling Fan(s)
Recreation Room
Sun/Florida Room
Level - MainFeatures - Ceiling Fan(s)
Save
Ask
Tour
Hide
Share
Exterior Features
Construction Details
StoneVinyl Siding
Patio And Porch
Deck
Pool Features
None
Windows/Doors
Screens
Community Features
Association Fee
$47.0
Association Fee Frequency
Monthly
MLS Area
Smyrna (30801)
School District
SMYRNA
Schools
School District
SMYRNA
Elementary School
Unknown
Middle School
Unknown
High School
Unknown
Listing courtesy of Keller Williams Realty Central-Delaware



Did you know? You can invite friends and family to your search. They can join your search, rate and discuss listings with you.