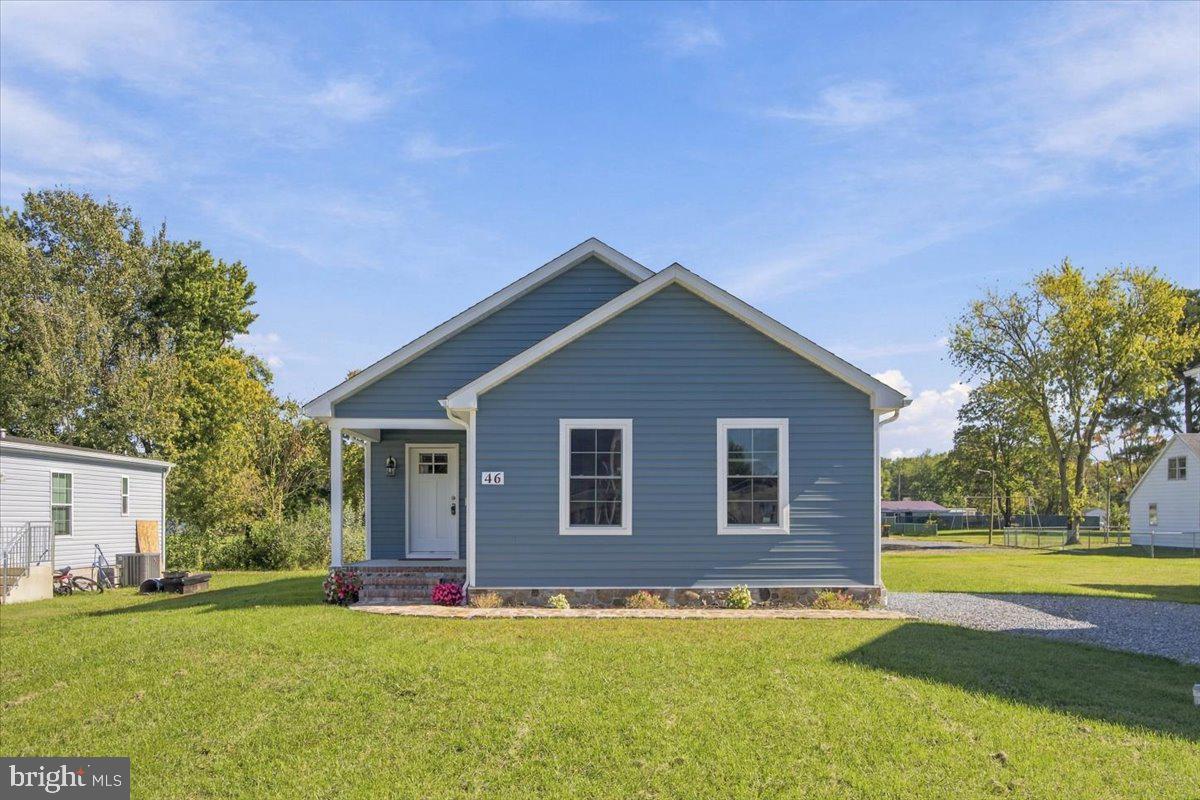
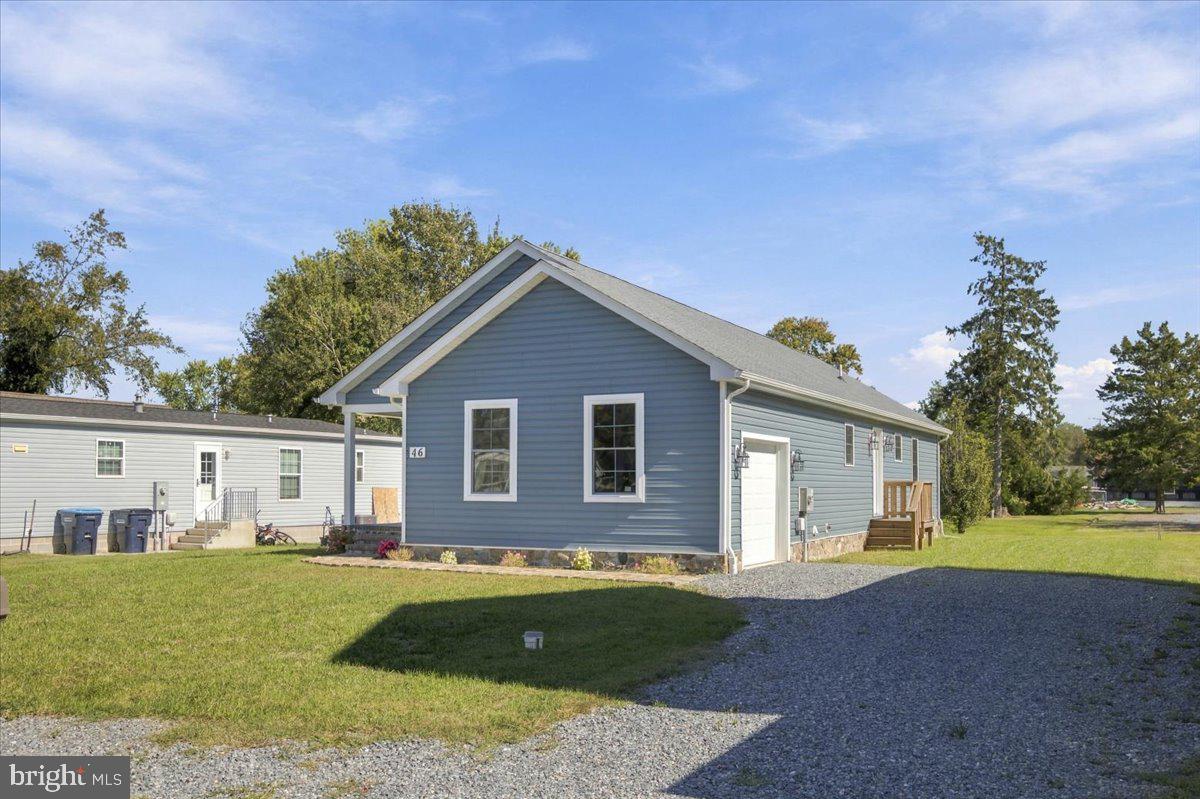
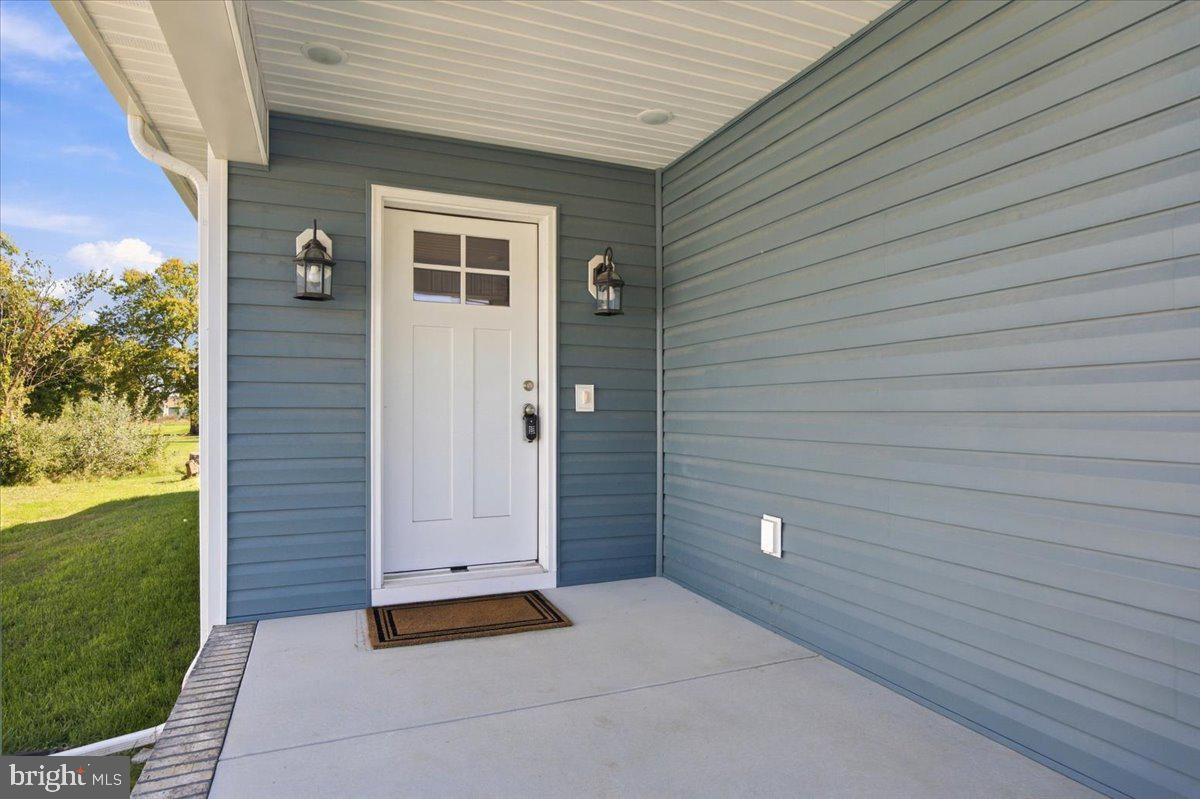
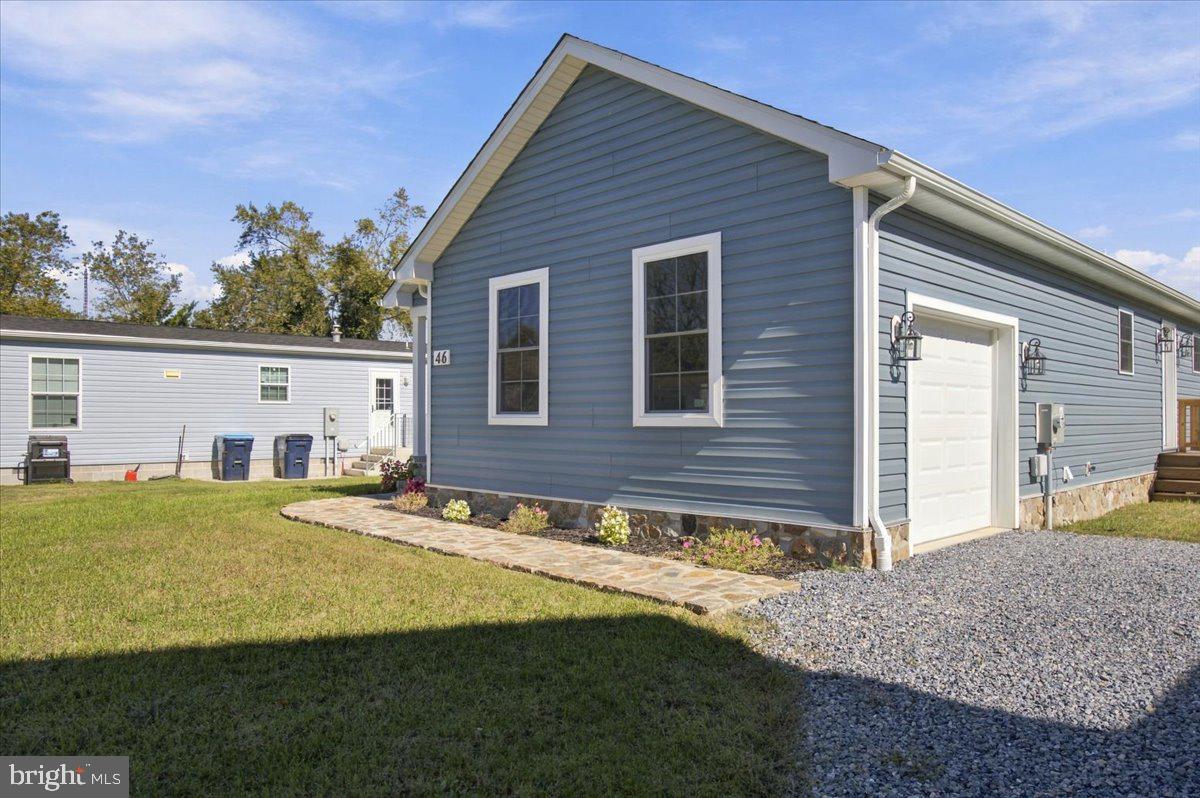
Welcome to 46 Broad Street, where modern design, quality craftsmanship, and the convenience of single-level living come together in this beautifully constructed new home. Offering 3 bedrooms, 2 full bathrooms, and an attached garage, this thoughtfully designed property delivers the comfort of contemporary living with the added benefit of brand-new construction. From its attractive blue exterior and stone accents to the inviting covered front entry and manicured landscaping, every detail contributes to the home’s welcoming curb appeal.
Inside, you’ll discover a bright and spacious interior featuring an open-concept layout, luxury vinyl plank flooring, recessed lighting, and elegant crown molding throughout the main living areas. The generously sized living room offers plenty of space for relaxing or entertaining, with multiple windows allowing natural light to fill the room. Flowing seamlessly into the kitchen and dining area, the layout creates a comfortable and functional space for everyday living. The kitchen features beautiful white cabinetry, granite countertops, stainless steel appliances, a gas range, and a timeless subway tile backsplash. A convenient dining area overlooks the backyard and provides direct access to the outdoors, making indoor and outdoor entertaining effortless.
The home’s three bedrooms offer comfortable accommodations and flexibility for a variety of needs, whether you’re looking for additional guest space, a home office, or a dedicated hobby room. The spacious primary bedroom serves as a private retreat, complemented by a beautifully appointed ensuite bathroom featuring a double-sink vanity, modern fixtures, and an impressive tiled walk-in shower with glass doors. A second full bathroom provides additional convenience, while the neutral color palette and coordinated finishes throughout create a cohesive, move-in-ready interior.
Additional highlights include an attached garage with interior access, providing convenient parking and extra storage space. Outside, the attractive stone walkway, landscaped flower beds, and open lawn add to the property’s appeal while offering opportunities to personalize the outdoor space. With a brand-new roof, HVAC system, and all-new construction, this home provides the peace of mind that comes with owning a property built for today’s lifestyles. Best of all, there is no HOA, allowing you to enjoy your property without the added expense or restrictions of a homeowners association.
Located in the charming town of Farmington, this home offers convenient access to nearby Milford, Harrington, and Dover, along with shopping, restaurants, and everyday amenities. Delaware’s popular beaches are also within driving distance, making it easy to enjoy everything the First State has to offer. Whether you’re purchasing your first home, looking to simplify with single-story living, or simply want the advantages of new construction, 46 Broad Street offers an exceptional opportunity to own a beautifully finished home without the wait of building from the ground up.
Save
Ask
Tour
Hide
Share
Listing Snapshot
Price
$325,000
Days On Site
2 Days
Bedrooms
3
Inside Area (SqFt)
1,800 sqft
Total Baths
2
Full Baths
2
Partial Baths
N/A
Lot Size
0.18 Acres
Year Built
2025
MLS Number
DEKT2051670
Status
Active
Property Tax
N/A
HOA/Condo/Coop Fees
N/A
Sq Ft Source
Estimated
Friends & Family
React
Invite
Recent Activity
yesterday
Status changed to Active
yesterday
Listing updated with changes from the MLS
2 days ago
Listing first seen on site
General Features
Acres
0.18
Attached Garage
Yes
Garage
Yes
Garage Spaces
1
Levels
One
Parking
GarageDrivewayInside EntranceAttached
Parking Spaces
1
Pets
Dogs OKCats OKYes
Property Condition
New Construction
Property Sub Type
Single Family Residence
Sewer
Public Sewer
Special Circumstances
Standard
SqFt Above
1800
SqFt Total
1800
Style
Ranch/Rambler
Water Source
Private
Zoning
GR
Interior Features
Appliances
Gas RangeGas OvenElectric Water HeaterWasherDryerDishwasherMicrowaveRefrigeratorWater Heater
Basement
Crawl Space
Cooling
Central AirCeiling Fan(s)Electric
Flooring
Vinyl
Heating
PropaneForced Air
Interior
Ceiling Fan(s)Recessed LightingOpen Floorplan
Laundry Features
Main Level
Main Level Bedrooms
3
Save
Ask
Tour
Hide
Share
Exterior Features
Pool Features
None
Roof
Shingle
Community Features
MLS Area
Woodbridge (30806)
School District
WOODBRIDGE
Schools
School District
WOODBRIDGE
Elementary School
Unknown
Middle School
Unknown
High School
Unknown
Listing courtesy of Iron Valley Real Estate Premier