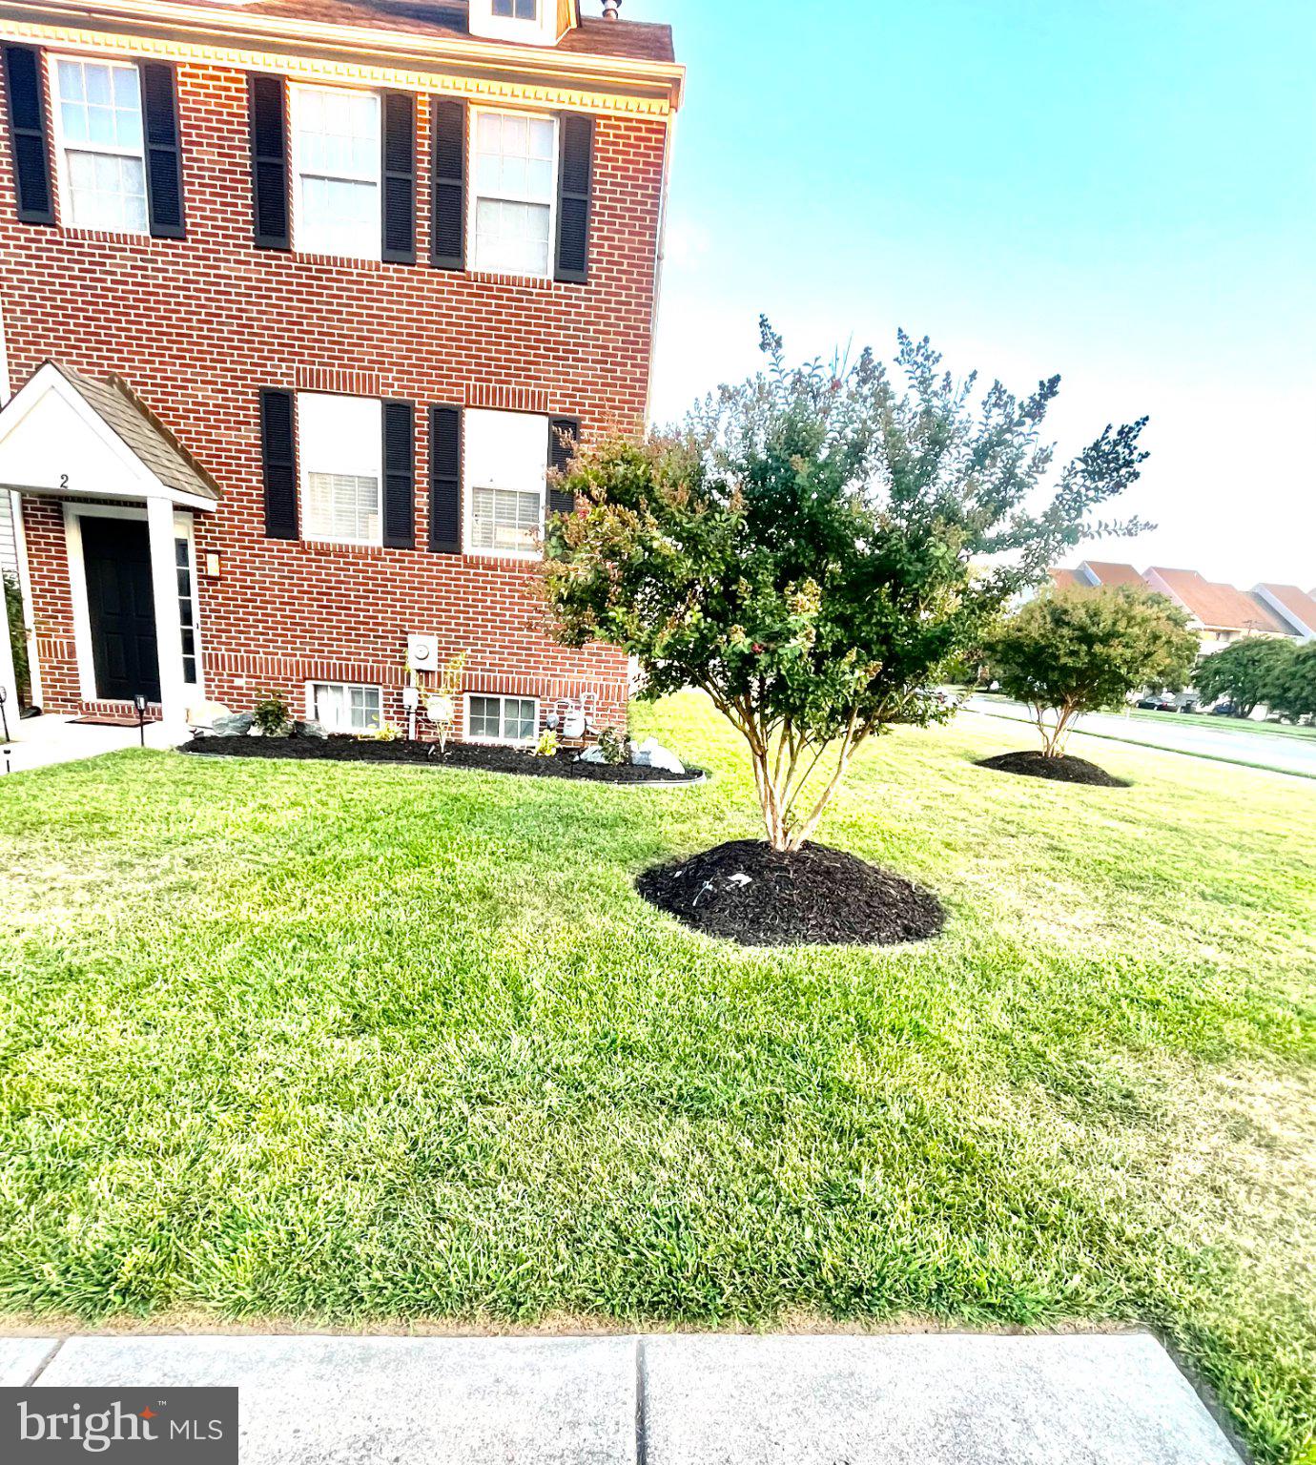
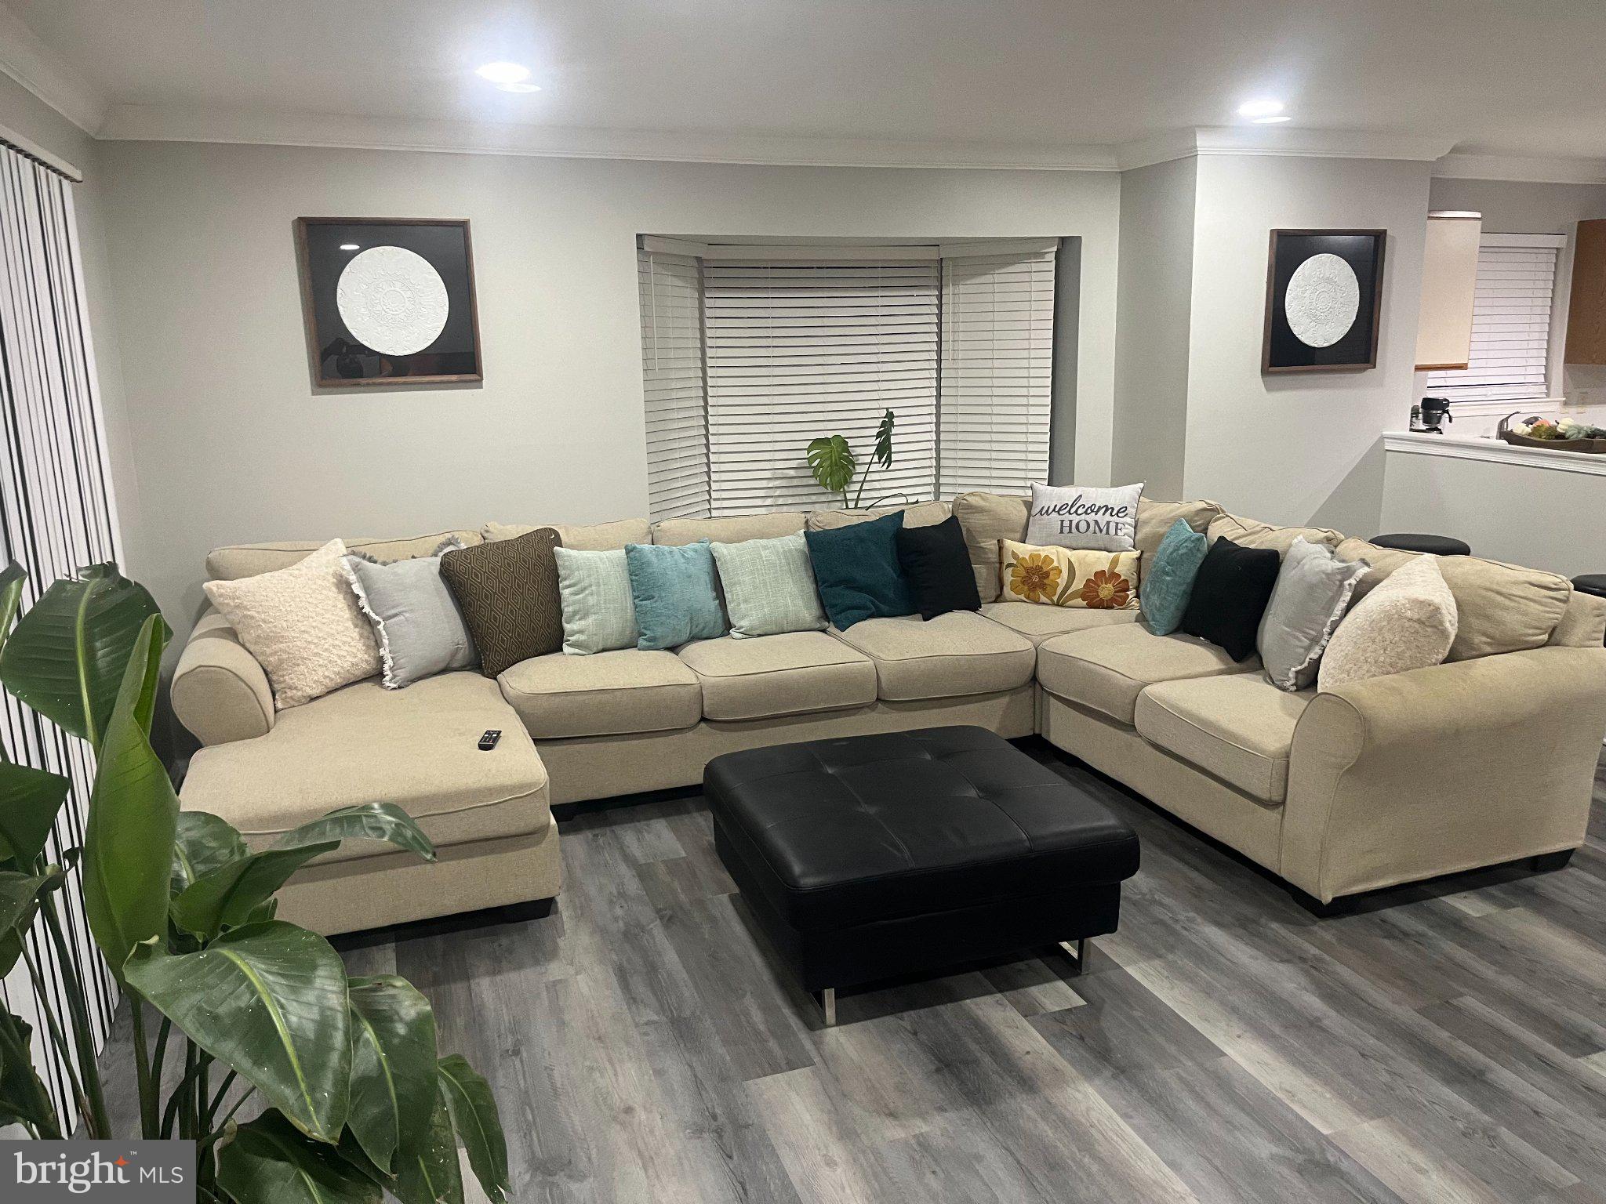
Welcome to 2 Fair Wind Place, a charming and beautifully maintained home where comfort, relaxation, and convenience come together. Nestled in a peaceful Dover community, this inviting 2-bedroom, 1.5-bath residence offers 1,560 square feet of thoughtfully designed living space, including a versatile media room on the lower level—perfect for movie nights, hobbies, or a quiet retreat.
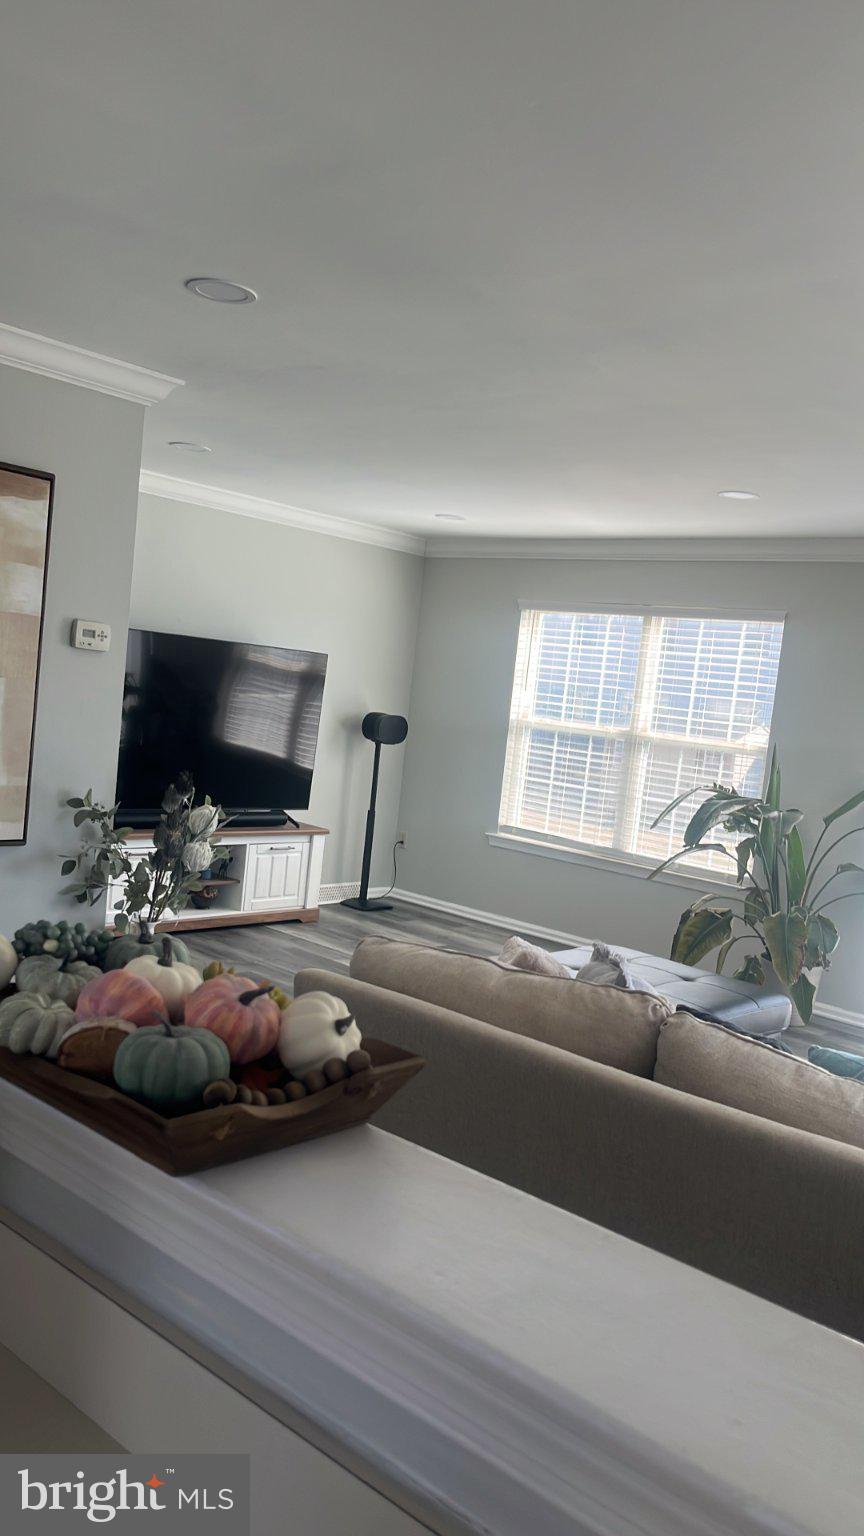
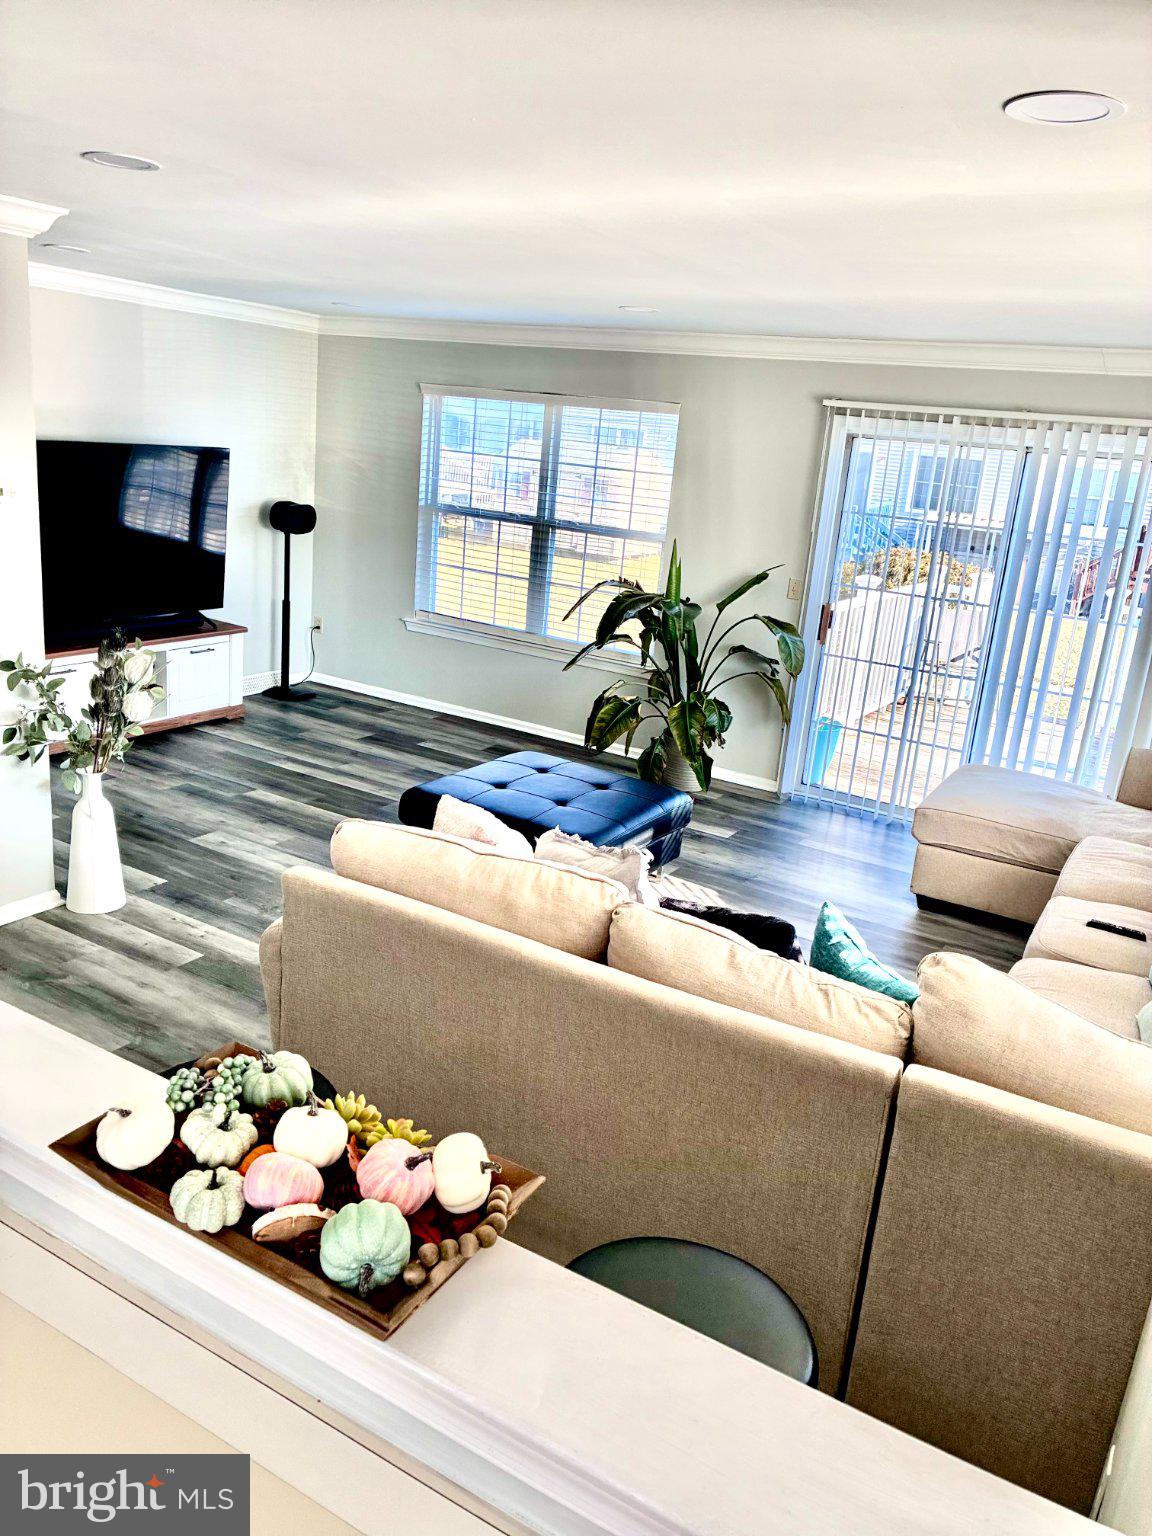
Step inside and immediately feel at home. Beautiful luxury vinyl plank flooring, abundant natural light, and an open, airy layout create a warm and welcoming atmosphere throughout. The spacious main living area flows effortlessly into the inviting eat-in kitchen, making it easy to entertain friends, gather with family, or simply enjoy everyday moments.
Upstairs, the comfortable primary bedroom features two closets, providing ample storage and organization. An additional bedroom and full bath offer flexibility for guests, a home office, or growing household needs.
The lower level has a large pre-wired media room with a separate utility, storage, laundry area.
Outside, you'll find your own private space to unwind and enjoy the outdoors. The professionally landscaped yard and expansive 12' x 12' deck, accessible through sliding glass doors from the great room, create the perfect setting for morning coffee, evening sunsets, weekend grilling, or simply relaxing with a good book. The oversized parking area provides plenty of room for vehicles and visiting guests.
Beyond the home, you'll appreciate being just minutes from shopping, restaurants, local parks, Route 1, Dover Air Force Base, Bally's Casino & Resort, and all the everyday conveniences Dover has to offer. Whether you're looking for a peaceful place to recharge or easy access to nearby amenities and recreation, this location delivers the best of both worlds.
Move-in ready and meticulously cared for, 2 Fair Wind Place offers the perfect blend of comfort, convenience, and easy living. Come experience the warmth and charm for yourself—you may just find your next place to call home.
Save
Ask
Tour
Hide
Share
Listing Snapshot
Price
$269,900
Days On Site
2 Days
Bedrooms
2
Inside Area (SqFt)
1,320 sqft
Total Baths
2
Full Baths
1
Partial Baths
1
Lot Size
0.09 Acres
Year Built
1991
MLS Number
DEKT2051686
Status
Coming Soon
Property Tax
$1,941
HOA/Condo/Coop Fees
N/A
Sq Ft Source
Assessor
Friends & Family
React
Invite
Recent Activity
3 days ago
Listing updated with changes from the MLS
3 days ago
Listing first seen on site
General Features
Acres
0.09
Direction Faces
North
Foundation
Block
Levels
Two
Parking
AsphaltDriveway
Parking Spaces
3
Pets
Yes
Property Sub Type
Townhouse
Sewer
Public Sewer
Special Circumstances
Standard
SqFt Above
1320
SqFt Total
1320
Style
Traditional
Utilities
Cable Available
Water Source
Public
Zoning
RESIDENTIAL
Interior Features
Appliances
CooktopGas Water HeaterDishwasherDryerRefrigeratorWasherWater HeaterMicrowave
Basement
Exterior EntryPartially FinishedInterior Entry
Cooling
Central AirElectric
Electric
200+ Amp Service
Flooring
Vinyl
Furnished
Unfurnished
Heating
Natural GasForced Air
Interior
Eat-in KitchenPantryOpen Floorplan
Laundry Features
Lower Level
Window Features
Double Pane Windows
Save
Ask
Tour
Hide
Share
Exterior Features
Construction Details
Brick
Lot Features
Level
Patio And Porch
DeckPorch
Pool Features
None
Windows/Doors
Double Pane Windows
Community Features
Community Features
SidewalksStreet Lights
MLS Area
Capital (30802)
School District
CAPITAL
Schools
School District
CAPITAL
Elementary School
Unknown
Middle School
Unknown
High School
Unknown
Listing courtesy of Iron Valley Real Estate Premier