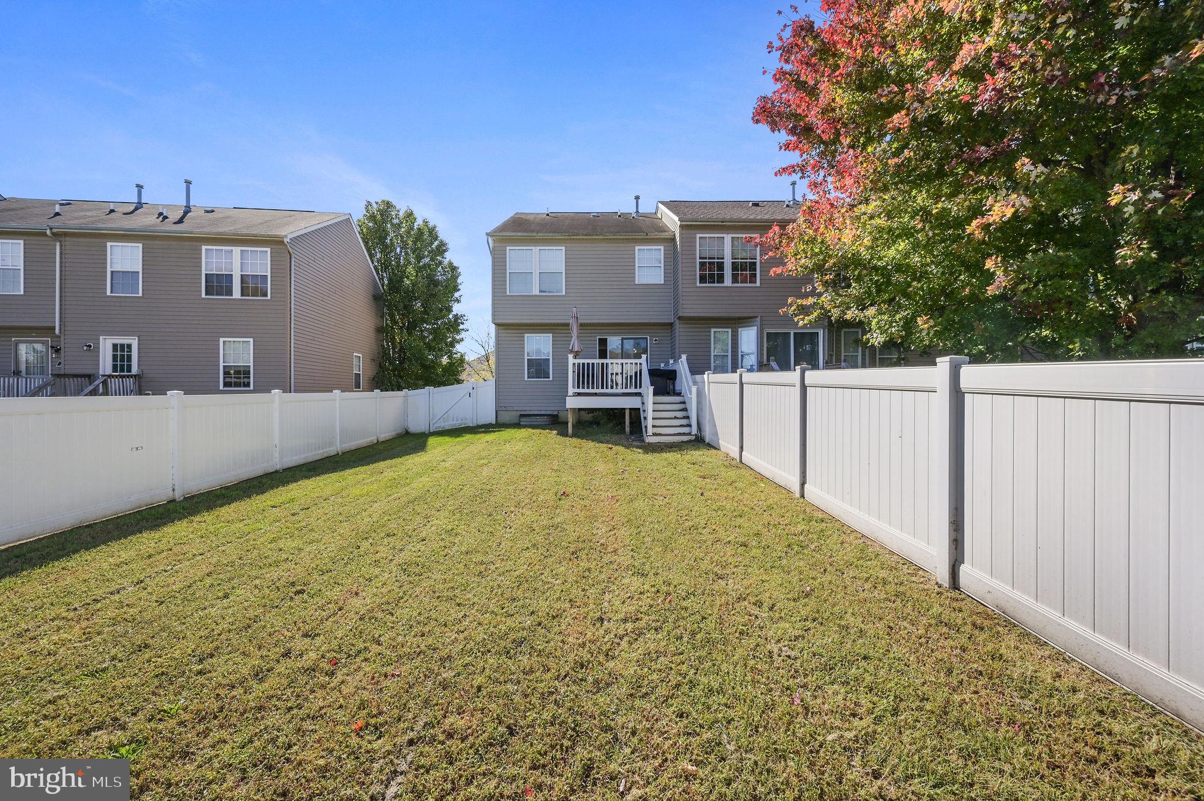
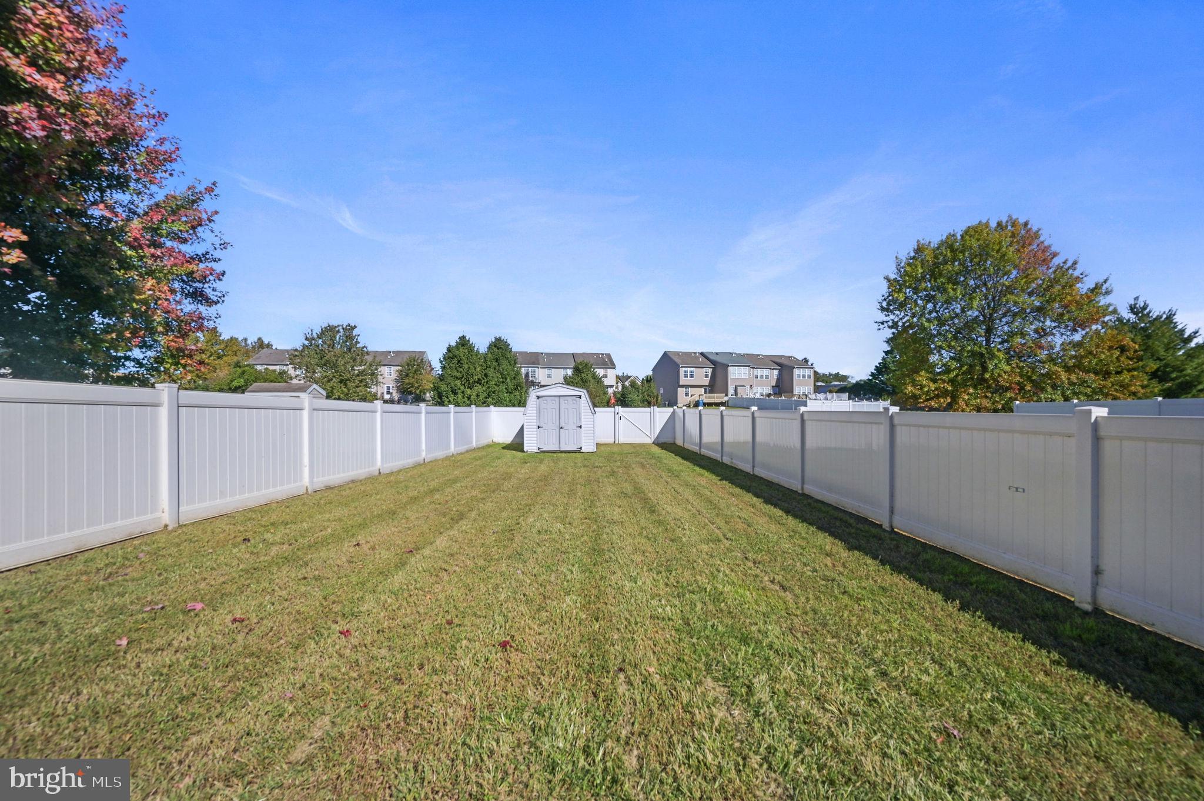
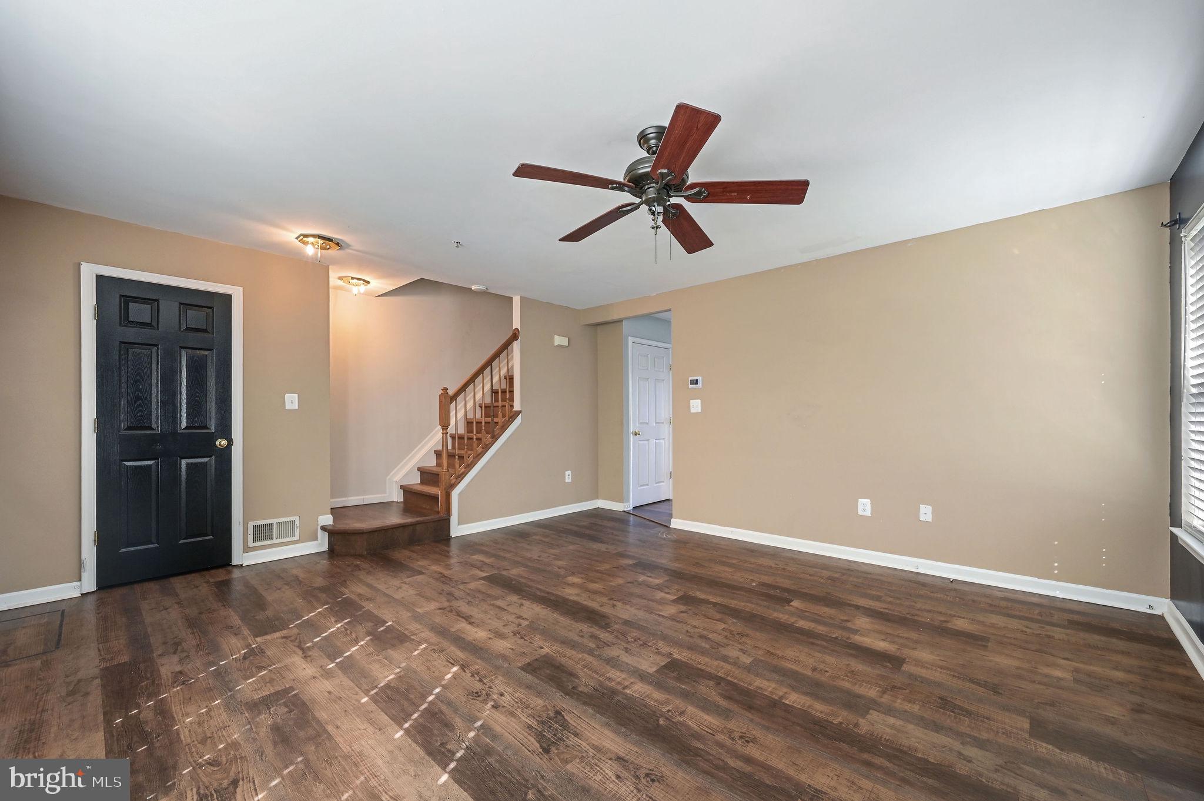
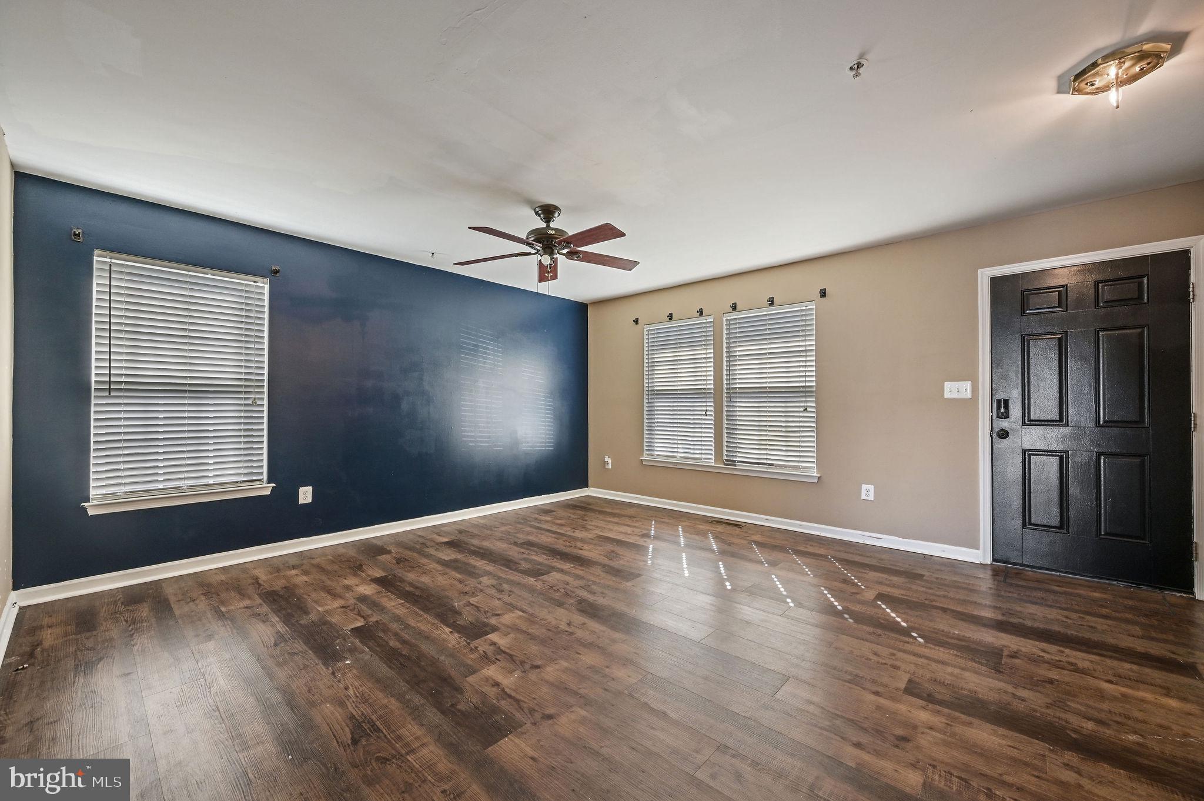
Discover the charm of this exquisite 3-bedroom, 2.5-bathroom home nestled in the desirable Newells Creek community. Built in 2005, this traditional-style residence boasts a fully finished basement, offering ample space for relaxation or entertainment. Step inside to find a warm ambiance enhanced by recessed lighting and ceiling fans throughout. The eat-in kitchen features modern appliances, including a built-in microwave and range, perfect for culinary enthusiasts. Enjoy serene evenings on the inviting deck overlooking the rear yard, complemented by well-maintained sidewalks and street lights. The primary suite is a true retreat, featuring a luxurious soaking tub and a spacious walk-in closet. With a paved driveway and convenient laundry facilities on the lower floor, this home combines comfort with practicality. Available for lease starting October 23, 2026, this property invites you to embrace a lifestyle of elegance and ease. Experience the perfect blend of modern living and timeless charm in this exceptional home.
Save
Ask
Tour
Hide
Share
Listing Snapshot
Price
$2,200
Days On Site
0 Days
Bedrooms
3
Inside Area (SqFt)
2,106 sqft
Total Baths
3
Full Baths
2
Partial Baths
1
Lot Size
0.11 Acres
Year Built
2005
MLS Number
DEKT2051714
Status
Active
Property Tax
N/A
HOA/Condo/Coop Fees
N/A
Sq Ft Source
Assessor
Friends & Family
React
Invite
Recent Activity
12 hours ago
Listing first seen on site
12 hours ago
Listing updated with changes from the MLS
General Features
Acres
0.11
Available on
2026-10-23
Cross Street
NEWELL'S CREEK
Foundation
Permanent
Levels
Two
Parking
PavedDriveway
Pets
No
Property Sub Type
Single Family Residence
Sewer
Public Sewer
SqFt Above
1404
SqFt Below
702
SqFt Total
2106
Style
Traditional
Water Source
Public
Zoning
NA
Interior Features
Appliances
RangeGas Water HeaterBuilt-In RangeDishwasherRefrigeratorMicrowave
Basement
FinishedFull
Cooling
Central AirCeiling Fan(s)Electric
Electric
Circuit Breakers
Flooring
Carpet
Furnished
Unfurnished
Heating
Natural GasForced Air
Interior
Eat-in KitchenCeiling Fan(s)PantryRecessed LightingWalk-In Closet(s)Soaking Tub
Laundry Features
Lower Level
Main Level Bedrooms
3
Window Features
Window CoveringsWindow Treatments
Save
Ask
Tour
Hide
Share
Exterior Features
Construction Details
Vinyl Siding
Fencing
Vinyl
Lot Features
Back Yard
Patio And Porch
Deck
Pool Features
None
Windows/Doors
Window CoveringsWindow Treatments
Community Features
Community Features
SidewalksStreet Lights
MLS Area
Caesar Rodney (30803)
School District
CAESAR RODNEY
Schools
School District
CAESAR RODNEY
Elementary School
W.B. SIMPSON
Middle School
FRED FIFER
High School
CAESAR RODNEY
Listing courtesy of Keller Williams Realty Central-Delaware