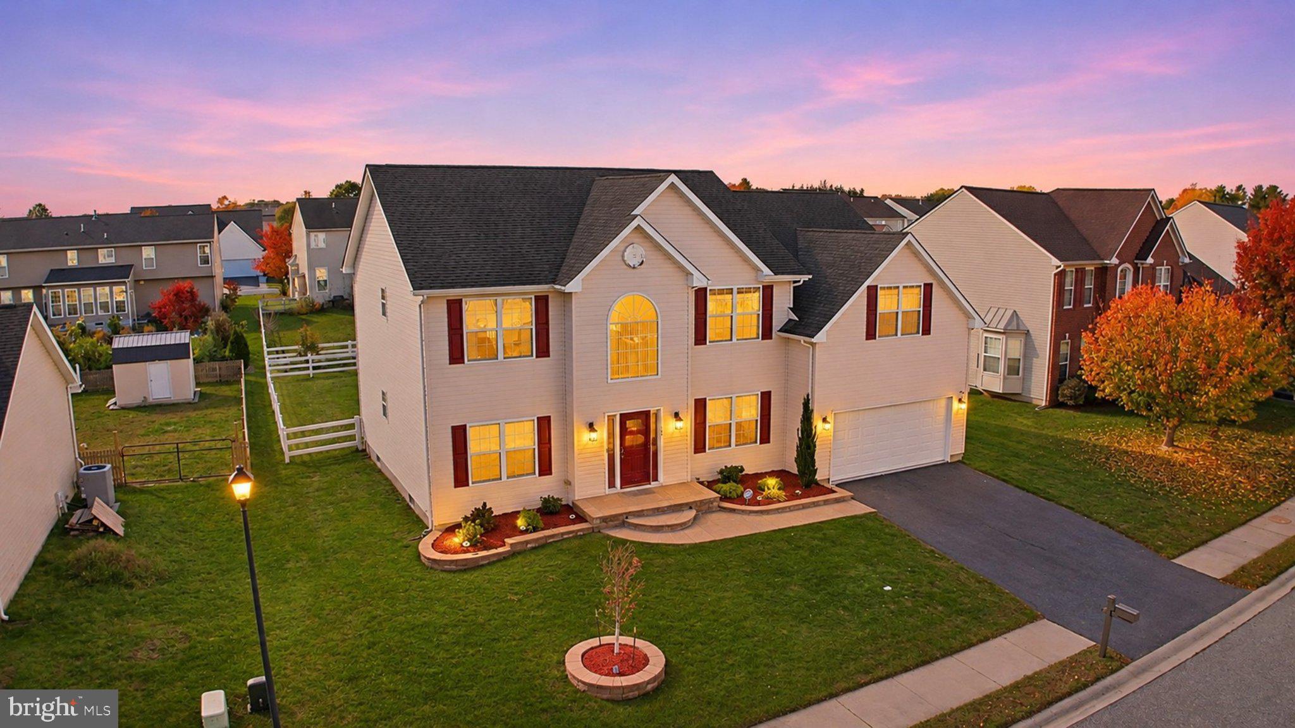
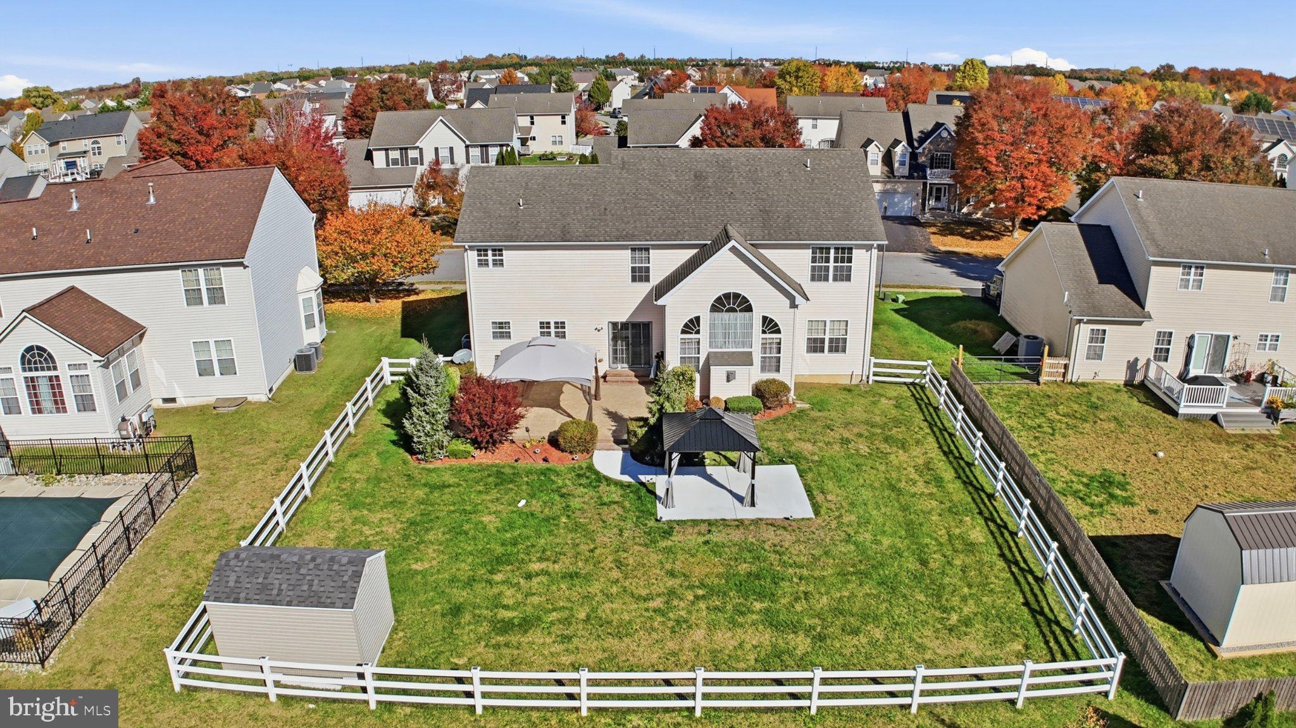
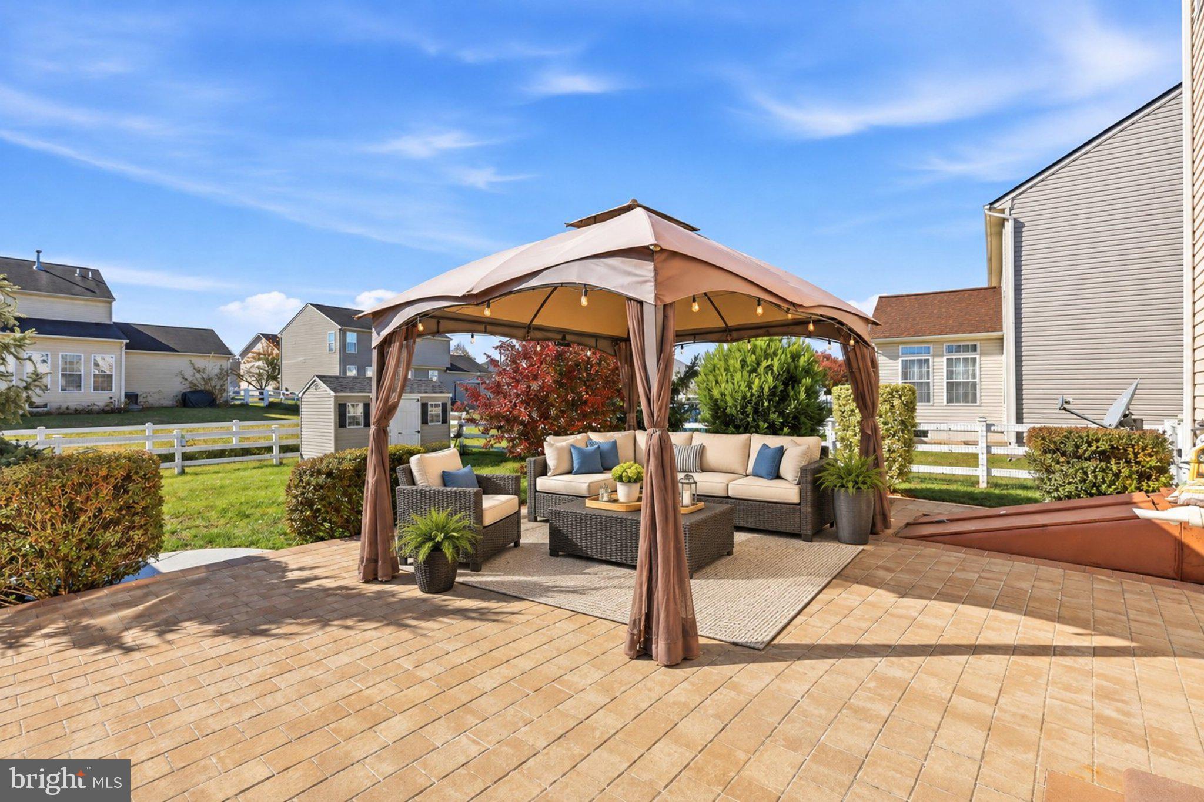
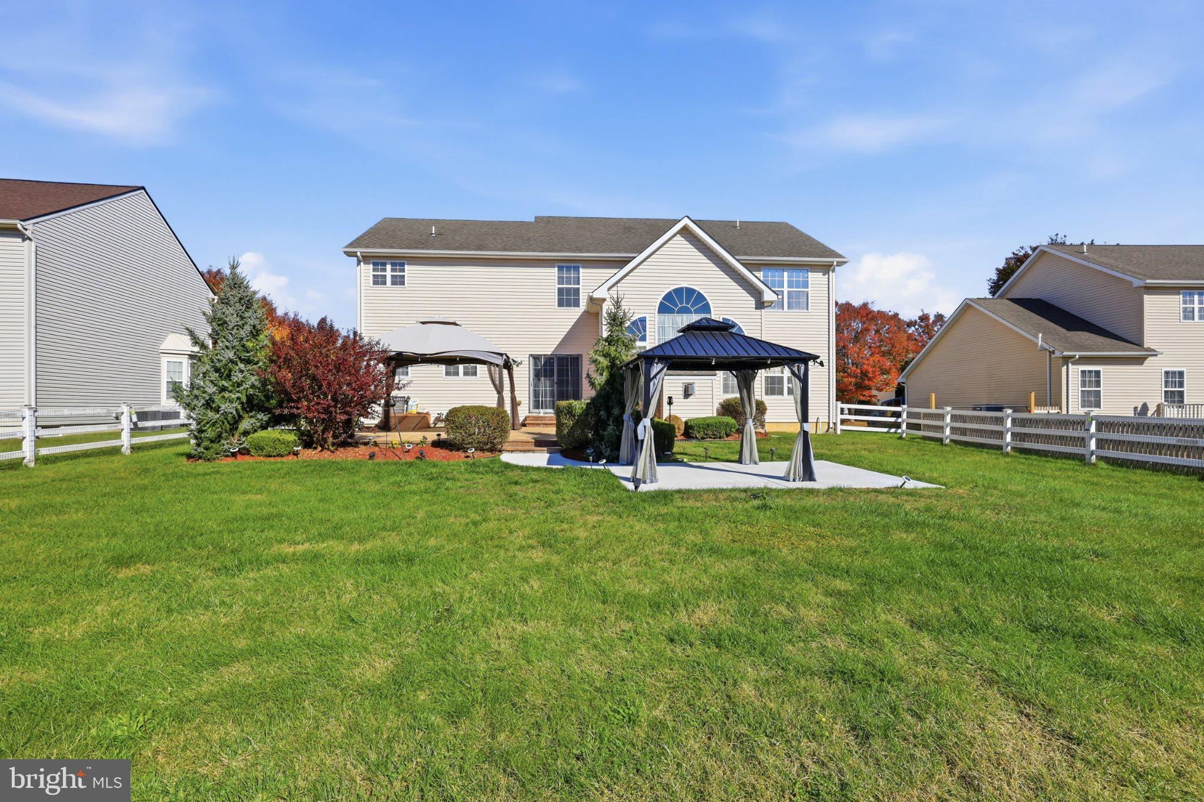
Looking for the perfect place to call home? This holiday season, your wish list may already be complete! Welcome to this beautifully renovated 4-bedroom, 2.5-bath home in the prestigious Providence Crossing community of Clayton. Originally built in 2006 and extensively renovated in 2025 and 2026, this impressive residence offers over 3,000 square feet of thoughtfully designed living space with an elevated blend of style, comfort, and functionality. Step inside the impressive two-story foyer and discover a spacious, tastefully updated interior. Recent improvements include renovations to all three bathrooms and the kitchen, fresh paint, new flooring, updated lighting and fixtures, and a new central AC unit. The beautifully updated kitchen features upgraded countertops, an island, coffee bar, pantry, and inviting breakfast area that seamlessly opens to the family room. Gather around the elegant gas fireplace and enjoy the perfect setting for everyday living or entertaining. Formal living and dining rooms offer additional space for hosting larger gatherings. A main level home office features fresh paint and refinished hardwood floors, while a powder room and laundry area complete the first floor. Sliding doors from the breakfast area lead to your own fenced backyard retreat, where multiple patios and two pergolas create the perfect setting for al fresco dining, morning coffee, or entertaining family and friends. A new shed is also included. Upstairs, you'll find brand-new carpeting, fresh paint, and beautifully renovated bathrooms, including the hall bath and private en-suite. Retreat to the spacious primary suite, complete with a spa-inspired bathroom, walk-in closet, and additional flex space offering endless possibilities. Three additional generously sized bedrooms provide plenty of room for family, guests, or hobbies. The full, unfinished basement offers an incredible opportunity to create the additional living space you've always wanted. With high ceilings, french drain, and Bilco doors providing convenient backyard access, the possibilities include a future recreation room, home gym, or entertainment space. Outside, beautifully landscaped front and rear yards enhance the home's curb appeal, while sidewalks and streetlights add to the neighborhood's welcoming atmosphere. Enjoy an evening stroll through the community or relax in your own backyard. A two-car garage with a recently epoxy-coated floor and a large driveway provide ample parking. Enjoy the best of both worlds with the tranquility of rural living while remaining just minutes from downtown shopping, locally owned eclectic dining spots, fishing spots and historic downtown atmosphere. Conveniently located within a short drive of Dover Air Force Base, Woodland Beach, Middletown, Blackbird State Forest, and Maryland. With extensive recent renovations, generous living spaces, and wonderful indoor and outdoor entertaining areas, this exceptional Providence Crossing home is ready for its next chapter. Don't miss your opportunity to make it yours! Some photos have been virtually staged for marketing purposes only.
Save
Ask
Tour
Hide
Share
Listing Snapshot
Price
$490,000
Days On Site
12 Days
Bedrooms
4
Inside Area (SqFt)
3,094 sqft
Total Baths
3
Full Baths
2
Partial Baths
1
Lot Size
0.24 Acres
Year Built
2006
MLS Number
DEKT2051898
Status
Pending
Property Tax
$2,322
HOA/Condo/Coop Fees
$24.58 monthly
Sq Ft Source
Estimated
Friends & Family
React
Comment
Invite
No Comments Yet
Did you know? You can invite friends and family to your search. They can join your search, rate and discuss listings with you.
Recent Activity
3 days ago
Status changed to Pending
3 days ago
Listing updated with changes from the MLS
2 weeks ago
Listing first seen on site
General Features
Acres
0.24
Attached Garage
Yes
Cross Street
Christiana River Drive
Foundation
Concrete Perimeter
Garage
Yes
Garage Spaces
2
Levels
Two
Parking
Garage Door OpenerAsphaltGarageDrivewayInside EntranceAttached
Parking Spaces
6
Pets
Cats OKDogs OKYes
Property Sub Type
Single Family Residence
Security
Smoke Detector(s)Carbon Monoxide Detector(s)Security System
Sewer
Public Sewer
Special Circumstances
Standard
SqFt Above
3094
SqFt Total
4721
Style
Contemporary
Water Source
Public
Zoning
RS
Interior Features
Appliances
Electric RangeElectric OvenGas Water HeaterDishwasherDisposalDryerMicrowaveRefrigeratorWasherWater Heater



Did you know? You can invite friends and family to your search. They can join your search, rate and discuss listings with you.