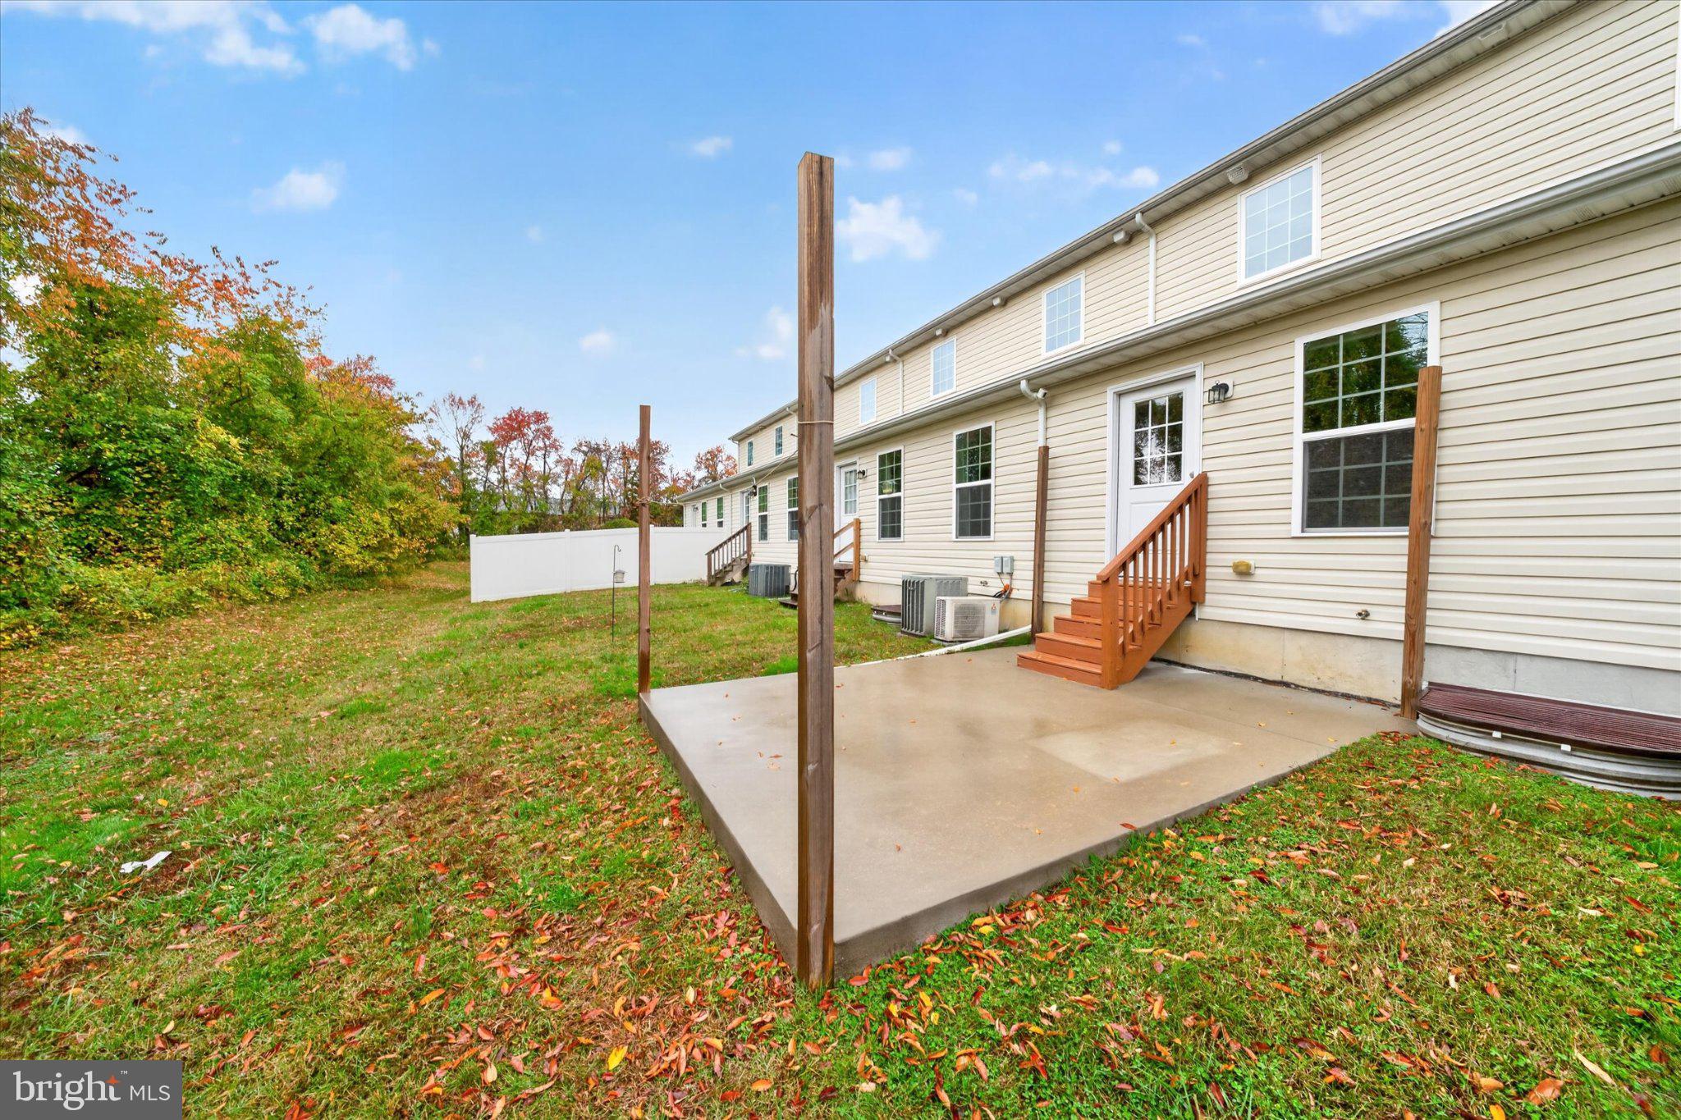
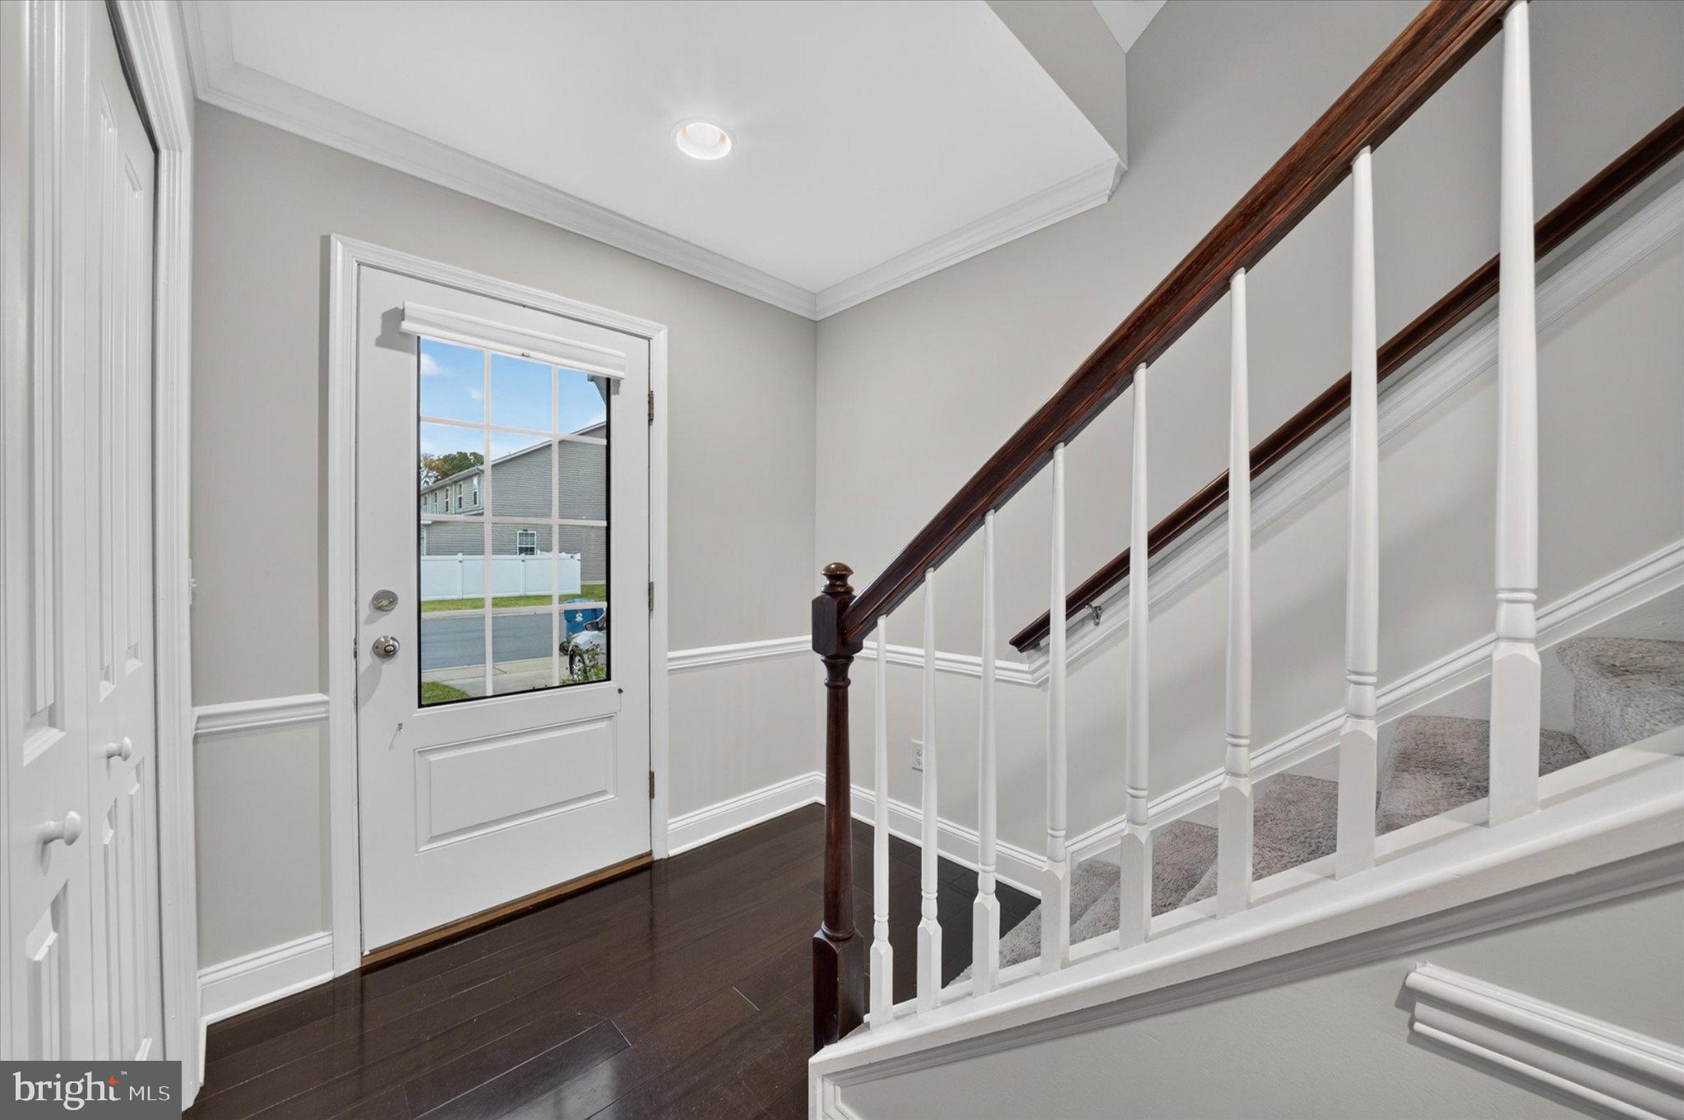
Welcome to 165 Wynsome Boulevard, where space, style, and versatility come together in the desirable Wynsome Knoll community! Offering an impressive 2,718 square feet of above-grade living space PLUS an additional 906 square feet of finished basement space, this spacious three-bedroom townhome delivers a remarkable 3,624 square feet of finished living area across four levels!
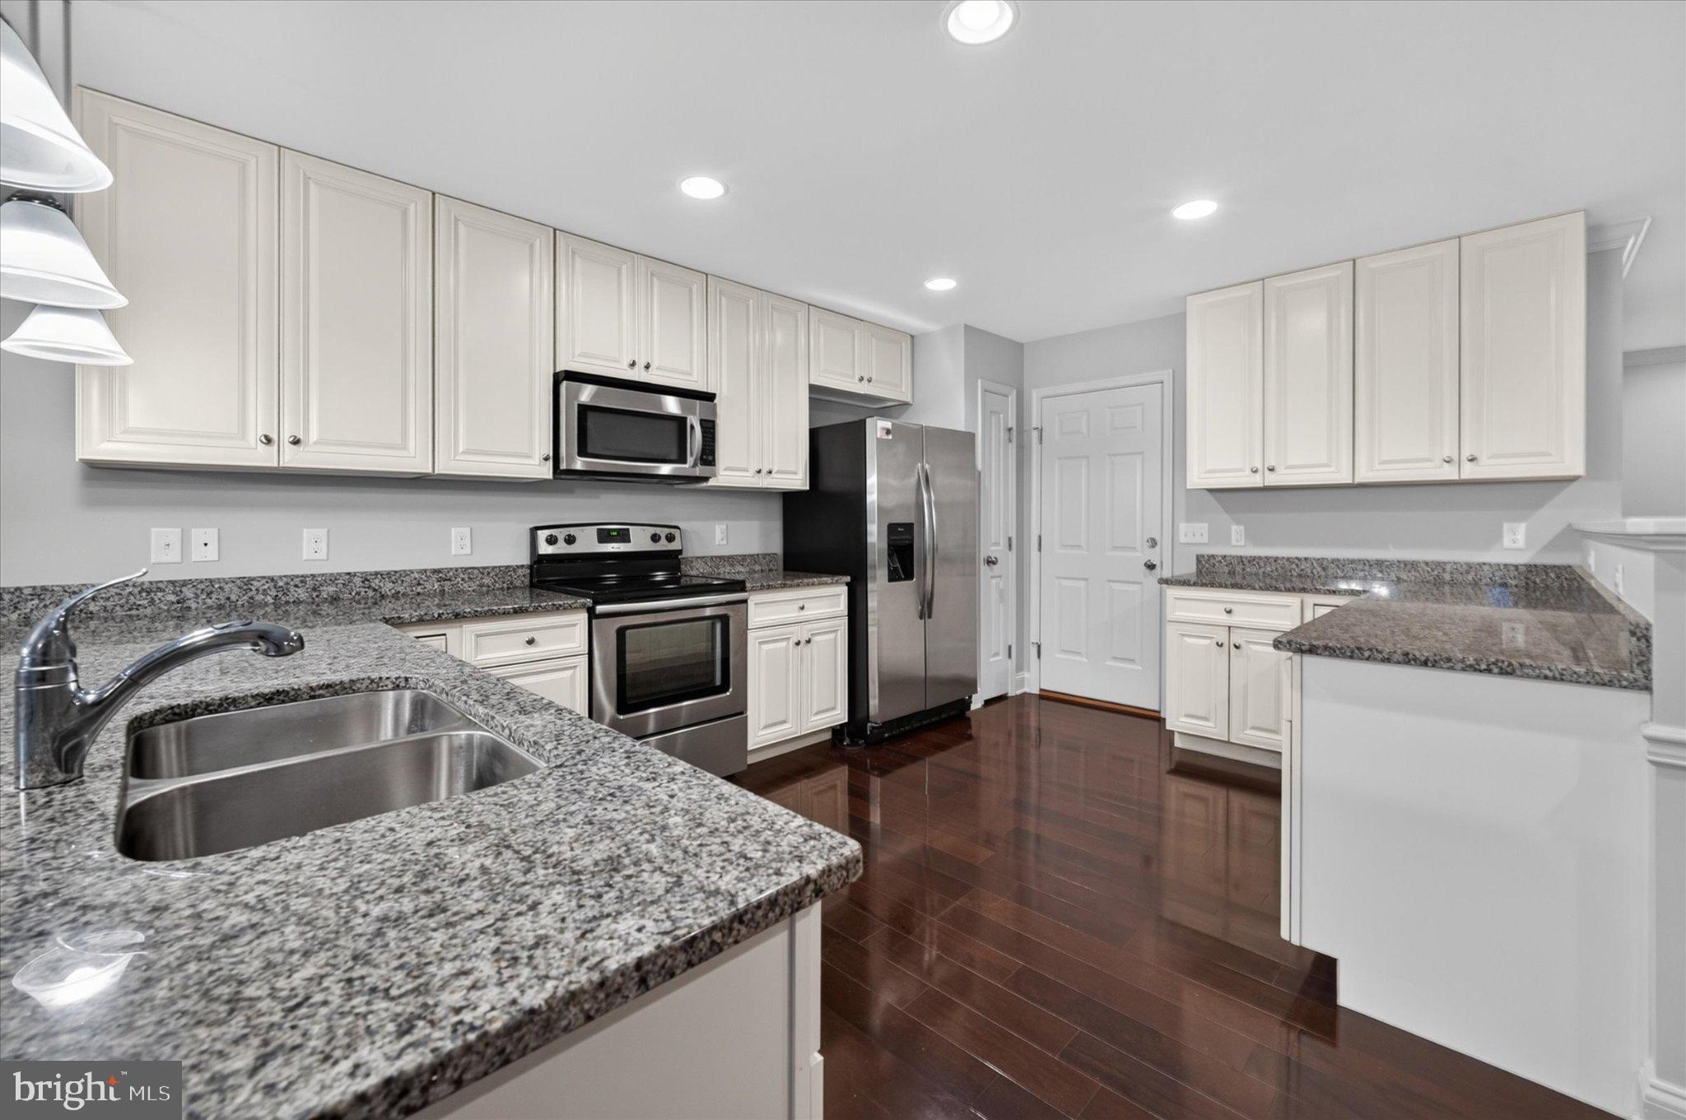
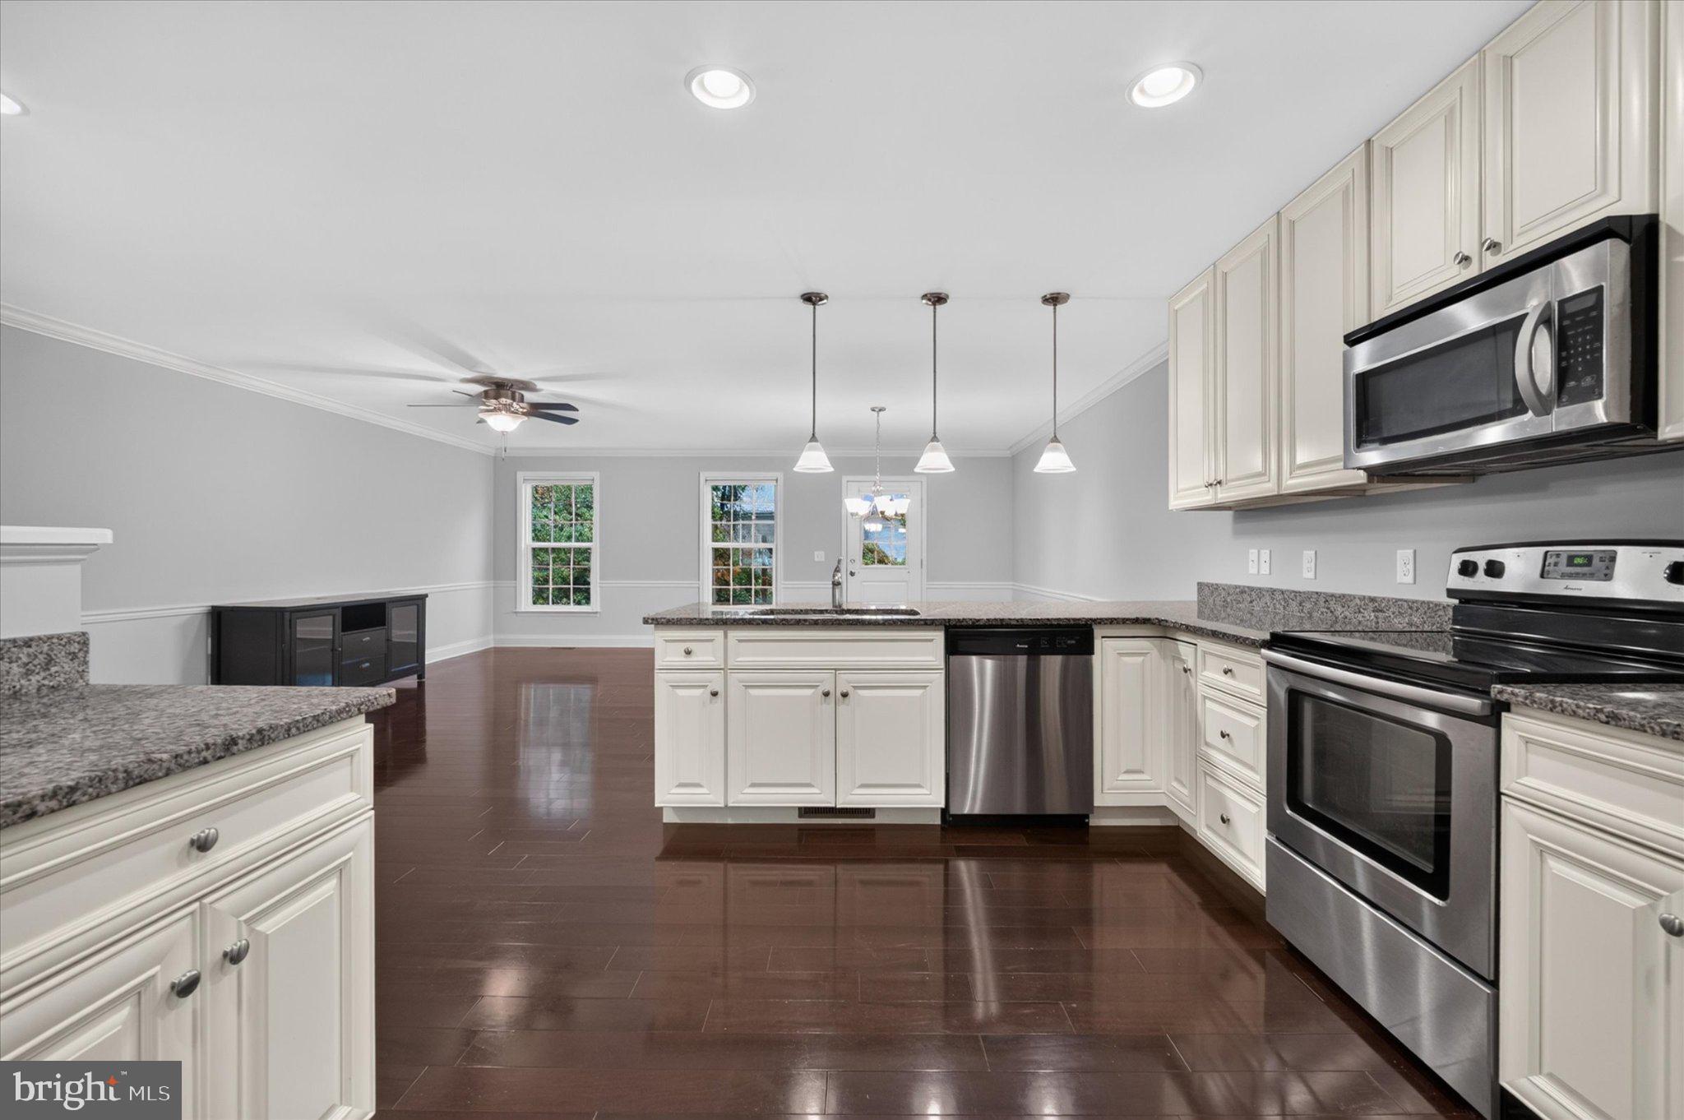
Step inside and discover a home designed for comfortable everyday living and effortless entertaining. The upgraded kitchen serves as the heart of the home, offering a stylish and functional space for preparing meals, hosting gatherings, and making memories.
One of the standout features of this home is the expansive third-floor loft! This incredible flex space offers endless possibilities and could serve as a home office, media room, playroom, guest retreat, or potentially be converted into a fourth bed (by adding a closet).
Whether you need additional living space or room to grow, this versatile level allows you to make it your own!
The finished basement adds another impressive 906 square feet of living space, providing even more room to spread out! Imagine the ultimate entertainment area, home theater, fitness room, or cozy gathering space. With multiple levels of finished living area, there’s plenty of flexibility to accommodate your lifestyle.
Complete with four beds (counting the loft), an attached garage, an upgraded kitchen, a finished basement, and a spacious third-floor flex room, this home offers an exceptional combination of space, comfort, and functionality.
Situated within the Caesar Rodney School District, this property is conveniently located near shopping, dining, Dover Air Force Base, and major commuting routes.
With over 3,600 square feet of finished living space, this is NOT your average townhome! Don’t miss your opportunity to own a home that offers so much room to live, work, entertain, and grow. Schedule your private showing today!
Save
Ask
Tour
Hide
Share
Listing Snapshot
Price
$330,000
Days On Site
10 Days
Bedrooms
4
Inside Area (SqFt)
3,624 sqft
Total Baths
3
Full Baths
2
Partial Baths
1
Lot Size
0.05 Acres
Year Built
2015
MLS Number
DEKT2051958
Status
Active
Property Tax
$1,288
HOA/Condo/Coop Fees
$55 monthly
Sq Ft Source
Estimated
Friends & Family
React
Comment
Invite
No Comments Yet
Did you know? You can invite friends and family to your search. They can join your search, rate and discuss listings with you.
Recent Activity
5 days ago
Listing updated with changes from the MLS
5 days ago
Status changed to Active
a week ago
Listing first seen on site
General Features
Acres
0.05
Attached Garage
Yes
Cross Street
CAESAR RODNEY
Foundation
Concrete Perimeter
Garage
Yes
Garage Spaces
1
Levels
Three Or More
Parking
On StreetGarageDrivewayAttached
Parking Spaces
1
Property Sub Type
Townhouse
Sewer
Public Sewer
Special Circumstances
Standard
SqFt Above
2718
SqFt Below
906
SqFt Total
3624
Style
Contemporary
Utilities
Cable Available
Water Source
Public
Zoning
R1
Interior Features
Appliances
Electric RangeElectric OvenElectric Water HeaterDishwasherDisposalDryerRefrigeratorWasherWater HeaterMicrowave
Basement
FinishedFull
Cooling
Central AirElectric
Electric
Underground200+ Amp Service
Flooring
CarpetWoodVinyl
Heating
ElectricForced Air
Interior
Eat-in KitchenHigh Ceilings
Laundry Features
Upper Level
Save
Ask
Tour
Hide
Share
Exterior Features
Construction Details
Vinyl Siding
Exterior
Lighting
Pool Features
None
Roof
Shingle
Community Features
Association Fee
$55.0
Association Fee Frequency
Monthly
Community Features
SidewalksStreet Lights
MLS Area
Caesar Rodney (30803)
School District
CAESAR RODNEY
Schools
School District
CAESAR RODNEY
Elementary School
W.B. SIMPSON
Middle School
Unknown
High School
CAESAR RODNEY
Listing courtesy of Keller Williams Realty Central-Delaware



Did you know? You can invite friends and family to your search. They can join your search, rate and discuss listings with you.