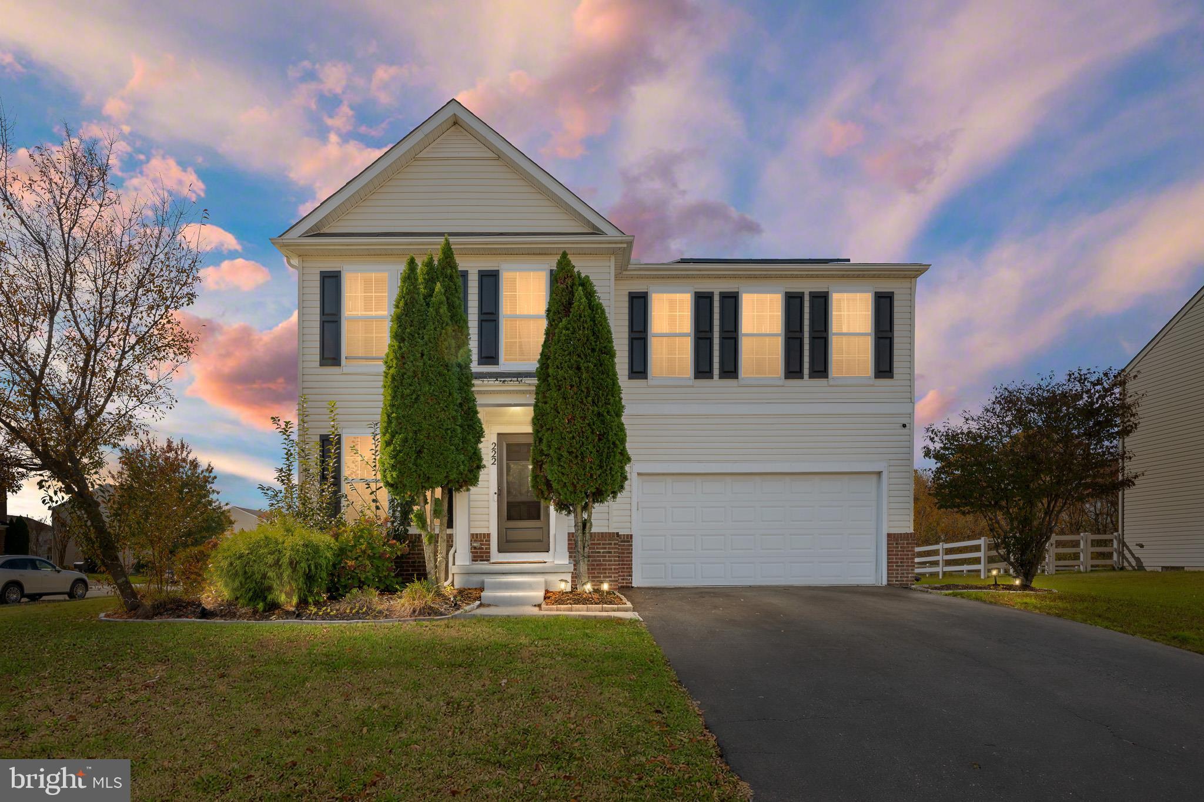
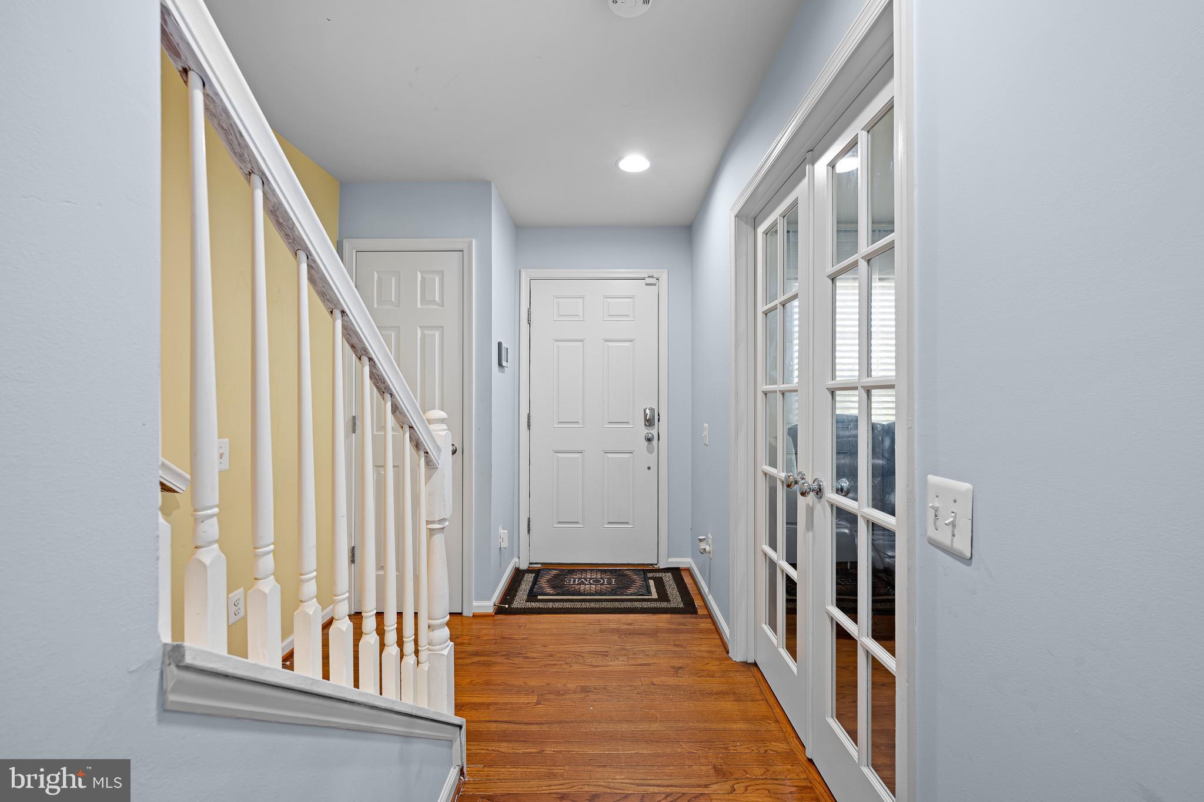
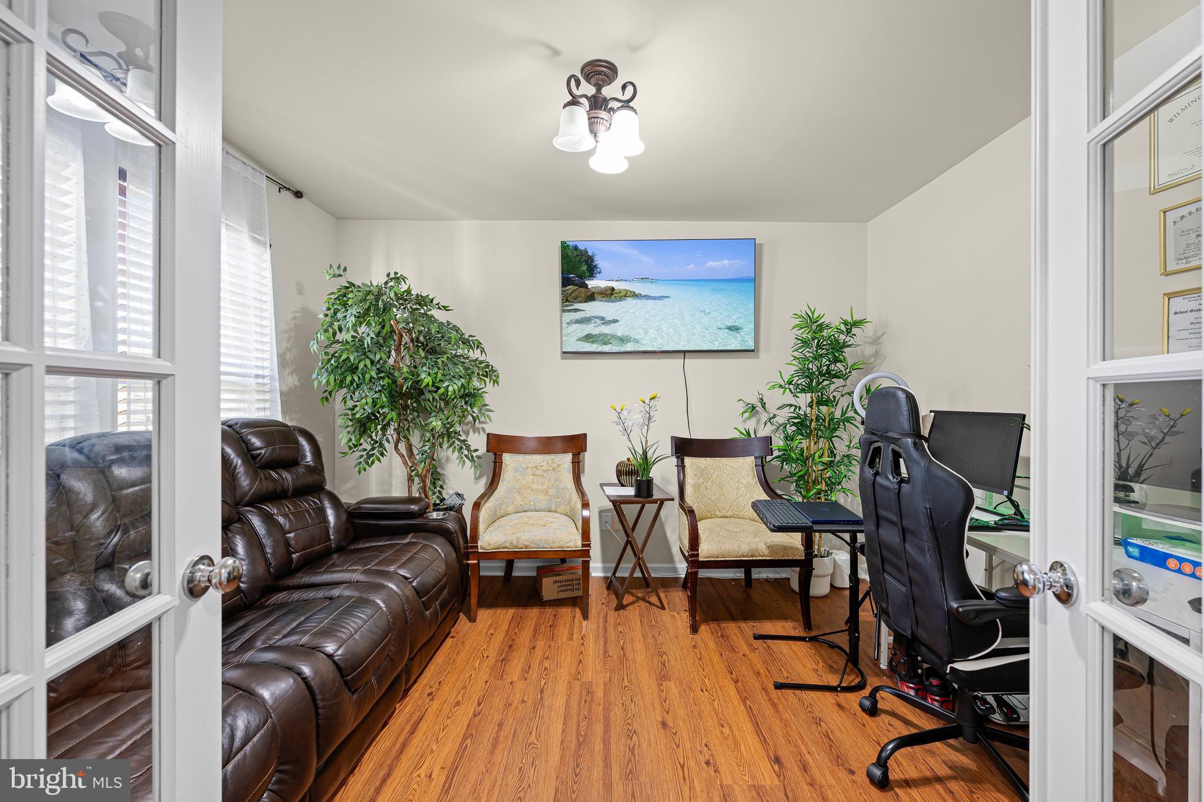
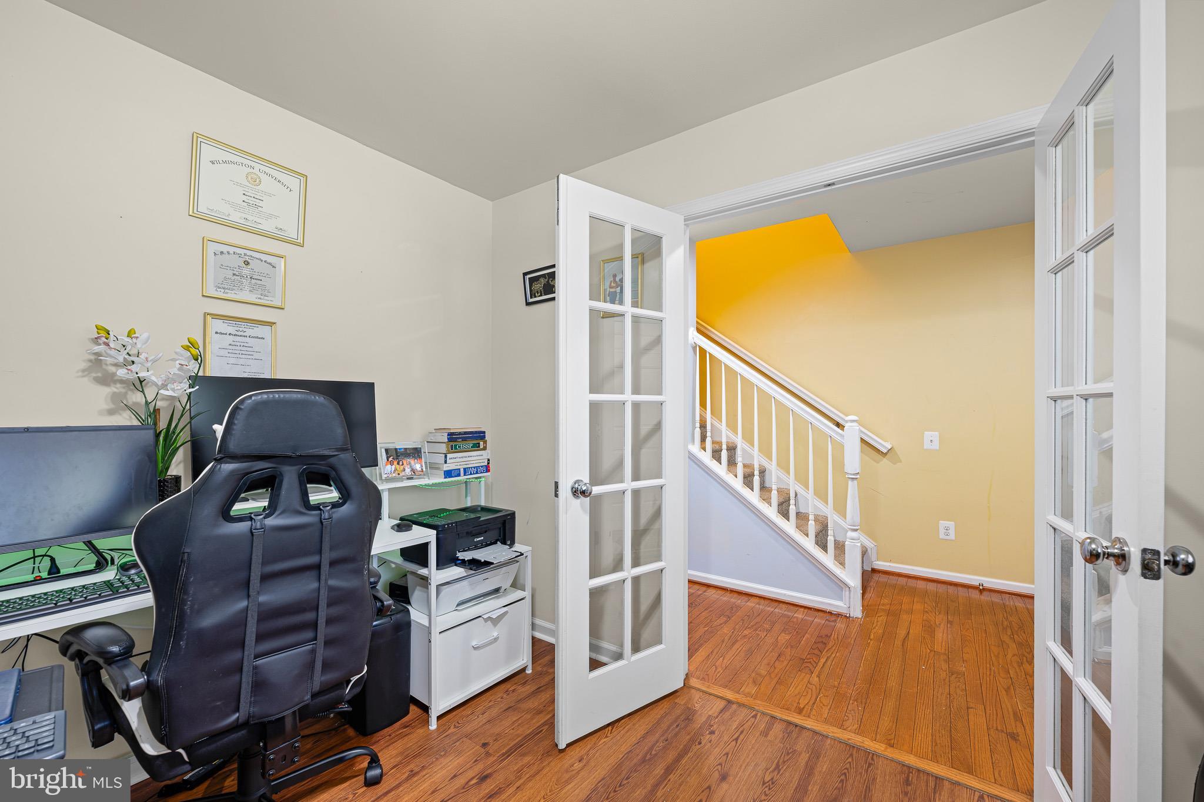
Welcome to 222 Eastmoor Circle, a welcoming 4-bedroom, 3.5-bath home with a finished lower level, situated on a spacious corner lot in sought-after Wicksfield. Gleaming hardwood flooring introduces the foyer, where French doors open to a light-filled office offering privacy for work or quiet pursuits.
The main level unfolds into an open layout connecting the kitchen, dining area, sunroom and family room. Hardwood flooring and a neutral color palette create a cohesive feel, while the kitchen features stainless steel appliances, 42-inch cabinetry, a gas range, granite countertops and a center island. A statement light fixture defines the adjoining dining area, keeping conversation flowing between the gathering spaces. Just beyond, the sunroom offers a bright spot to relax, with access to the composite deck for grilling and outdoor enjoyment. The family room anchors the layout, maintaining an easy connection to the kitchen, dining area and sunroom. A powder room and access to the garage complete this level.
Upstairs, the primary bedroom suite provides a restful retreat with an en suite bath featuring a soaking tub, walk-in shower and access to a spacious walk-in closet. Three additional bedrooms, a full bath and a conveniently located laundry room complete the upper level.
The finished lower level expands your options with a recreation room featuring an alcove ideal for a reading nook. A versatile bonus room offers space for a studio, hobbies or a possible fifth bedroom, while a full bath adds convenience.
A water heater replaced in 2024 and a spacious corner lot add to the appeal. Enjoy proximity to shopping, restaurants and the Duck Creek Regional Library, which opened in 2025, with Delaware’s beaches within reach for a day trip or weekend escape. Discover the space, flexibility and convenience waiting for you at 222 Eastmoor Circle.
All furniture is negotiable.
Save
Ask
Tour
Hide
Share
Listing Snapshot
Price
$490,000
Days On Site
10 Days
Bedrooms
4
Inside Area (SqFt)
3,161 sqft
Total Baths
4
Full Baths
3
Partial Baths
1
Lot Size
0.27 Acres
Year Built
2014
MLS Number
DEKT2051964
Status
Active
Property Tax
$1,905
HOA/Condo/Coop Fees
$41 monthly
Sq Ft Source
Estimated
Friends & Family
React
Comment
Invite
No Comments Yet
Did you know? You can invite friends and family to your search. They can join your search, rate and discuss listings with you.
Recent Activity
yesterday
Listing updated with changes from the MLS
2 days ago
Status changed to Active
a week ago
Listing first seen on site
General Features
Acres
0.27
Attached Garage
Yes
Direction Faces
Northeast
Foundation
Slab
Garage
Yes
Garage Spaces
2
Levels
Three Or More
Parking
Garage Door OpenerAsphaltGarageDrivewayInside EntranceAttached
Parking Spaces
4
Property Sub Type
Single Family Residence
Security
Smoke Detector(s)
Sewer
Private Sewer
Special Circumstances
Standard
SqFt Above
2316
SqFt Below
845
SqFt Total
3161
Style
Traditional
Water Source
Public
Zoning
AC
Interior Features
Appliances
Gas RangeGas OvenGas Water HeaterWasherRefrigeratorIce MakerDishwasherDisposalMicrowaveDryerExhaust FanFreezerStainless Steel Appliance(s)Water Heater
Basement
FinishedSump PumpInterior Entry
Cooling
Central AirCeiling Fan(s)Electric
Flooring
LaminateCarpetWoodHardwood
Heating
Exhaust FanNatural GasCentral
Interior
Eat-in KitchenCeiling Fan(s)Kitchen IslandPantryRecessed LightingWalk-In Closet(s)Open FloorplanSoaking Tub



Did you know? You can invite friends and family to your search. They can join your search, rate and discuss listings with you.