2 MASTER SUITES and move in ready!
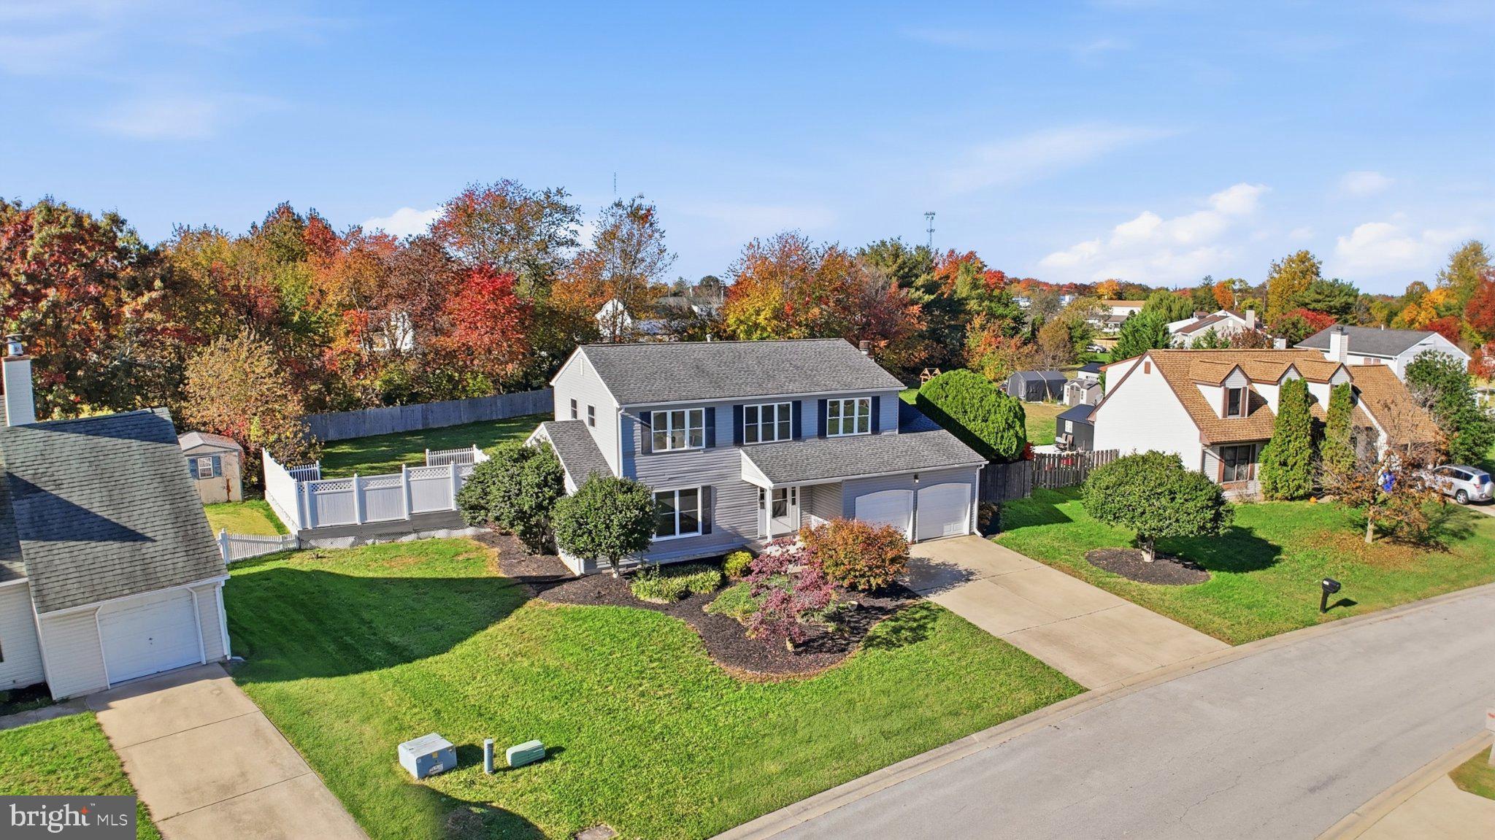
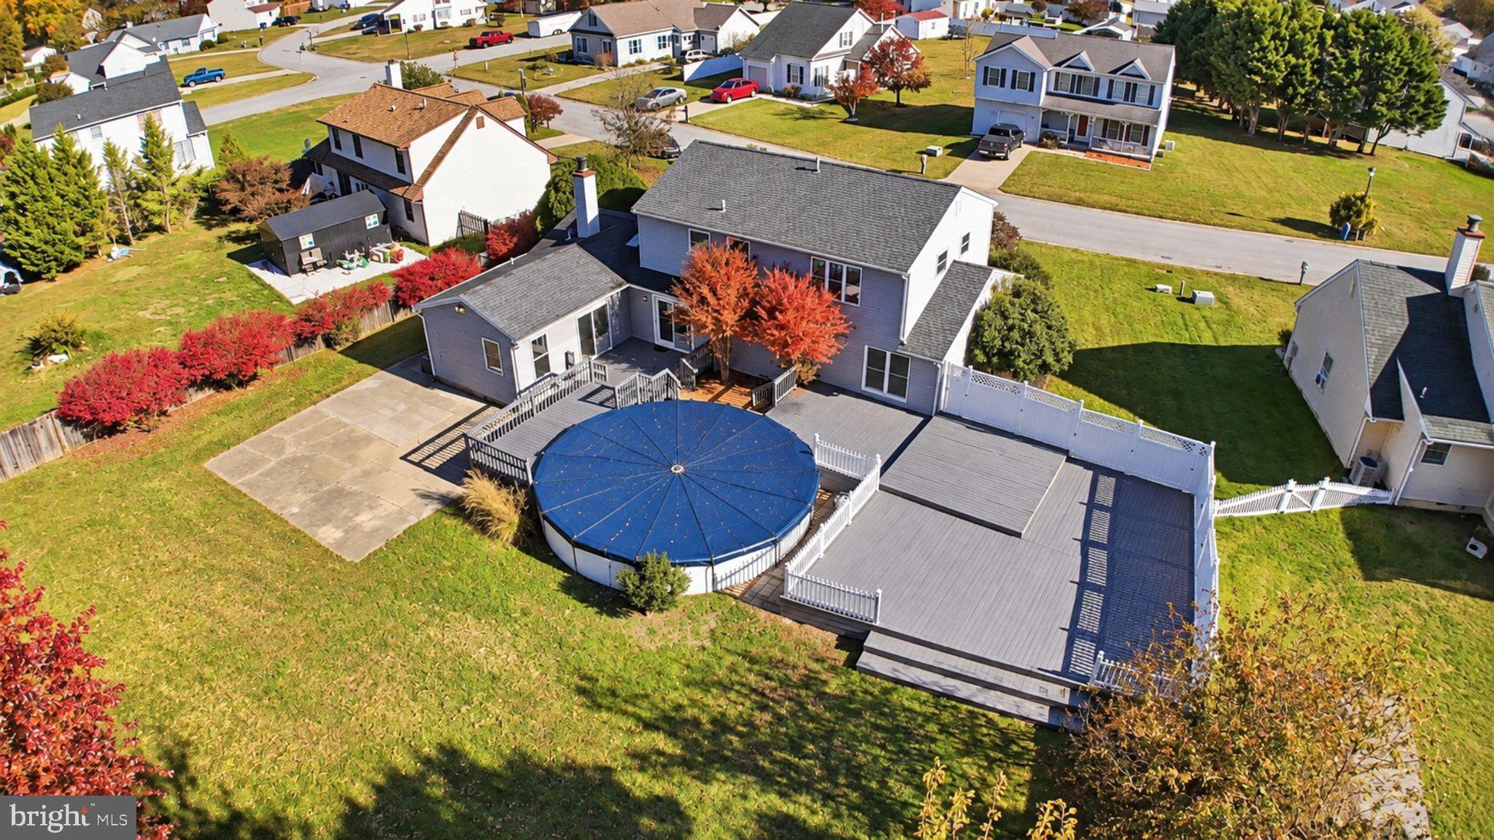
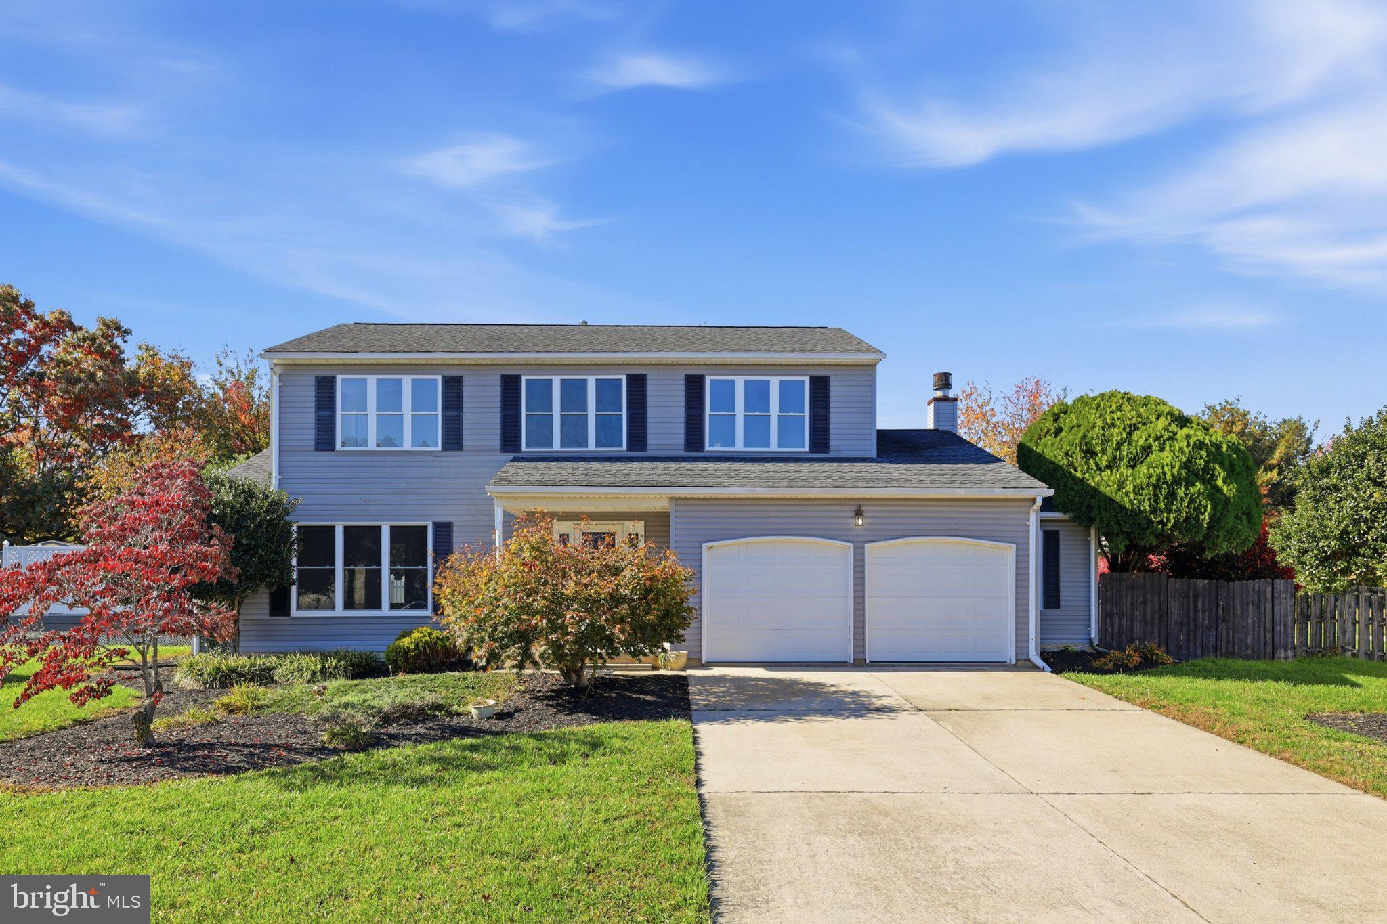
Set in Sheffield Farms, a welcoming community just outside city limits, this 2,900-square-foot home is made for entertaining. The exceptionally large deck has room for outdoor dining and lounging, while the above-ground pool and spacious fenced backyard make summer get-togethers easy.
Inside, you’ll find five bedrooms and three and a half baths, including two bedrooms with en-suite baths. With one suite on the first floor and another on the second, you have the flexibility to enjoy a main-level retreat and offer guests a private space of their own.
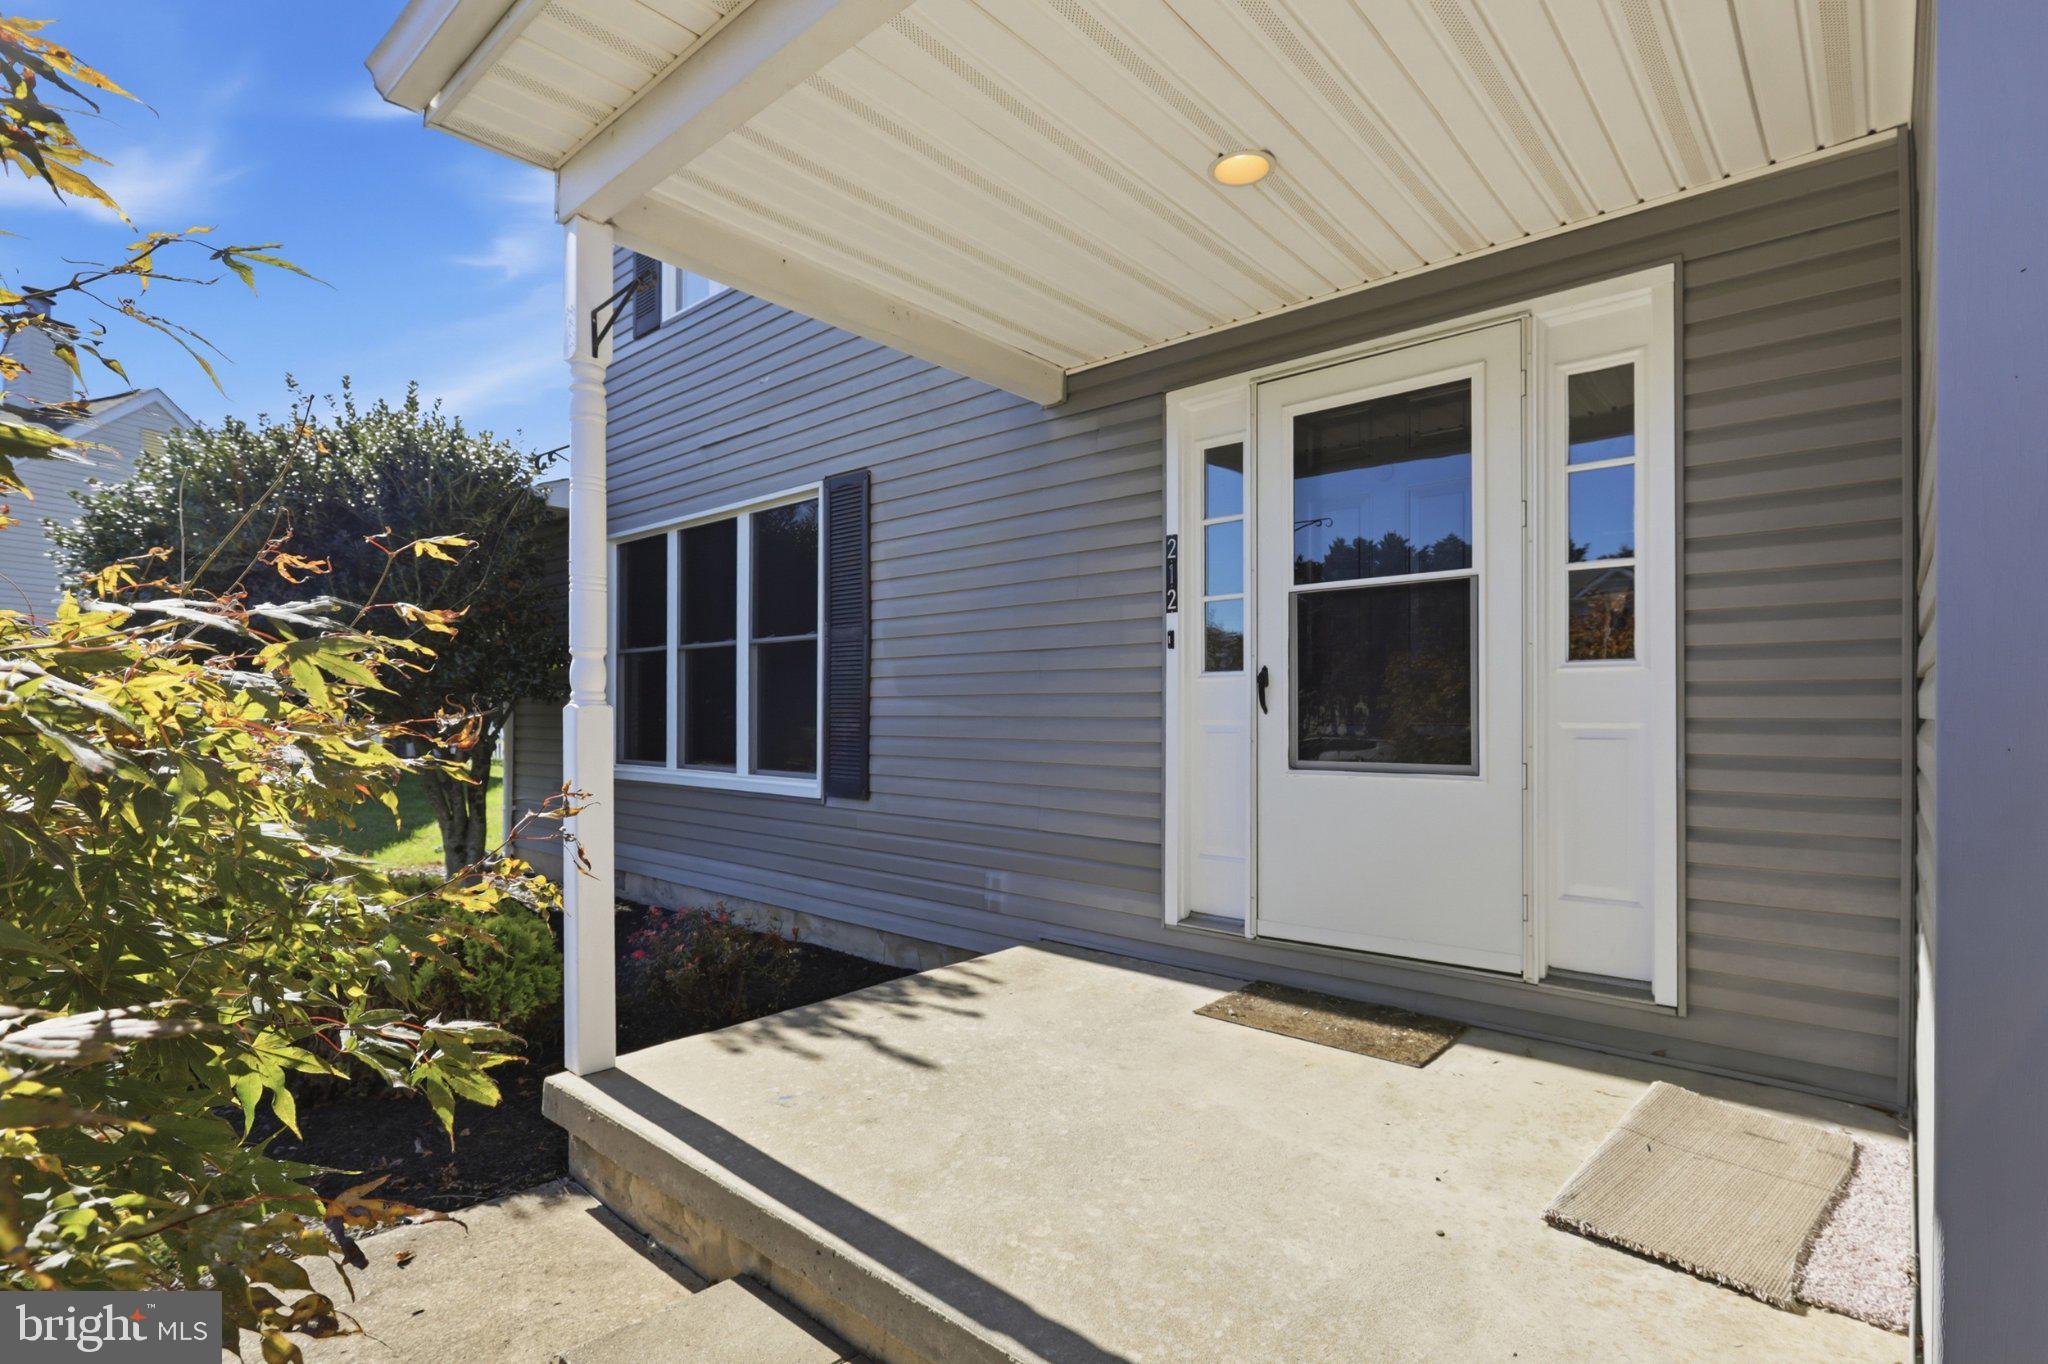
The interior is freshly painted throughout, with all-new windows, new light fixtures, and new flooring in every bedroom and the great room. Hardwood floors bring warmth to the living and dining rooms, and the kitchen and all bathrooms feature tile floors. A two-car garage completes the home.
Shopping, restaurants, and Dover Air Force Base are close by, with easy access to Route 1 for trips to Delaware’s beaches. Easy to show.
The listing agent is a licensed Delaware real estate agent and owns the property.
Save
Ask
Tour
Hide
Share
Listing Snapshot
Price
$424,900
Days On Site
7 Days
Bedrooms
5
Inside Area (SqFt)
2,600 sqft
Total Baths
4
Full Baths
3
Partial Baths
1
Lot Size
0.4 Acres
Year Built
1986
MLS Number
DEKT2051998
Status
Active
Property Tax
$2,214
HOA/Condo/Coop Fees
N/A
Sq Ft Source
Estimated
Friends & Family
React
Invite
Recent Activity
3 days ago
Listing updated with changes from the MLS
3 days ago
Status changed to Active
3 days ago
Price changed to $424,900
a week ago
Listing first seen on site
General Features
Acres
0.4
Attached Garage
Yes
Cross Street
DENNEYS
Garage
Yes
Garage Spaces
2
Levels
Two
Number Of Stories
2
Parking
Garage Door OpenerGarageDrivewayInside EntranceAttached
Parking Spaces
4
Property Sub Type
Single Family Residence
Security
Security System
Sewer
Public Sewer
Special Circumstances
Standard
SqFt Above
2600
SqFt Total
2600
Style
Traditional
Utilities
Cable Available
Water Source
Public
Zoning
RS1
Interior Features
Appliances
WasherGas Water HeaterRange HoodRefrigeratorDishwasherMicrowaveDisposalWater Heater
Basement
Crawl Space
Cooling
Central AirCeiling Fan(s)Electric
Fireplace
Yes
Fireplace Features
Wood Burning
Fireplaces
1
Flooring
CarpetWood
Furnished
Unfurnished
Heating
Natural GasForced Air
Interior
Eat-in KitchenCeiling Fan(s)
Laundry Features
Main Level
Main Level Bedrooms
1
Window Features
Skylight(s)Double Pane WindowsENERGY STAR Qualified Windows
Save
Ask
Tour
Hide
Share
Exterior Features
Construction Details
Vinyl Siding
Exterior
Lighting
Fencing
Wood
Lot Features
Front YardBack Yard
Patio And Porch
DeckPorchPatio
Pool Features
None
Roof
Shingle
Windows/Doors
Skylight(s)Double Pane WindowsENERGY STAR Qualified Windows
Community Features
MLS Area
Capital (30802)
School District
CAPITAL
Schools
School District
CAPITAL
Elementary School
Unknown
Middle School
CENTRAL
High School
DOVER
Listing courtesy of Iron Valley Real Estate at The Beach