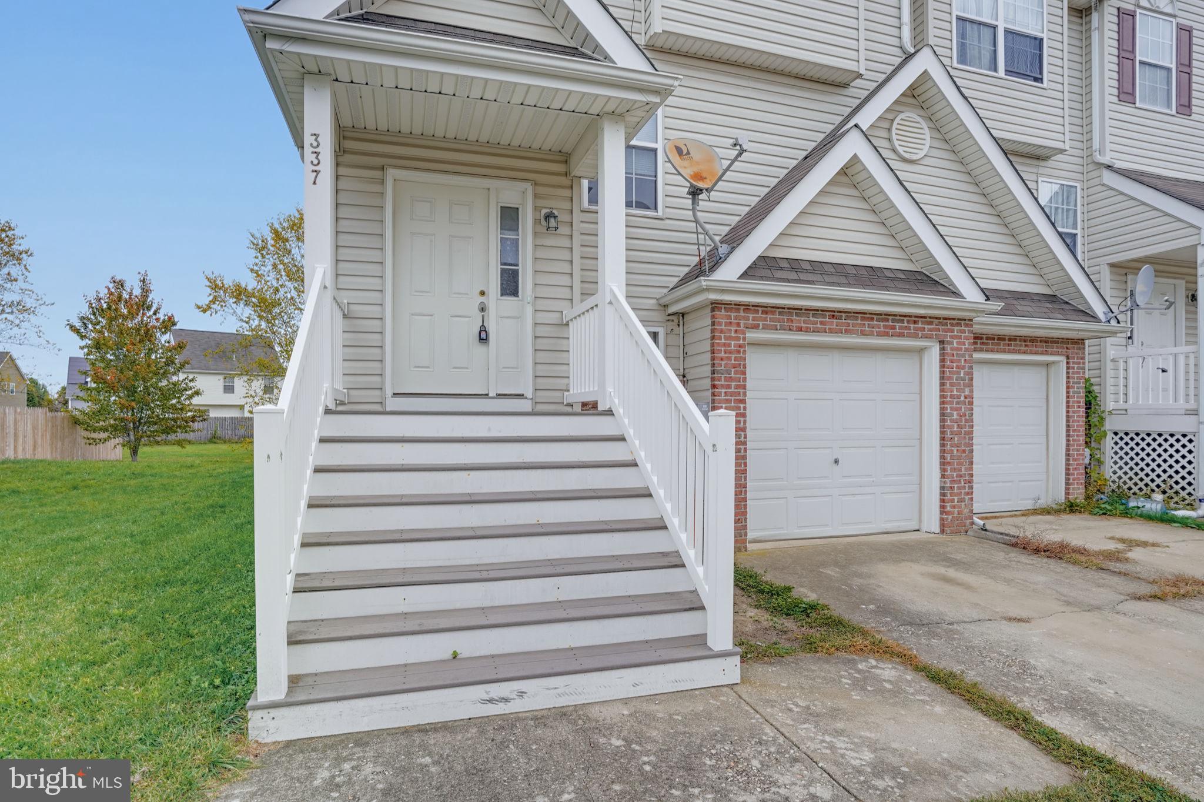
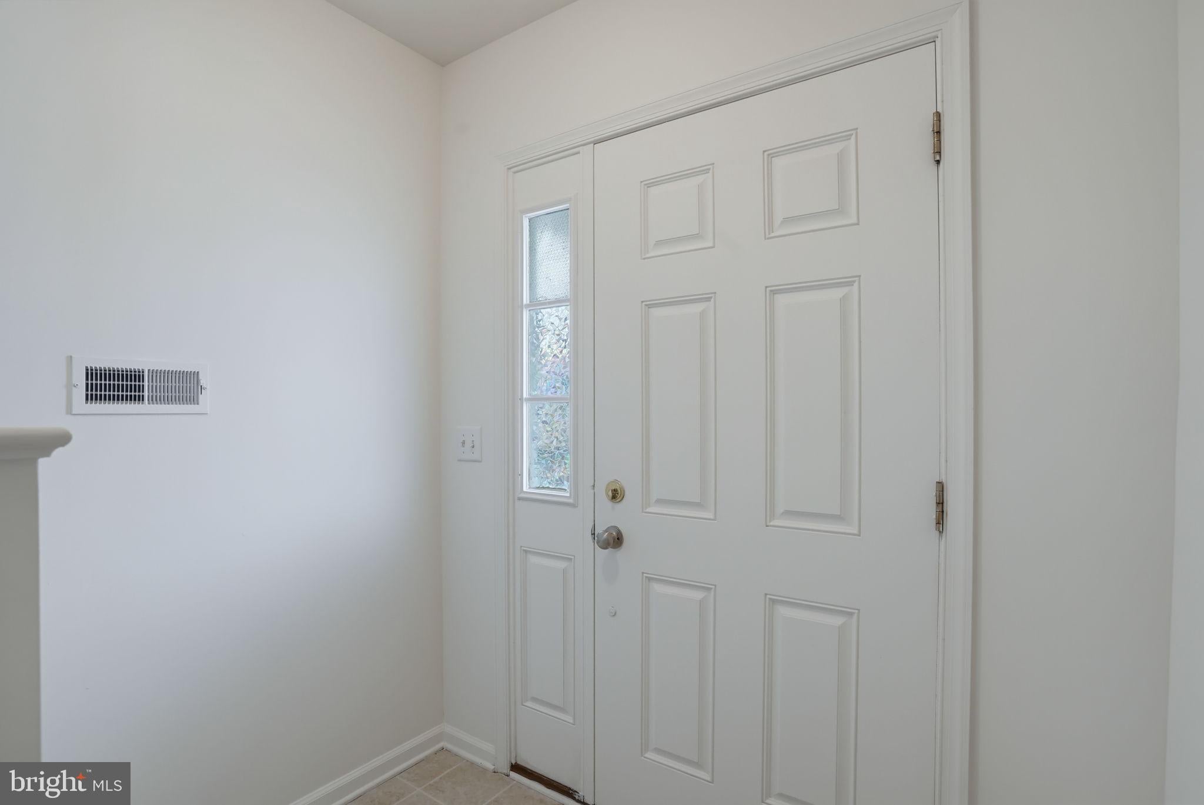
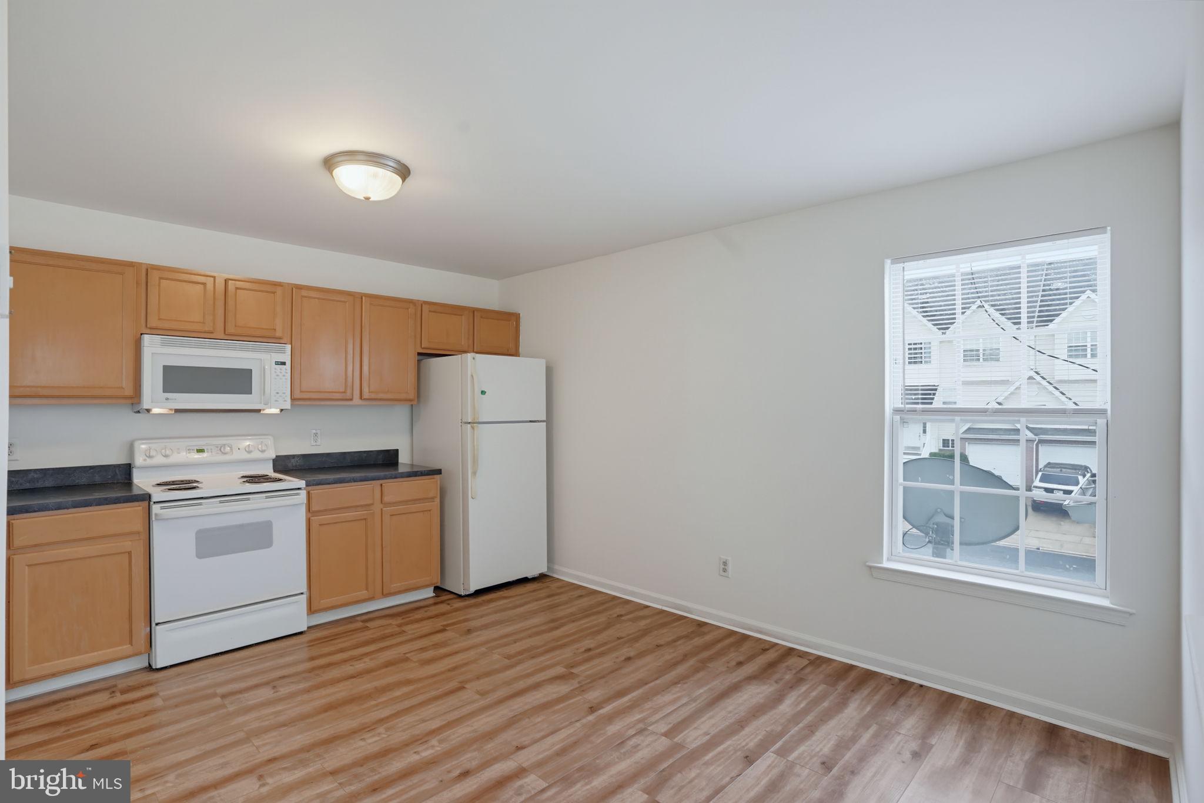
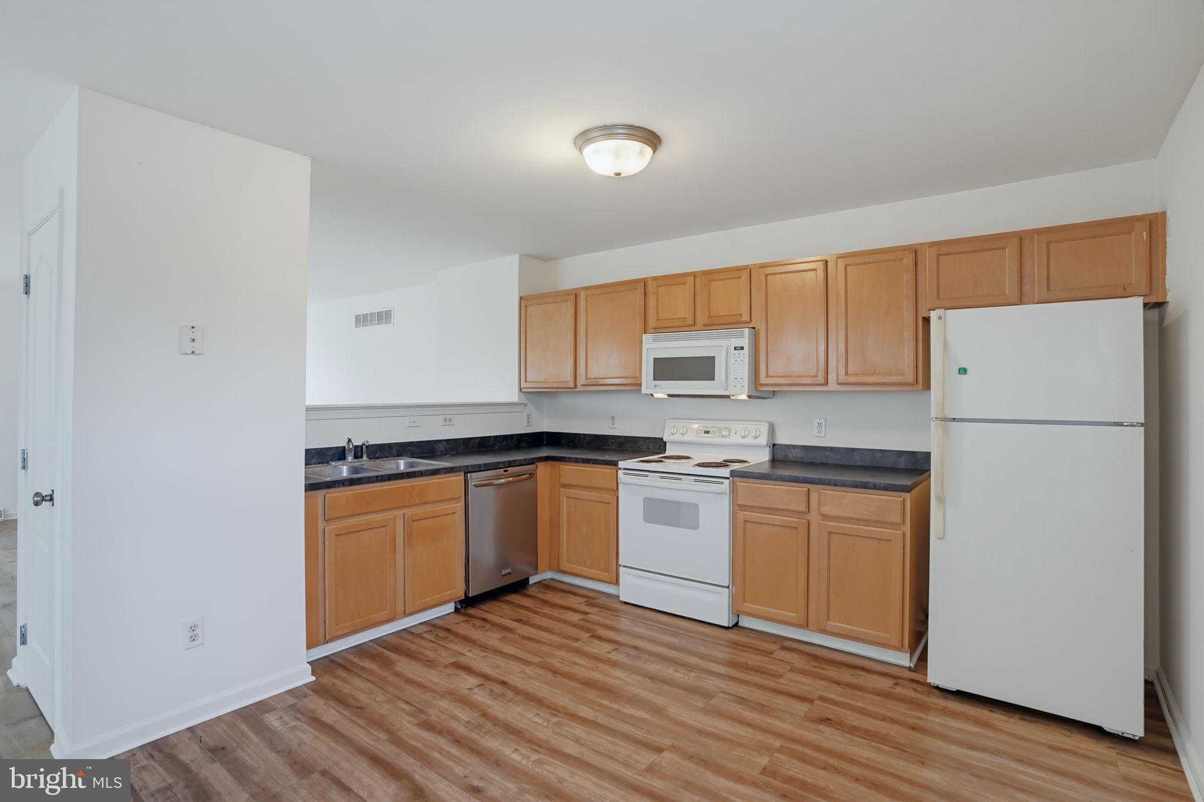
Welcome home to this freshly painted 3-bedroom, 2.5-bath end-unit townhome offering plenty of space and versatility! The open-concept main living area features a comfortable living room, kitchen, dining area, and cozy nook space, with sliding doors leading to a deck—perfect for enjoying the outdoors. The finished basement provides additional flexible living space, ideal for a guest bedroom, home office, game room, or whatever best suits your needs, with sliders leading to a patio. Additional features include a one-car garage, convenient mudroom and laundry area just off the garage, and a spacious primary bedroom with a walk-in closet. Ideally located just minutes from schools, shopping, restaurants, medical facilities, and area parks, this home offers both comfort and convenience! Make sure to schedule a private tour today!
Save
Ask
Tour
Hide
Share
Listing Snapshot
Price
$279,900
Days On Site
6 Days
Bedrooms
3
Inside Area (SqFt)
1,848 sqft
Total Baths
3
Full Baths
2
Partial Baths
1
Lot Size
0.09 Acres
Year Built
2008
MLS Number
DEKT2052004
Status
Active
Property Tax
$2,571
HOA/Condo/Coop Fees
$25 monthly
Sq Ft Source
Assessor
Friends & Family
React
Comment
Invite
No Comments Yet
Did you know? You can invite friends and family to your search. They can join your search, rate and discuss listings with you.
Recent Activity
3 days ago
Listing updated with changes from the MLS
6 days ago
Listing first seen on site
General Features
Acres
0.09
Attached Garage
Yes
Foundation
Other
Garage
Yes
Garage Spaces
1
Levels
Three Or More
Parking
GarageInside EntranceAttached
Parking Spaces
1
Property Sub Type
Townhouse
Sewer
Public Sewer
Special Circumstances
Standard
SqFt Above
1364
SqFt Below
484
SqFt Total
1848
Style
Traditional
Water Source
Public
Zoning
RM1
Interior Features
Appliances
RangeGas Water HeaterBuilt-In RangeDishwasherDryerRefrigeratorWasherWater Heater



Did you know? You can invite friends and family to your search. They can join your search, rate and discuss listings with you.