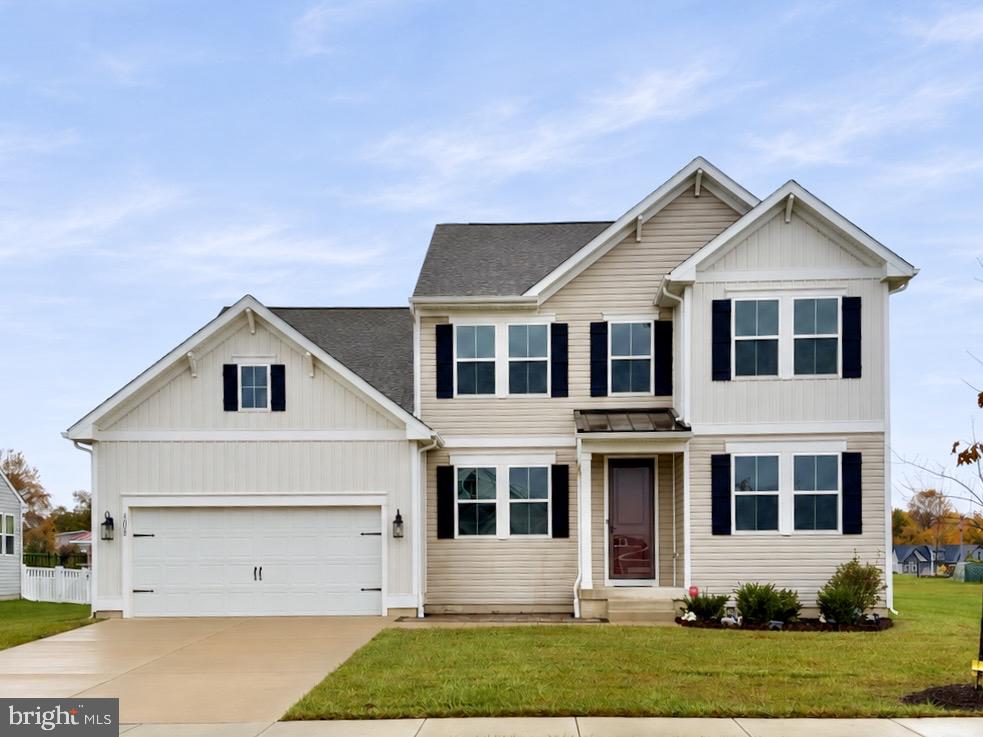
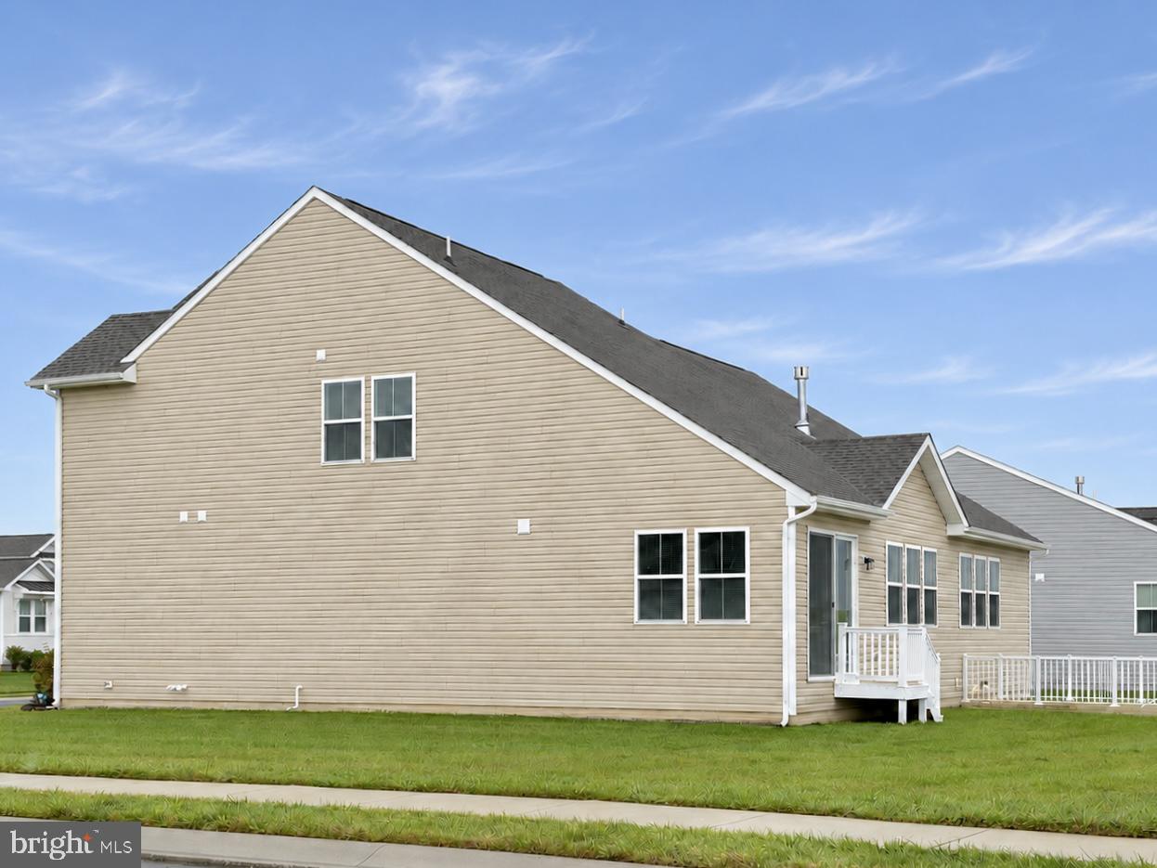
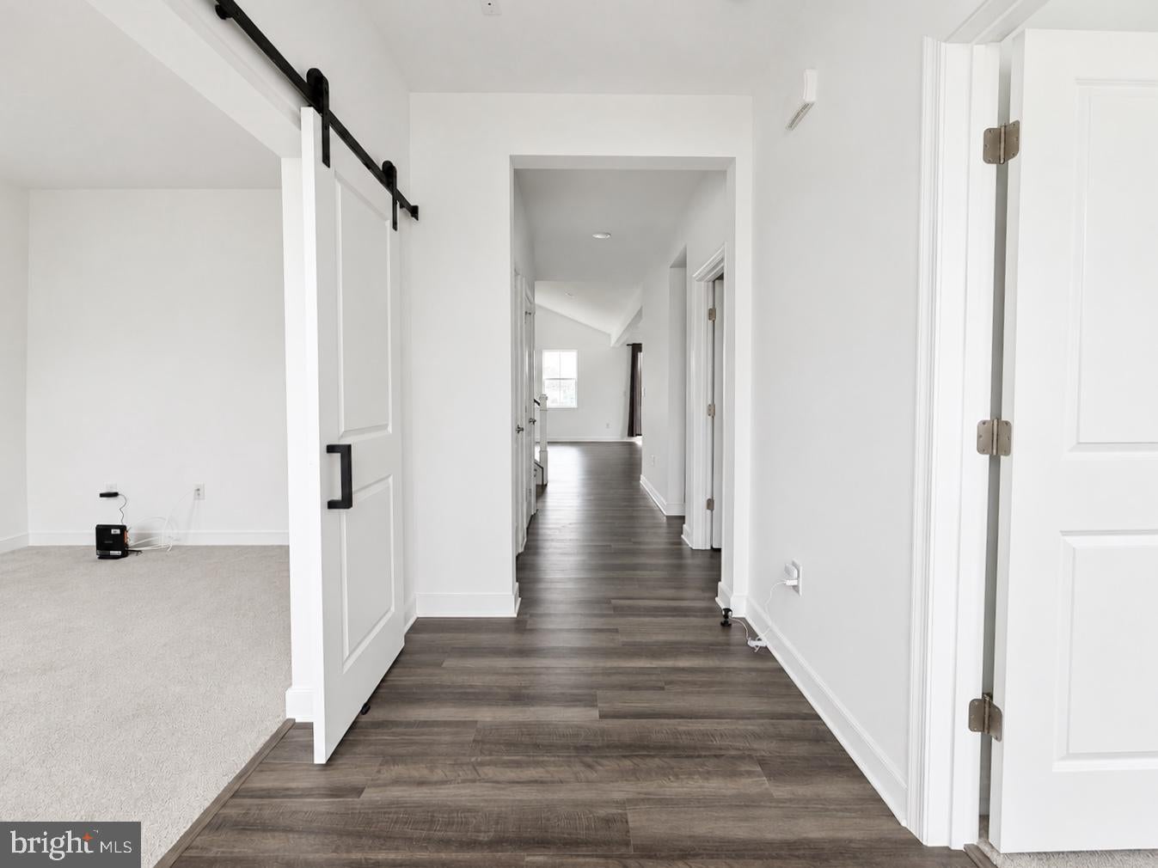
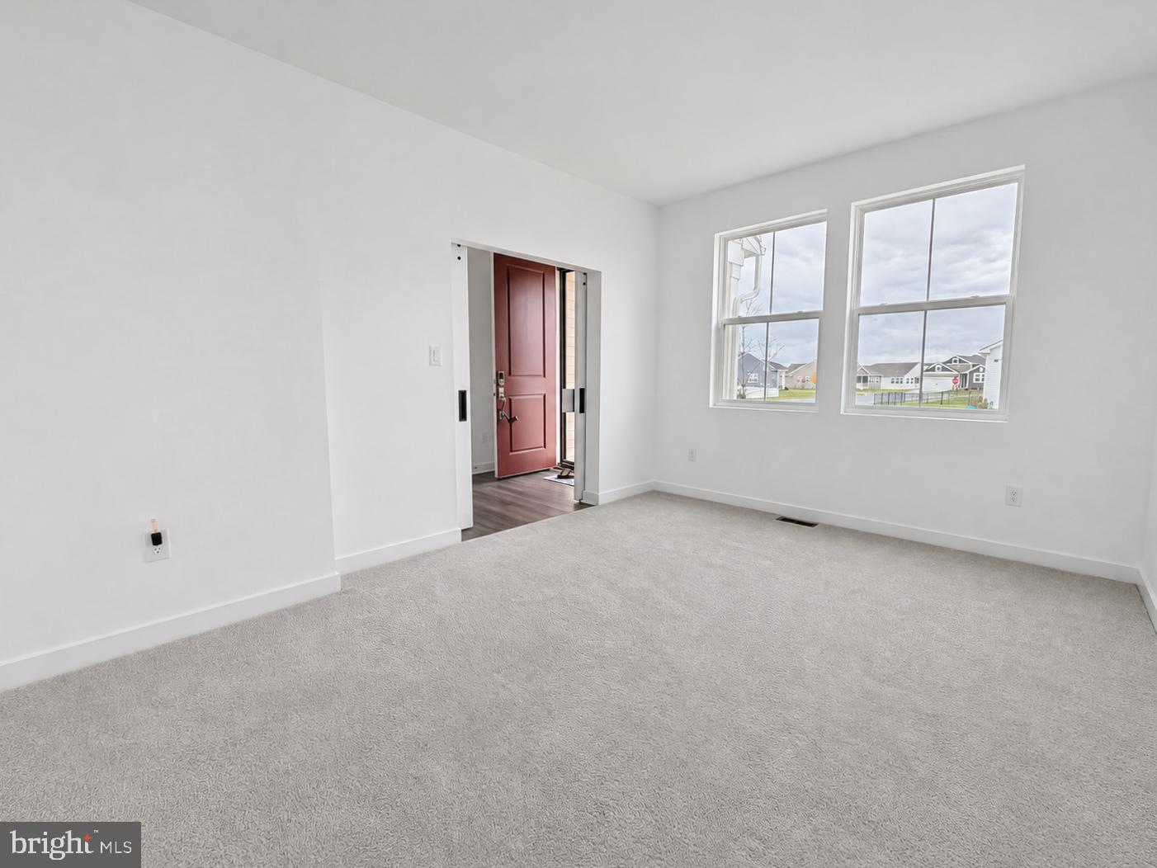
Welcome to this home, a gem in the 55+ community in Hatteras Hills, Magnolia, DE. Built in 2023 at the corner, this two-story house boasts over 2900 square feet of living space, including 4 bedrooms, 3.5 bathrooms, and a 2-car garage. With its bright and fresh appearance—both inside and out—the house looks just like a brand-new home. Upon entering, you'll find a home office with a modern slide door (it could also be a flex room or formal dining room), a charming and well-proportioned space with windows that let in plenty of morning sunlight, providing an invigorating start to the workday. Opposite it is an extra bedroom for guests (or a living room) with a full bathroom, carpeted for comfort. Further on, a small hallway leads to an open-concept layout with a large modern great room with a high ceiling and a built-in fireplace for added warmth in the winter. The beautiful modern kitchen looks brand new with a high-quality range hood, a large island and roomy pantry, making it ideal for both everyday living and entertaining. Just off that part is the luxurious primary suite, which offers a private retreat with its own bath and walk-in closet. The second floor has 2 more bedrooms and a full bathroom, and the loft provides additional space for relaxing, entertaining, or enjoying hobbies. The included bright full basement with a walk-out slide door makes the house more flexible for living and activities. Outside the house is a patio at the front, which offers a spot for sunbathing in the morning and enjoying the breeze in the afternoon. A small garden allows you to plant flowers, while a spacious, lush green lawn—complete with an irrigation system and street lighting for the evening—enhances the beauty of the home. The home is situated near Route 1—approximately a 40-minute drive to Rehoboth Beach and the Lewes Ferry Terminal. Additionally, it is just a 10-minute drive to the bustling shopping district of Dover and the hospital. A mere five-minute drive brings you to Dover’s bustling commercial district, home to a wide array of restaurants and shops. Additionally, a scenic 35-to-40-minute drive takes you to the Lewes–Cape May Ferry terminal, or to the beautiful shores of Rehoboth Beach and Bethany Beach. Another standout feature is that this home is situated within a newly built 55+ community, boasting a spacious swimming pool, a pickleball court, and a clubhouse complete with a gym, ballroom, game room, and library. Numerous resident-led groups have been established to foster a vibrant social atmosphere and provide opportunities for learning and leisure—including clubs for yoga, gardening, sports enthusiasts, cycling, and more. In short, you certainly won't regret becoming a resident of this active and engaging community. Rent includes grass cutting and access to the amenities.
Save
Ask
Tour
Hide
Share
Listing Snapshot
Price
$3,100
Days On Site
7 Days
Bedrooms
4
Inside Area (SqFt)
2,989 sqft
Total Baths
4
Full Baths
3
Partial Baths
1
Lot Size
0.27 Acres
Year Built
2023
MLS Number
DEKT2052010
Status
Active
Property Tax
N/A
HOA/Condo/Coop Fees
N/A
Sq Ft Source
Estimated
Friends & Family
React
Comment
Invite
No Comments Yet
Did you know? You can invite friends and family to your search. They can join your search, rate and discuss listings with you.
Recent Activity
12 hours ago
Price changed to $3,100
12 hours ago
Listing updated with changes from the MLS
a week ago
Listing first seen on site
General Features
Acres
0.27
Attached Garage
Yes
Available on
2026-11-14
Foundation
Concrete Perimeter
Garage
Yes
Garage Spaces
2
Levels
Two
Parking
Garage Door OpenerConcreteGarageDrivewayAttached
Parking Spaces
2
Pets
Breed RestrictionsYes
Security
Smoke Detector(s)Carbon Monoxide Detector(s)
Sewer
Public Sewer
SqFt Above
2989
SqFt Total
2989
Style
Other
Utilities
Natural Gas AvailableSewer Available
Water Source
Public
Zoning
RS1
Interior Features
Appliances
OvenDishwasherRange HoodMicrowaveENERGY STAR Qualified RefrigeratorTankless Water Heater



Did you know? You can invite friends and family to your search. They can join your search, rate and discuss listings with you.