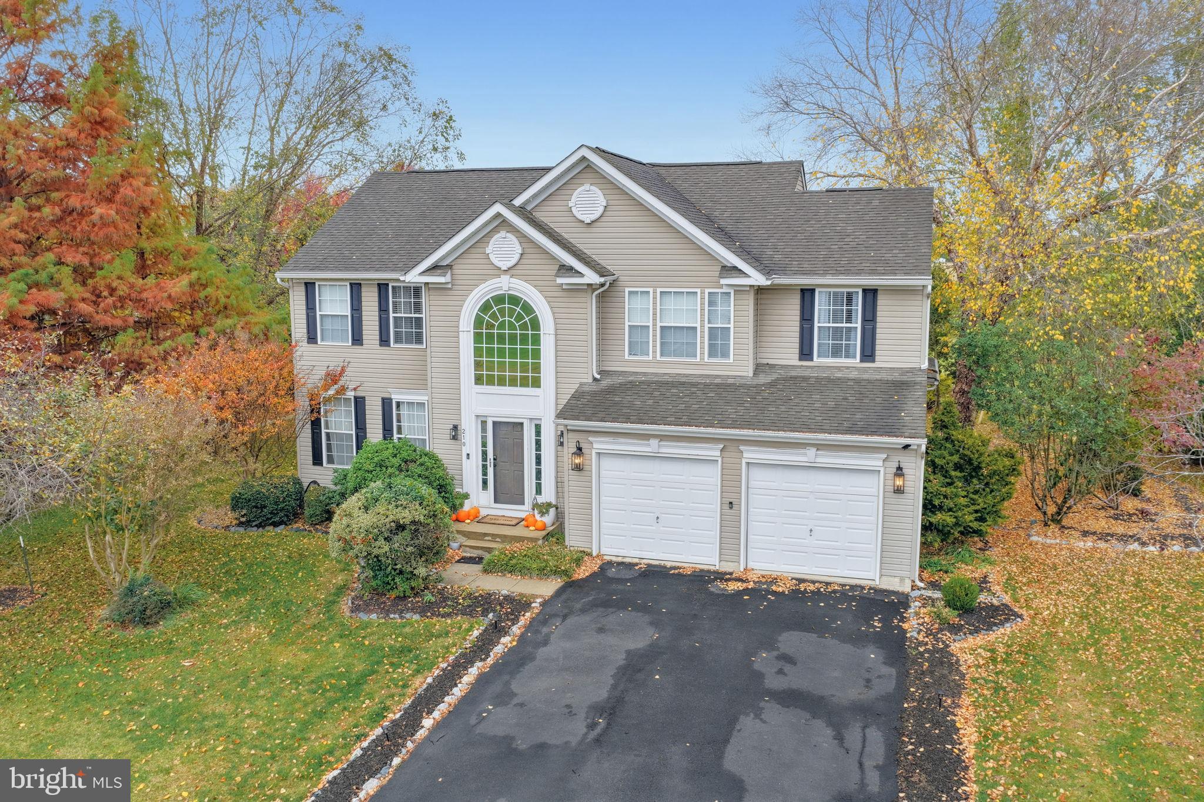
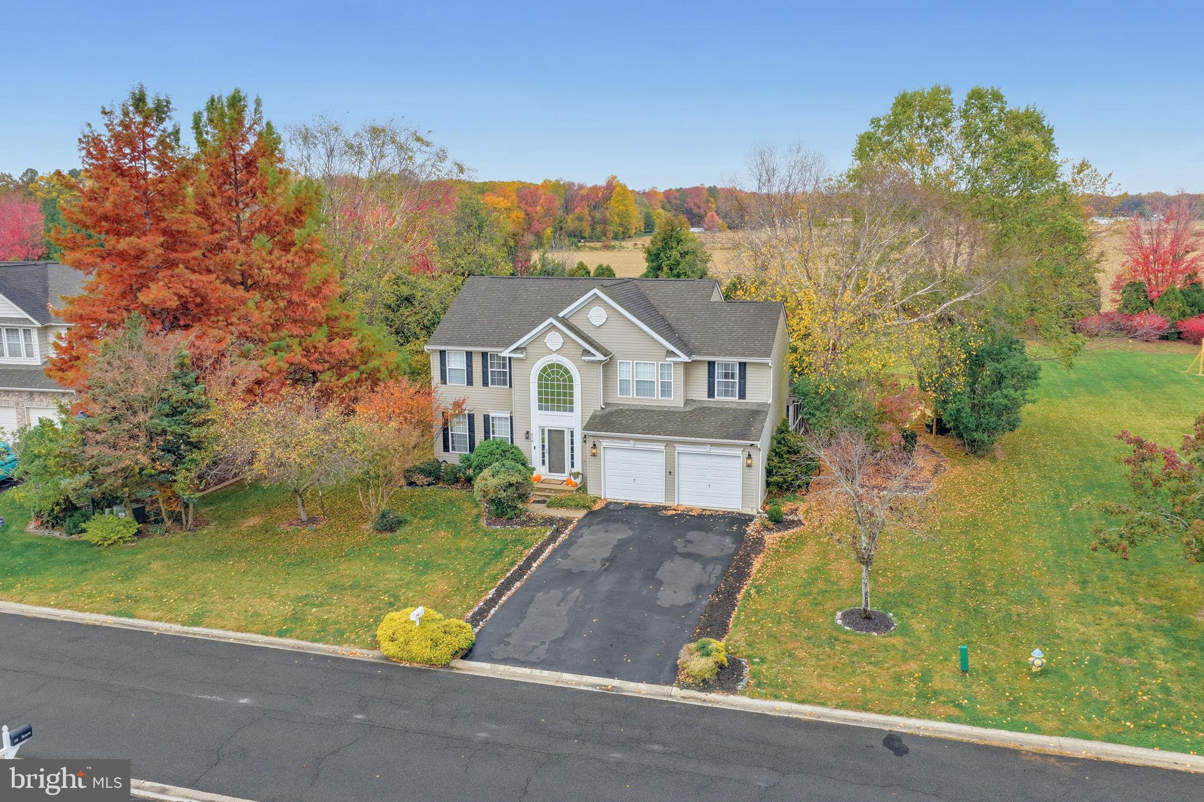
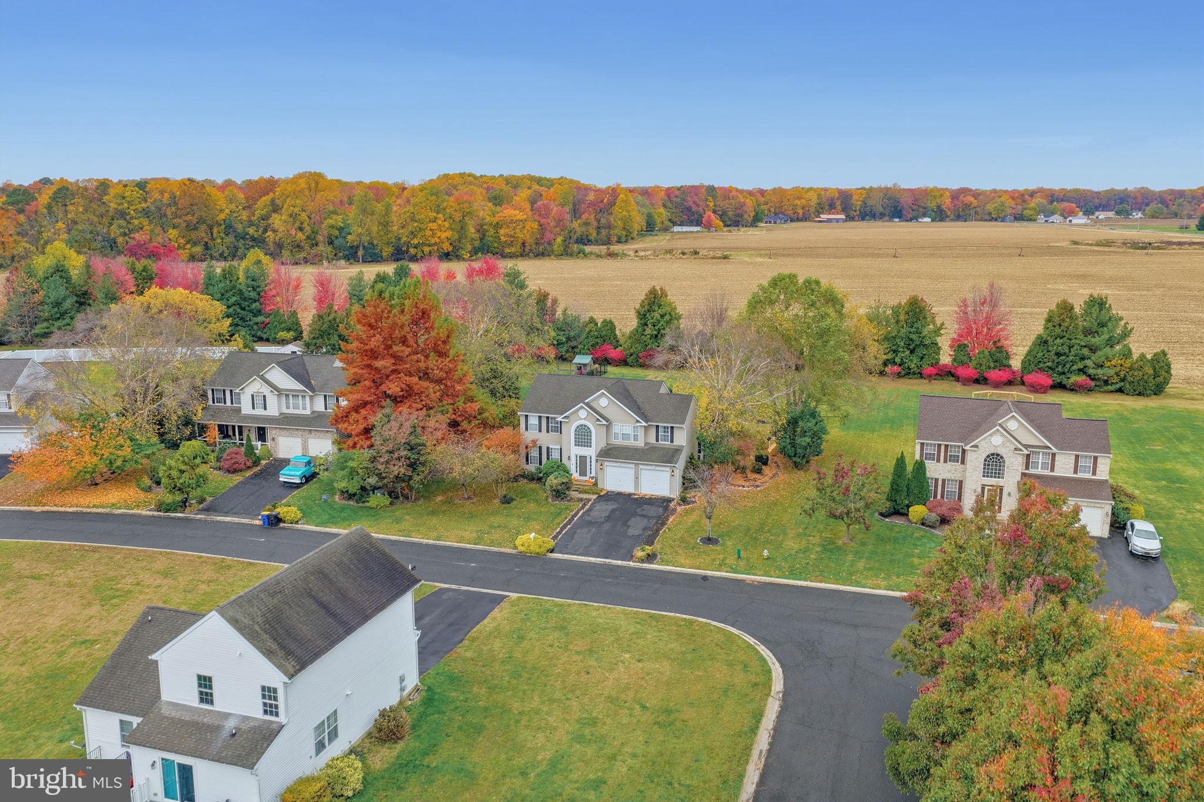
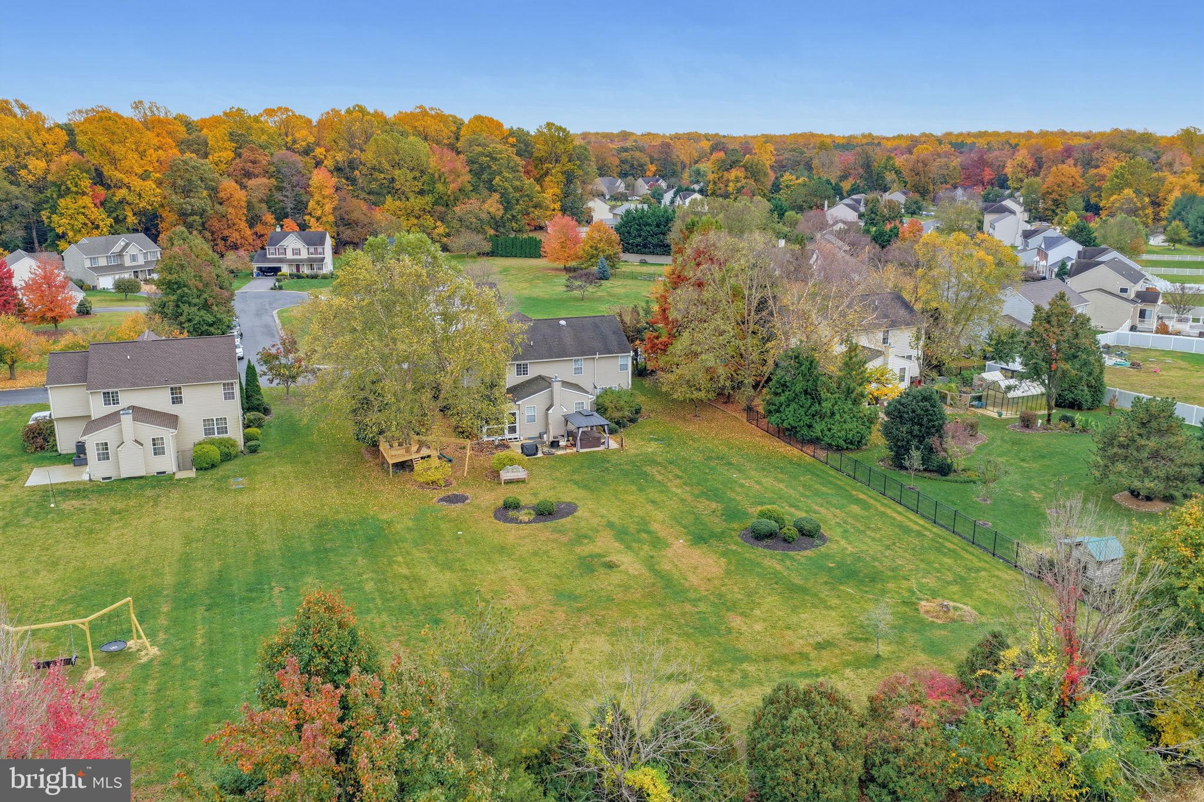
Welcome to 210 Otter Way, a beautifully kept two-story home in Frederica with a two-car attached garage and a private, tree-lined backyard. A dramatic two-story foyer with a soaring arched window fills the entry with natural light and opens to gleaming hardwood floors. The open kitchen features granite countertops, a center island with pendant lighting, stainless steel appliances including a gas range and French-door refrigerator, and a dining area with sliders to the rear deck. Relax in the family room under a vaulted ceiling with recessed lighting and a cozy fireplace, or enjoy the separate living room for added space. Upstairs, the primary suite features a custom paneled accent wall, a ceiling fan, and a fully renovated en-suite bath with a double vanity, brass fixtures, and a stunning arched walk-in tile shower with a rain showerhead, pebble floor, and built-in bench. The finished lower level is made for entertaining, with a lounge area and a custom-built wood bar with seating and a mini-fridge. Outside, enjoy a screened porch, an open deck, and a backyard patio, all backing to mature trees. Move-in ready and waiting for its next chapter!
Save
Ask
Tour
Hide
Share
Listing Snapshot
Price
$550,000
Days On Site
12 Days
Bedrooms
5
Inside Area (SqFt)
3,378 sqft
Total Baths
4
Full Baths
3
Partial Baths
1
Lot Size
0.53 Acres
Year Built
2004
MLS Number
DEKT2052020
Status
Active
Property Tax
$2,055.2
HOA/Condo/Coop Fees
$18.67 monthly
Sq Ft Source
Estimated
Friends & Family
React
Invite
Recent Activity
5 days ago
Listing updated with changes from the MLS
a week ago
Status changed to Active
2 weeks ago
Listing first seen on site
General Features
Acres
0.53
Attached Garage
Yes
Foundation
Other
Garage
Yes
Garage Spaces
2
Levels
Two
Parking
GarageDrivewayInside EntranceAttached
Parking Spaces
6
Property Sub Type
Single Family Residence
Sewer
Septic Tank
Special Circumstances
Standard
SqFt Above
2503
SqFt Below
875
SqFt Total
3378
Style
Colonial
Water Source
Public
Zoning
AC
Interior Features
Appliances
Gas Water Heater
Basement
FinishedWalk-Out Access
Cooling
Central AirElectric
Fireplace
Yes
Fireplace Features
GasElectric
Fireplaces
2
Heating
Natural GasForced Air
Laundry Features
Main Level
Save
Ask
Tour
Hide
Share
Exterior Features
Construction Details
ConcreteVinyl Siding
Pool Features
None
Roof
Shingle
Community Features
Association Fee
$224.0
Association Fee Frequency
Annually
MLS Area
Lake Forest (30804)
School District
LAKE FOREST
Schools
School District
LAKE FOREST
Elementary School
Unknown
Middle School
Unknown
High School
Unknown
Listing courtesy of Long & Foster Real Estate, Inc.