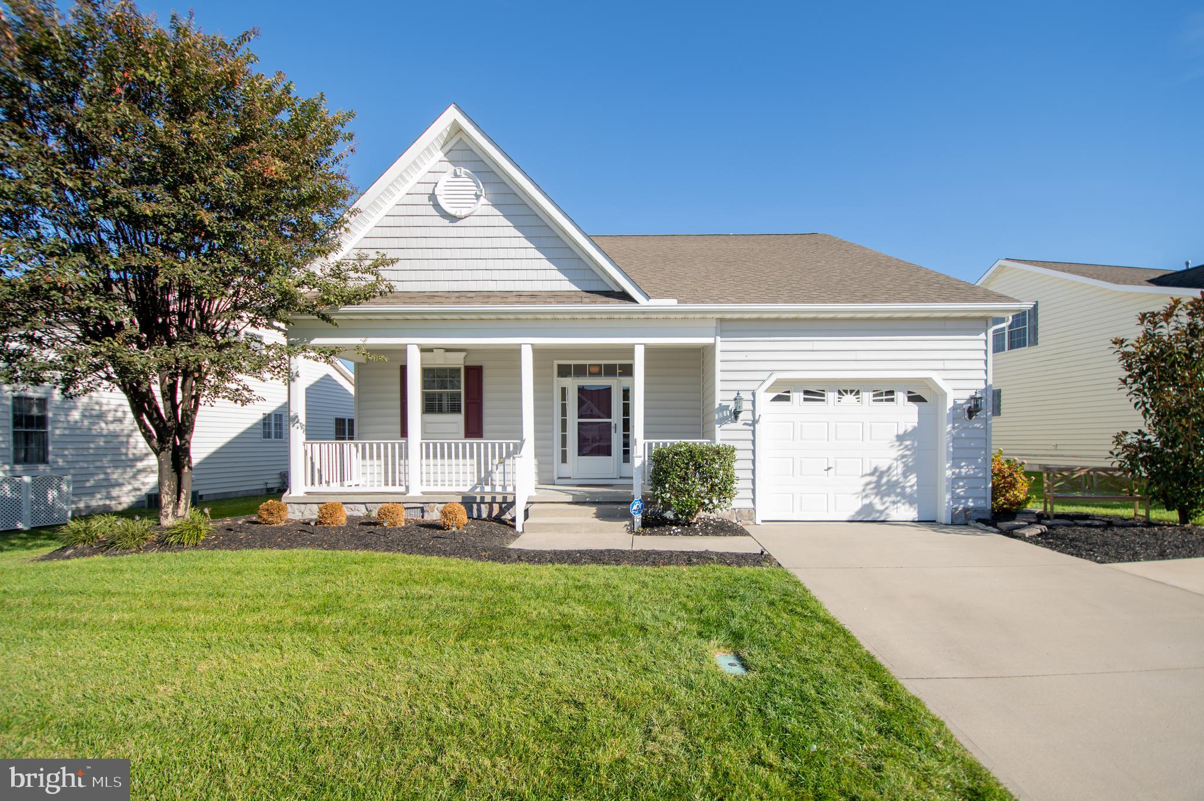
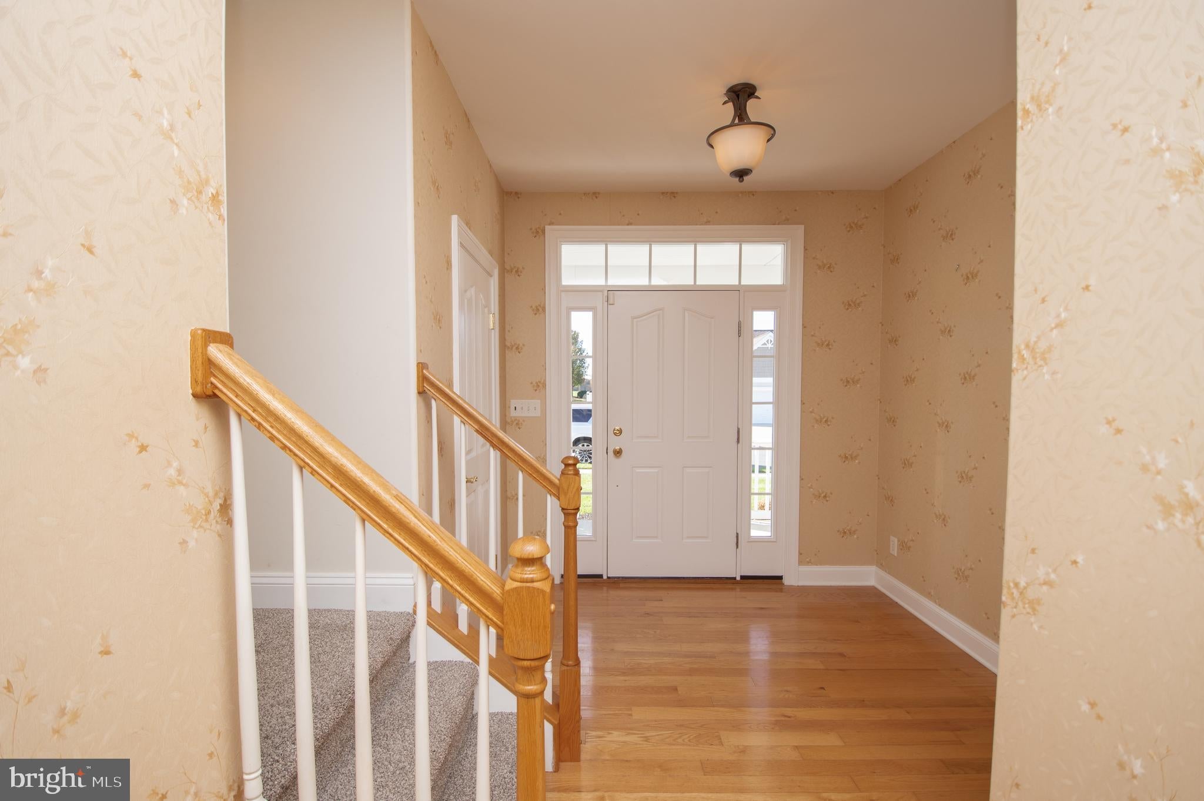
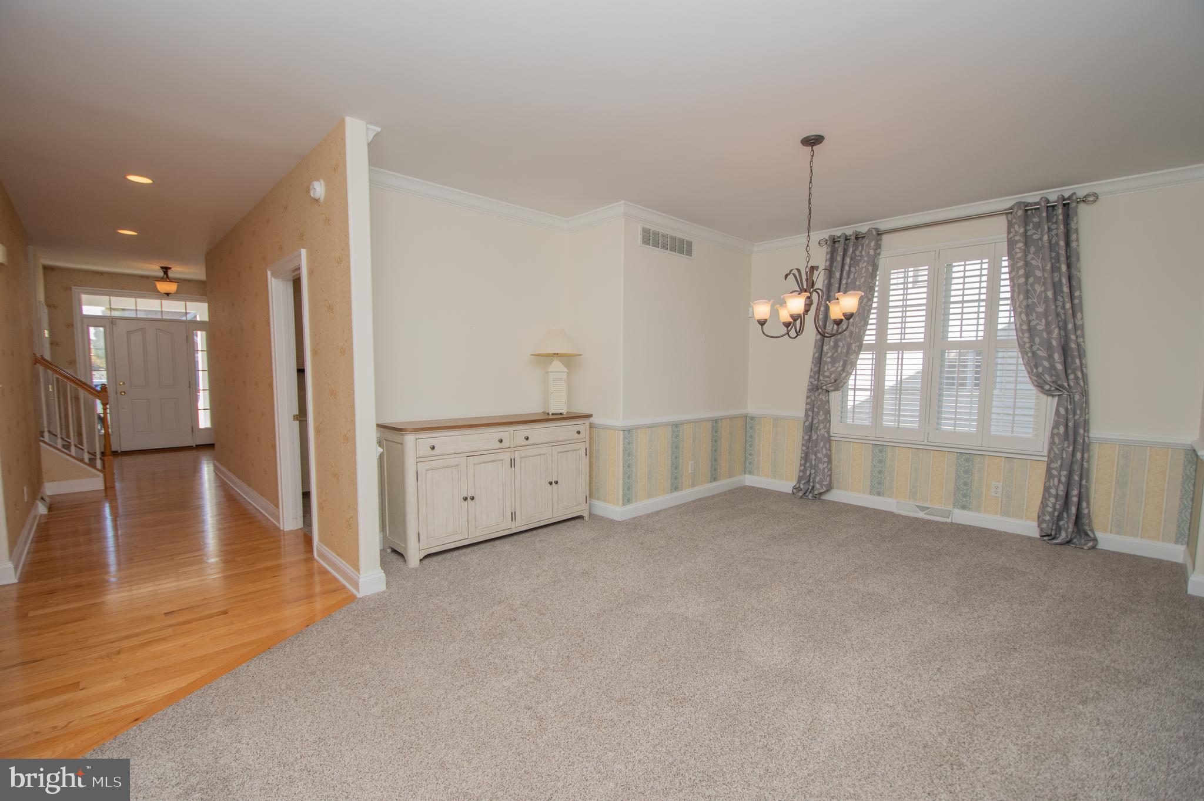
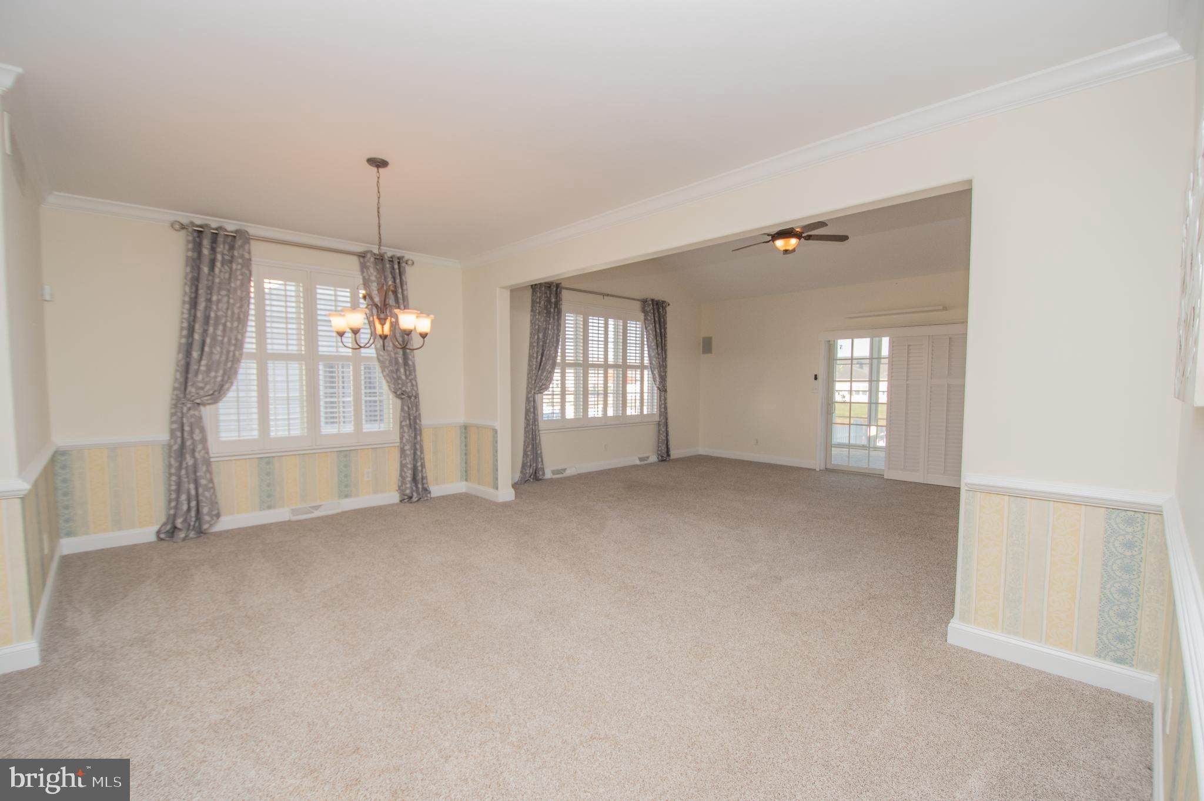
Welcome to this beautiful 4-bedroom, 3-bathroom home located in the 55+ community of Longacre Village in Dover, DE! Formerly the model home, this pond-front property offers a spacious layout with plenty of upgrades throughout. Enjoy the covered front porch, extended concrete driveway, and attached 1-car garage. Inside, you'll find hardwood flooring and plantation shutters. The kitchen features new appliances, a center island, pantry, and a convenient washer and dryer closet. Off the kitchen is the dining room, which flows into the spacious living room featuring high ceilings, surround sound, and a natural gas fireplace. Sliding glass doors lead to the sunporch overlooking the backyard. The first-floor primary suite offers sliding glass doors leading to the back deck, a walk-in closet, large linen closet, and a private bathroom with a dual sink vanity and a new tile walk-in shower with a bench, installed in 2023 and backed by a lifetime warranty. An additional primary bedroom with its own private bathroom is also located on the first floor. Upstairs, you'll find a loft area with a balcony overlooking the living room, along with a bedroom and flex room that share a full bathroom. Additional features include a floored attic for extra storage and a water softener. Outside, enjoy the large back deck with an automatic retractable awning that responds to wind, a fenced-in backyard, and beautiful pond views. Longacre Village offers a variety of community amenities, including a clubhouse, fitness center, outdoor pool, billiards, scenic lakes and ponds, picnic area, on-site retail, multipurpose room, and locker rooms. Enjoy all that this active 55+ community has to offer! Schedule your showing today!
Save
Ask
Tour
Hide
Share
Listing Snapshot
Price
$419,000
Days On Site
3 Days
Bedrooms
3
Inside Area (SqFt)
2,533 sqft
Total Baths
3
Full Baths
3
Partial Baths
N/A
Lot Size
0.15 Acres
Year Built
2008
MLS Number
DEKT2052038
Status
Active
Property Tax
$1,997
HOA/Condo/Coop Fees
$155 monthly
Sq Ft Source
Assessor
Friends & Family
React
Invite
Recent Activity
3 days ago
Listing updated with changes from the MLS
4 days ago
Listing first seen on site
General Features
Acres
0.15
Attached Garage
Yes
Foundation
Concrete Perimeter
Garage
Yes
Garage Spaces
1
Levels
Two
Parking
GarageDrivewayAttached
Parking Spaces
3
Property Sub Type
Single Family Residence
Sewer
Public Sewer
Special Circumstances
Standard
SqFt Above
2533
SqFt Total
2533
Style
Coastal
Water Source
Public
Zoning
AR
Interior Features
Appliances
Electric Water Heater
Cooling
Central AirElectric
Heating
Natural GasHeat Pump
Main Level Bedrooms
2
Save
Ask
Tour
Hide
Share
Exterior Features
Pool Features
Community
Community Features
Association Amenities
ClubhouseFitness CenterPicnic Area
Association Fee
$155.0
Association Fee Frequency
Monthly
Community Features
Pool
MLS Area
Caesar Rodney (30803)
School District
CAESAR RODNEY
Senior Community
Yes
Schools
School District
CAESAR RODNEY
Elementary School
Unknown
Middle School
Unknown
High School
Unknown
Listing courtesy of Berkshire Hathaway HomeServices PenFed Realty