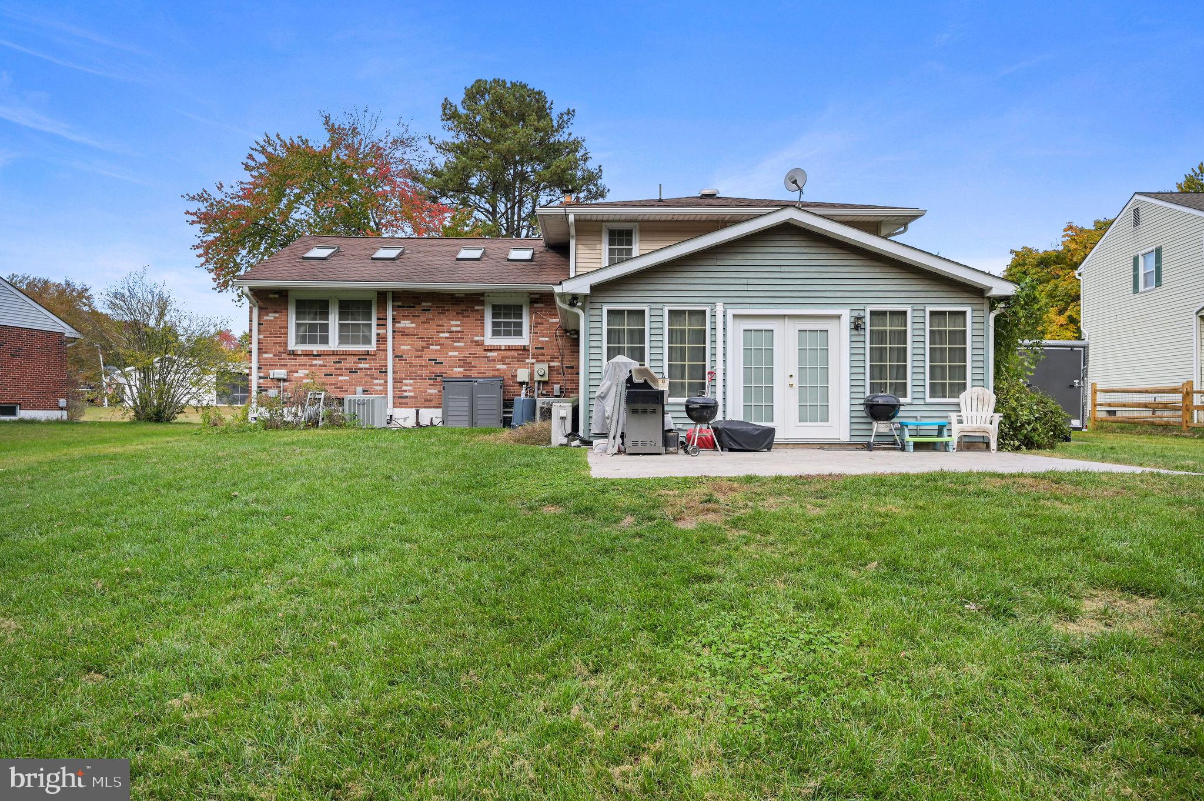
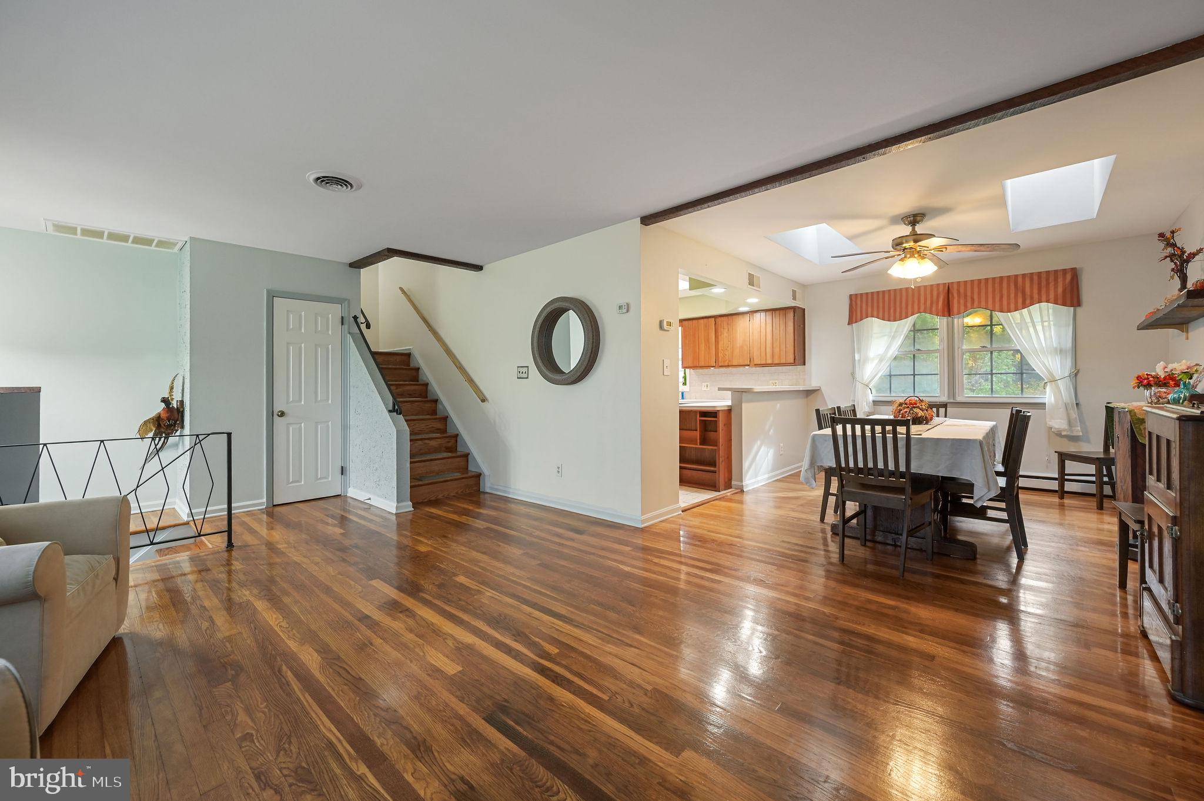
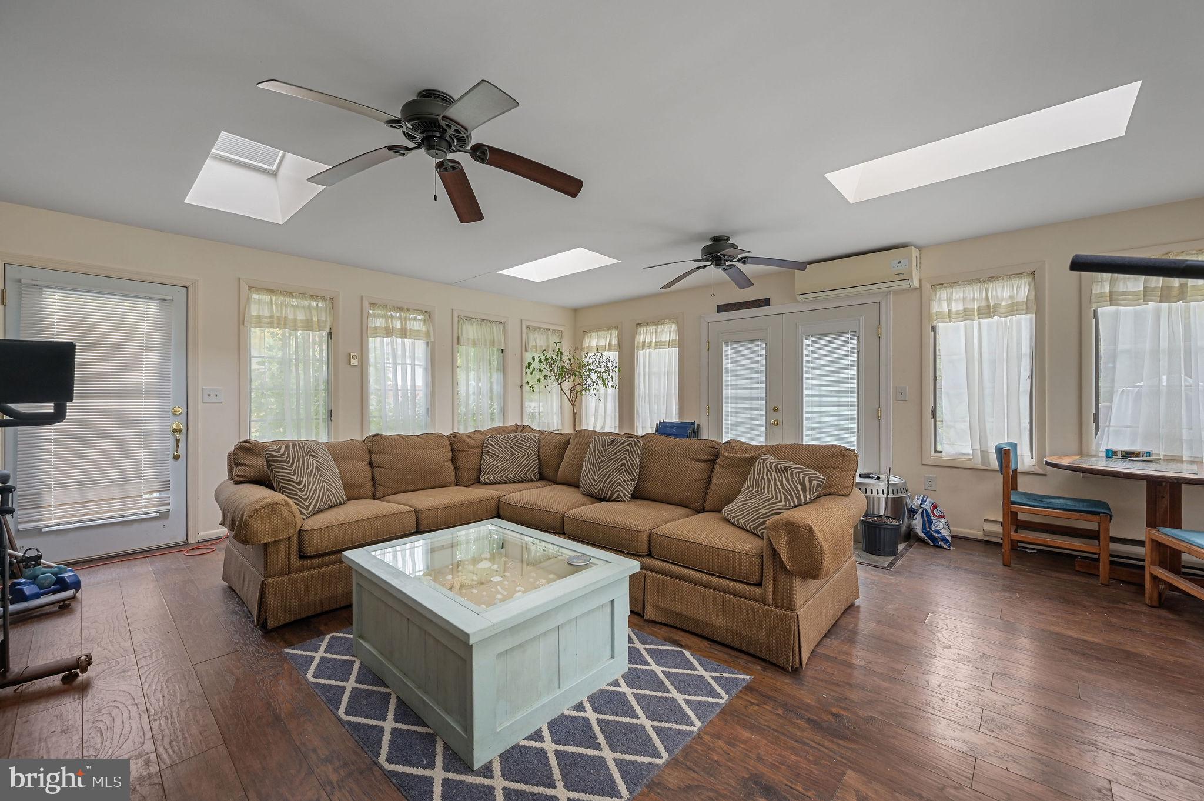
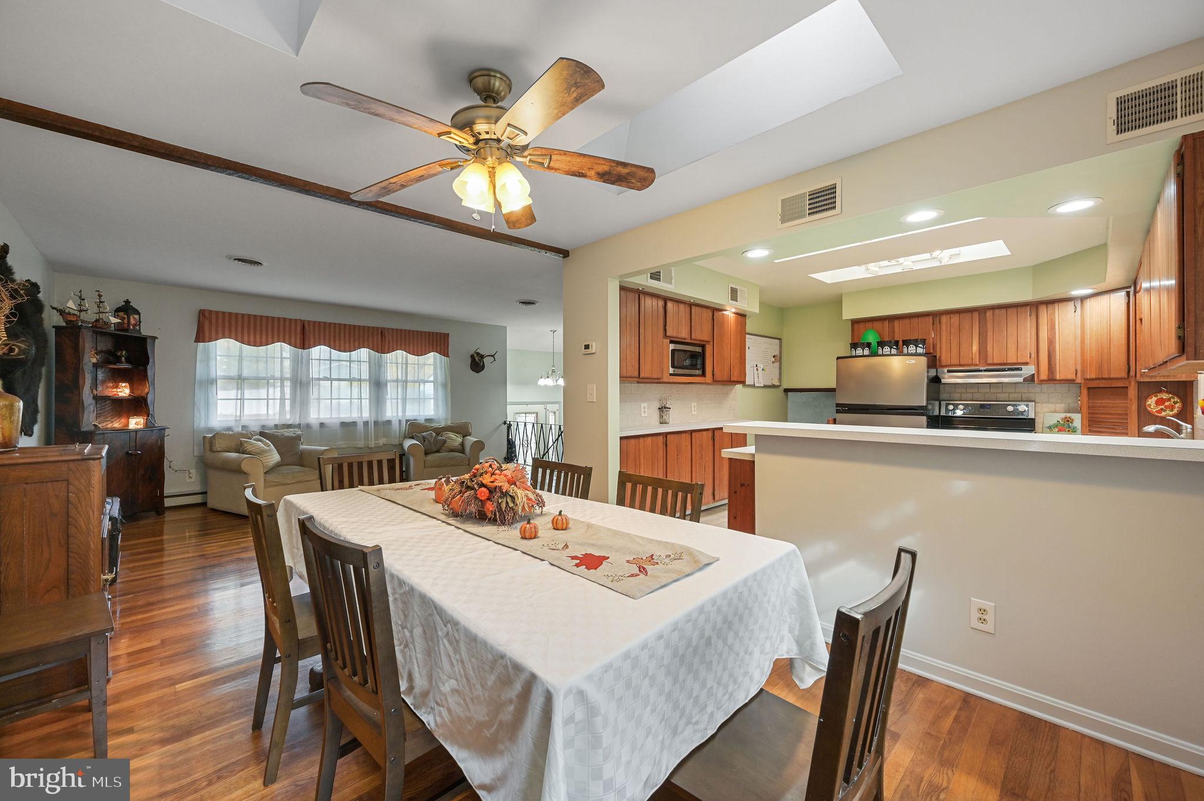
Space to spread out, room to make your own, and a location close to it all! This 4-bedroom, 2-bath split-level home features beautiful hardwood floors, two spacious living areas, PLUS a spacious sunroom full of natural light glimmering through the skylights and plentiful windows. The sun room is also equipped with its own mini-split system for year-round enjoyment! The kitchen offers stainless steel appliances, ample cabinetry for storage, and generous counter space, while all four bedrooms are nicely sized. The unfinished basement provides additional potential for a workshop, home gym, or simply extra storage. Situated on the largest lot in the neighborhood and backing to a quaint stream, there's plenty of room to enjoy the serene backyard. With no HOA, feel free to bring your boat, RV, work trailer, etc! Conveniently located near tax free shopping, restaurants, and Brecknock Park!
Save
Ask
Tour
Hide
Share
Listing Snapshot
Price
$330,000
Days On Site
9 Days
Bedrooms
4
Inside Area (SqFt)
2,114 sqft
Total Baths
2
Full Baths
2
Partial Baths
N/A
Lot Size
0.47 Acres
Year Built
1963
MLS Number
DEKT2052108
Status
Active
Property Tax
$3,161
HOA/Condo/Coop Fees
N/A
Sq Ft Source
Estimated
Friends & Family
React
Comment
Invite
No Comments Yet
Did you know? You can invite friends and family to your search. They can join your search, rate and discuss listings with you.
Recent Activity
22 hours ago
Price changed to $330,000
22 hours ago
Listing updated with changes from the MLS
yesterday
Status changed to Active
a week ago
Listing first seen on site
General Features
Acres
0.47
Attached Garage
Yes
Direction Faces
North
Foundation
Block
Garage
Yes
Garage Spaces
1
Levels
Two
Parking
Garage Door OpenerPavedGarageDrivewayInside EntranceAttached
Parking Spaces
4
Pets
Yes
Property Sub Type
Single Family Residence
Security
Smoke Detector(s)
Sewer
Public Sewer
Special Circumstances
Standard
SqFt Above
2114
SqFt Total
2614
Style
ColonialSplit Level
Water Source
Public
Zoning
R10
Interior Features
Appliances
OvenElectric RangeElectric OvenElectric Water HeaterDisposalDishwasherRange HoodStainless Steel Appliance(s)Water HeaterWasherDryer
Basement
FullSump PumpUnfinished
Cooling
Central AirCeiling Fan(s)Electric
Electric
220 Volts
Flooring
Ceramic TileHardwood
Furnished
Unfurnished
Heating
ElectricOilBaseboard
Interior
Ceiling Fan(s)Built-in Features
Laundry Features
In Basement
Window Features
Skylight(s)
Bedroom 2
Bedroom 3
Bedroom 4
Dining Room
Level - Main
Family Room
Full Bath
Kitchen
Level - Main
Living Room
Level - Main
Primary Bedroom
Save
Ask
Tour
Hide
Share
Exterior Features
Construction Details
Frame
Exterior
Lighting
Lot Features
Front YardBack Yard
Pool Features
None
Roof
Shingle
View
WaterCreek/Stream
Waterfront Features
CreekStream
Waterview
WaterCreek/Stream
Windows/Doors
Skylight(s)
Community Features
MLS Area
Capital (30802)
School District
CAPITAL
Schools
School District
CAPITAL
Elementary School
Unknown
Middle School
Unknown
High School
DOVER H.S.
Listing courtesy of Keller Williams Realty Central-Delaware



Did you know? You can invite friends and family to your search. They can join your search, rate and discuss listings with you.