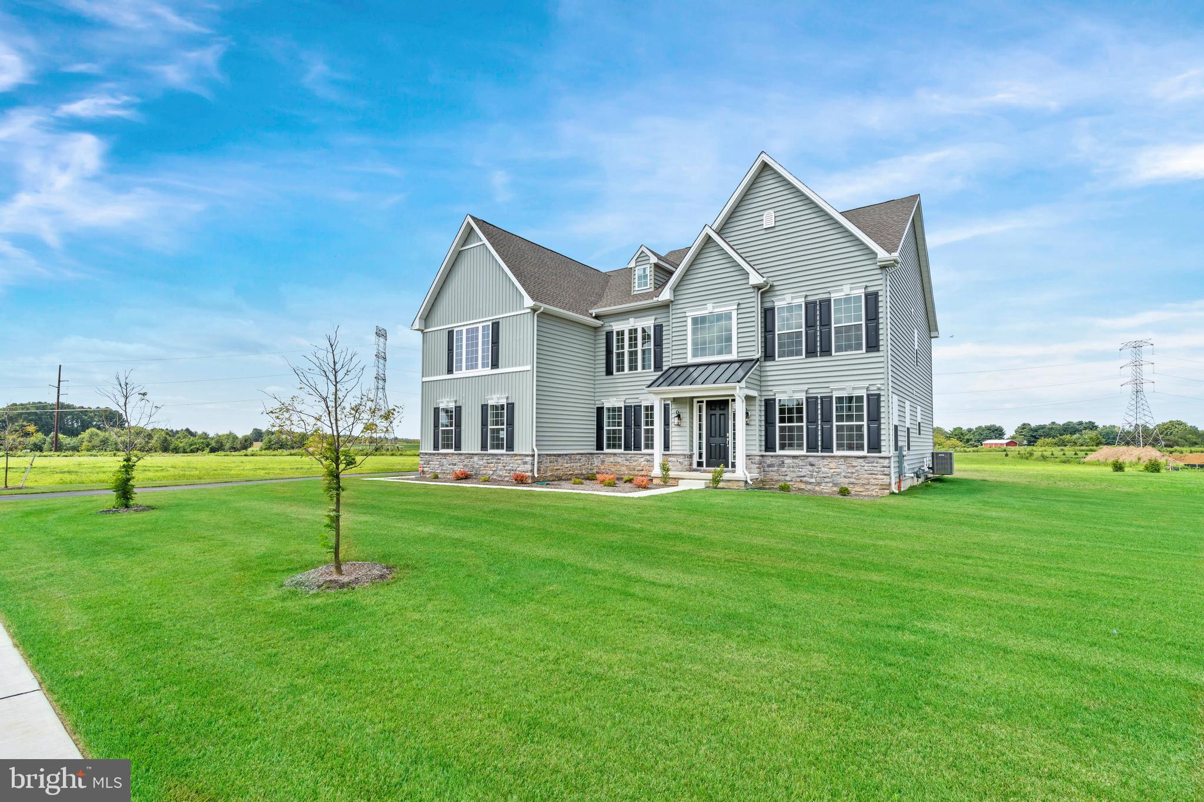
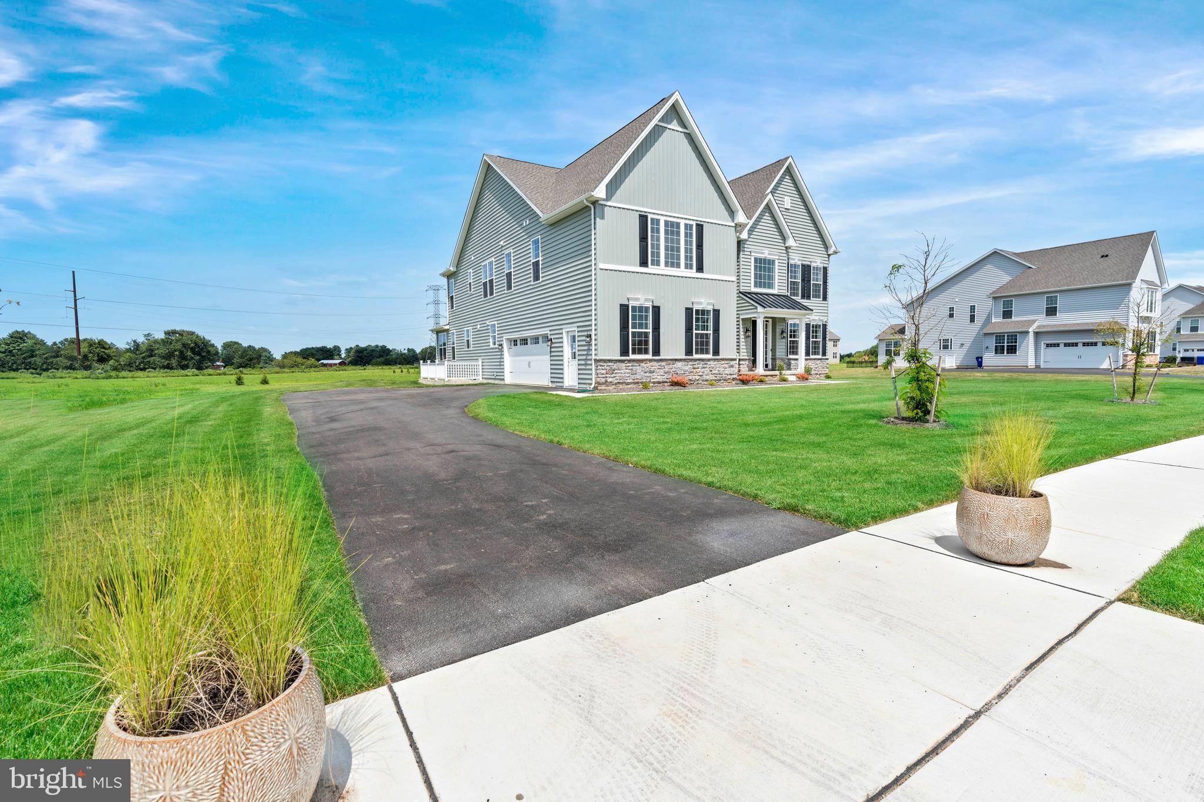
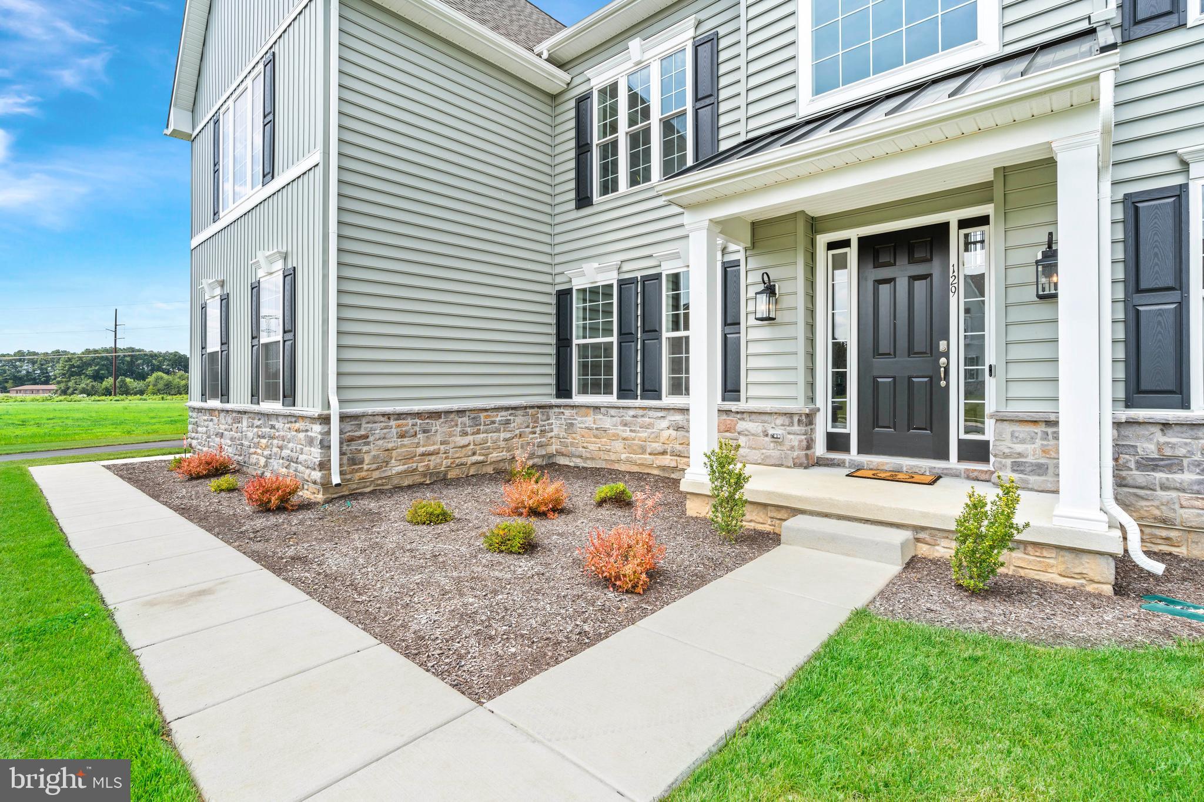
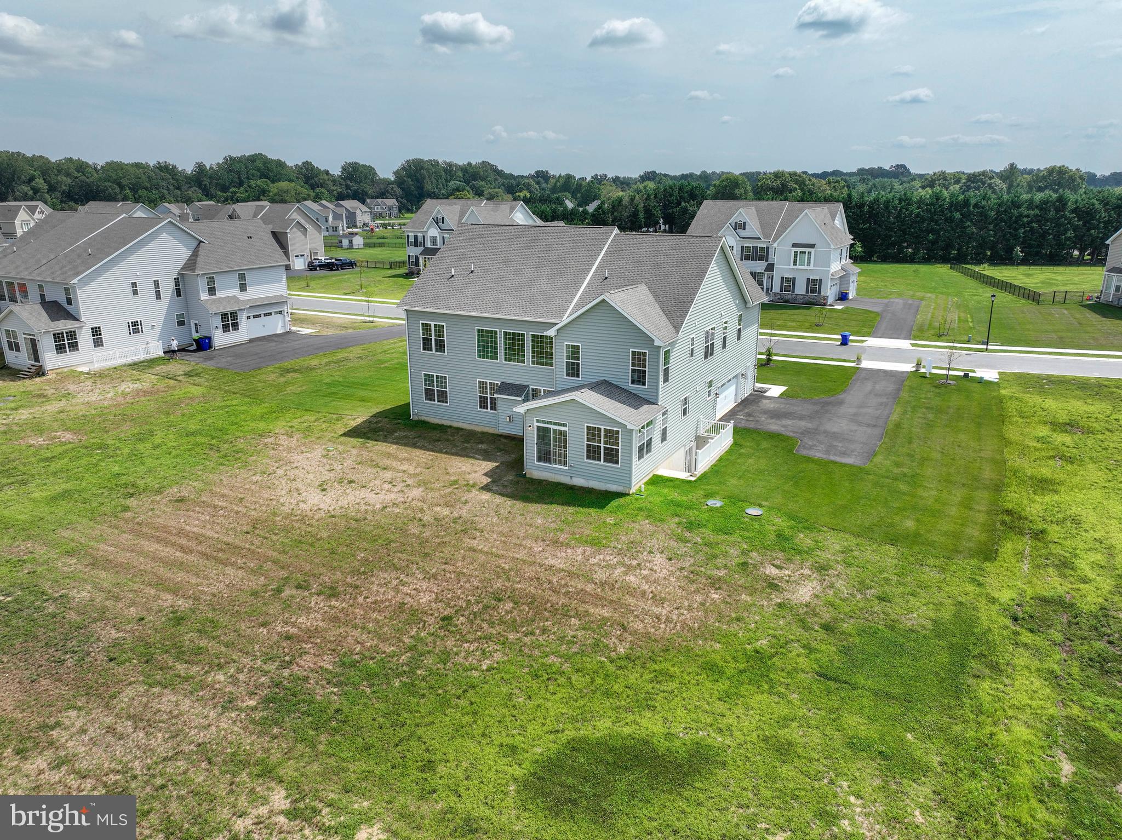
Welcome to Highlands at Back Creek- a small community of only 42 lots. All homesites are a minimum of 3/4 acre to a FULL ACRE. Are you tired of massive developments with no sense of community? This is the place for you. ;) Check out some of the standard features- 9' first and second-floor ceilings, crown molding in the living room, dining room, foyer, and second-floor hallway. Shaw hardwood flooring in the foyer, kitchen, dining room, and powder room. Ceramic tile in all full baths and mudroom. Gourmet kitchen with granite countertops, stainless steel appliances, double wall oven, microwave, separate cooktop, and dishwasher. Side entry 3- CAR GARAGE with a garage door opener. Energy-efficient HVAC- LENNOX furnace, LENNOX 14 seer central air conditioning, wifi-thermostat, and Low-E Argon windows.
The Philadelphian Grand is the newest floor plan added to the lineup of stunning homes. BIG and BEAUTIFUL with 4400 sq. ft of living space. This doesn't include a finished basement or any bump-outs. Please note that the square footage is ONLY on the 1st and 2nd floors. The rooms are MASSIVE!!! The front staircase splits the living room and dining room. Everyone loves an open floor plan, and this house doesn't disappoint. The family room is centered in the rear of the house with a marble surround fireplace surrounded by massive windows that make this area bright and sunny. A study is located next to the family room. The mudroom, located off the garage, is a perfect place to add additional built-ins for coats, shoes, book bags, etc. On the second floor are two bedrooms with a Jack and Jill bath and a PRINCESS suite with a full bath and walk-in closet.
Double doors lead to the Owner's Suite, complete with a sitting area, 2 WALK-IN closets, and a DRESSING AREA. The Owner's bath has split vanities, a garden tub, and a large shower. The laundry room with a handy laundry tub is also on this level. There is a long list of STANDARD FEATURES that you'd be hard-pressed to find anywhere else. This community is conveniently located near all main roads, Chesapeake City, and hospitals. It's also located in the award-winning Appoquinimink School District. Use 273 Abbotsford Dr., Middletown for GPS. This is the base price of a to-be-built Philadelphian Grand. HOA has not been established yet. THIS IS A TO-BE-BUILT HOME. County, city, school taxes, assessment value, and square footage are approximate. For additional information about this to-be-built home, if you are working with a realtor, the agent's client must acknowledge that a realtor is representing them during their first interaction with JS Homes, and the realtor must accompany their client on the first visit.
Save
Ask
Tour
Hide
Share
Listing Snapshot
Price
$864,990
Days On Site
1515 Days
Bedrooms
4
Inside Area (SqFt)
4,400 sqft
Total Baths
4
Full Baths
3
Partial Baths
1
Lot Size
0.75 Acres
Year Built
2027
MLS Number
DENC2028198
Status
Active
Property Tax
$7,500
HOA/Condo/Coop Fees
$96.58 monthly
Sq Ft Source
Estimated
Friends & Family
React
Comment
Invite
No Comments Yet
Did you know? You can invite friends and family to your search. They can join your search, rate and discuss listings with you.
Recent Activity
4 months ago
Listing updated with changes from the MLS
4 months ago
Price changed to $864,990
4 years ago
Status changed to Active
4 years ago
Listing first seen on site
General Features
Acres
0.75
Attached Garage
Yes
Cross Street
Bohemia Mill Rd
Foundation
Concrete Perimeter
Garage
Yes
Garage Spaces
3
Levels
Two
Parking
GarageDrivewayAttached
Parking Spaces
3
Property Condition
New Construction
Property Sub Type
Single Family Residence
Sewer
Septic Tank
Special Circumstances
Standard
SqFt Above
4400
SqFt Total
4400
Style
Colonial
Water Source
Public
Zoning
RESIDENTIAL
Interior Features
Appliances
Double OvenOvenElectric Water HeaterCooktopDishwasherDisposalRange HoodStainless Steel Appliance(s)MicrowaveENERGY STAR Qualified AppliancesENERGY STAR Qualified Water Heater



Did you know? You can invite friends and family to your search. They can join your search, rate and discuss listings with you.