TO BE BUILT - The Oxford - Whether you're looking for a detached homes home large enough to
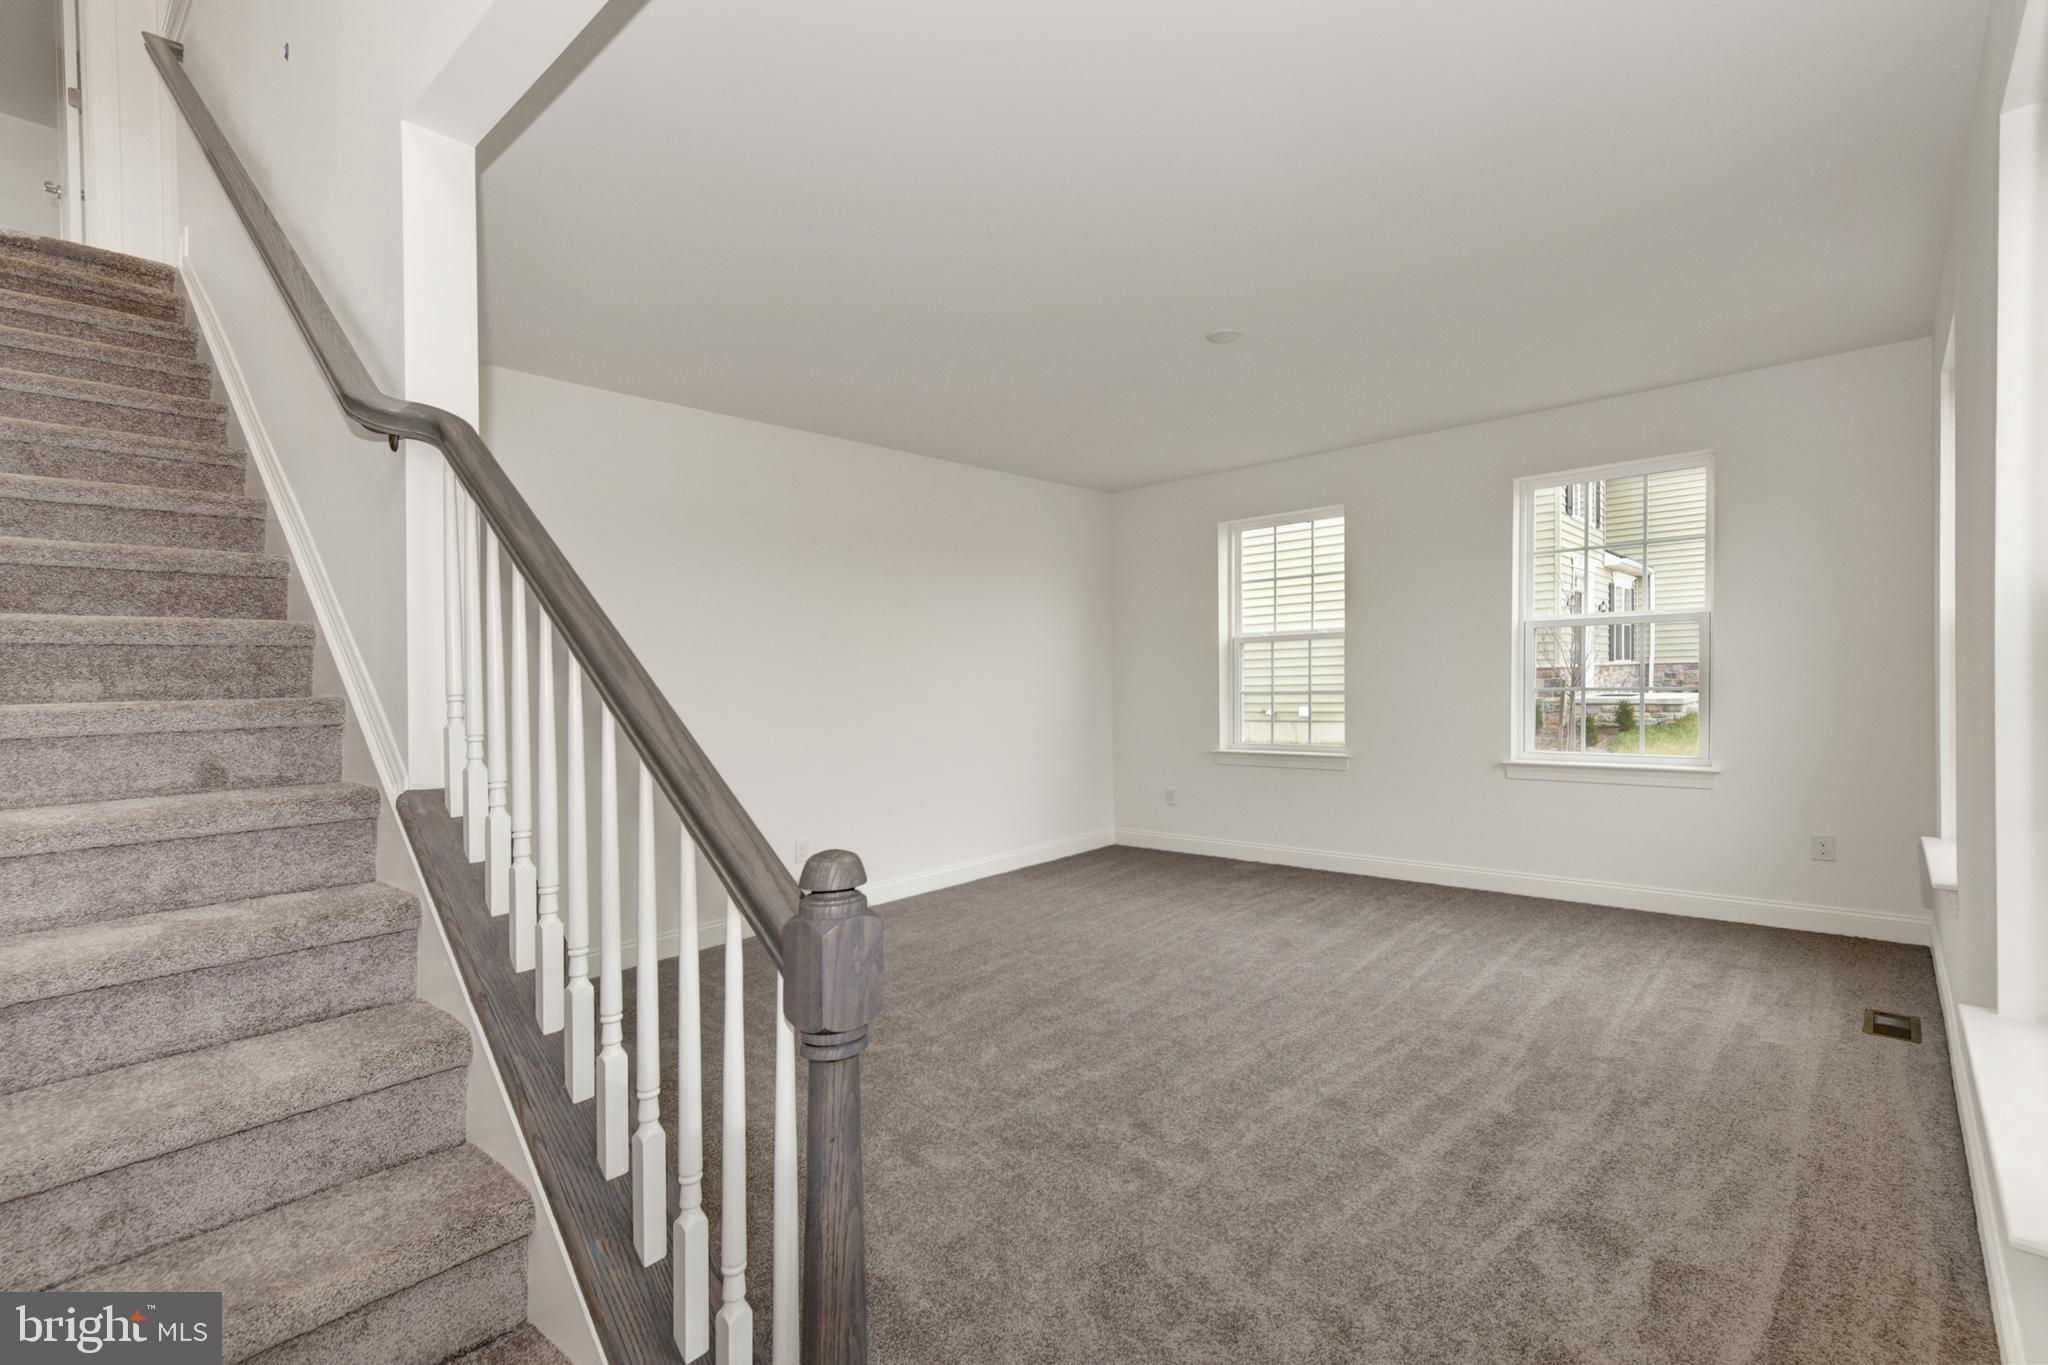
raise a growing family, an intelligently designed attached carriage home, or a modern townhome with tons of living space, it's all here at the Reserve at Ponds of Odessa. Our homes feature 2-4 bedrooms with optional first floor owner's bedroom, 2 car garage, 2/2.5 baths, 42" cabinets, wall to wall carpeting, spacious open- concept main level, public sewer and water, underground utilities, blacktop driveway,
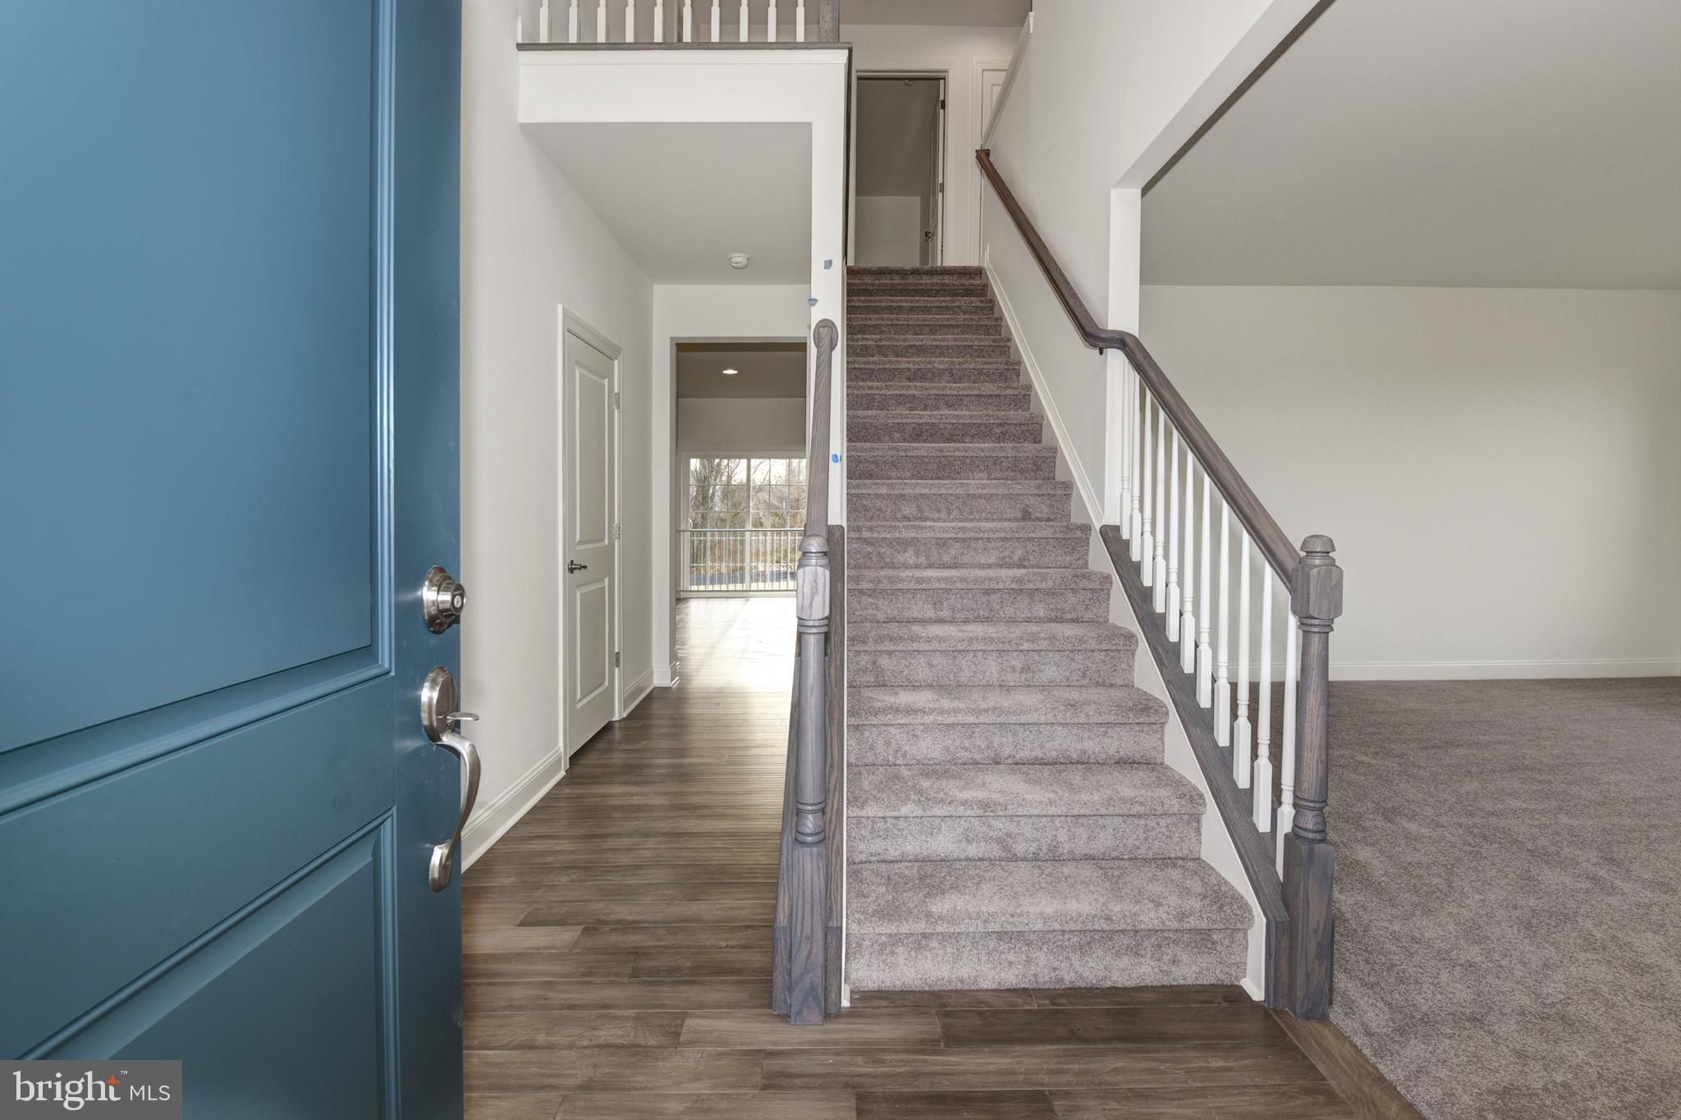
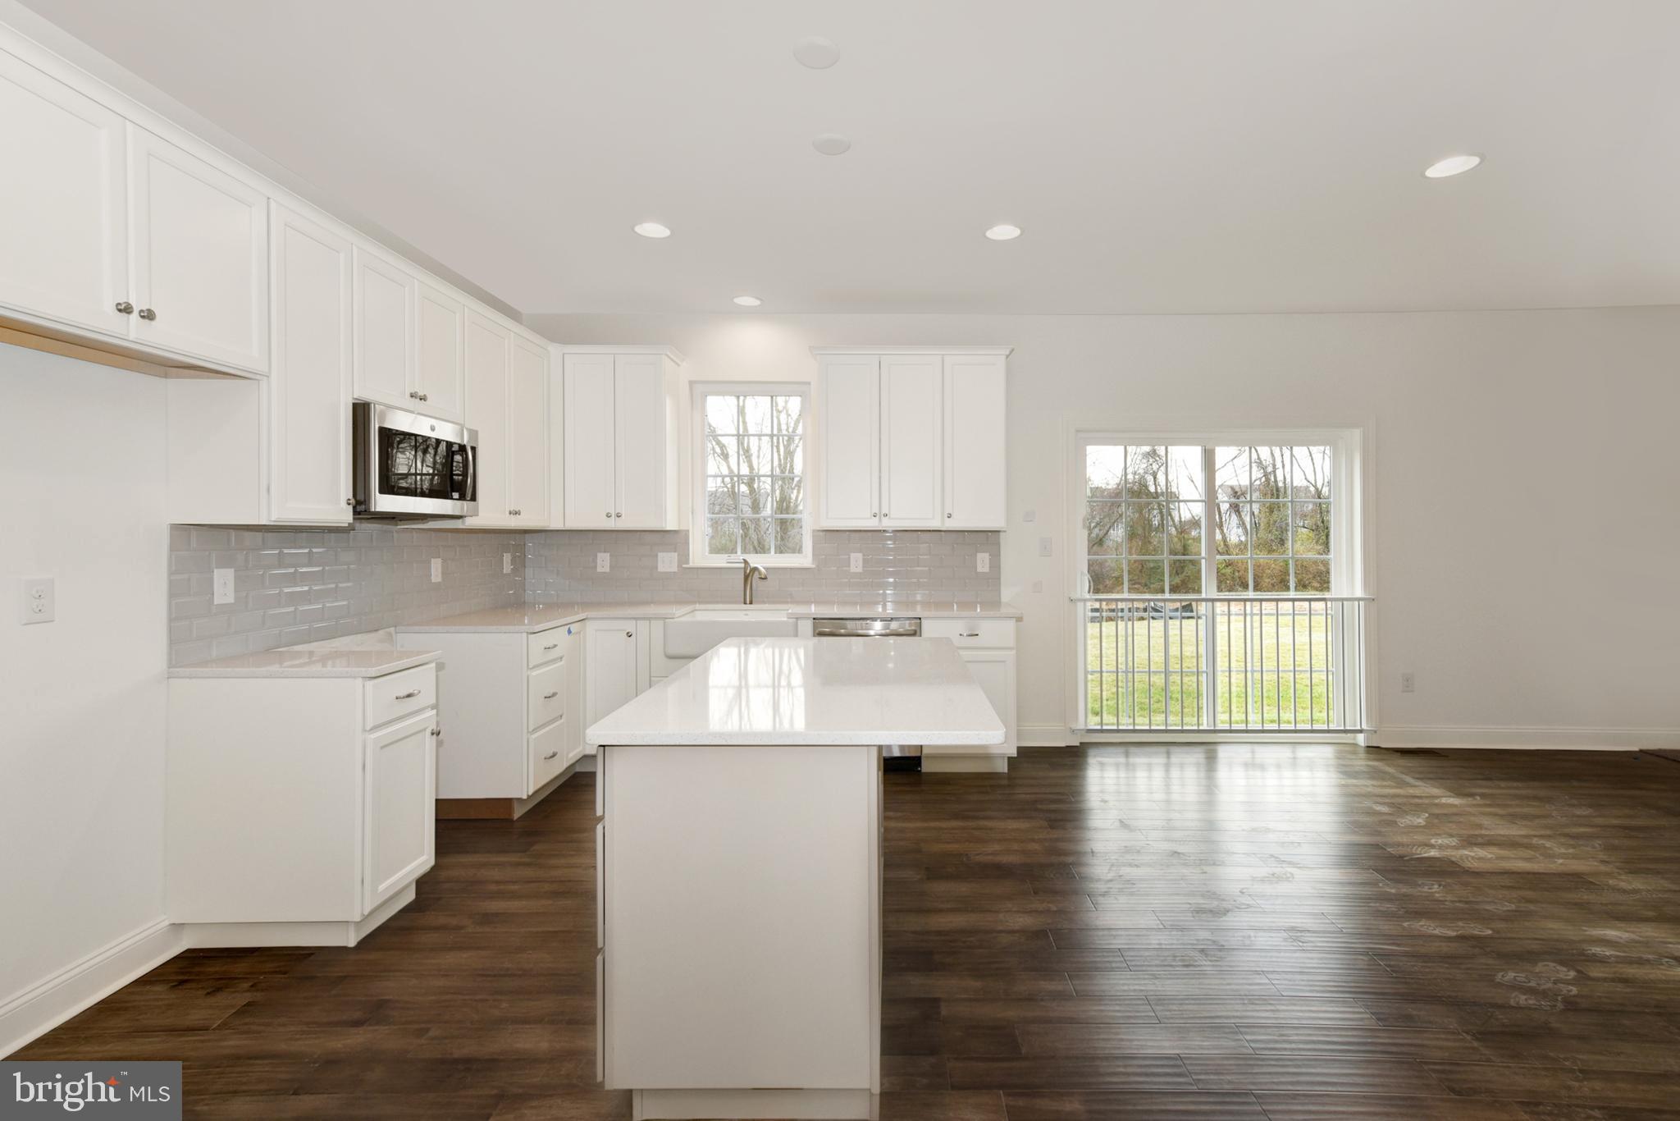
streetlights, sidewalks and curb lined streets. Located in Appoquinimink School district. This beautiful home features 4 bedrooms, 2.5 full baths, 2 car garage. Standard features include a partially finished basement, Granite kitchen countertops, 42" maple cabinets, stainless steel appliances, hardwood floors in foyer, kitchen & breakfast area & a stone water table on the exterior. Builder Splits Transfer Tax
Save
Ask
Tour
Hide
Share
Listing Snapshot
Price
$587,500
Days On Site
551 Days
Bedrooms
4
Inside Area (SqFt)
2,357 sqft
Total Baths
3
Full Baths
2
Partial Baths
1
Lot Size
0.25 Acres
Year Built
N/A
MLS Number
DENC2079326
Status
Active
Property Tax
$3,000
HOA/Condo/Coop Fees
$30 monthly
Sq Ft Source
Estimated
Friends & Family
React
Comment
Invite
No Comments Yet
Did you know? You can invite friends and family to your search. They can join your search, rate and discuss listings with you.
Recent Activity
a month ago
Listing updated with changes from the MLS
2 months ago
Price changed to $587,500
2 years ago
Listing first seen on site
General Features
Acres
0.25
Attached Garage
Yes
Cross Street
VANCE NECK RD
Foundation
Concrete Perimeter
Garage
Yes
Garage Spaces
2
Levels
Two
Parking
AsphaltGarageDrivewayAttached
Parking Spaces
2
Pets
Cats OKDogs OKYes
Property Condition
New Construction
Property Sub Type
Single Family Residence
Sewer
Public Sewer
Special Circumstances
Standard
SqFt Above
2357
SqFt Total
2357
Style
Colonial
Utilities
Cable Available
Water Source
Public
Zoning
RESIDENTIAL
Interior Features
Appliances
OvenGas Water HeaterDishwasherDisposal
Basement
FullUnfinished
Cooling
Central AirGasElectric
Electric
Underground
Flooring
CarpetWoodVinyl
Heating
Natural GasForced Air
Interior
Eat-in KitchenHigh CeilingsPantry
Laundry Features
Main Level
Bedroom 1
Dimensions - 16 X 11
Bedroom 2
Dimensions - 14 X 14
Bedroom 3
Dimensions - 11 X 10
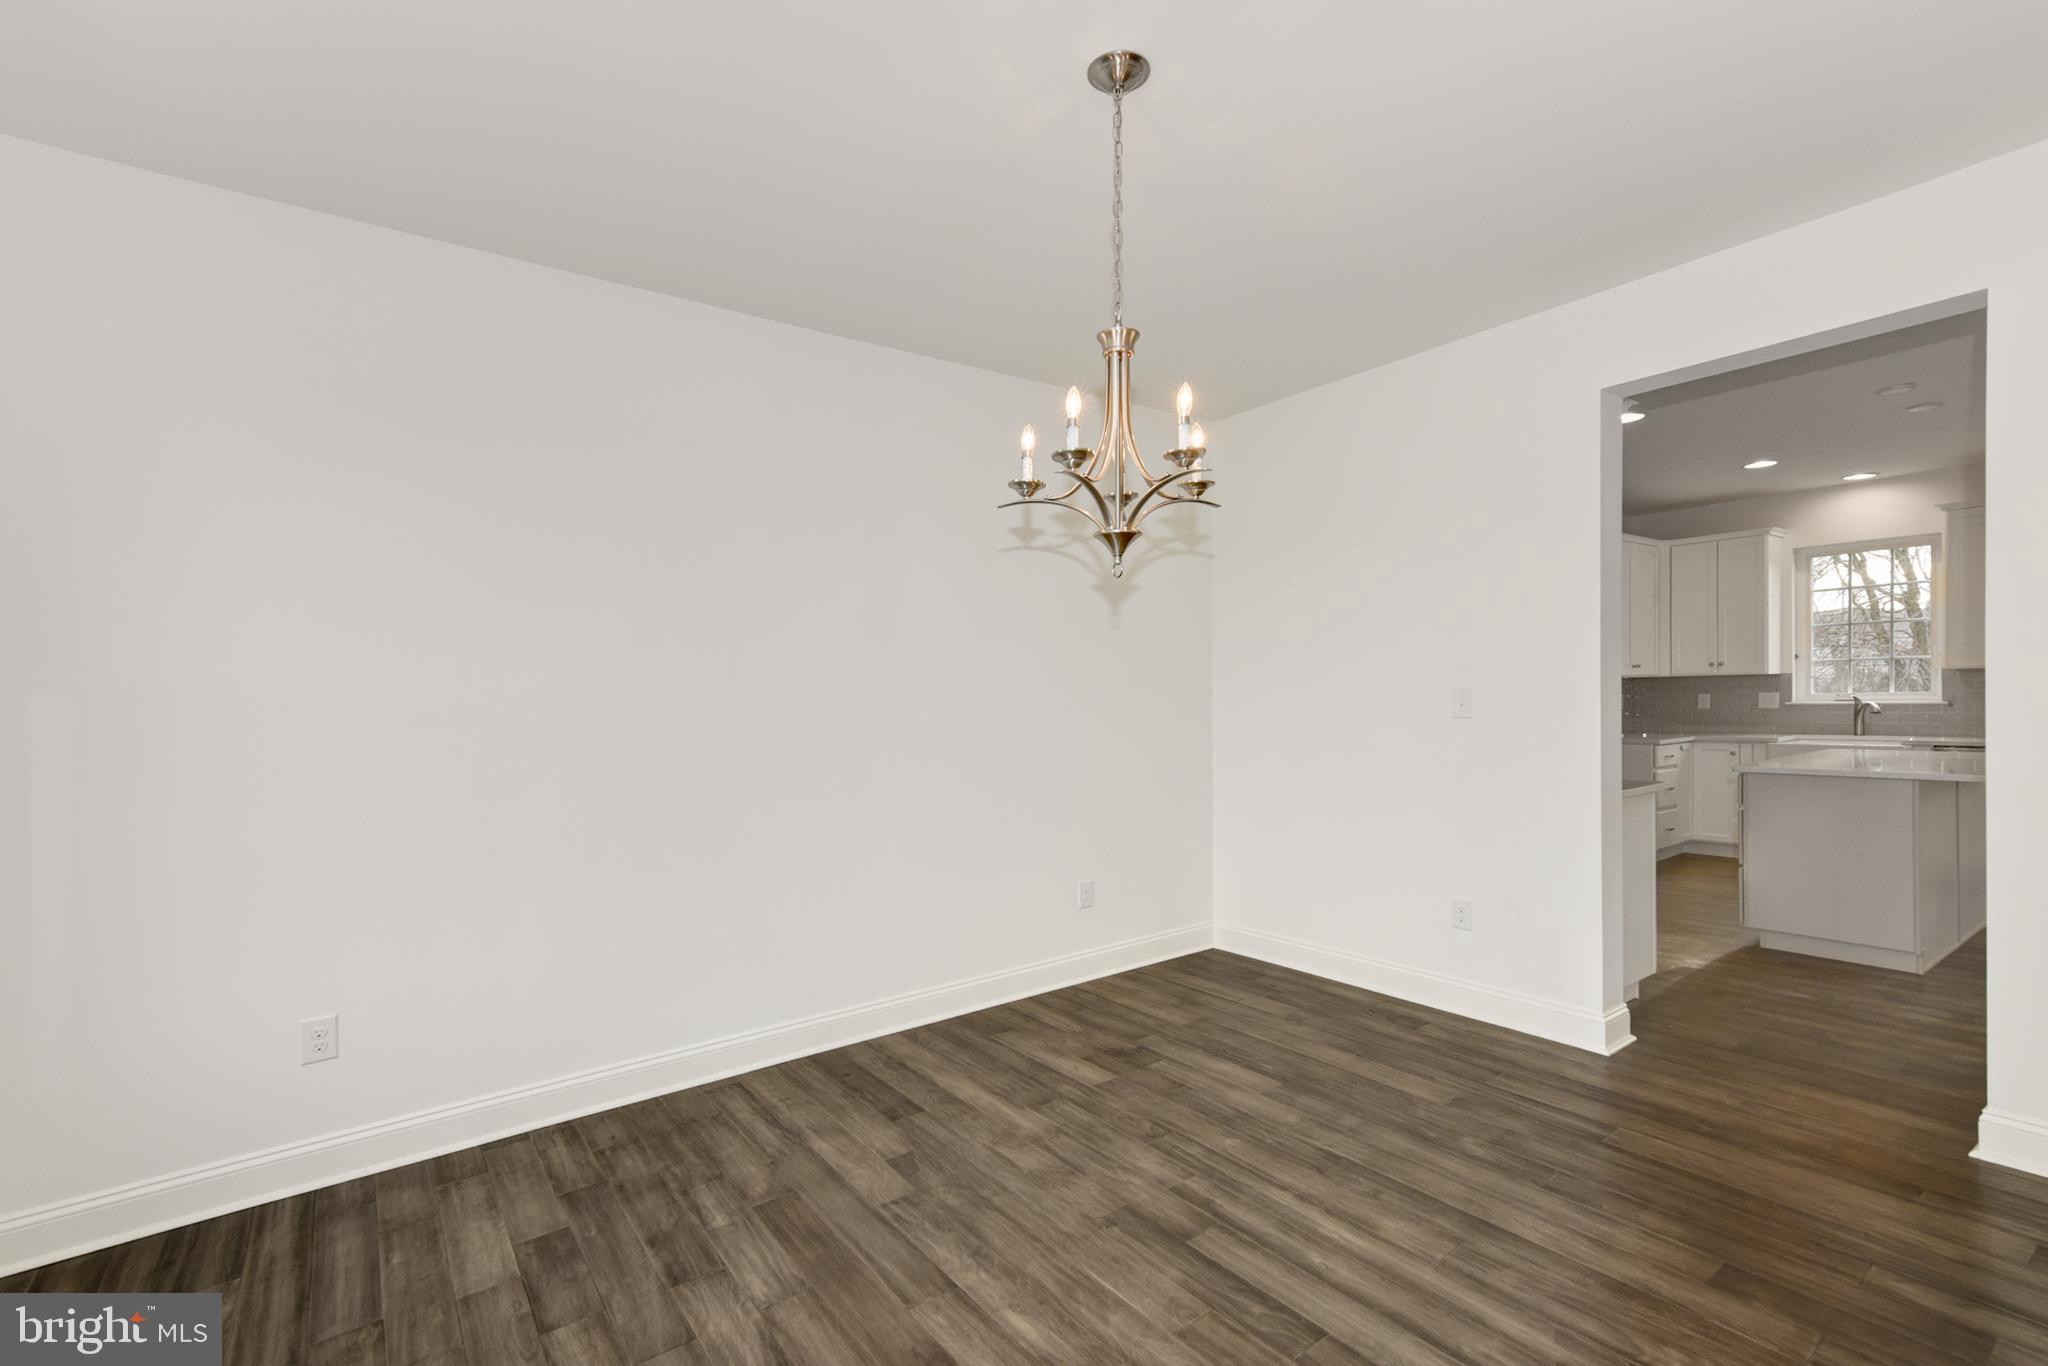
Dining Room
Dimensions - 11 X 14Level - Main
Family Room
Dimensions - 21 X 14Level - Main
Kitchen
Dimensions - 10 X 14Level - MainFeatures - Pantry
Living Room
Dimensions - 15 X 14Level - Main
Other
Dimensions - 8 X 13Level - MainDescription - BREAKFAS



Did you know? You can invite friends and family to your search. They can join your search, rate and discuss listings with you.