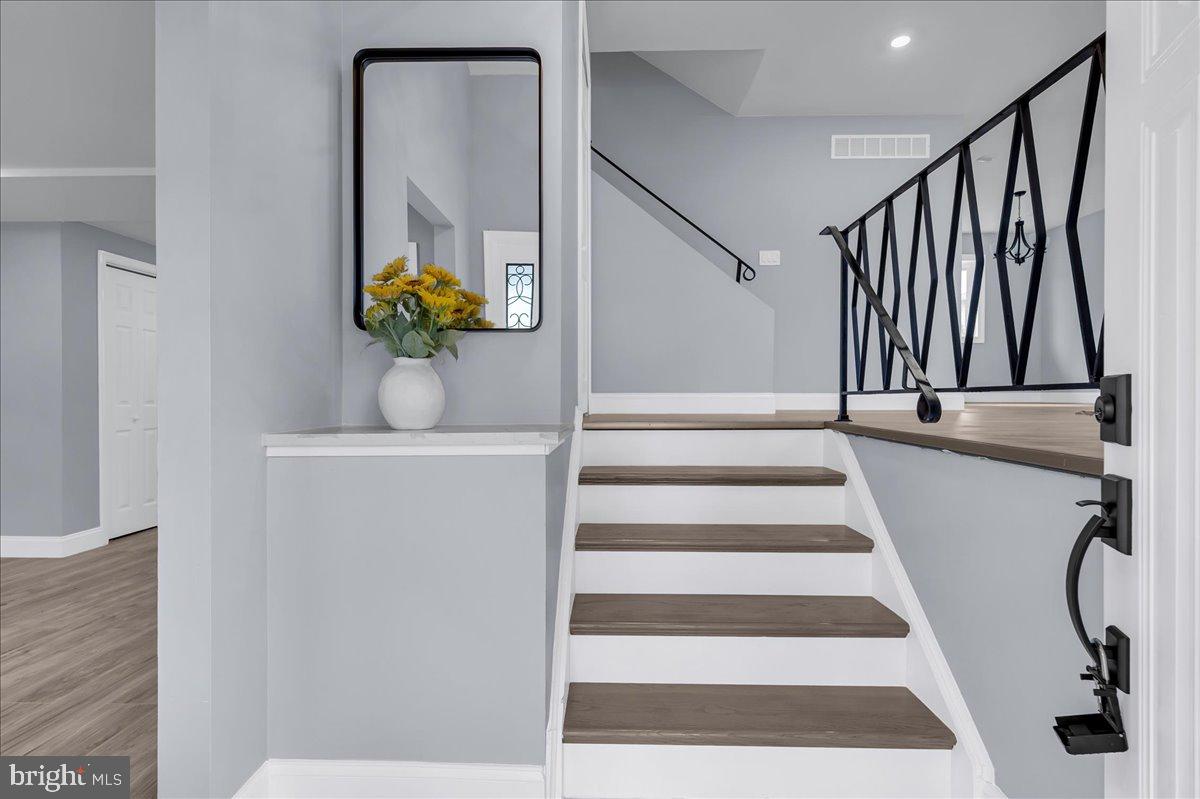
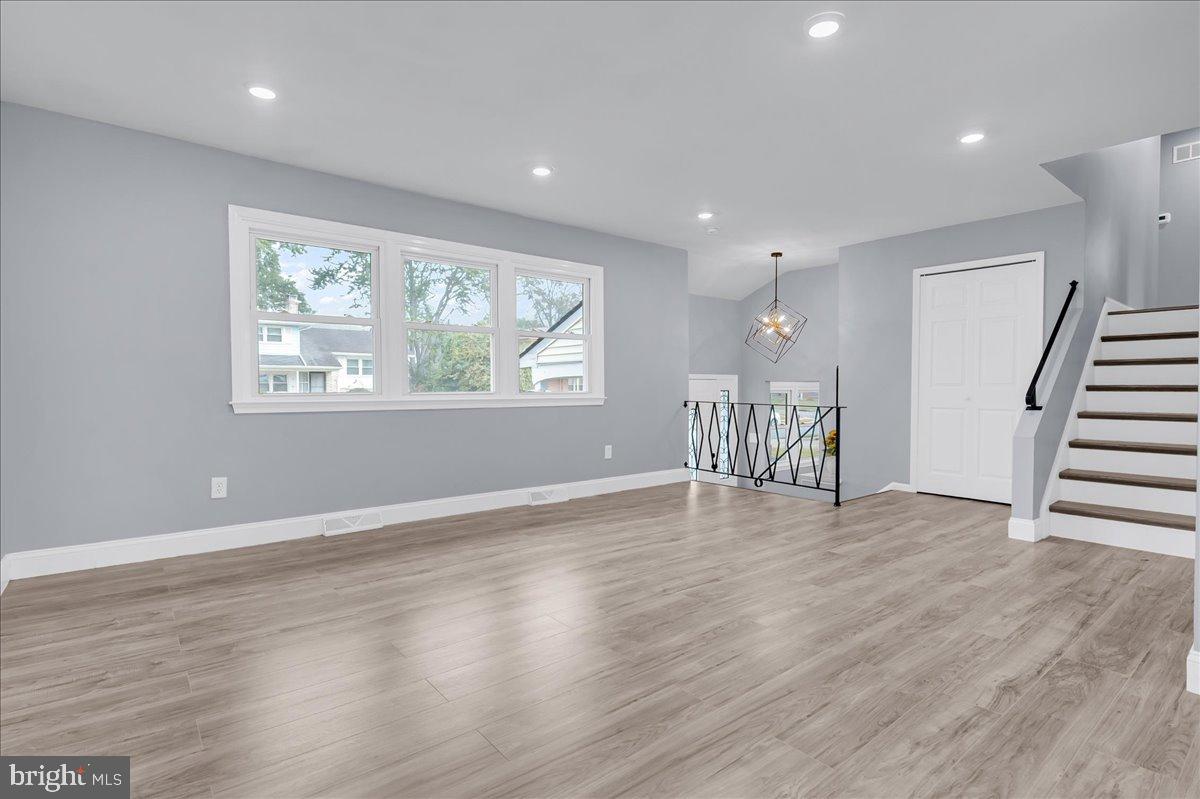
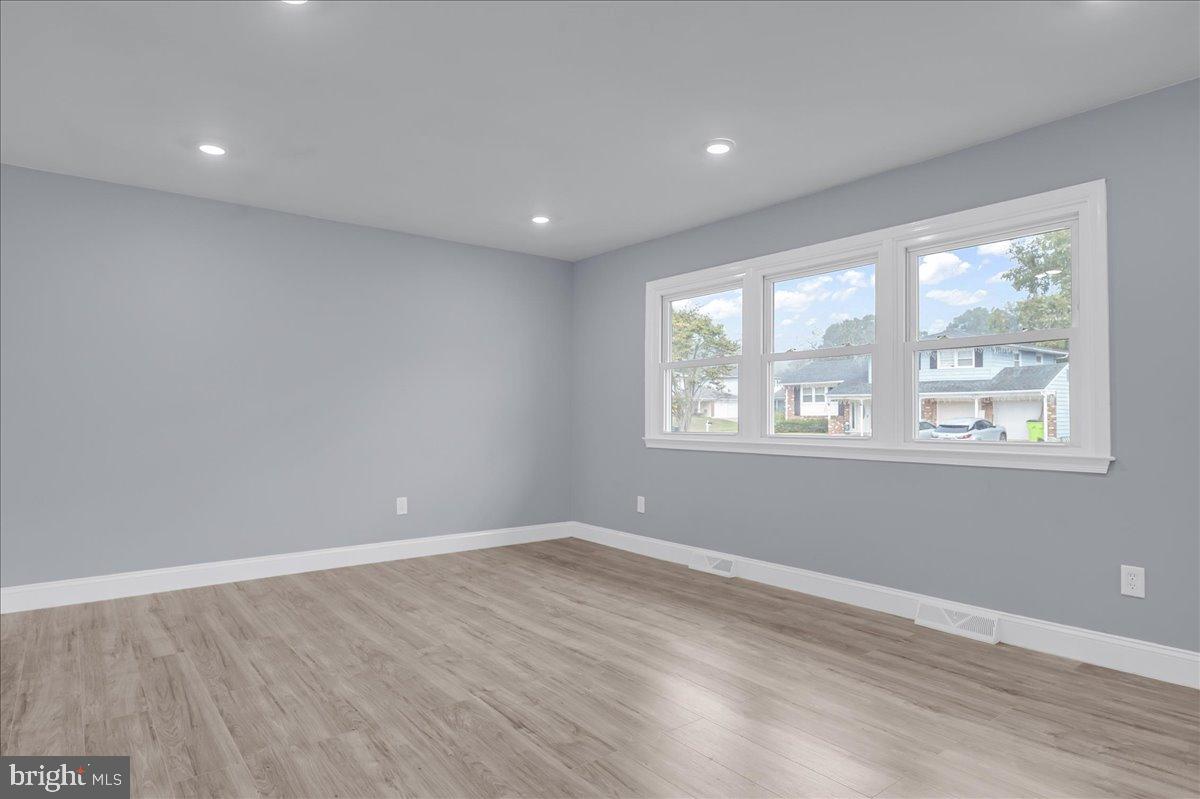
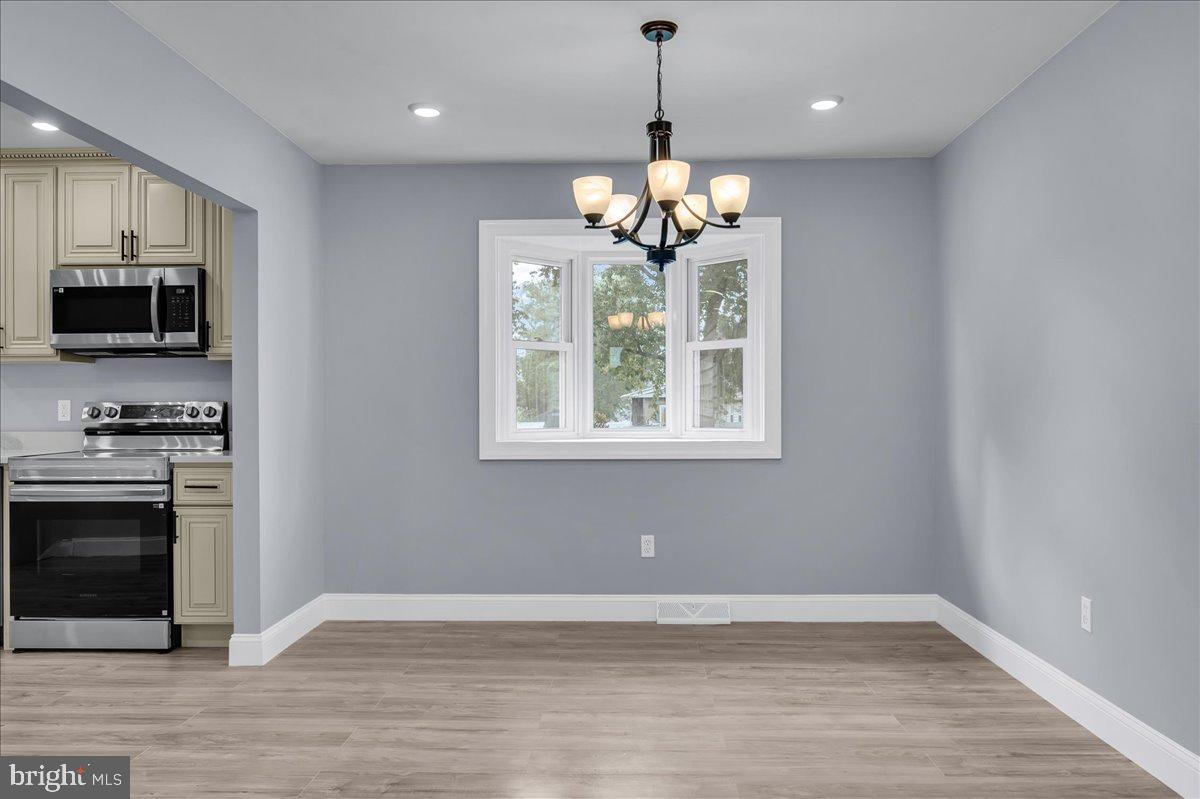
Renovated 4-bedroom 2 bath split level home located in Four Seasons Community. Main floor features very open view of living room into dining room. Off the dining room is the updated kitchen with 42" cabinets featuring soft close, granite counter tops and SS appliances. Head on down to watch your favorite sport teams in the spacious family room. Did I mention the main level bedroom with attached sitting room. Also, on this level is a completely renovated full bath. Upstairs are 3 addition bedrooms offering abundant closet space and another renovated full bath with double vanity. Basement offers tons of option for storage or the next owner's creative thoughts/ideas. Home offers fresh paint throughout, recessed lighting and new blacktop extended driveway. This home is conveniently located with easy access University of Delaware, I-95 and Rt 40. Be sure to put this one on your must-see list! Make it your "Home Sweet Home".
Save
Ask
Tour
Hide
Share
Listing Snapshot
Price
$439,900
Days On Site
379 Days
Bedrooms
4
Inside Area (SqFt)
1,938 sqft
Total Baths
2
Full Baths
2
Partial Baths
N/A
Lot Size
0.18 Acres
Year Built
1973
MLS Number
DENC2091028
Status
Pending
Property Tax
$3,602
HOA/Condo/Coop Fees
N/A
Sq Ft Source
Estimated
Friends & Family
React
Comment
Invite
No Comments Yet
Did you know? You can invite friends and family to your search. They can join your search, rate and discuss listings with you.
Recent Activity
a week ago
Status changed to Pending
a week ago
Listing updated with changes from the MLS
3 weeks ago
Price changed to $439,900
a year ago
Listing first seen on site
General Features
Acres
0.18
Foundation
Concrete Perimeter
Land Lease
No
Levels
One and One Half
Parking
Driveway
Parking Spaces
4
Property Sub Type
Single Family Residence
Sewer
Public Sewer
Special Circumstances
Standard
SqFt Above
1938
SqFt Total
1938
Style
Split Level
Water Source
Public
Zoning
NC6.5
Interior Features
Appliances
RangeElectric RangeElectric OvenElectric Water HeaterBuilt-In RangeDishwasherRefrigeratorStainless Steel Appliance(s)Water HeaterMicrowave
Basement
Sump Pump
Cooling
Central AirElectric
Electric
Circuit Breakers
Flooring
Laminate
Heating
ElectricForced AirHeat Pump
Interior
Recessed LightingCrown Molding
Main Level Bedrooms
1
Bathroom 1
Level - Main
Bathroom 2
Bedroom 1
Level - Main
Bedroom 2
Bedroom 3
Bedroom 4
Dining Room
Level - Main
Family Room
Level - Main
Kitchen
Level - Main
Living Room
Level - Main
Sitting Room
Level - Main
Save
Ask
Tour
Hide
Share
Exterior Features
Construction Details
Brick VeneerVinyl Siding
Patio And Porch
PatioPorch
Pool Features
None
Roof
Shingle
Community Features
MLS Area
Newark/Glasgow (30905)
School District
CHRISTINA
Schools
School District
CHRISTINA
Elementary School
Unknown
Middle School
Unknown
High School
Unknown
Listing courtesy of Patterson-Schwartz - Greenville



Did you know? You can invite friends and family to your search. They can join your search, rate and discuss listings with you.